

45 Enfield Avenue
45 Enfield Avenue
 See all 34 photos
Property history
- $2,000TerminatedList: 2025-08-04|End: 2025-09-24|51 daysW12323125
- $2,100TerminatedList: 2025-05-15|End: 2025-08-03|80 daysW12150611
- $1,488,888TerminatedList: 2025-05-19|End: 2025-07-28|70 daysW12157438
- $1,788,888TerminatedList: 2025-03-16|End: 2025-05-18|63 daysW12021902
- $1,788,888TerminatedList: 2024-12-03|End: 2025-01-06|34 daysW11880333
- $1,888,888TerminatedList: 2024-10-30|End: 2024-12-03|34 daysW9768693
Facts and features
- BasementFinished
- Price per sq ft~$1,022
- Water, sewerMunicipal
- HeatingForced air
- Second kitchen
- Separate entrance
- Hardwood floors
- Central air
The homeDetached, 2-storey, 1,500–2,000 sq ft
- Type: Detached
- Style: 2-storey
- Living space: 1,500–2,000 sq ft
- Basement: Finished, separate entrance
InsideHardwood, Ceramic, Water heater owned, carpet free, Rooms above ground 8
- Flooring: Hardwood, Ceramic
- Features: Water heater owned, carpet free
- Rooms above ground: 8
- Bedrooms: 4 + 2 in the basement
- Bathrooms: 4
- Kitchens: 2
- Family room: Yes
Outside and lotAluminum siding, brick, Shingles, Unknown
- Exterior: Aluminum siding, brick
- Roof: Shingles
- Foundation: Unknown
- Size: 34 × 140 ft
- Zoning: Res
Parking1 Garage, Attached, Private
- Spaces: 1 Garage
- Garage: Attached
- Driveway: Private
Heating, water and powerForced air, gas, Central air, Municipal water
- Heating: Forced air, gas
- Cooling: Central air
- Water: Municipal water
- Sewer: Municipal sewer
Costs and taxesTaxes $5,493 a year, HST included in the price
- Taxes, 2024: $5,493 a year
- HST: HST included in the price
Included in the saleFridges, stoves, over the range microwave hood, dishwasher, washer, dryer, existing electric light fixtures, window coverings. 2 furnaces and ac unit.
- Included: Fridges, stoves, over the range microwave hood, dishwasher, washer, dryer, existing electric light fixtures, window coverings. 2 furnaces and ac unit.
NearbyGolf, park, public transit, ravine, school
- Close to: Golf, park, public transit, ravine, school
Listing detailsW12021902, Terminated, Mar 16, 2025
- MLS® number: W12021902
- Status: Terminated
- Listed on: Mar 16, 2025
- Days on market: 63
- Updated: May 18, 2025
- Possession: 2025-04-16 / 30-59 days
- Occupied by: Owner
- Listing brokerage: BAY STREET GROUP INC.
About this home
45 Enfield Avenue, Etobicoke (Alderwood), ON M8W 1T6
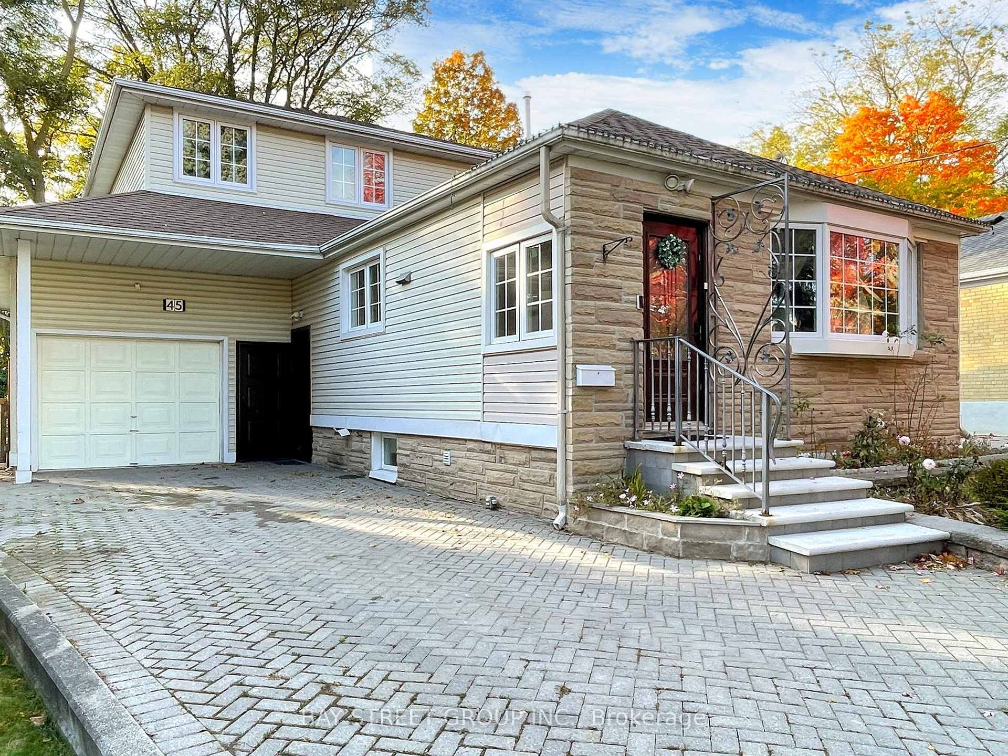
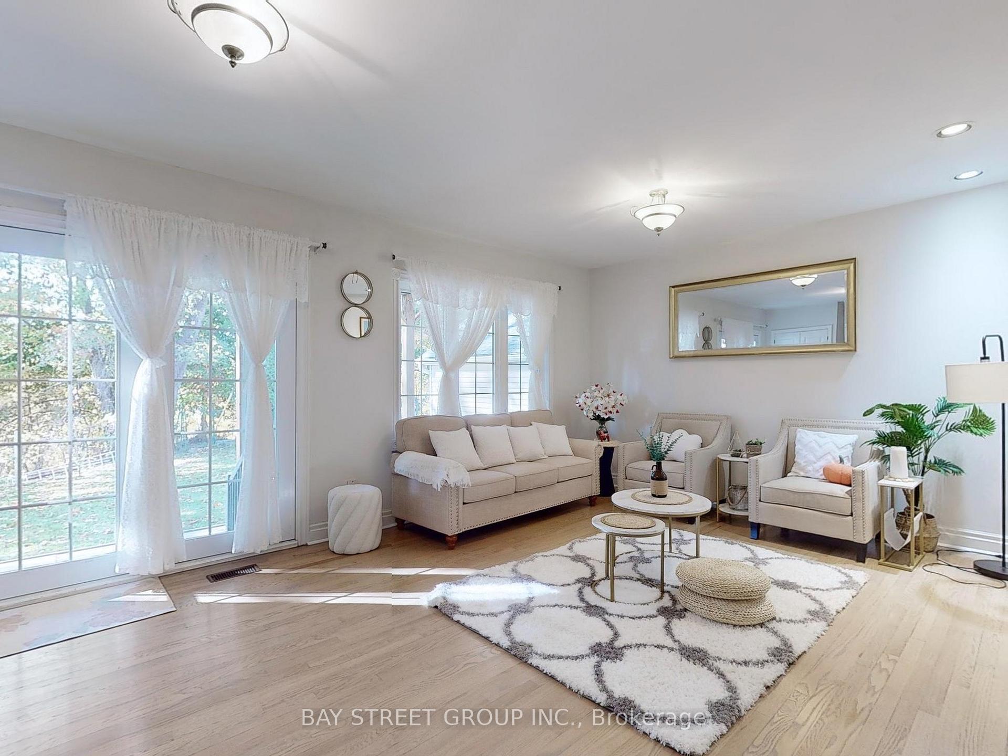
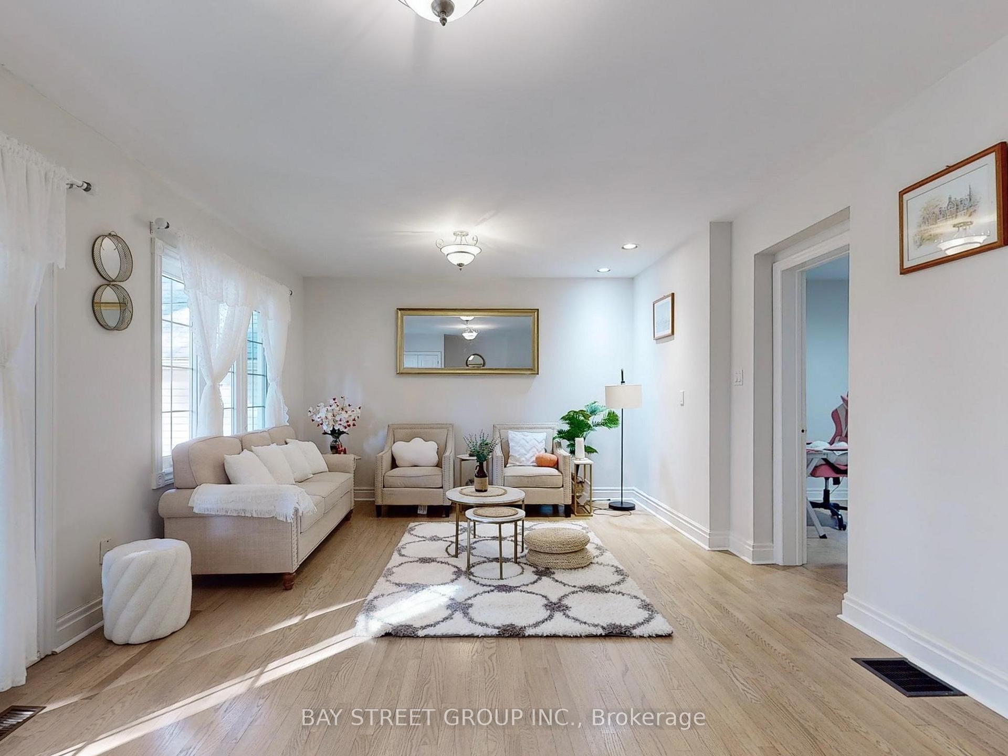
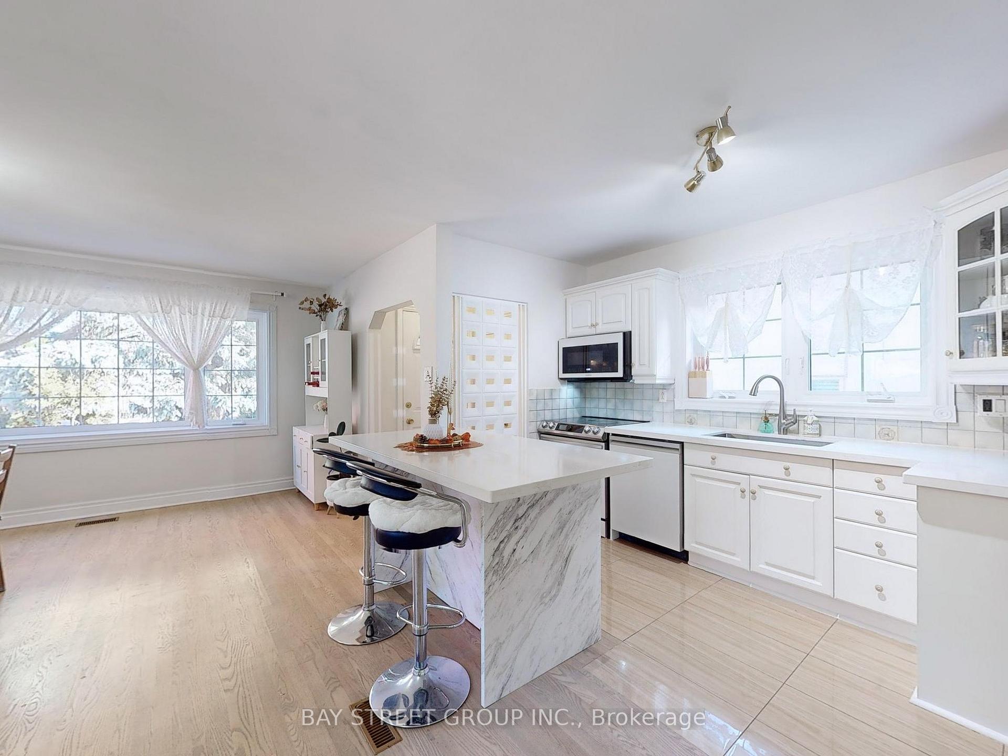
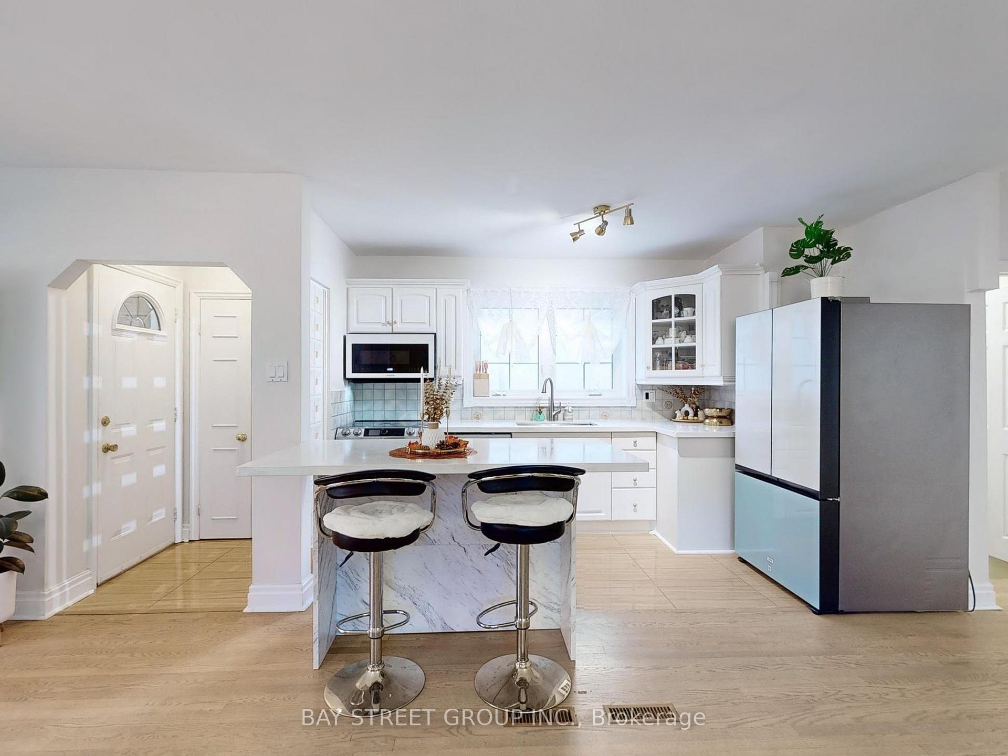
Welcome To This Beautifully Maintained 4+2 Bedroom, 4-Bathroom Detached Home Perfectly Situated On A Quiet Street In Desirable West Alderwood, Backing Onto A Serene Ravine And Etobicoke Creek, Offering A Natural Oasis Right In Your Backyard. With Approximately 2,680 Sq. Ft. Of Total Living Space, Including A Finished Basement, This Home Perfectly Combines Comfort and Modern Style. The Main Level Features Gleaming Hardwood Floors, With A Bright Bay Window In The Living/Dining Area That Fills The Space With Natural Light. An Oversized, Sunlit Family Room Offers A Walk-Out To The Rear Garden, Overlooking Lush Greenspace On A Large Pie-Shaped Lot (34' X 140', With A 65' Rear). Upper Level Comes Complete With 3 Generous Sized Bedrooms, A Newly Added Deck Off The Master Bedroom For A Peaceful Outdoor Retreat. Recently $$$ Renovated With Modern Updates Throughout, This Home Exudes A Fresh And Inviting Atmosphere, Showcasing New Flooring, A Beautifully Remodeled Kitchen With Updated Appliances, Stylish Bathrooms, Fresh Paint, And Upgraded Lighting Fixtures. Separate Entrance To Renovated Basement With Rec Room, Bedroom & 4 Pc Bath. There Is A 1.5 Drive-Through Garage & Interlocking Driveway For 4 Cars. Prime Location Within Walking Distance Of The GO Train And Lake Ontario, And Close To Golf Courses, Trails, Parks, Schools, Shopping, Public Transit, And The QEW. This Home Truly Offers Everything For A Balanced Lifestyle!
Ask about this home
A HOMEH agent will answer your questions about this home.
Around this home
Daily convenience, out of 100, from the distances below
Schools nearby
School rating, out of 10.
Helpful calculators
Your HOMEH agent

"Priced 5% over the Hestimate. I would see it this week."