
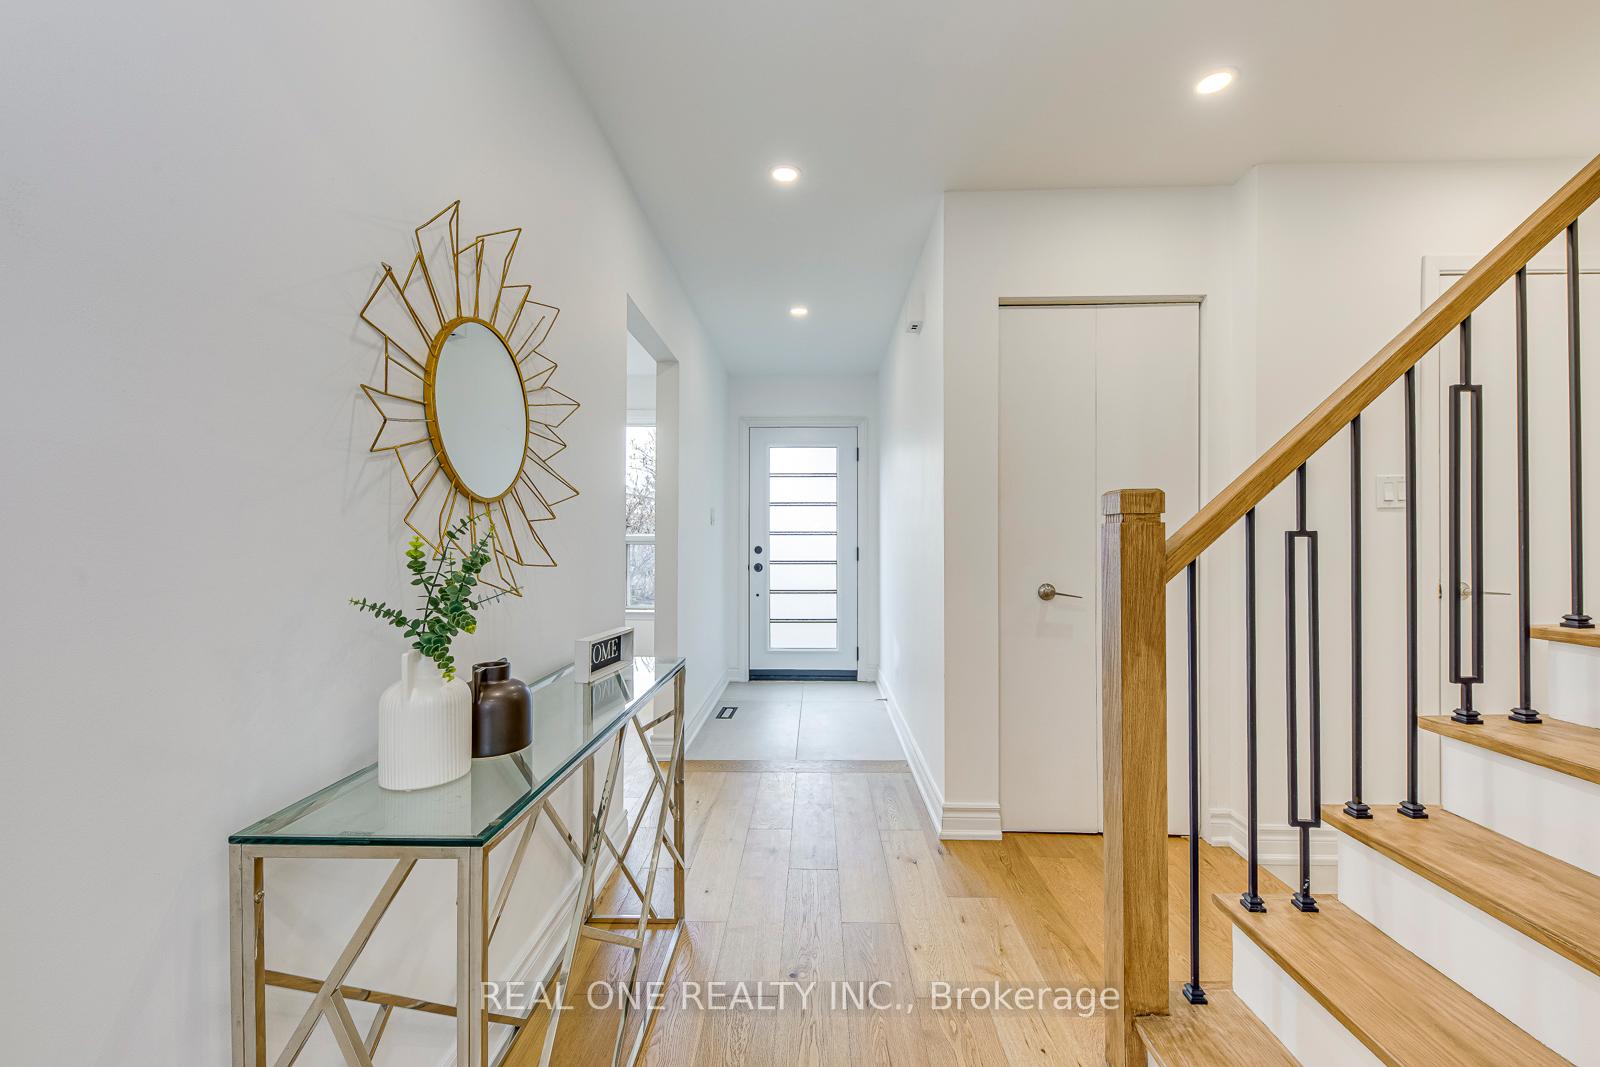
 See all 50 photos
Property history

This home has sold. It is no longer available.
Property not available for sale or for rent.
Book a viewing
Ask HOMEH
About this home
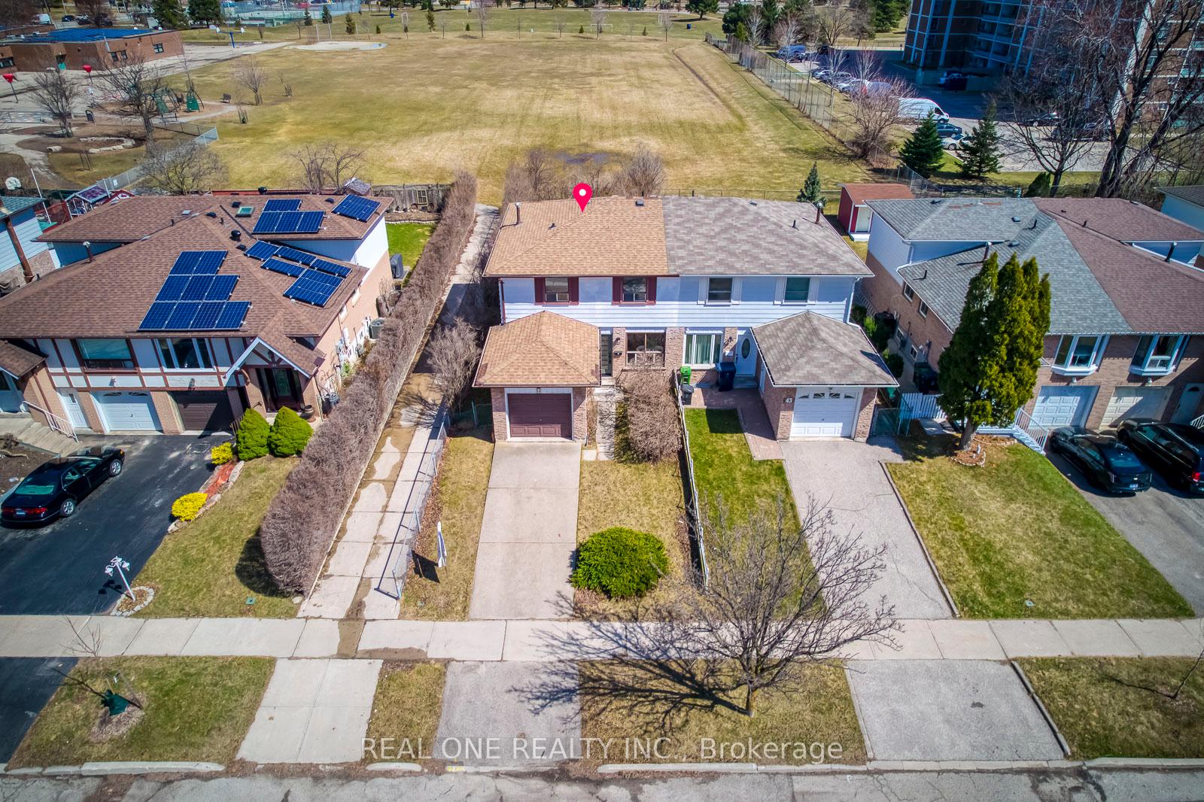
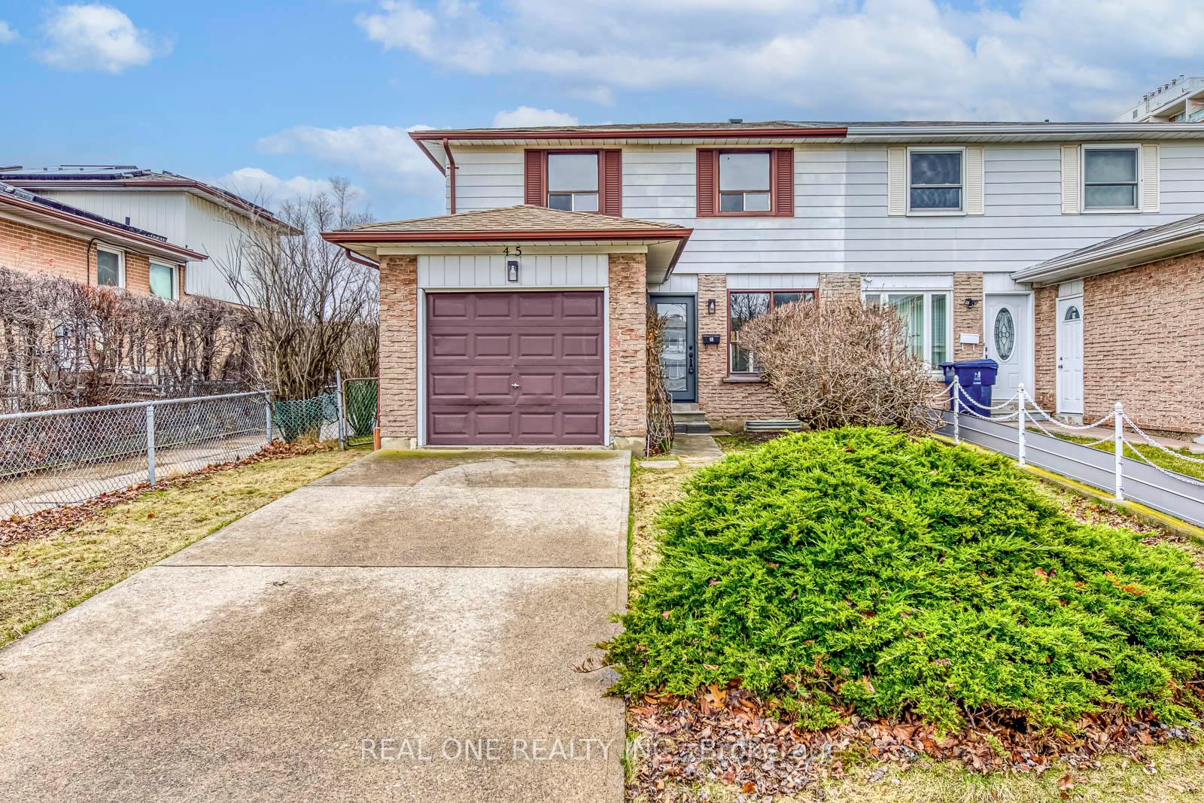
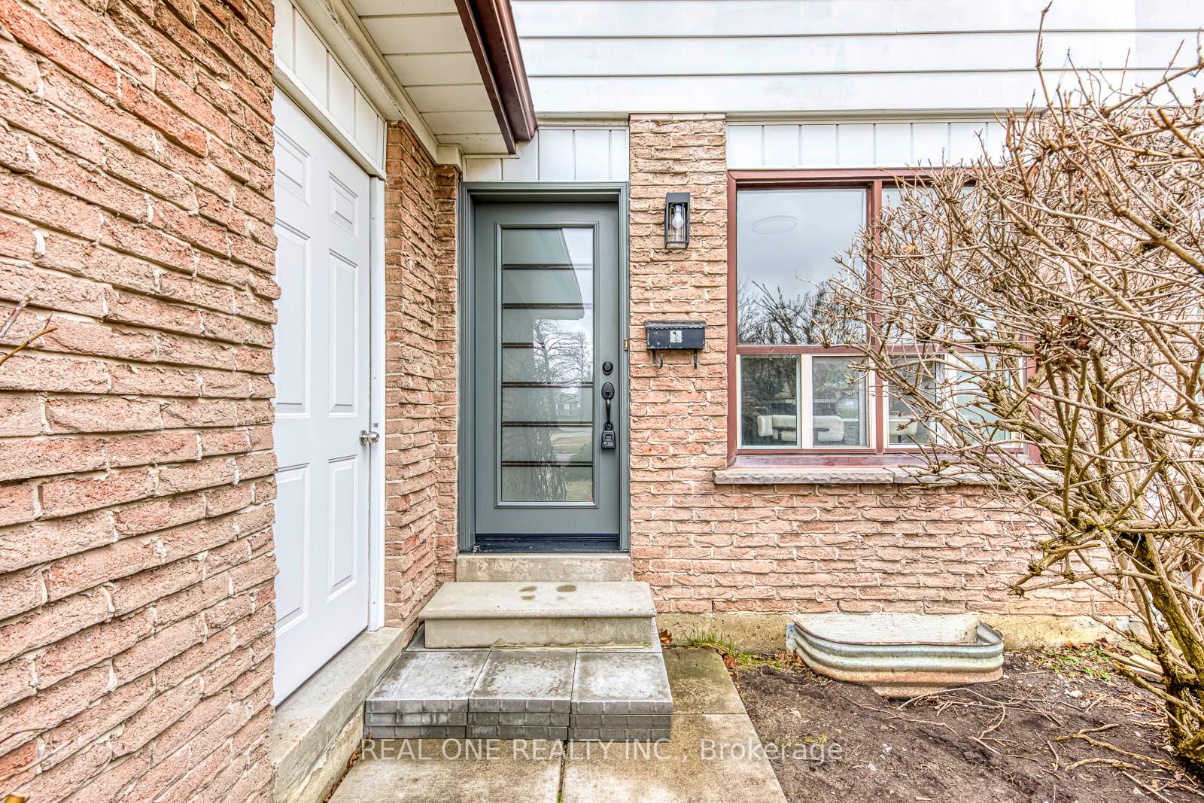
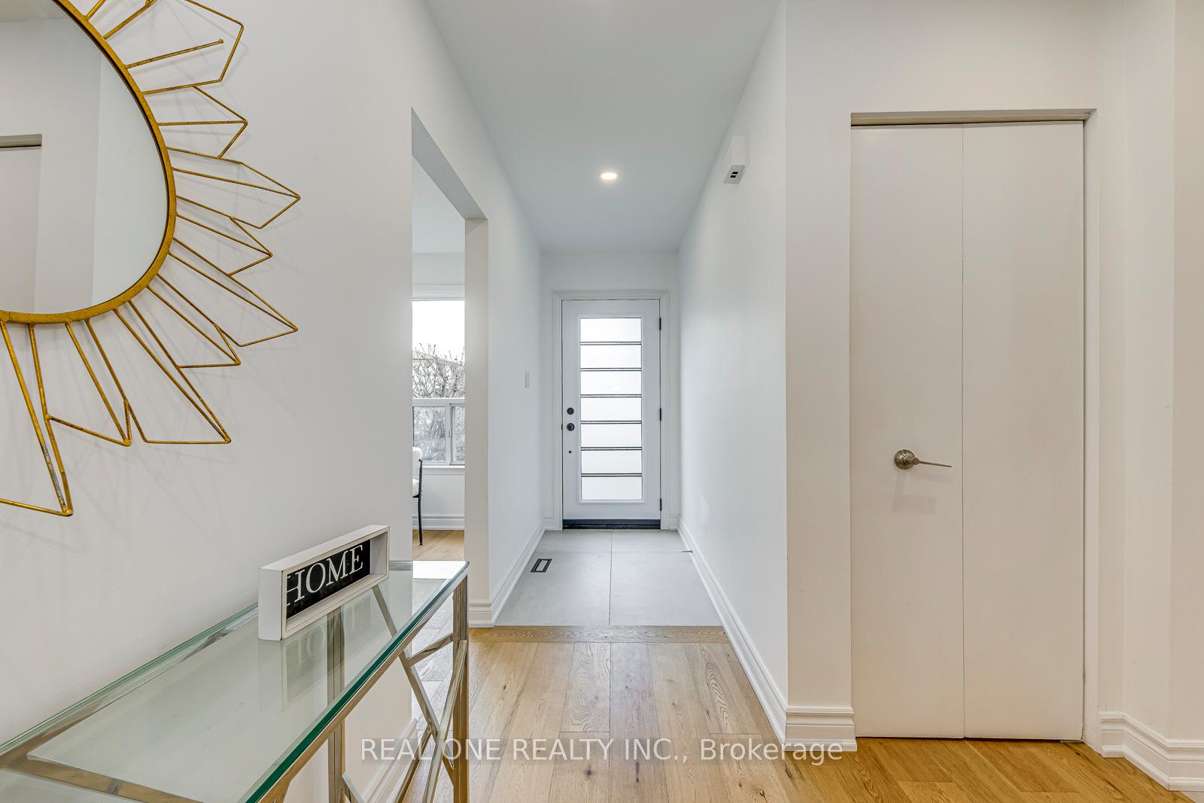
5 Elite Picks! Here Are 5 Reasons to Make This Home Your Own: 1. Extensively Renovated 4 Bedroom & 3 Bath Semi-Detached Home with Separate Entrance to Finished Bsmt & Many, Many Updates! 2. Stunning Updated Kitchen with Modern 2-Tone Cabinetry, Quartz Countertops & Backsplash, New Stainless Steel Appliances & Breakfast Area with Large Front Window. 3. Generous Open Concept Living Room & Dining Room with Pot Lights & W/O to Backyard. 4. Updated 4pc Main Bath & 4 Good-Sized Bedrooms on 2nd Level, with Primary Bedroom Boasting Updated 3pc Ensuite with Large Shower. 5. Separate Entrance to Finished Bsmt with New Vinyl Flooring Featuring Rec Room & Office Area Plus Laundry Facilities with New Washer & Dryer. All This & More! Freshly Painted & Move-in Ready! New Front Door. Classy Updated 2pc Powder Room Completes the Main Level. New Engineered Hdwd Flooring Thru Main & 2nd Levels. Updated Staircase. Great Space with 1,382 Sq.Ft. Plus Finished Basement. Private Backyard Backing onto School Property & Westwood Park! Fabulous Commuters Location Just Minutes to Pearson Airport and Hwys 401, 427 & 409, Plus Great Access to Parks & Trails, Schools, Congress Centre, Shopping, Restaurants & Many More Amenities!
Facts & features
Book a viewing
Rooms
9 rooms · 3 bathrooms
- Kitchen17′1″ × 7′4″126 sq.ft.
- Dining room11′6″ × 7′10″90 sq.ft.
- Living room14′9″ × 13′192 sq.ft.
- Primary bedroom11′6″ × 9′4″107 sq.ft.
- Bedroom 212′8″ × 9′114 sq.ft.
- Bedroom 311′3″ × 9′2″103 sq.ft.
- Bedroom 411′6″ × 9′104 sq.ft.
- Recreation21′11″ × 12′8″278 sq.ft.
- Office12′9″ × 10′11″139 sq.ft.
Around this home
Listing details
Helpful tools
Your HOMEH agent
"I would see it this week."
Ask HOMEH about this home
Price, neighbourhood, monthly cost. Ask anything.
HOMEH Intelligent Agent is an AI, not a licensed representative. Check anything important with your agent.