

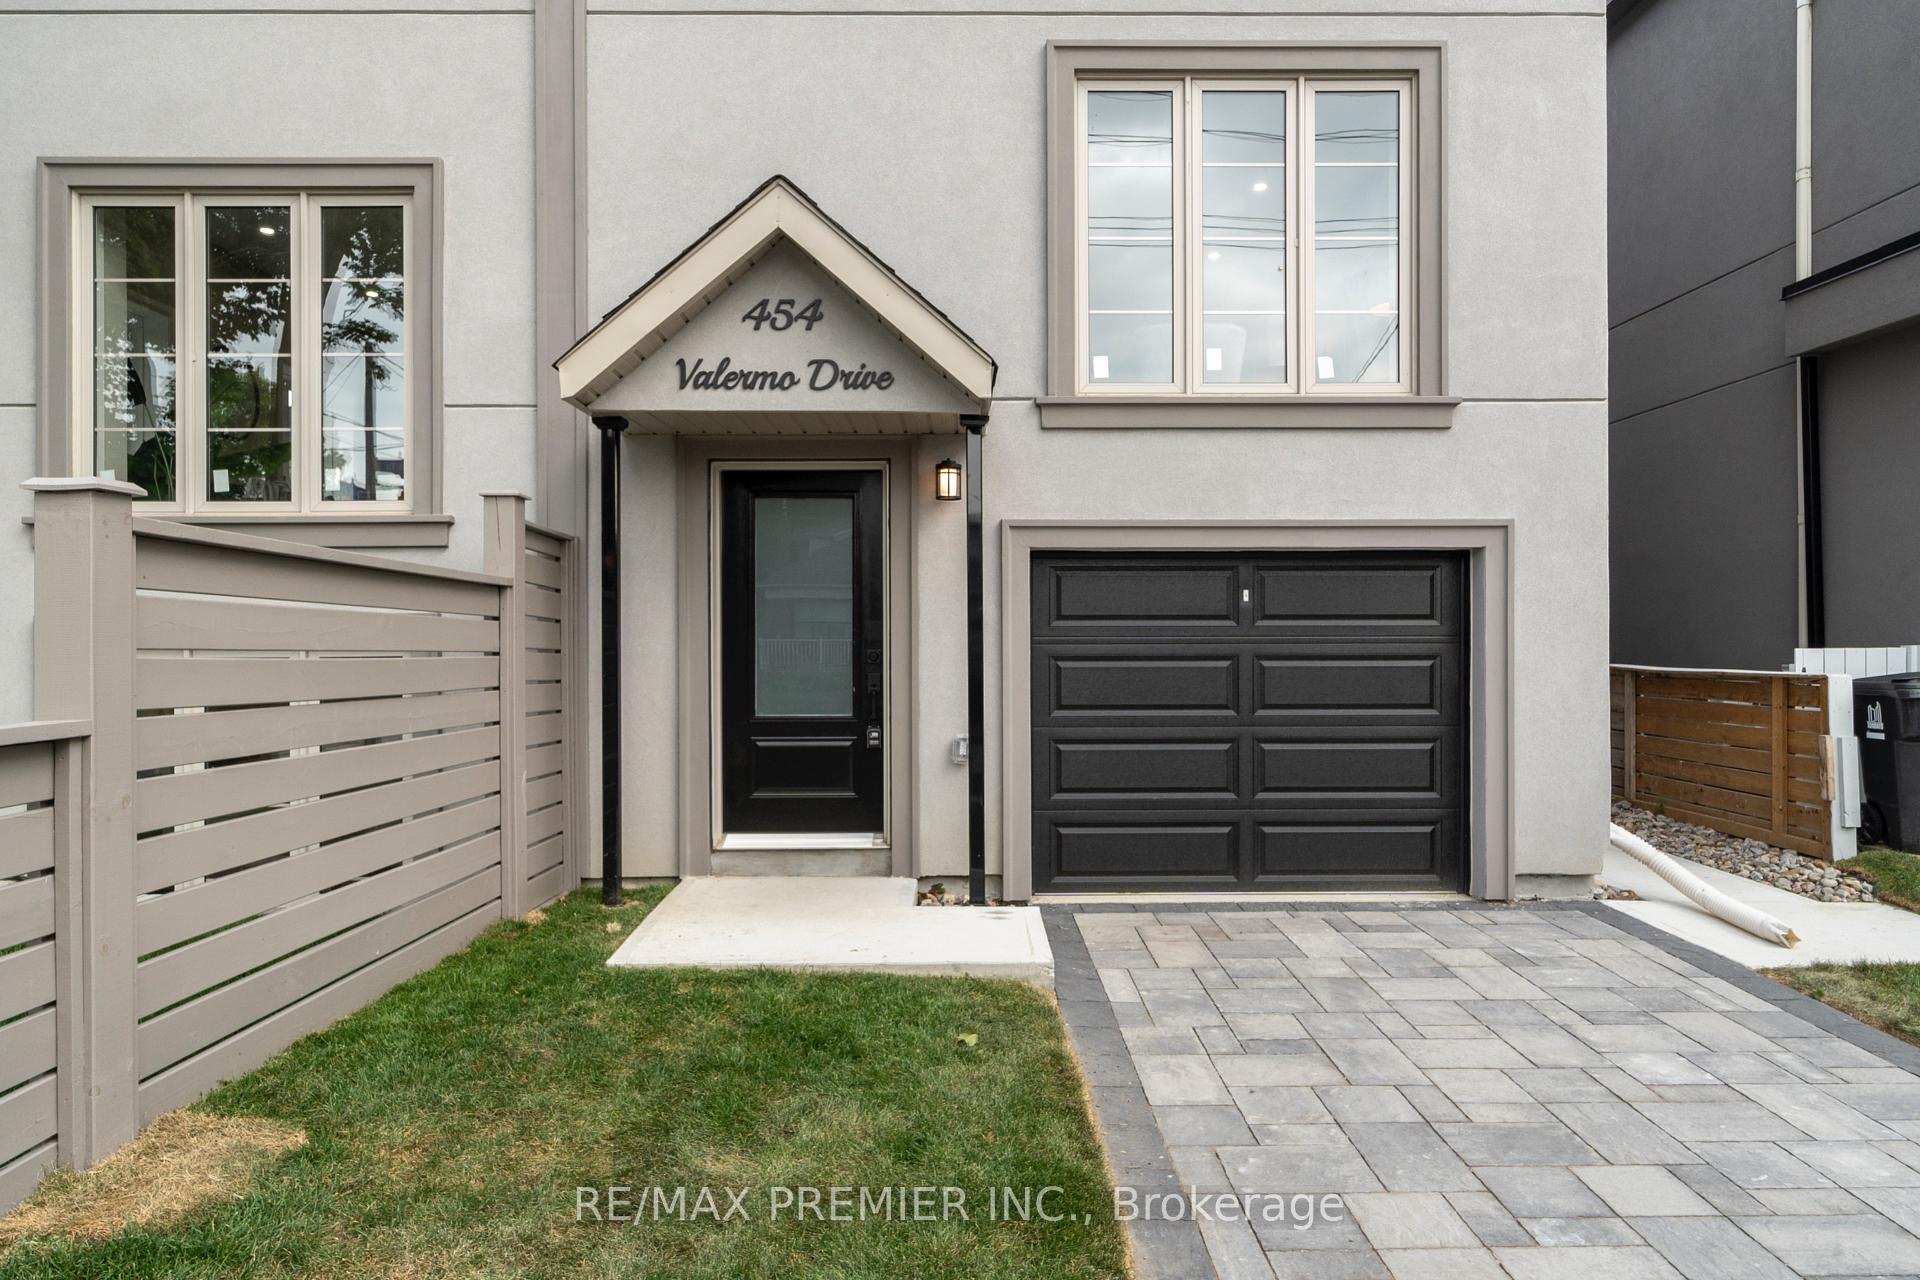
454 Valermo Drive
454 Valermo Drive
 See all 32 photos
Property history
Facts and features
- BasementApartment
- Water, sewerMunicipal
- Lot shapeRectangular
- HeatingFan coil
- Second kitchen
- Separate entrance
- Hardwood floors
- Central air
The homeSemi-Detached, 2-storey, 1,500–2,000 sq ft
- Type: Semi-Detached
- Style: 2-storey
- Living space: 1,500–2,000 sq ft
- Basement: Apartment, separate entrance
InsideHardwood, Upper level, Carpet free, on demand water heater, separate hydro meter, sump pump, separate heating controls
- Flooring: Hardwood
- Laundry: Upper level
- Features: Carpet free, on demand water heater, separate hydro meter, sump pump, separate heating controls
- Security: Carbon monoxide detectors, smoke detector
- Rooms above ground: 8
- Rooms in the basement: 3
- Bedrooms: 3 + 1 in the basement
- Bathrooms: 4
- Kitchens: 2
- Family room: Yes
Outside and lotStucco (plaster), Asphalt shingle, Poured concrete
- Exterior: Stucco (plaster)
- Roof: Asphalt shingle
- Foundation: Poured concrete
- Features: Deck, landscaped, privacy, lighting
- Size: 23 × 108 ft
- Shape: Rectangular
Parking1 Garage, Built-in, Private
- Spaces: 1 Garage
- Garage: Built-in
- Driveway: Private
Heating, water and powerFan coil, gas, Central air, Municipal water
- Heating: Fan coil, gas
- Cooling: Central air
- Water: Municipal water
- Sewer: Municipal sewer
Costs and taxesHST included in the price, 2 combo tankless hot water and boiler units (rental)
- HST: HST included in the price
- Rental items: 2 combo tankless hot water and boiler units (rental)
Included in the saleAll light fixtures, lg st steel appliances (2 fridges, 2 stoves, 2 dishwashers, stacked washer & dryer, combo washer/dryer), 2 fan coil units.
- Included: All light fixtures, lg st steel appliances (2 fridges, 2 stoves, 2 dishwashers, stacked washer & dryer, combo washer/dryer), 2 fan coil units.
NearbyFenced yard, golf, hospital, public transit, school, rec./commun.centre
- Close to: Fenced yard, golf, hospital, public transit, school, rec./commun.centre
Listing detailsW11327960, Sold, Nov 27, 2024
- MLS® number: W11327960
- Status: Sold
- Listed on: Nov 27, 2024
- Days on market: 16
- Updated: Dec 13, 2024
- Possession: Immediately/Flexible
- Occupied by: Vacant
- Listing brokerage: RE/MAX PREMIER INC.
About this home
454 Valermo Drive, Etobicoke (Alderwood), ON M8W 2M4
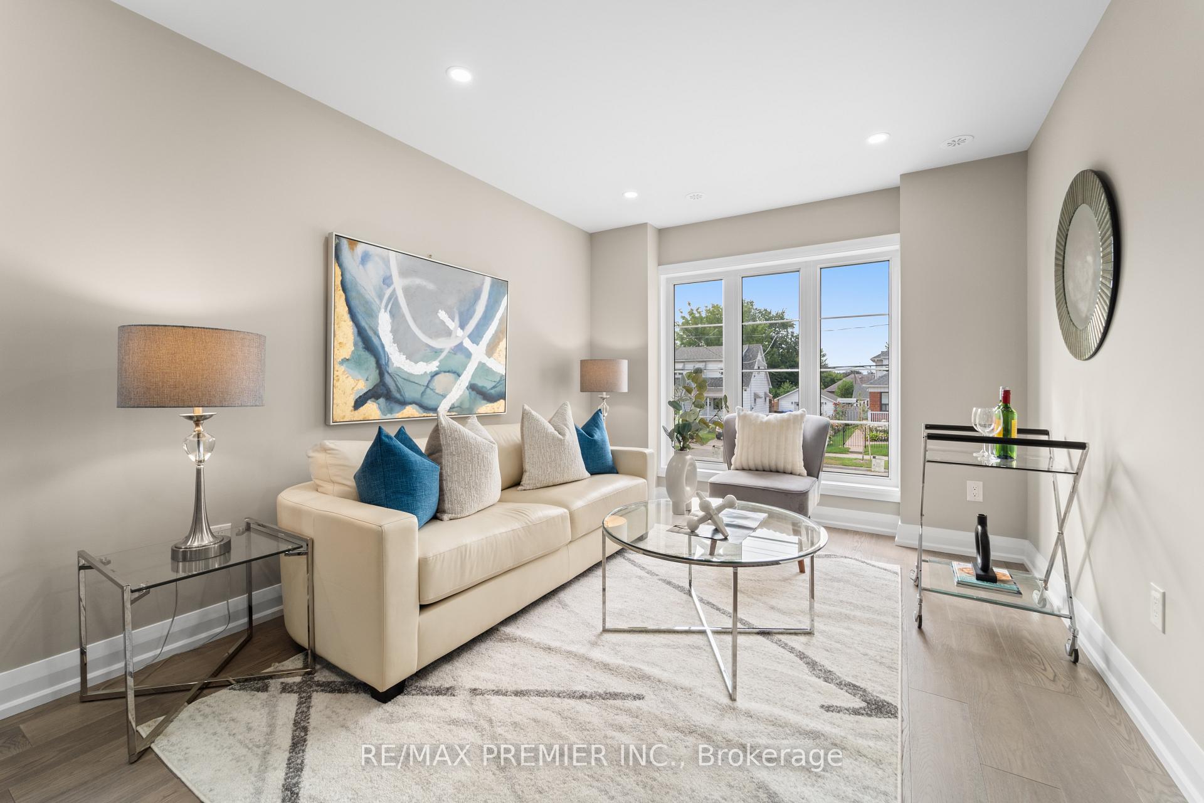
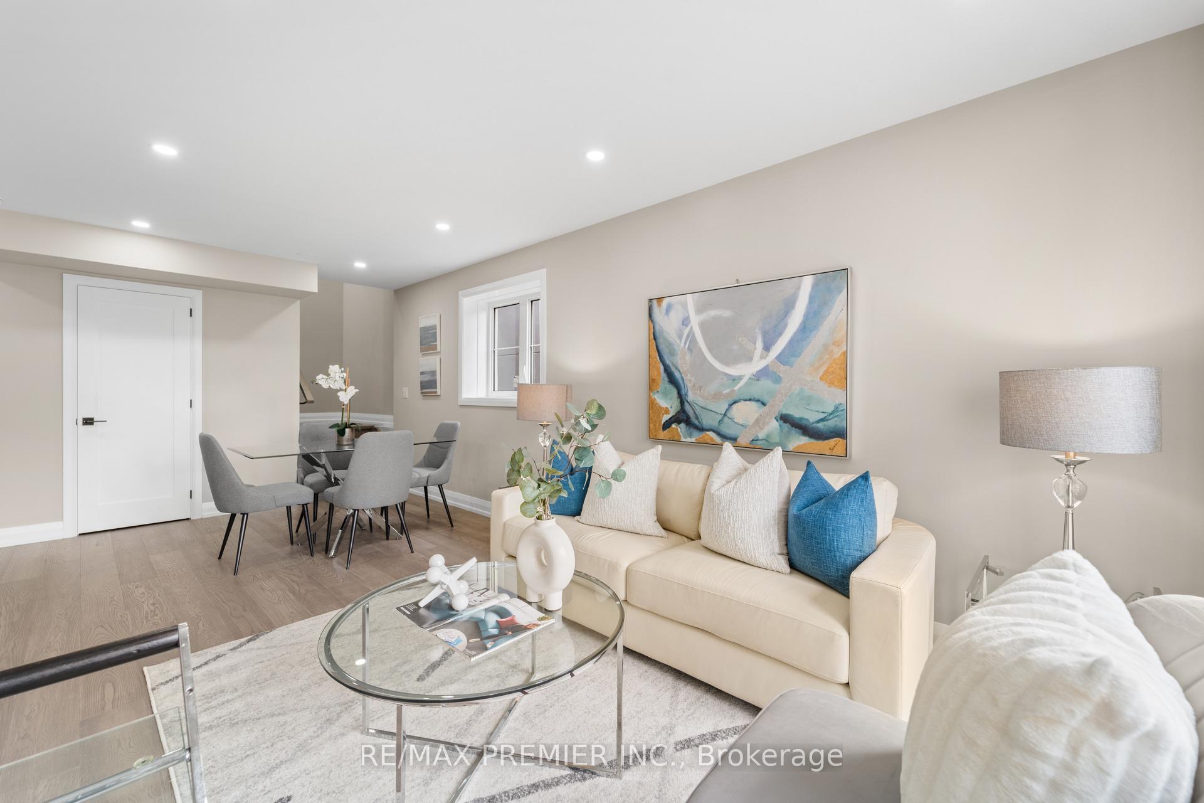
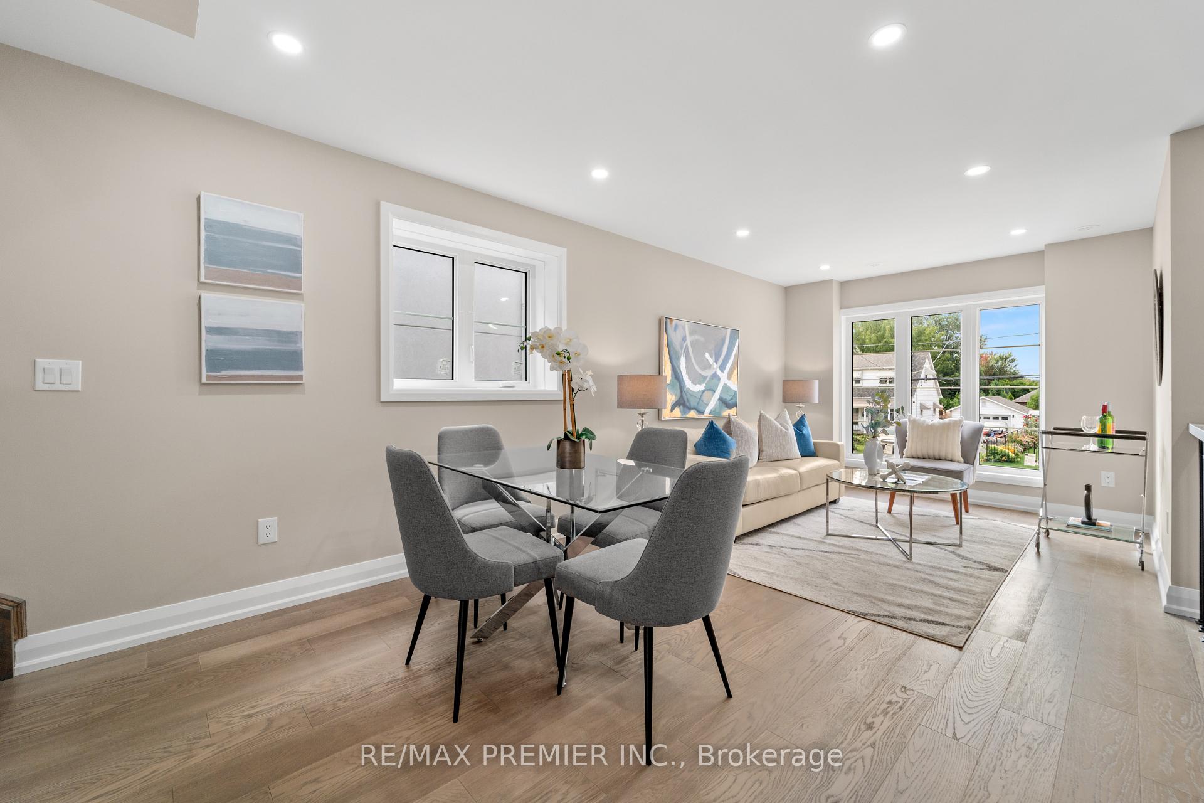
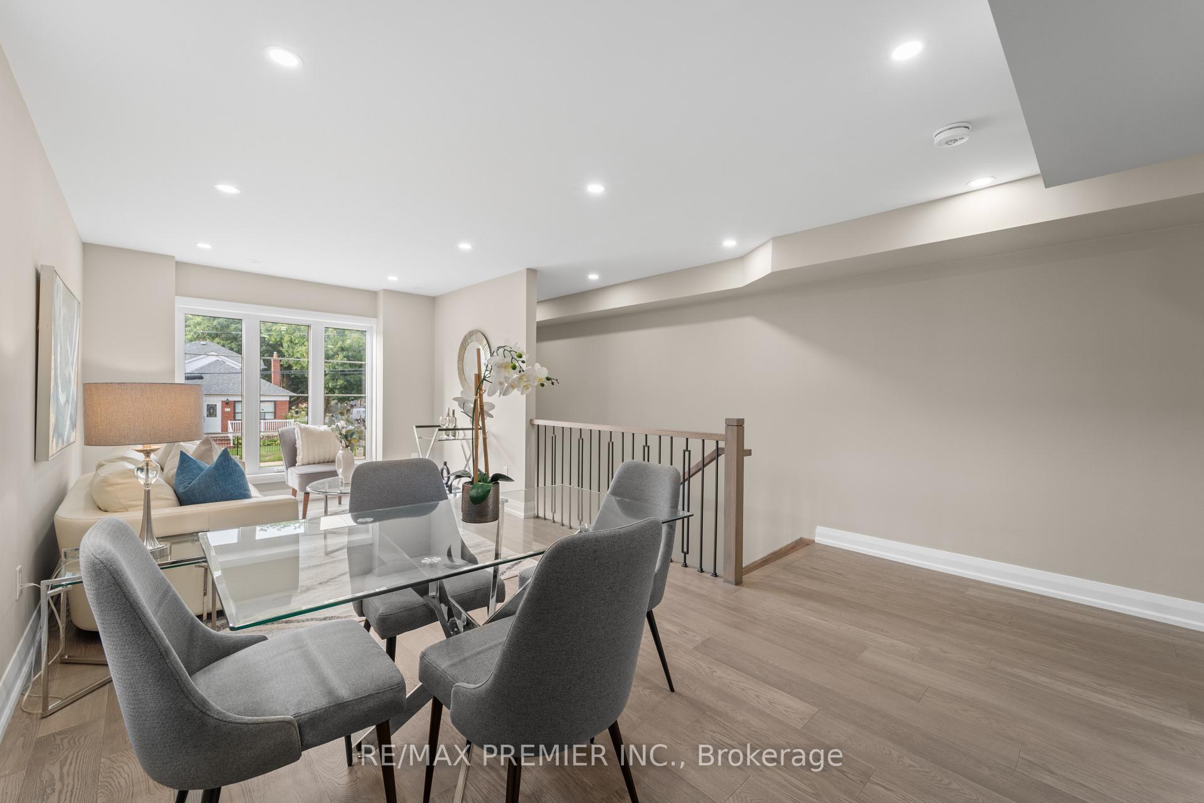
Modern, Semi-detached home with a Legal basement suite! Rarely will you find a multi-family home of this caliber & design. This innovative floor-plan allows for 2 families to live in privacy! In all, 3+1 bedrooms, 4 bathrooms, 2 dream kitchens, approx. 2,400 sqft of living space, private entrances, high ceilings, oversized windows, multiple skylights, luxury hardwood floors, independent climate control for the main home vs the basement suite, +++. Many options for the Legal basement suite; for personal use, rental income or work-from-home...lots of potential. This upscale, family-friendly community has it all; excellent schools, Sherway Gardens, Dixie Outlet Mall, recreation & community centres, restaurants, parks, etc. For transportation, just a few minutes to the TTC Bus, the Kipling Subway Station and the Kipling GO Station. For drivers, easily access Hwys 427, 401 & QEW, the Queensway, lakeshore, Lake Ontario, the Airport, downtown Toronto, golf, etc. Live in one of Torontos most sought-after neighbourhoods.
Ask about this home
A HOMEH agent will answer your questions about this home.
Around this home
Daily convenience, out of 100, from the distances below
Schools nearby
School rating, out of 10.
Helpful calculators
Your HOMEH agent

"I would see it this week."