

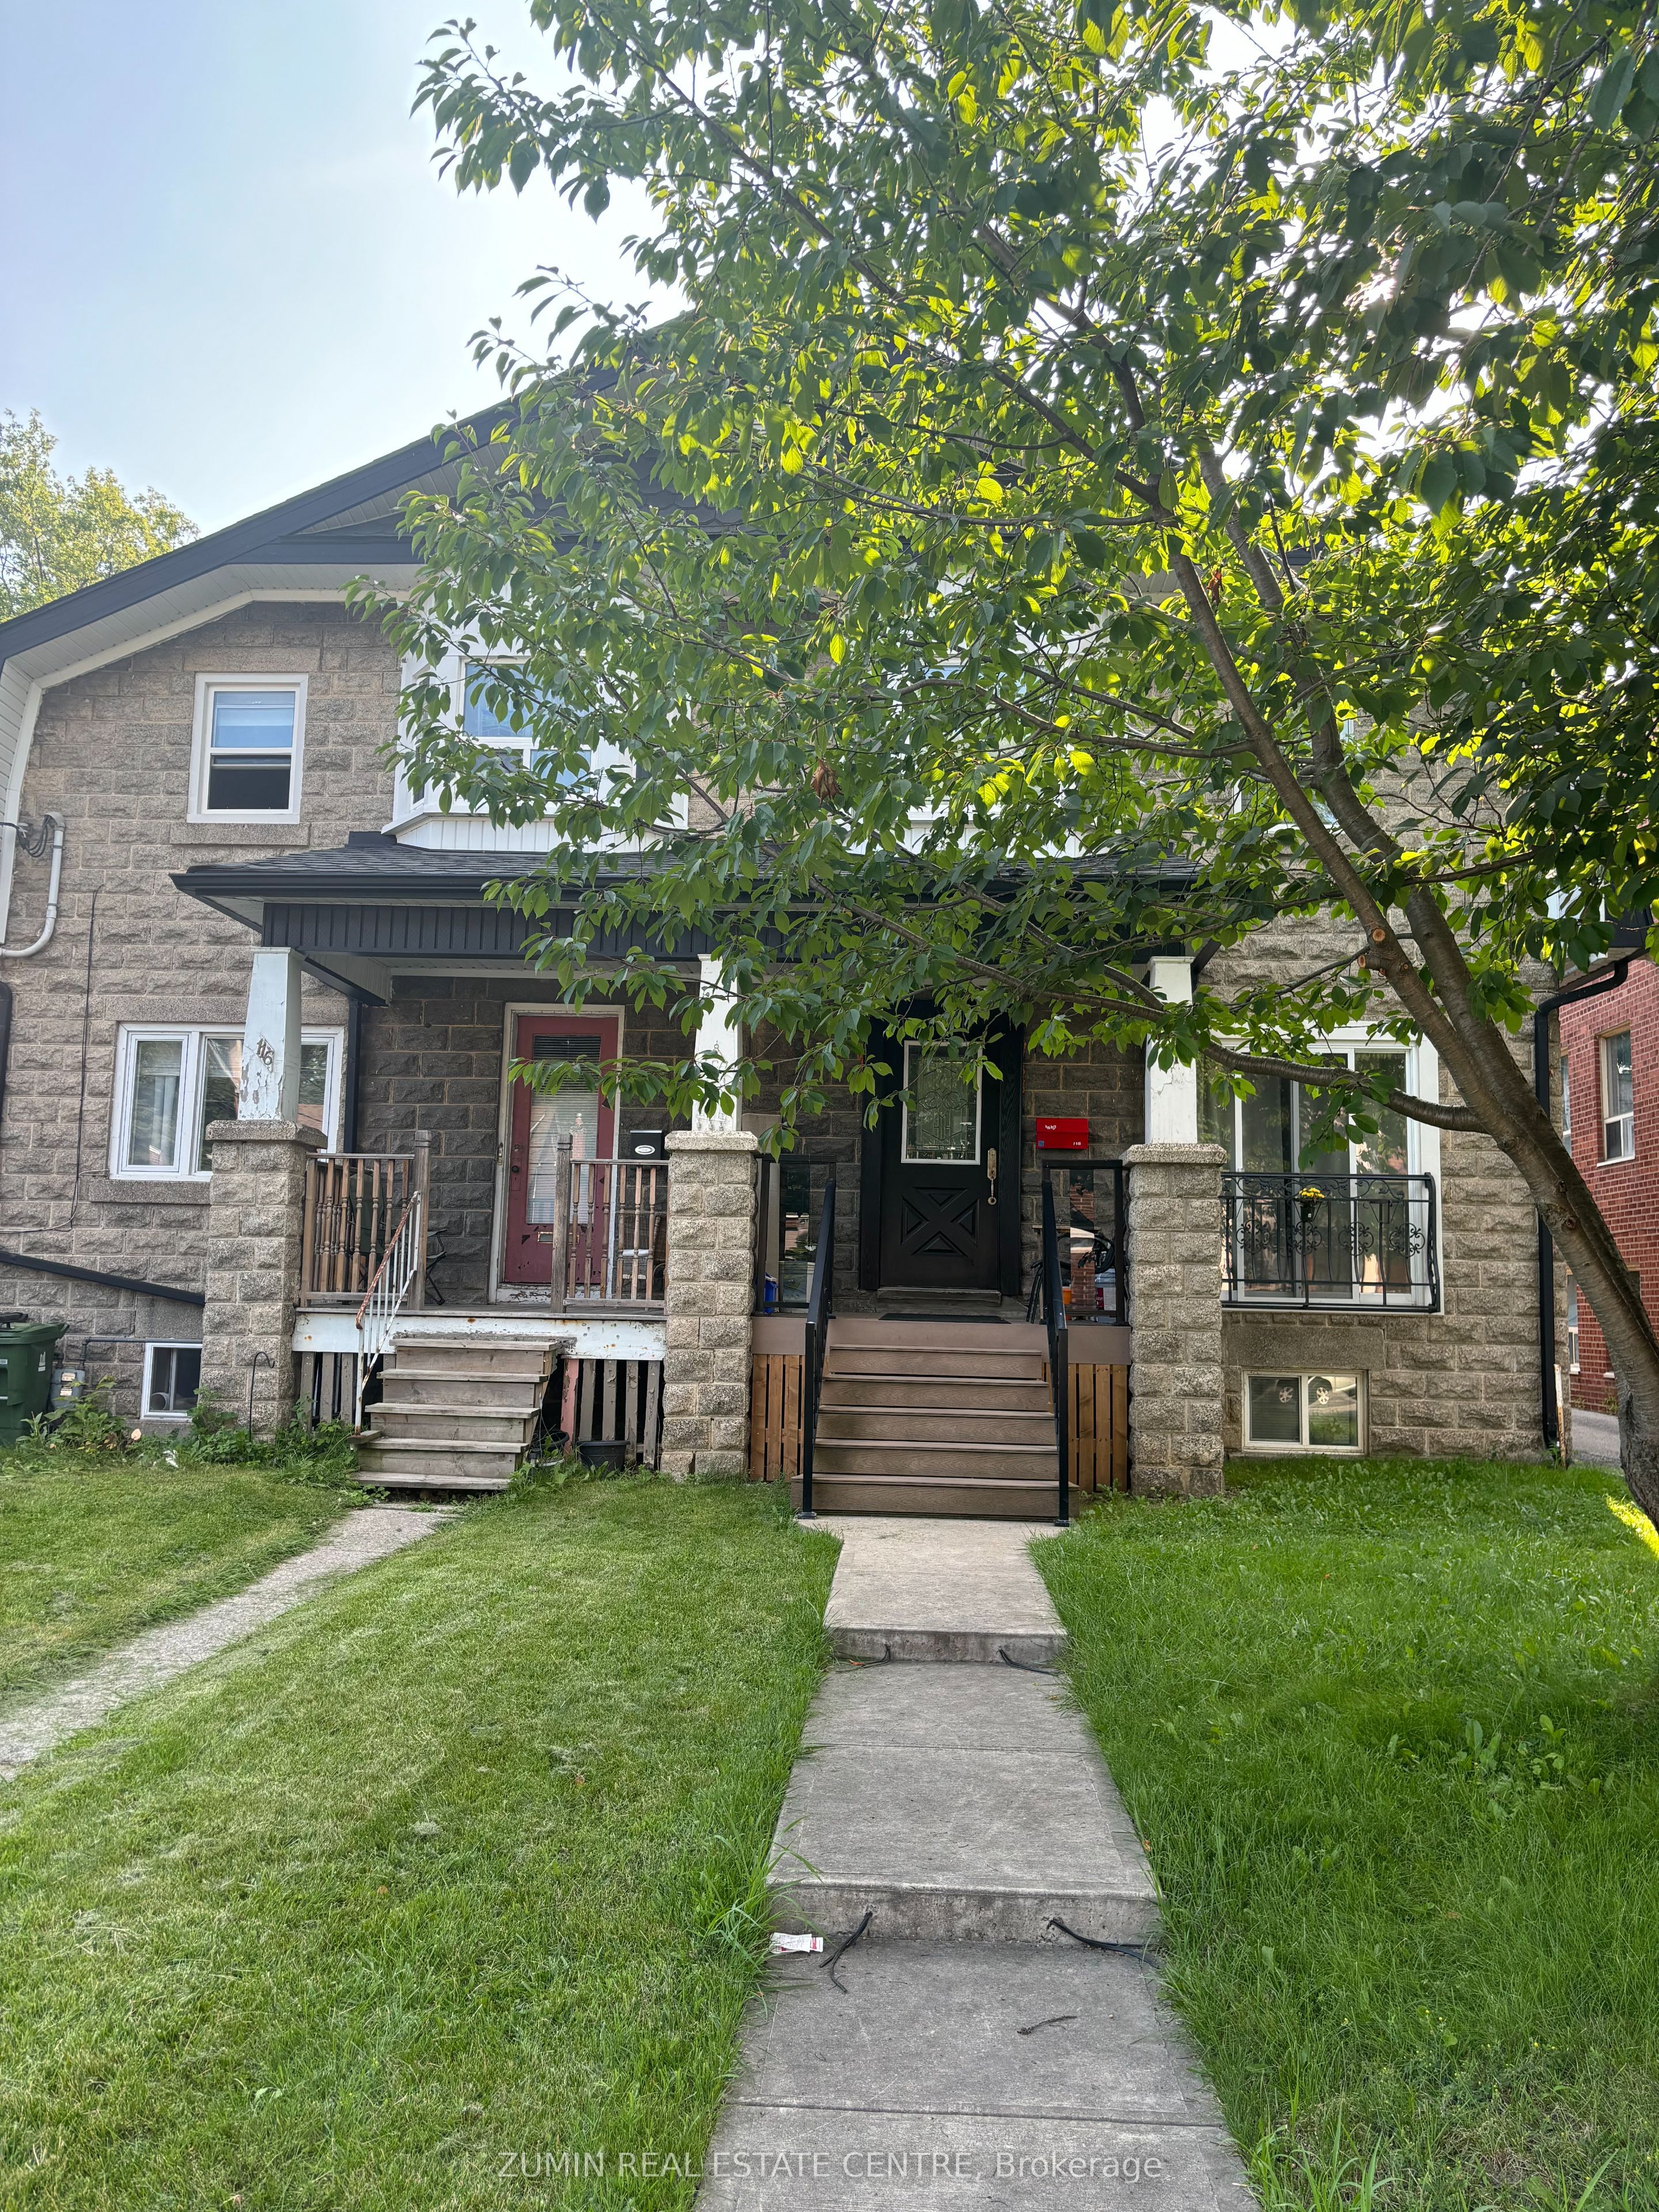
118 Fifth Street
118 Fifth Street
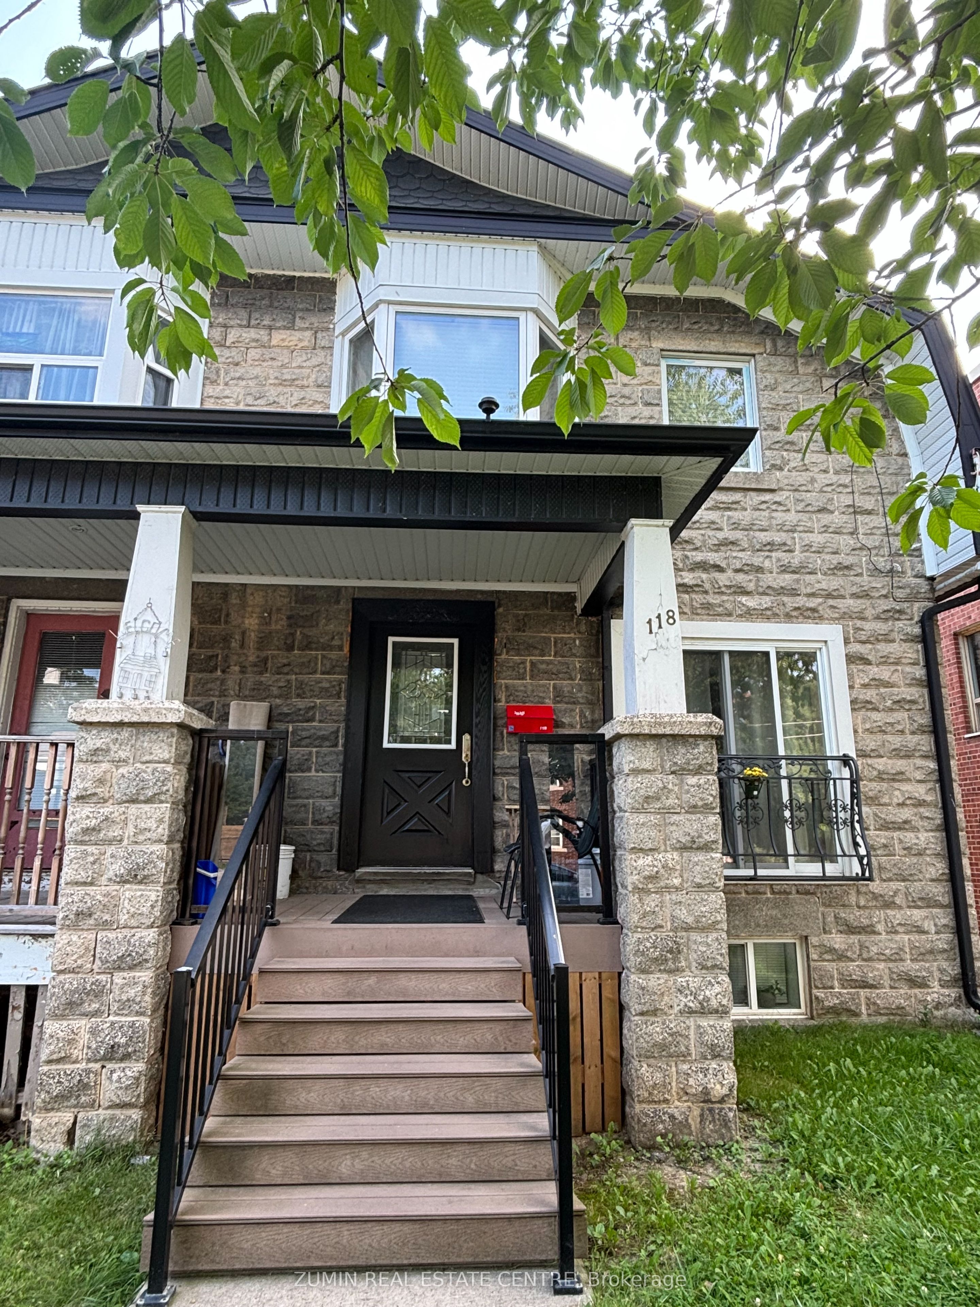
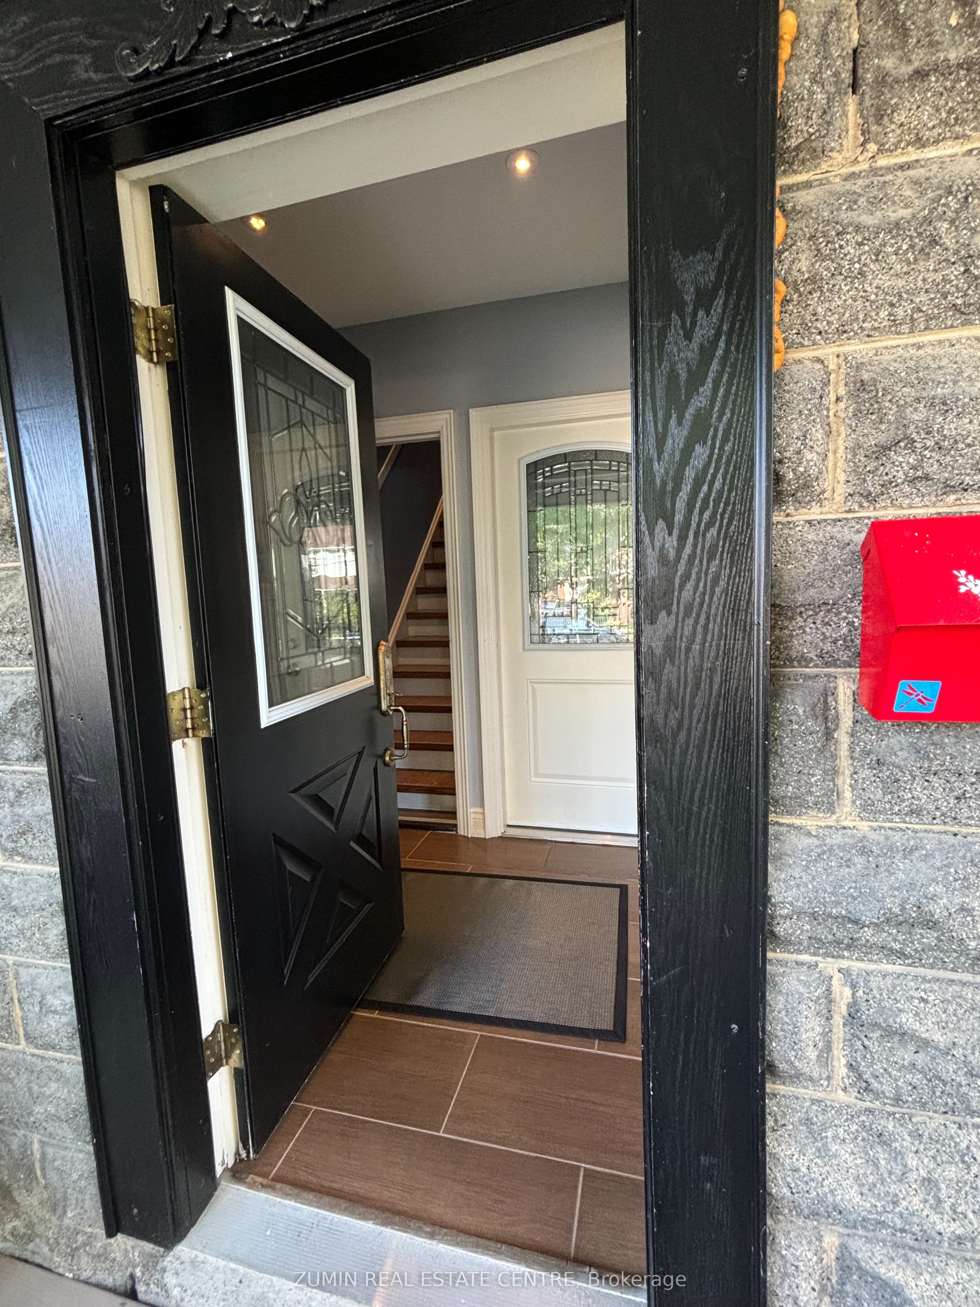
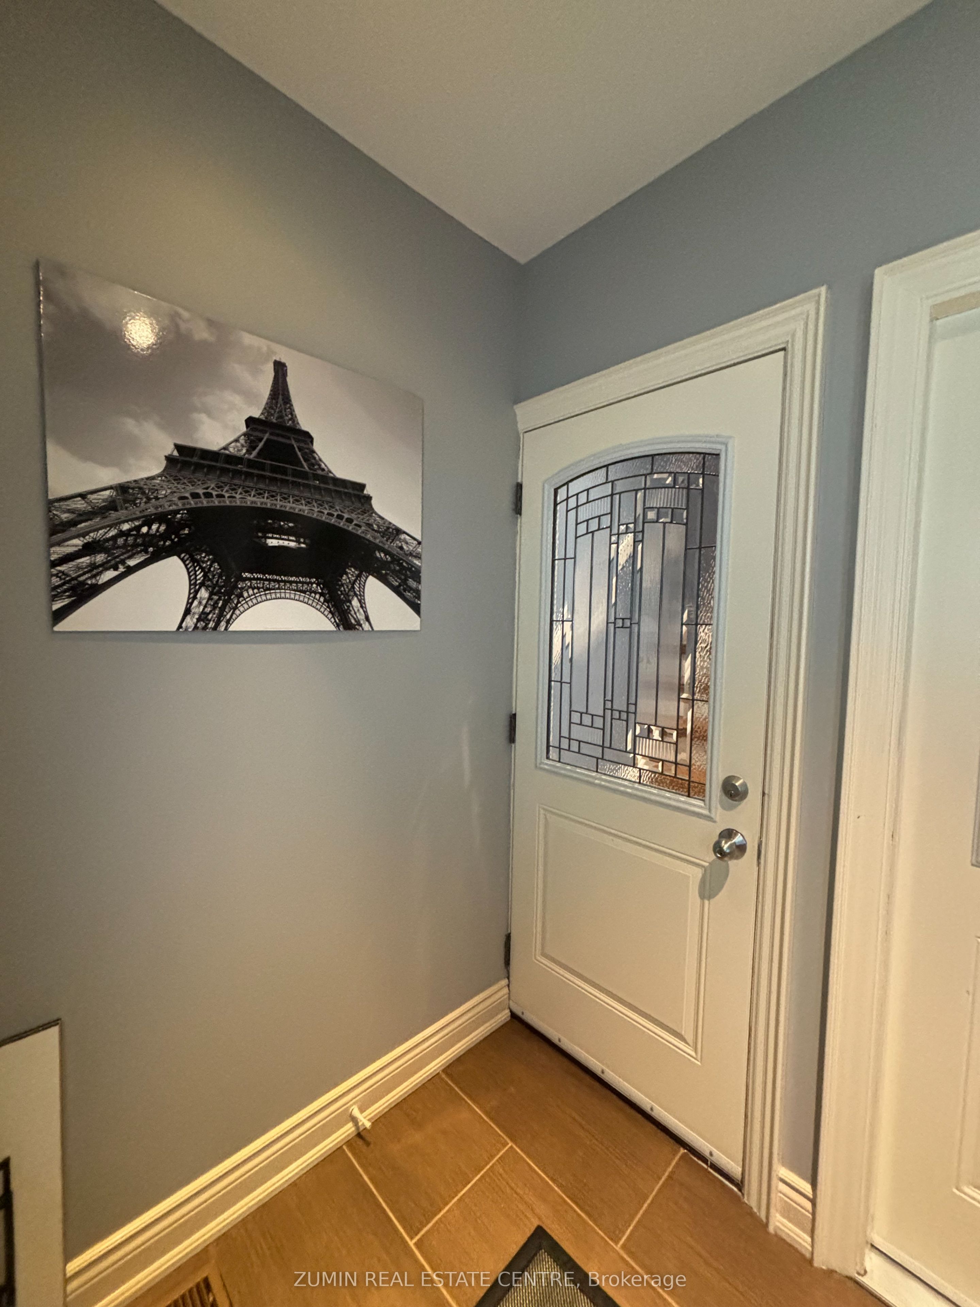
 See all 23 photos
Property history
- $2,950TerminatedList: 2024-07-23|End: 2024-12-12|142 daysW9054143
Facts and features
- BasementNone
- Lease term12 months
- FurnishedFurnished
- Age of home100+
- Central air
The homeSemi-Detached, 2-storey, 100+
- Type: Semi-Detached
- Style: 2-storey
- Age: 100+
- Living space: 700–1,100 sq ft
- Basement: None
- Special designation: Other
InsideCoin operated, lower level, Rooms above ground 3, Bedrooms 2
- Laundry: Coin operated, lower level
- Rooms above ground: 3
- Bedrooms: 2
- Bathrooms: 1
- Kitchens: 1
- Family room: Yes
Outside and lotConcrete, Shingles, Concrete block
- Exterior: Concrete
- Roof: Shingles
- Foundation: Concrete block
ParkingDriveway None, street only
- Driveway: None, street only
Heating, water and powerForced air, gas, Central air, Municipal water
- Heating: Forced air, gas
- Cooling: Central air
- Water: Municipal water
- Sewer: Municipal sewer
Rent and termsRent $2,950 a month, 2nd floor, Furnished
- Rent: $2,950 a month
- Space for rent: 2nd floor
- Furnished: Furnished
- Lease: 12 months
- Paid: Monthly
- Deposit: Required
- Credit check: Required
- Employment letter: Required
- Rental application: Required
- References: Required
IncludedTenant pays 33% of all utilities.
- Not included: Tenant pays 33% of all utilities.
Listing detailsW9054143, Terminated, Jul 23, 2024
- MLS® number: W9054143
- Status: Terminated
- Listed on: Jul 23, 2024
- Days on market: 142
- Updated: Dec 12, 2024
- Possession: 2024-09-01 / September 1, 2024
- Occupied by: Vacant
- Listing brokerage: ZUMIN REAL ESTATE CENTRE
About this home
118 Fifth Street, Etobicoke (New Toronto), ON M8V 2Z3
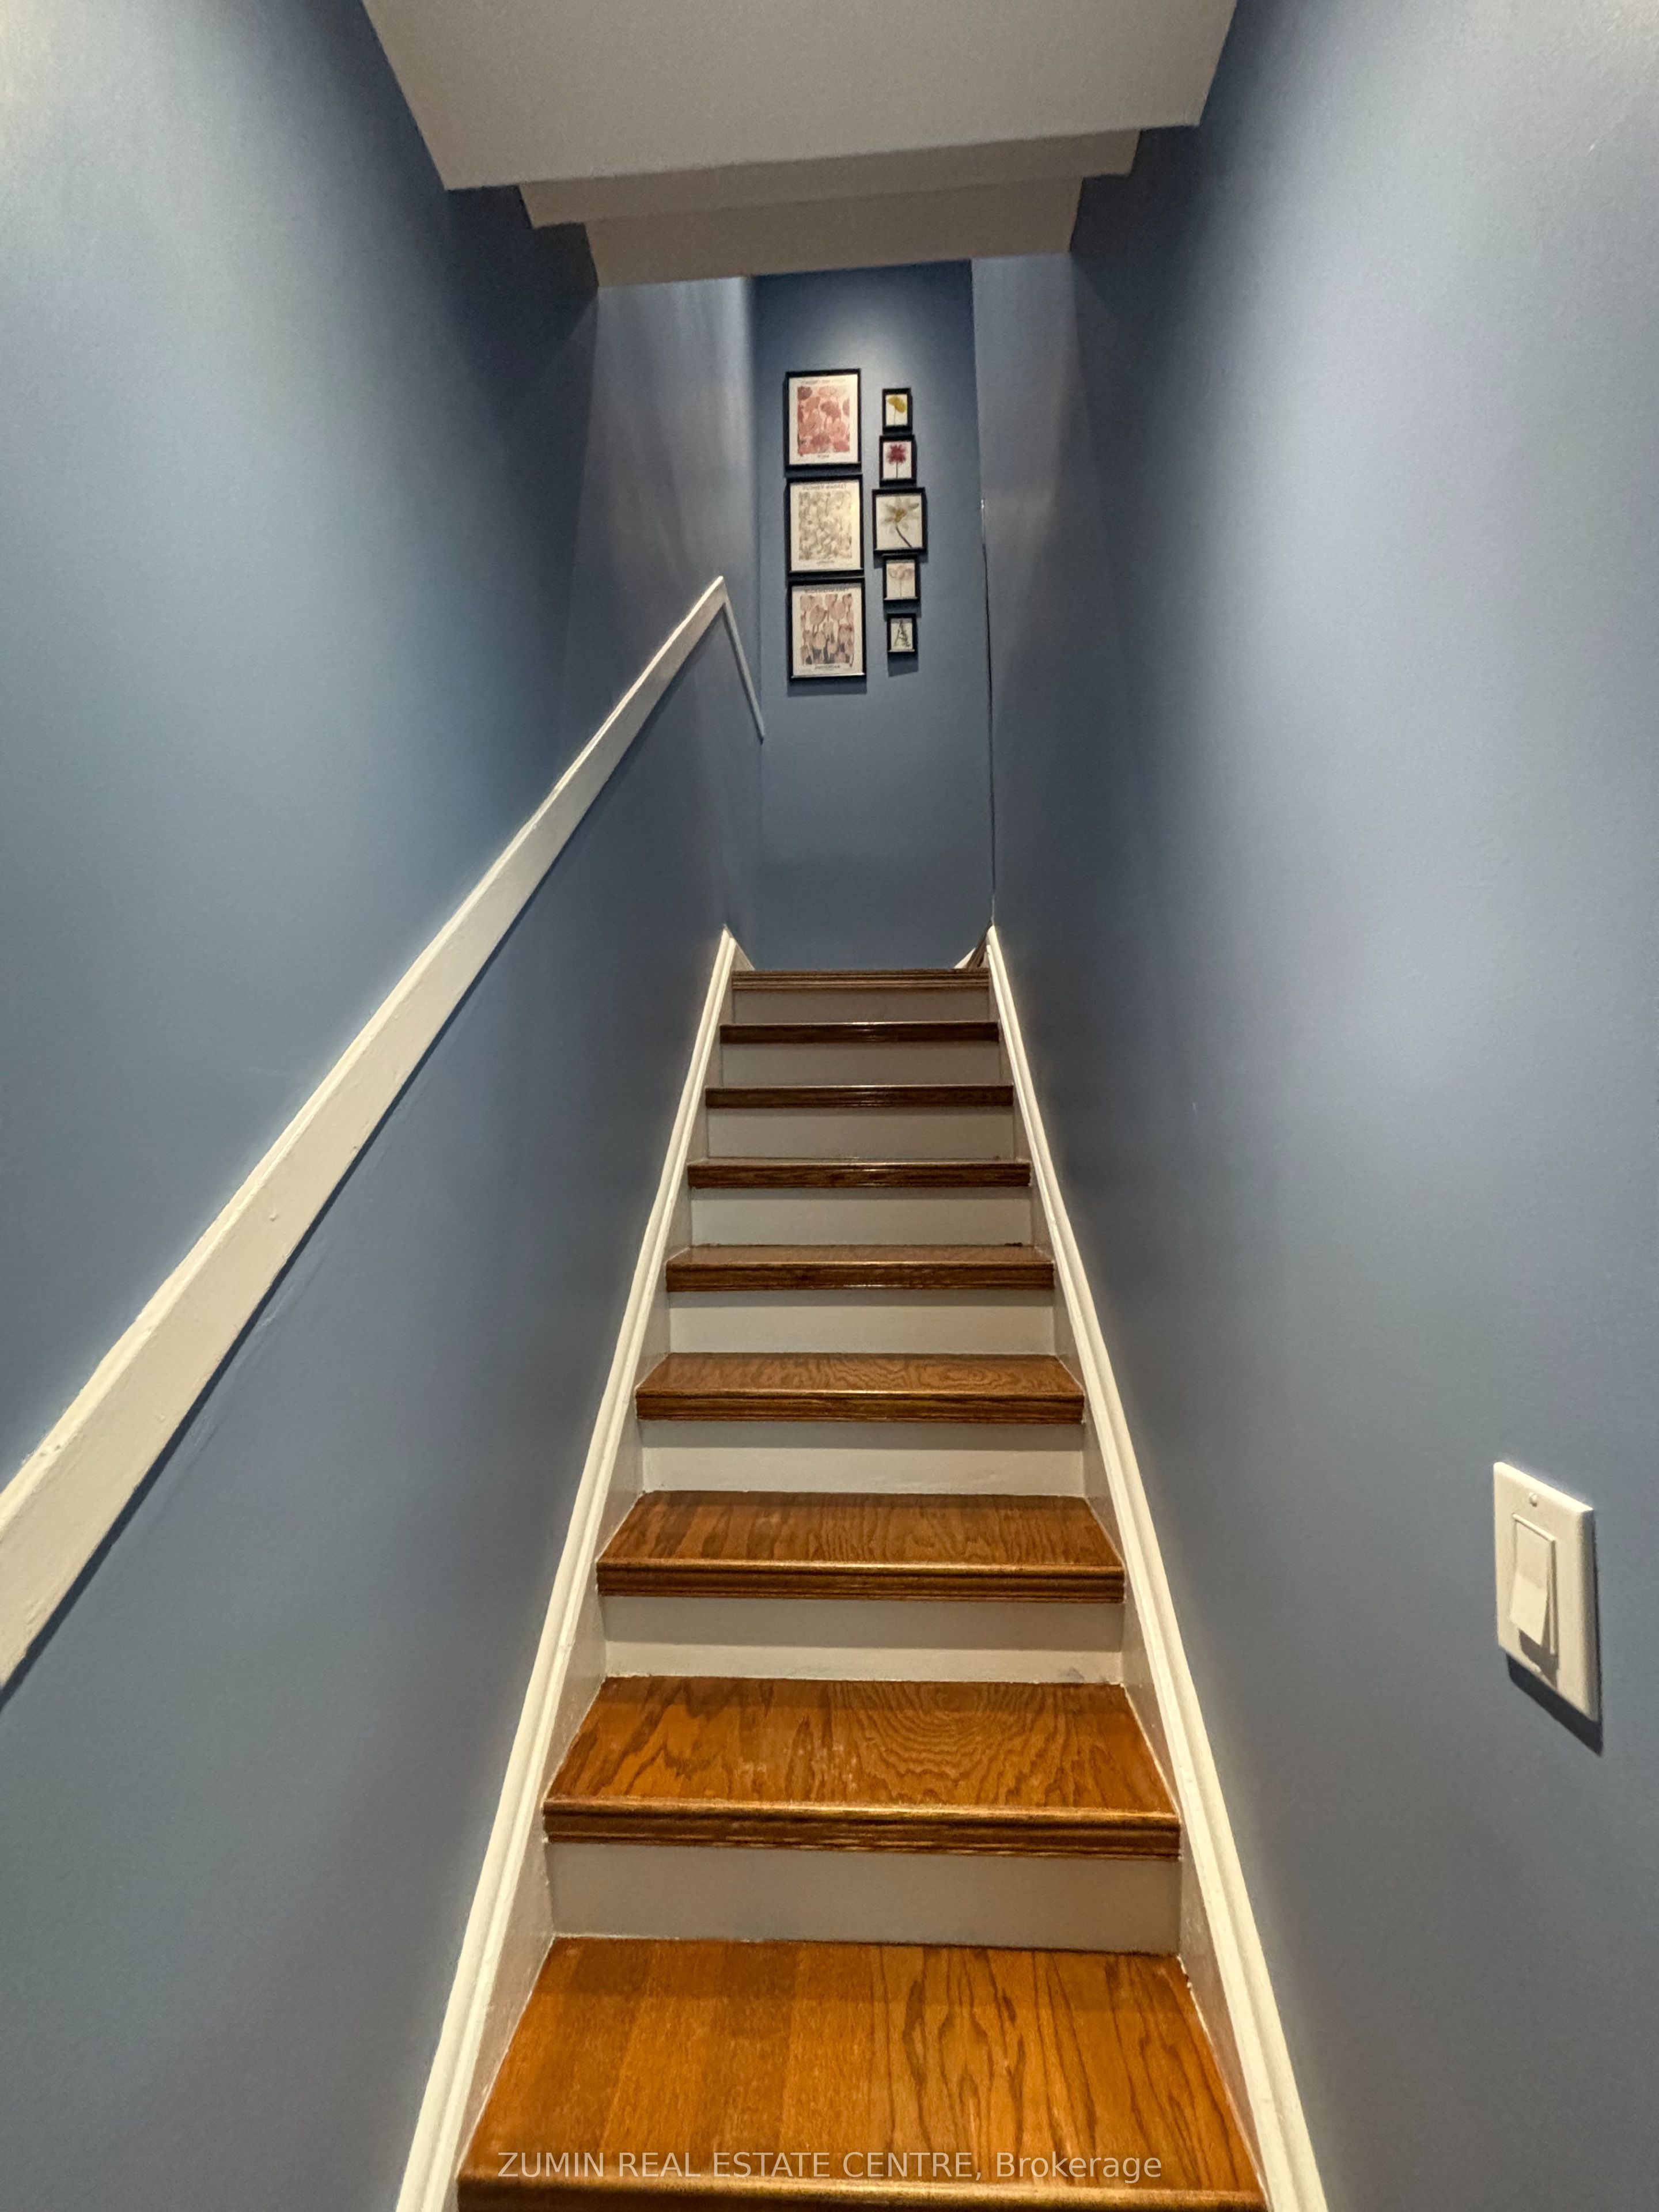
Welcome to this beautifully renovated and fully furnished 2-bedroom, 1-bathroom. Prime location close to parks, schools, shopping, and public transit. Features a bright and spacious living room filled with natural light, featuring modern decor, recessed lighting, and stylish furniture. A contemporary kitchen features stainless steel appliances, and a dining nook with a bay window. Two generously sized bedrooms with ample closet space, large windows, and tasteful decor. A modern luxurious walk-in shower, marble tile, and sleek fixtures. Thoughtfully selected decor, accent walls, and modern light fixtures throughout. Enjoy privacy and convenience with your own separate entrance to the second floor. Laundry available in the basement for your convenience. Move-in ready with all furnishings included, making it easy to settle in. A short distance away from Humber College; premiere shopping and dining at Sherway Gardens; Colonel Samuel Smith Park, a park perfect for outdoor activities, picnics, and scenic walks by the lake; Access to public transportation for commuting with the Kipling GO Station. This property offers the perfect blend of comfort, style, and convenience. Don't miss the opportunity to make this your new home. Contact us today to schedule a viewing!
Ask about this home
A HOMEH agent will answer your questions about this home.
Around this home
Daily convenience, out of 100, from the distances below
Schools nearby
School rating, out of 10.
Helpful calculators
Your HOMEH agent

"I would see it this week."