

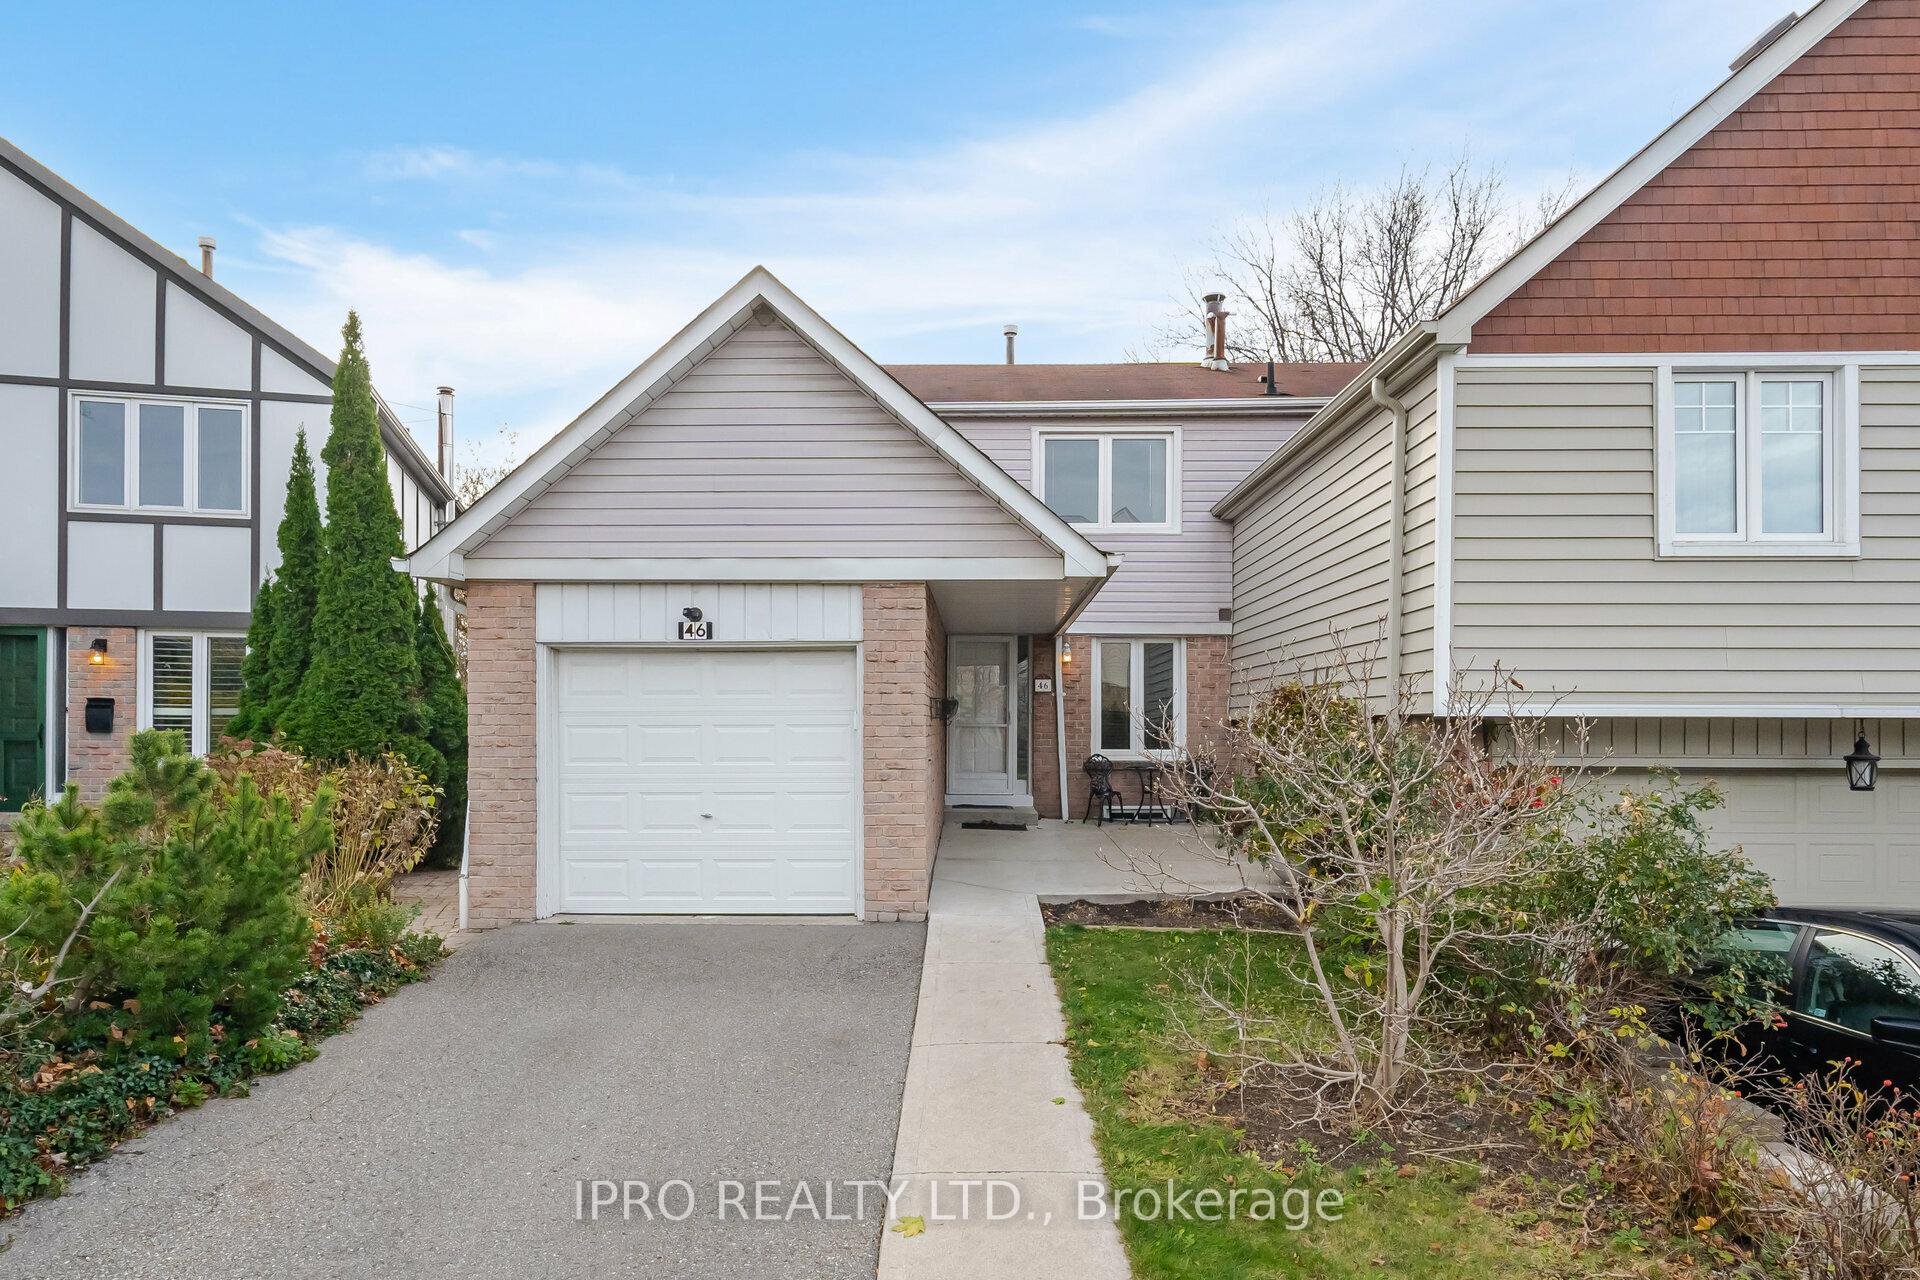
46 Lafferty Street
46 Lafferty Street
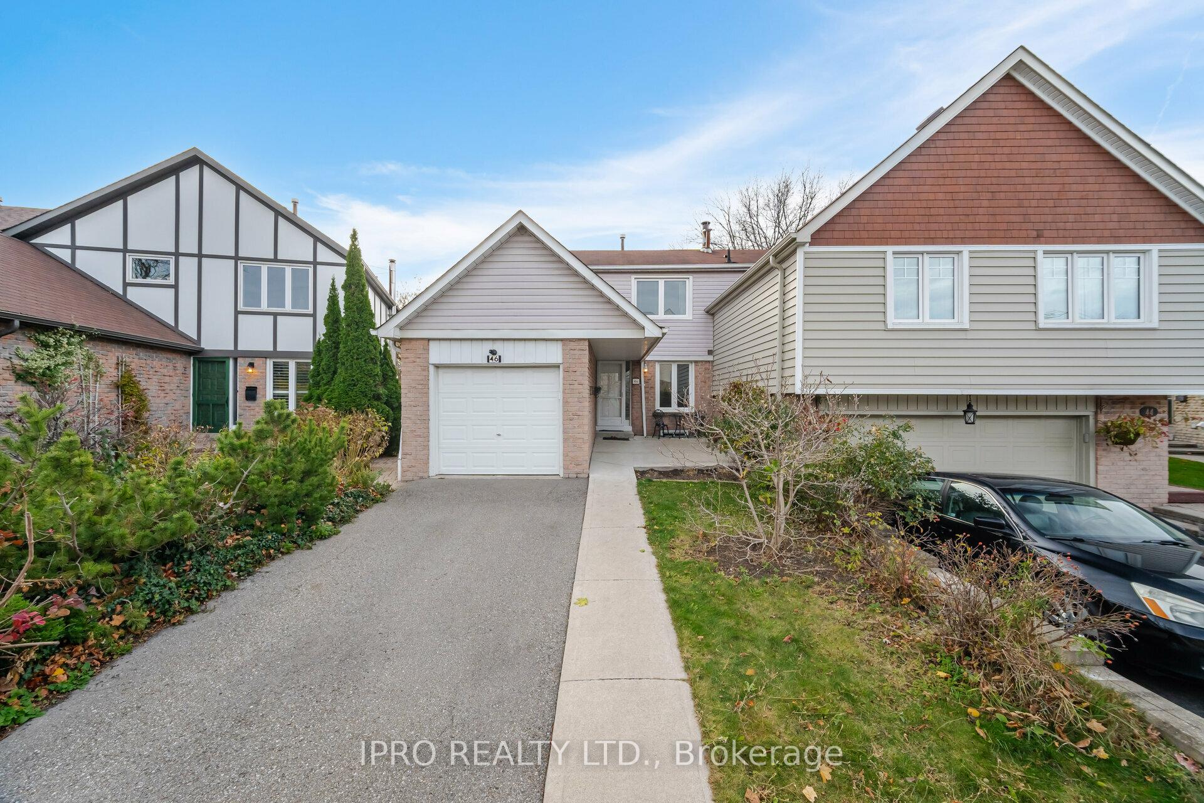
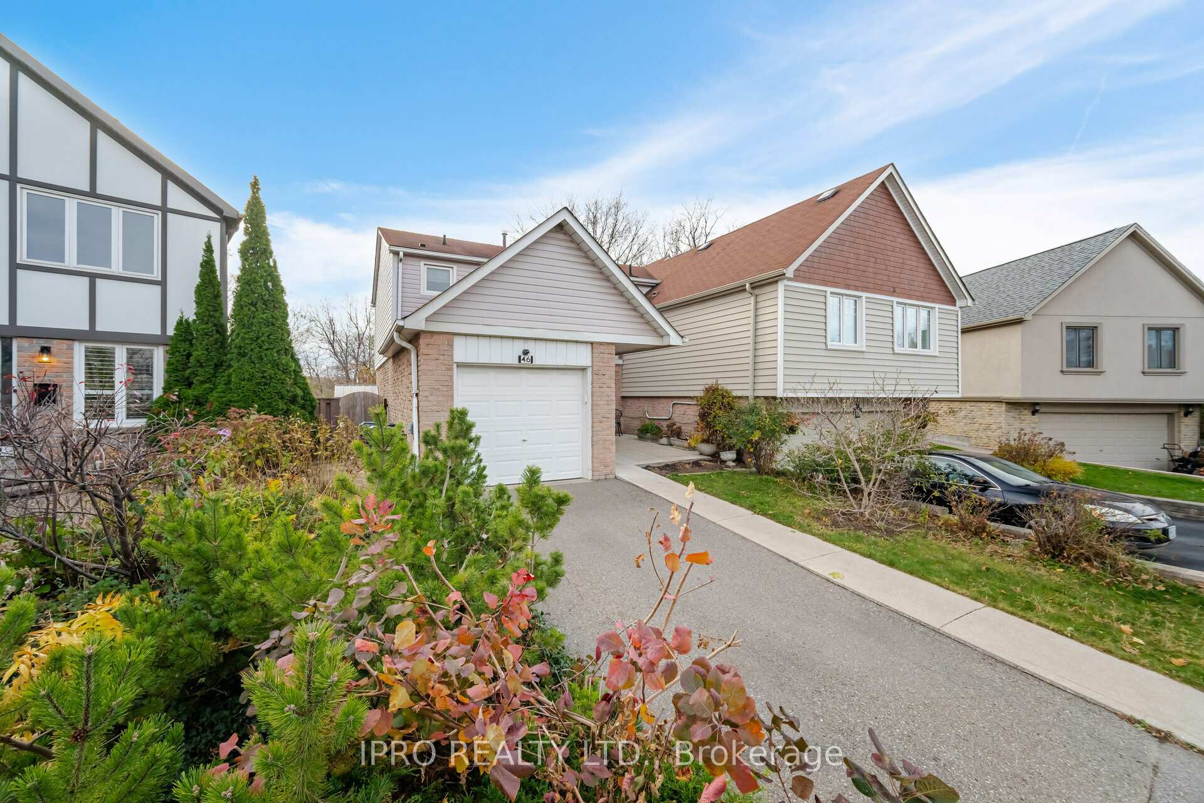
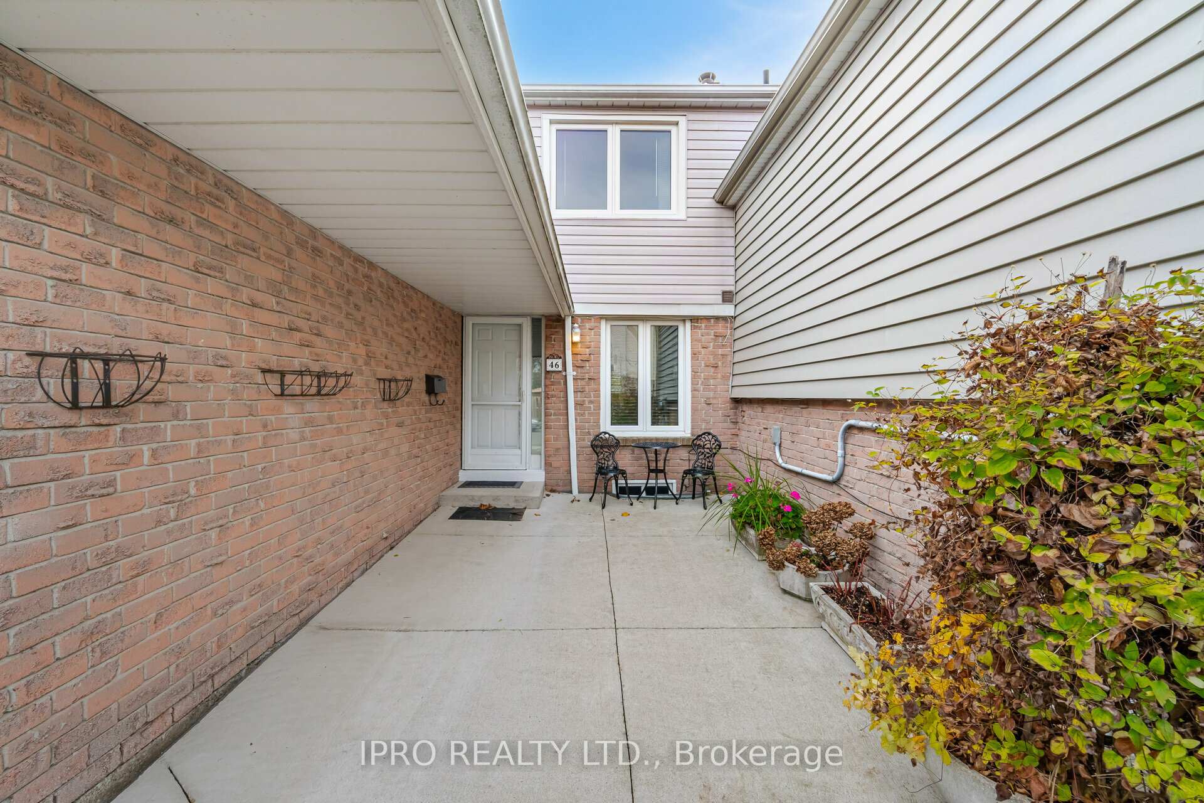
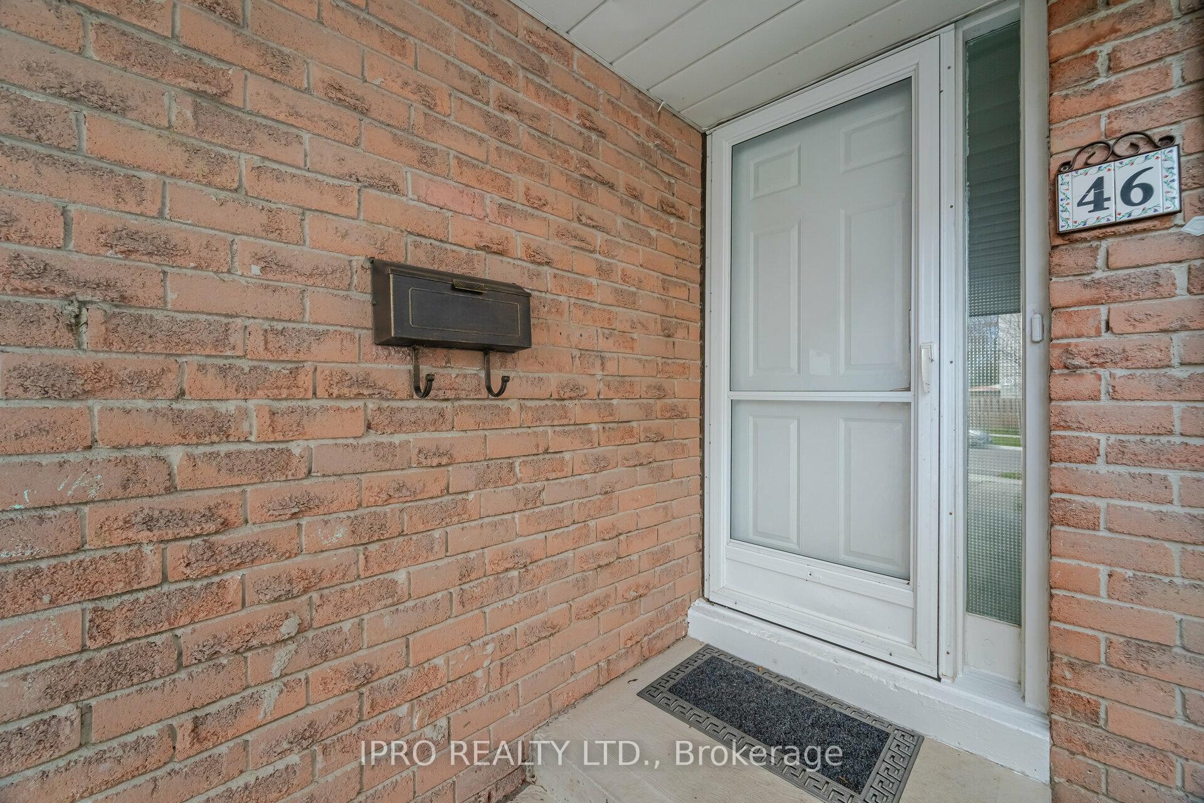 See all 38 photos
Property history
Facts and features
- BasementPartial
- Lease term12 months
- FurnishedUnfurnished
- LaundryOwn room
- Hardwood floors
- Central air
The homeSemi-Detached, 2-storey, Partial basement
- Type: Semi-Detached
- Style: 2-storey
- Basement: Partial basement
- Waterfront: None
InsideHardwood, Laundry room, lower level, Auto garage door remote, carpet free, ventilation system, water heater owned
- Flooring: Hardwood
- Laundry: Laundry room, lower level
- Features: Auto garage door remote, carpet free, ventilation system, water heater owned
- Rooms above ground: 6
- Rooms in the basement: 2
- Bedrooms: 3
- Bathrooms: 3
- Kitchens: 1
Outside and lotAluminum siding, brick, Asphalt shingle, Poured concrete, perimeter wall
- Exterior: Aluminum siding, brick
- Roof: Asphalt shingle
- Foundation: Poured concrete, perimeter wall
- Features: Backs on green belt, deck, landscaped
- Other structures: Garden shed
Parking1 Garage, Attached, Private
- Spaces: 1 Garage
- Garage: Attached
- Driveway: Private
Heating, water and powerForced air, gas, Central air, Municipal water
- Heating: Forced air, gas
- Cooling: Central air
- Water: Municipal water
- Sewer: Municipal sewer
- Natural gas: Available
- Hydro: Available
Rent and termsRent $3,650 a month, Basement, main, 2nd floor, Unfurnished
- Rent: $3,650 a month
- Space for rent: Basement, main, 2nd floor
- Furnished: Unfurnished
- Lease: 12 months
- Rent includes: Parking, other
- Deposit: Required
- Credit check: Required
- Employment letter: Required
- Rental application: Required
- References: Required
IncludedElfs, window coverings, ss fridge, ss stove, ss microwave, ss dishwasher, washer & dryer. additional wardrobe cabinet, bbq. garden shed, one garage parking spot + one driveway spot.
- Included: Elfs, window coverings, ss fridge, ss stove, ss microwave, ss dishwasher, washer & dryer. additional wardrobe cabinet, bbq. garden shed, one garage parking spot + one driveway spot.
NearbyFenced yard, public transit, ravine, school
- Close to: Fenced yard, public transit, ravine, school
Listing detailsW10425776, Rented, Nov 15, 2024
- MLS® number: W10425776
- Status: Rented
- Listed on: Nov 15, 2024
- Days on market: 19
- Updated: Dec 4, 2024
- Possession: Immediately
- Occupied by: Vacant
- Listing brokerage: IPRO REALTY LTD.
About this home
46 Lafferty Street, Etobicoke (Eringate-Centennial-West Deane), ON M9C 5B6
Updated and well maintained semi-detached 3-bedroom home in desirable Etobicoke neighborhood. Steps from public transit, excellent schools, shopping, parks & trails. Easy access to all major hwys, one bus to subway, short drive to downtown Toronto and Pearson Intl. Modern main level with open concept living space, functional kitchen, hardwood floors throughout perfect for families with young children! 3 large bedrooms with ample natural light and closet space, three bathrooms. Fantastic patio/deck perfect for backyard entertaining overlooking quiet green space. Truly a wonderful family home in a fantastic quiet and safe neighborhood.
Ask about this home
A HOMEH agent will answer your questions about this home.
Around this home
Daily convenience, out of 100, from the distances below
Schools nearby
School rating, out of 10.
Helpful calculators
Your HOMEH agent

"I would see it this week."