

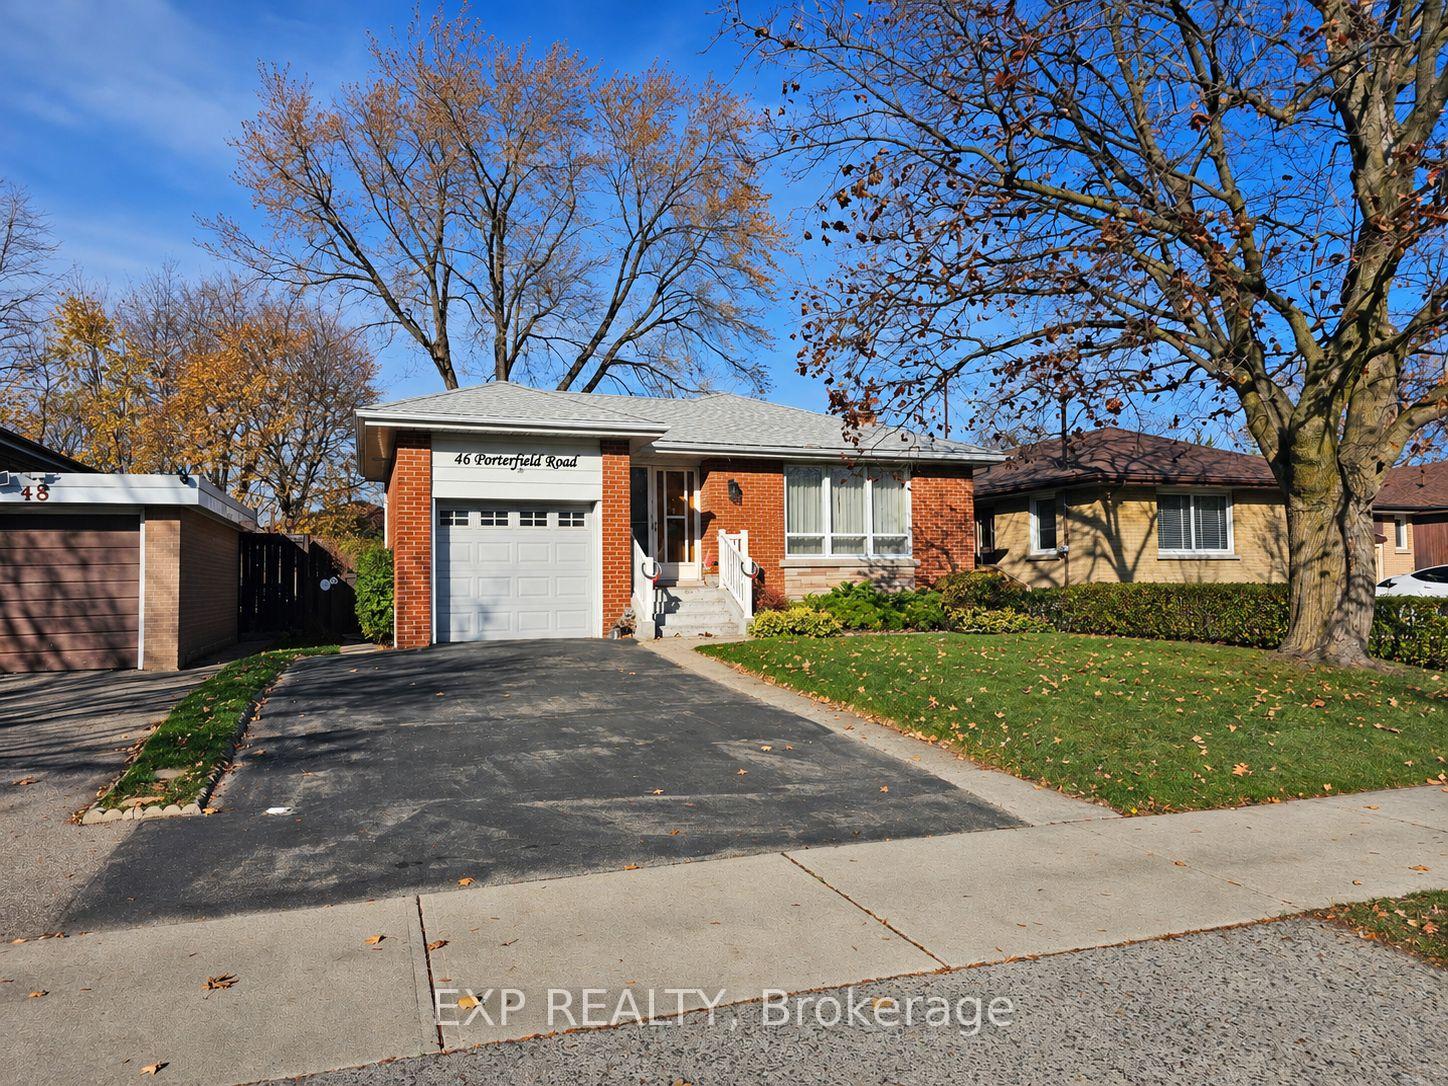
46 Porterfield Road
46 Porterfield Road
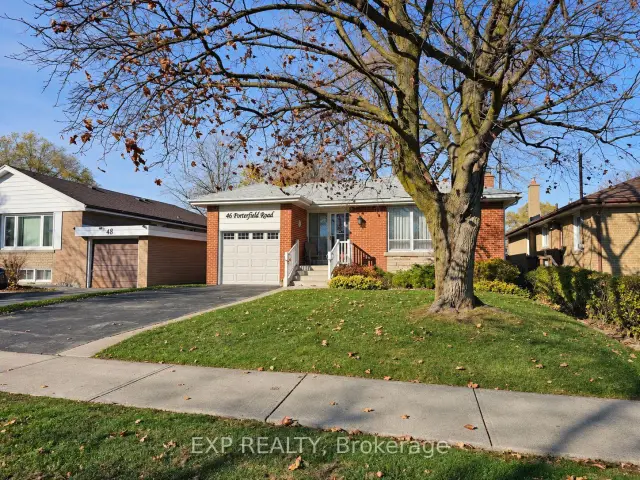
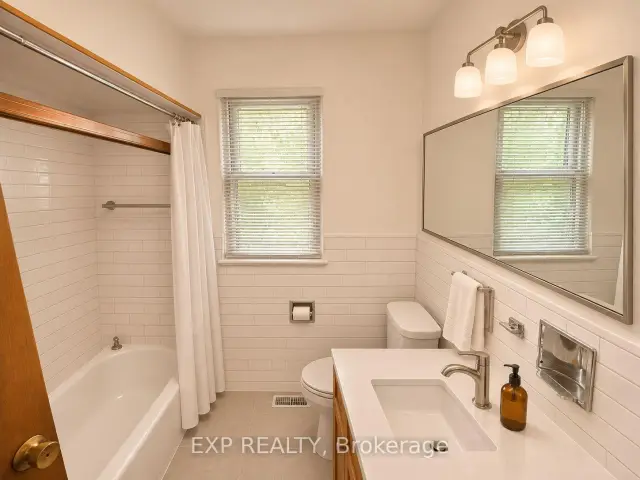
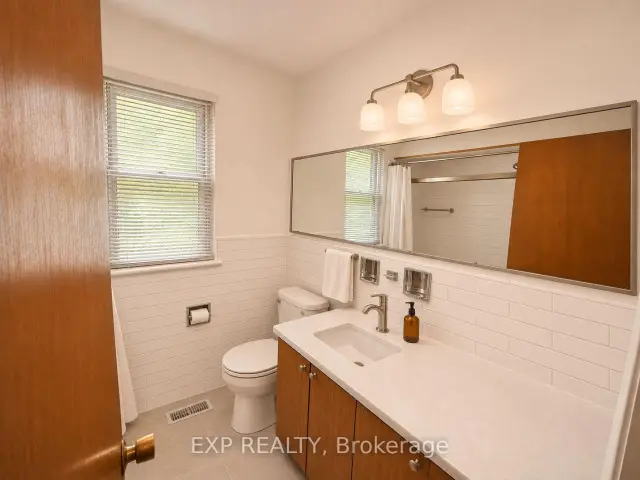
 See all 39 photos
Facts and features
- BasementPart finished
- Age of home51–99 years
- Price per sq ft~$577
- Water, sewerMunicipal
- Fireplace
- Central air
The homeDetached, Bungalow-raised, Age 51–99 years
- Type: Detached
- Style: Bungalow-raised
- Age: 51–99 years
- Living space: 1,100–1,500 sq ft
- Basement: Partially finished
InsideFireplace Yes, Primary bedroom - main floor, storage, water heater owned, auto garage door remote, Rooms above ground 6
- Fireplace: Yes
- Features: Primary bedroom - main floor, storage, water heater owned, auto garage door remote
- Rooms above ground: 6
- Rooms in the basement: 5
- Bedrooms: 4 + 1 in the basement
- Bathrooms: 2
- Kitchens: 1
Outside and lotBrick, Asphalt shingle, Concrete
- Exterior: Brick
- Roof: Asphalt shingle
- Foundation: Concrete
- Size: 45 × 123 ft
- Zoning: RD(f13.5;a510;d0.45)
Parking1 Garage, Detached
- Spaces: 1 Garage
- Garage: Detached
Heating, water and powerForced air, electric, Central air, Municipal water
- Heating: Forced air, electric
- Cooling: Central air
- Water: Municipal water
- Sewer: Municipal sewer
Costs and taxesTaxes $4,167 a year, HST No HST
- Taxes, 2026: $4,167 a year
- HST: No HST
Included in the saleWasher, dryer, refrigerator, stove, window coverings, garage door opener
- Included: Washer, dryer, refrigerator, stove, window coverings, garage door opener
Listing detailsW14200800, For Sale, Nov 20, 2026
- MLS® number: W14200800
- Status: For Sale
- Listed on: Nov 20, 2026
- Days on market: Listed today
- Updated: Nov 21, 2026
- Possession: Immediate
- Occupied by: Vacant
- Listing brokerage: eXp Realty
About this home
46 Porterfield Road, Etobicoke (West Humber-Clairville), ON M9W 3J5
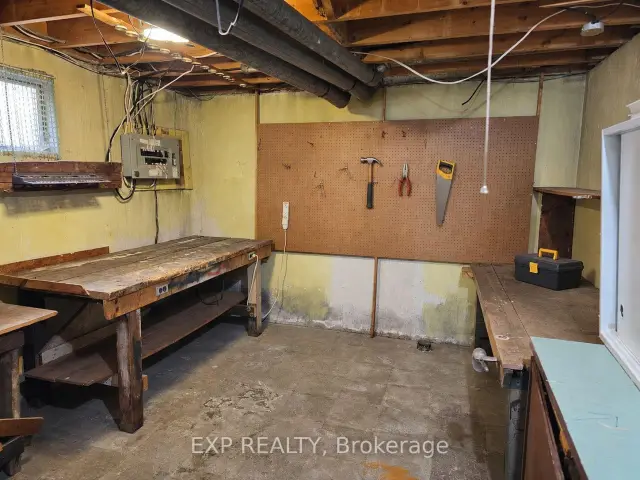
First time offered for sale since 1957! One of the nicest enclaves of homes in Rexdale. The access to amenities is second to none. 400 series Highways only minutes away, schools, places of worship, shopping, public transport and most of anything you need very close by. A well maintained, but "Looking Forward to Some Modern Decor" detached bungalow, with an attached garage. This home has solid bones and ample space for a family, or retirees. Side entrance for exterior basement access (perfect for extended family). All bedrooms are nicely sized, as is the living room and dining room combination. Kitchen has updated cupboards and backsplash. Basement is divided into a rec room, den/bedroom, storage, workshop, 3 pc bathroom, and a eating-area with kitchen cupboards. Very private, fenced backyard, with mature landscaping and a low maintenance lawn (see pics). Perfect yard for sitting in the evening, and for the kids to hang out!
Book a viewing
Around this home
Helpful calculators

Your HOMEH agent
"I would see it this week."