

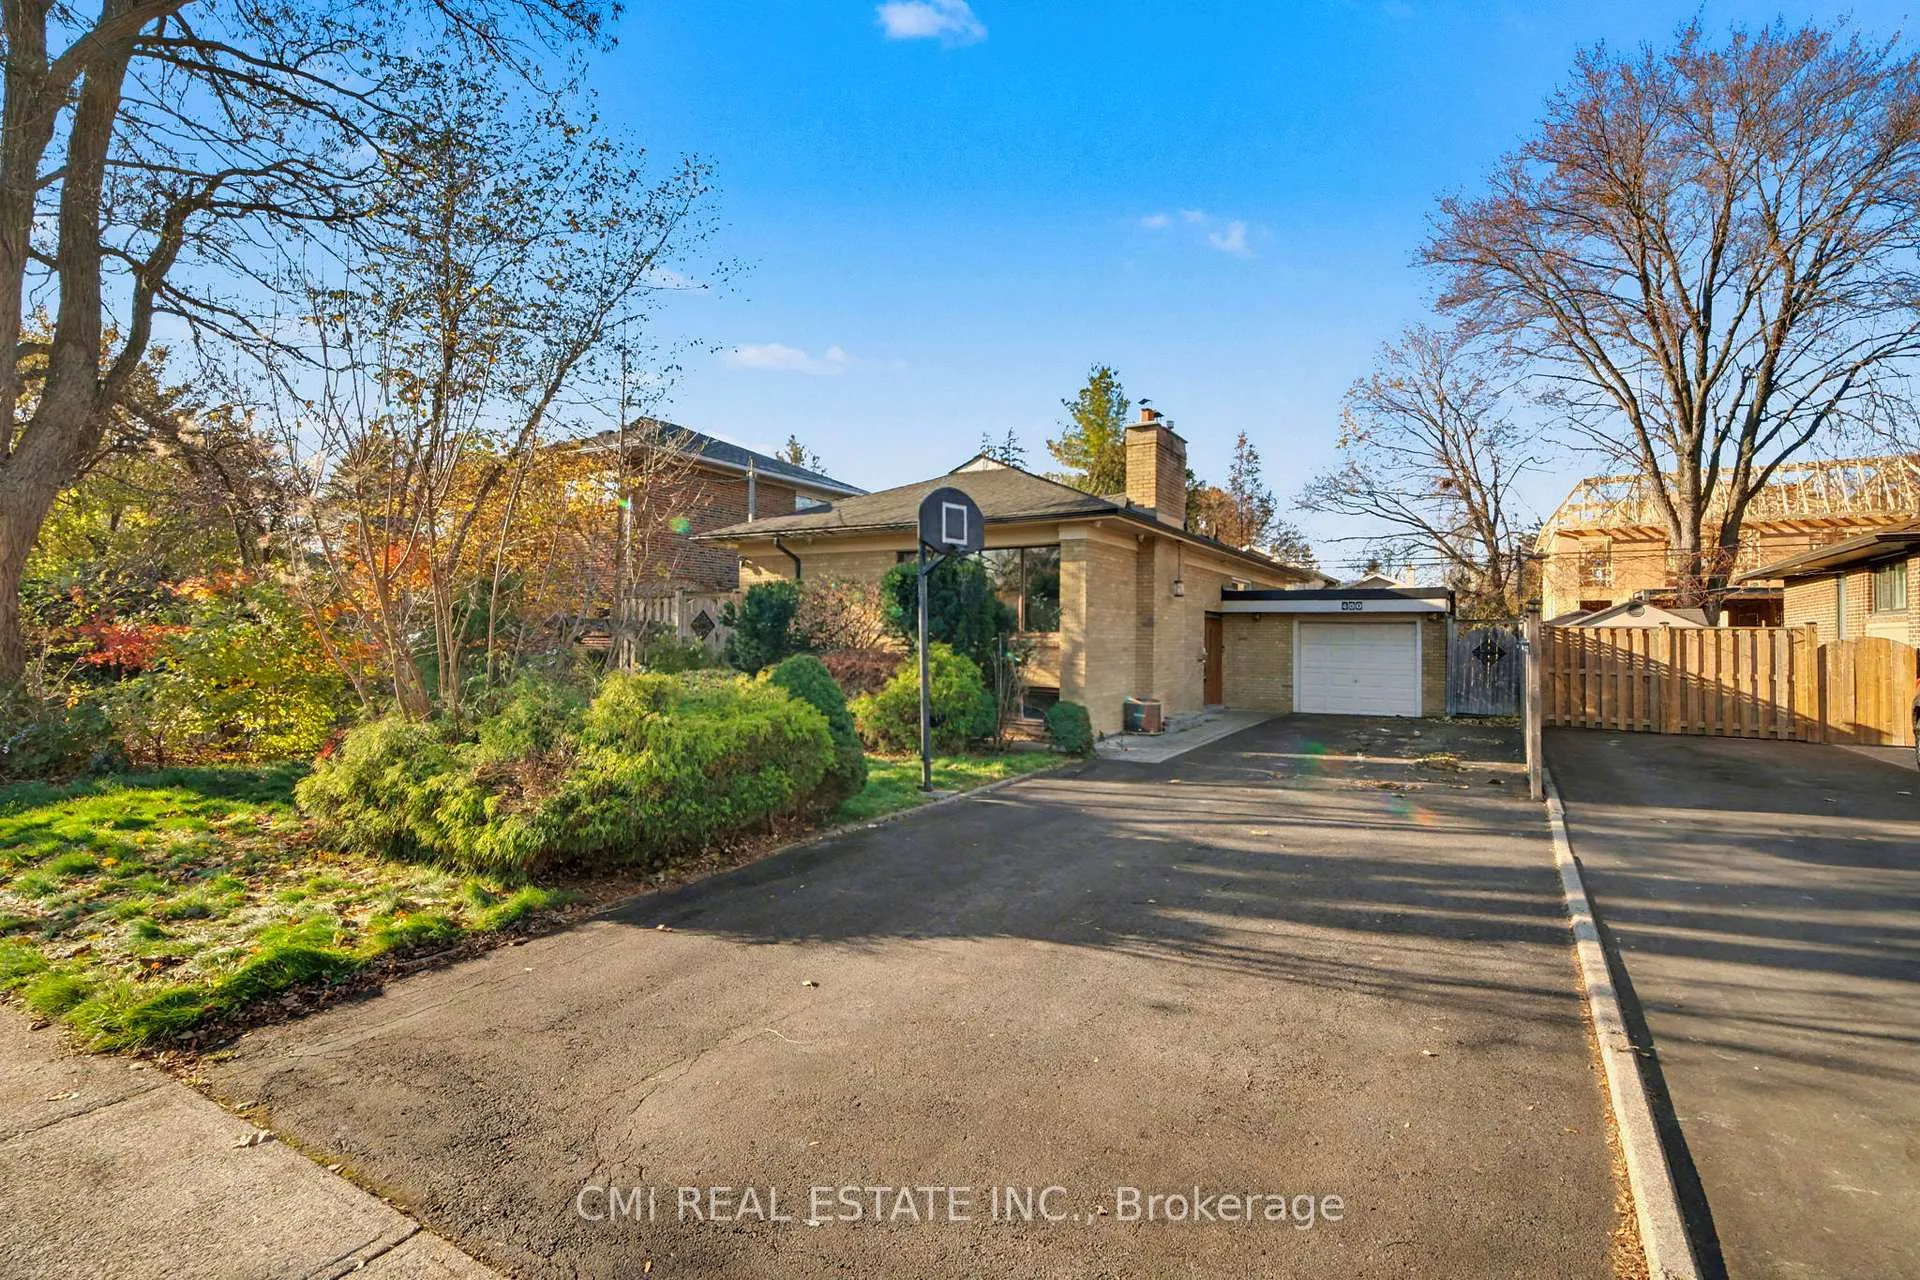
460 Martin Grove Road
Detached Terminated
1/38460 Martin Grove Road
Detached Terminated
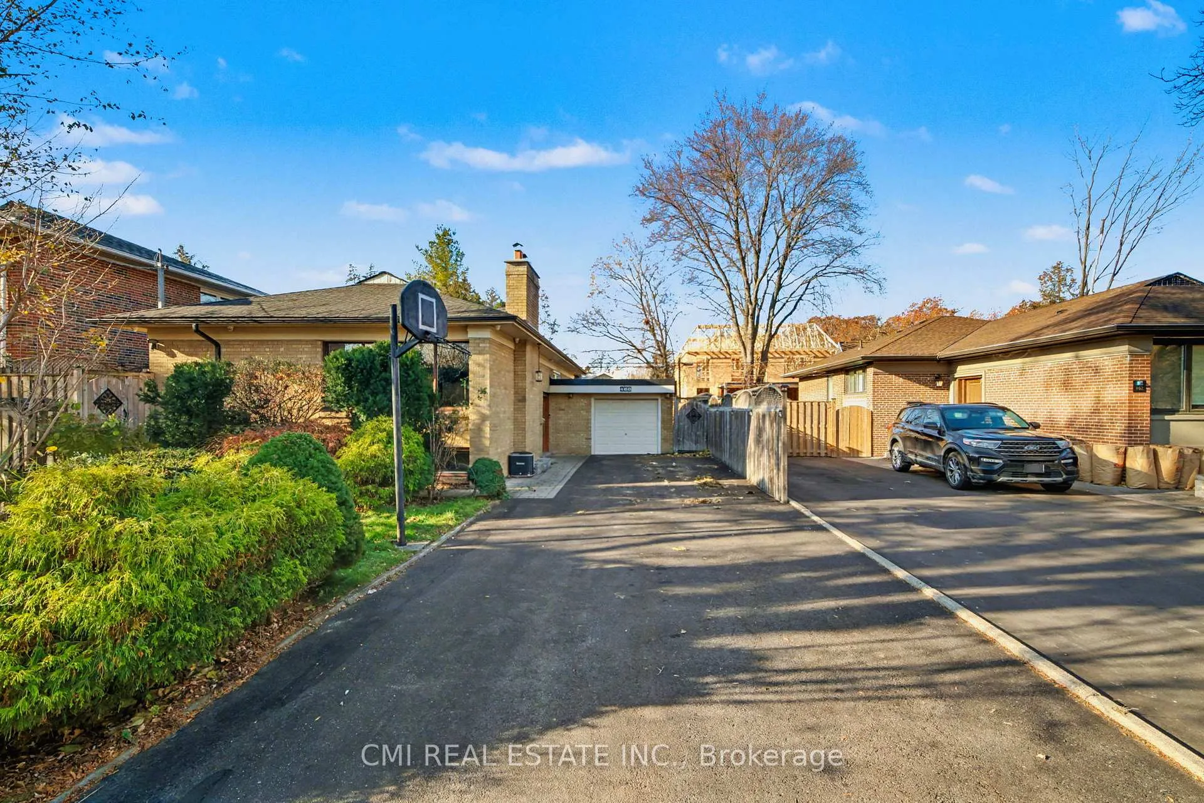
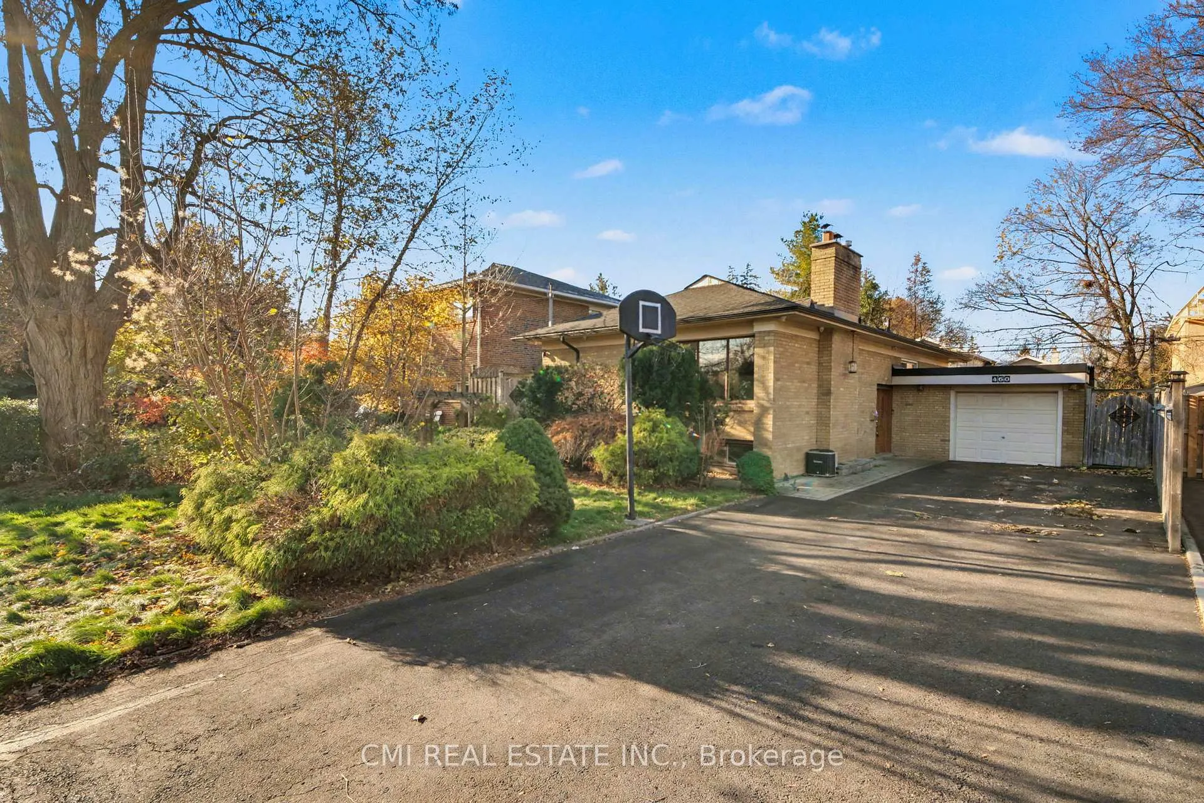
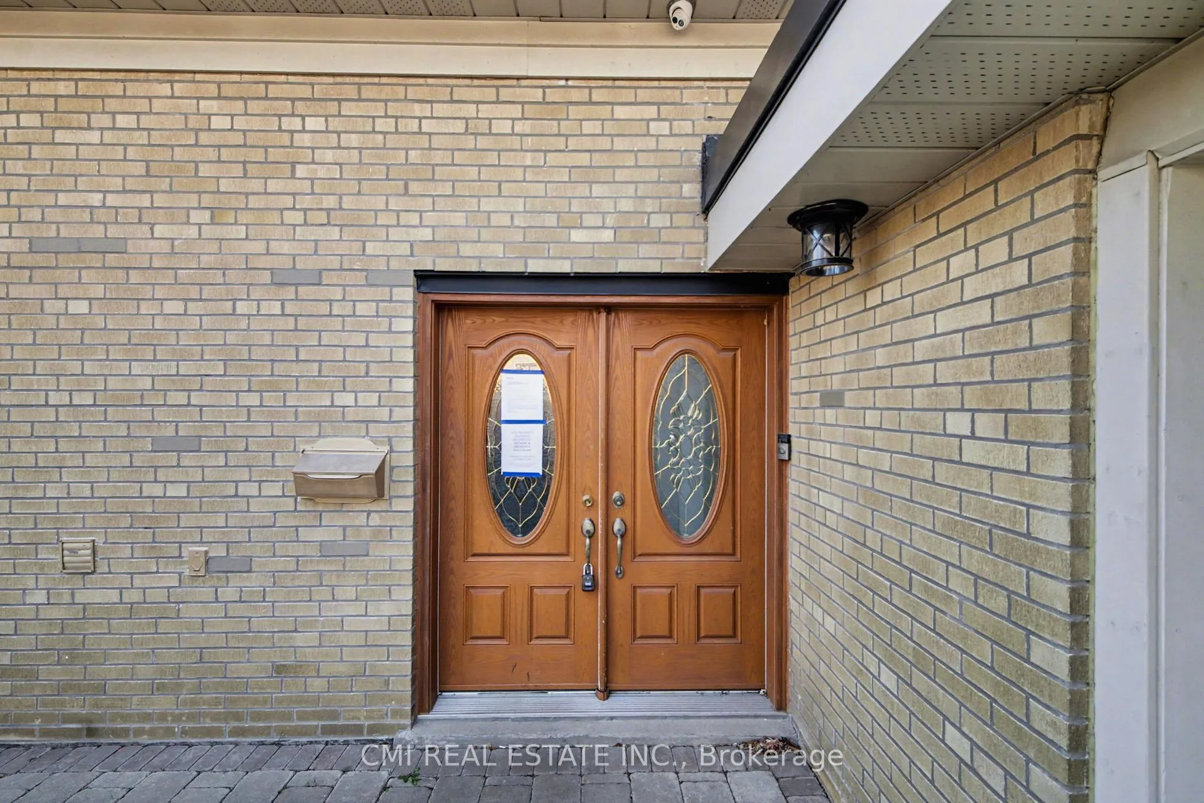
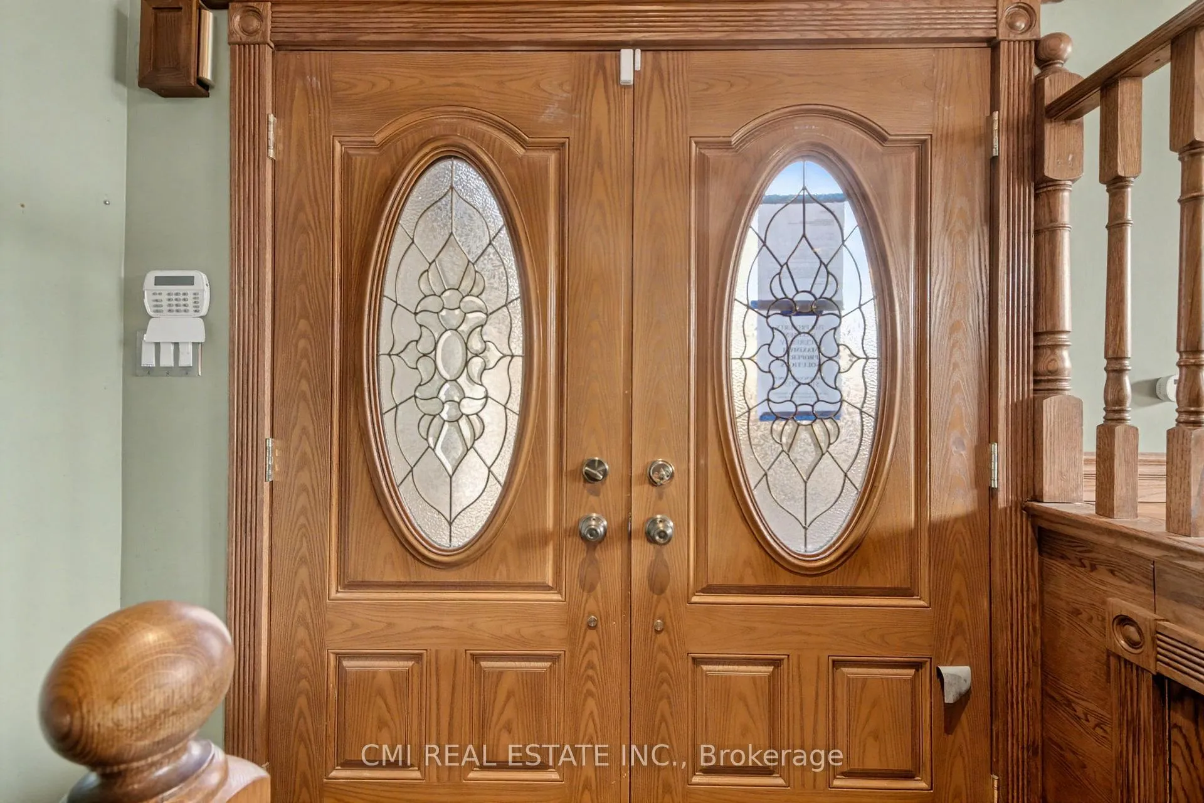 See all 38 photos
3+2 Bedrooms
2 Bathrooms
1 Garage
1.1K–1.5K sq.ft
50×115 ft
$5,075/yr
Property history
- $1,100,000TerminatedList: 2026-05-21|End: 2026-09-15|117 daysW13155814
- $1,199,000TerminatedList: 2025-11-21|End: 2026-05-21|181 daysW12567474
Facts and features
- BasementFinished
- Price per sq ft~$846
- Water, sewerMunicipal
- HeatingForced air
What stands out
- Fireplace
- Central air
The homeDetached, Bungalow-raised, 1,100–1,500 sq ft
- TypeDetached
- StyleBungalow-raised
- Living space1,100–1,500 sq ft
- BasementFinished
InsideFireplace Yes, Rooms above ground 9, 3 + 2 in the basement
- FireplaceYes
- Rooms above ground9
- Bedrooms3 + 2 in the basement
- Bathrooms2
- Kitchens1
- Family roomYes
Outside and lotBrick, Asphalt shingle, Unknown
- ExteriorBrick
- RoofAsphalt shingle
- FoundationUnknown
- Size50 × 115 ft
- ZoningRD(f13.5;a510;d0.45)
Parking1 Garage, Attached, Private
- Spaces1 Garage
- GarageAttached
- DrivewayPrivate
Heating, water and powerForced air, gas, Central air, Municipal water
- HeatingForced air, gas
- CoolingCentral air
- WaterMunicipal water
- SewerMunicipal sewer
Costs and taxesTaxes $5,075 a year, HST included in the price, Hwt
- Taxes, 2025$5,075 a year
- HSTHST included in the price
- Rental itemsHwt
Included in the saleAll permanently affixed fixtures are included. seller provides no representations or warranties. property sold in "as is, where is" condition. sale conducted under power of sale.
- IncludedAll permanently affixed fixtures are included. seller provides no representations or warranties. property sold in "as is, where is" condition. sale conducted under power of sale.
Listing detailsW13155814, Terminated, May 21, 2026
- MLS® numberW13155814
- StatusTerminated
- Listed onMay 21, 2026
- Days on market117
- UpdatedSep 15, 2026
- PossessionImmediate
- Occupied byVacant
- Listing brokerageCMI REAL ESTATE INC.
About this home
460 Martin Grove Road, Etobicoke (Eringate-Centennial-West Deane), ON M9B 4M4
Princess Margaret Area - Immaculate 3+2 Bedroom Raised Bungalow! Absolutely spotless and full of potential, this bright raised bungalow features a beautiful oak kitchen and a fully finished basement with an English Tudor-style rec room, games room, extra bedrooms, and a 3-pc bath. Located just steps to TTC, shops, schools, and parks - a fantastic opportunity for renovators or buyers looking to update and transform a solid home in a prime neighbourhood. Brokerage Remarks
Read more
Ask about this home
A HOMEH agent will answer your questions about this home.
Ask a question
Thinking of selling your home?See what your home is worth today.
Around this home
MartinGrove/Sabine
Errands
Parks
Schools
Daily convenience, out of 100, from the distances below
ParkHeathercrest Park · 7 within 1 km3 min walk213 m
GroceryMetro16 min walk968 m
SchoolPrincess Margaret Junior School8 min walk470 m
PharmacyShoppers Drug Mart16 min walk1.0 km
Cafés & foodTim Hortons · 2 within 1 km15 min walk905 m
Gym & rec centreWest Dean Park public swimming pool11 min walk705 m
WalkDriveStraight-line distance, open map data
Grocery1.0 km
Park0.2 km
Coffee0.9 km
Gym1.2 km
Schools nearby
School rating, out of 10.
Princess Margaret Junior Schoolelementary · Public · 0.5 km
—
John G Althouse Middle Schoolelementary · Public · 0.5 km
—
Martingrove Collegiate Institutesecondary · Public · 0.7 km
6.9/10Good
Contact agent
Helpful calculators
Mortgage
Affordability
Closing costs
Land transfer tax
Property tax
Down payment
CMHC insurance
Stress test
Cashback Rebate
Your HOMEH agent

KimHOMEH agent · Etobicoke
"I would see it this week."
Ask Kim
Keep exploring
You are here