

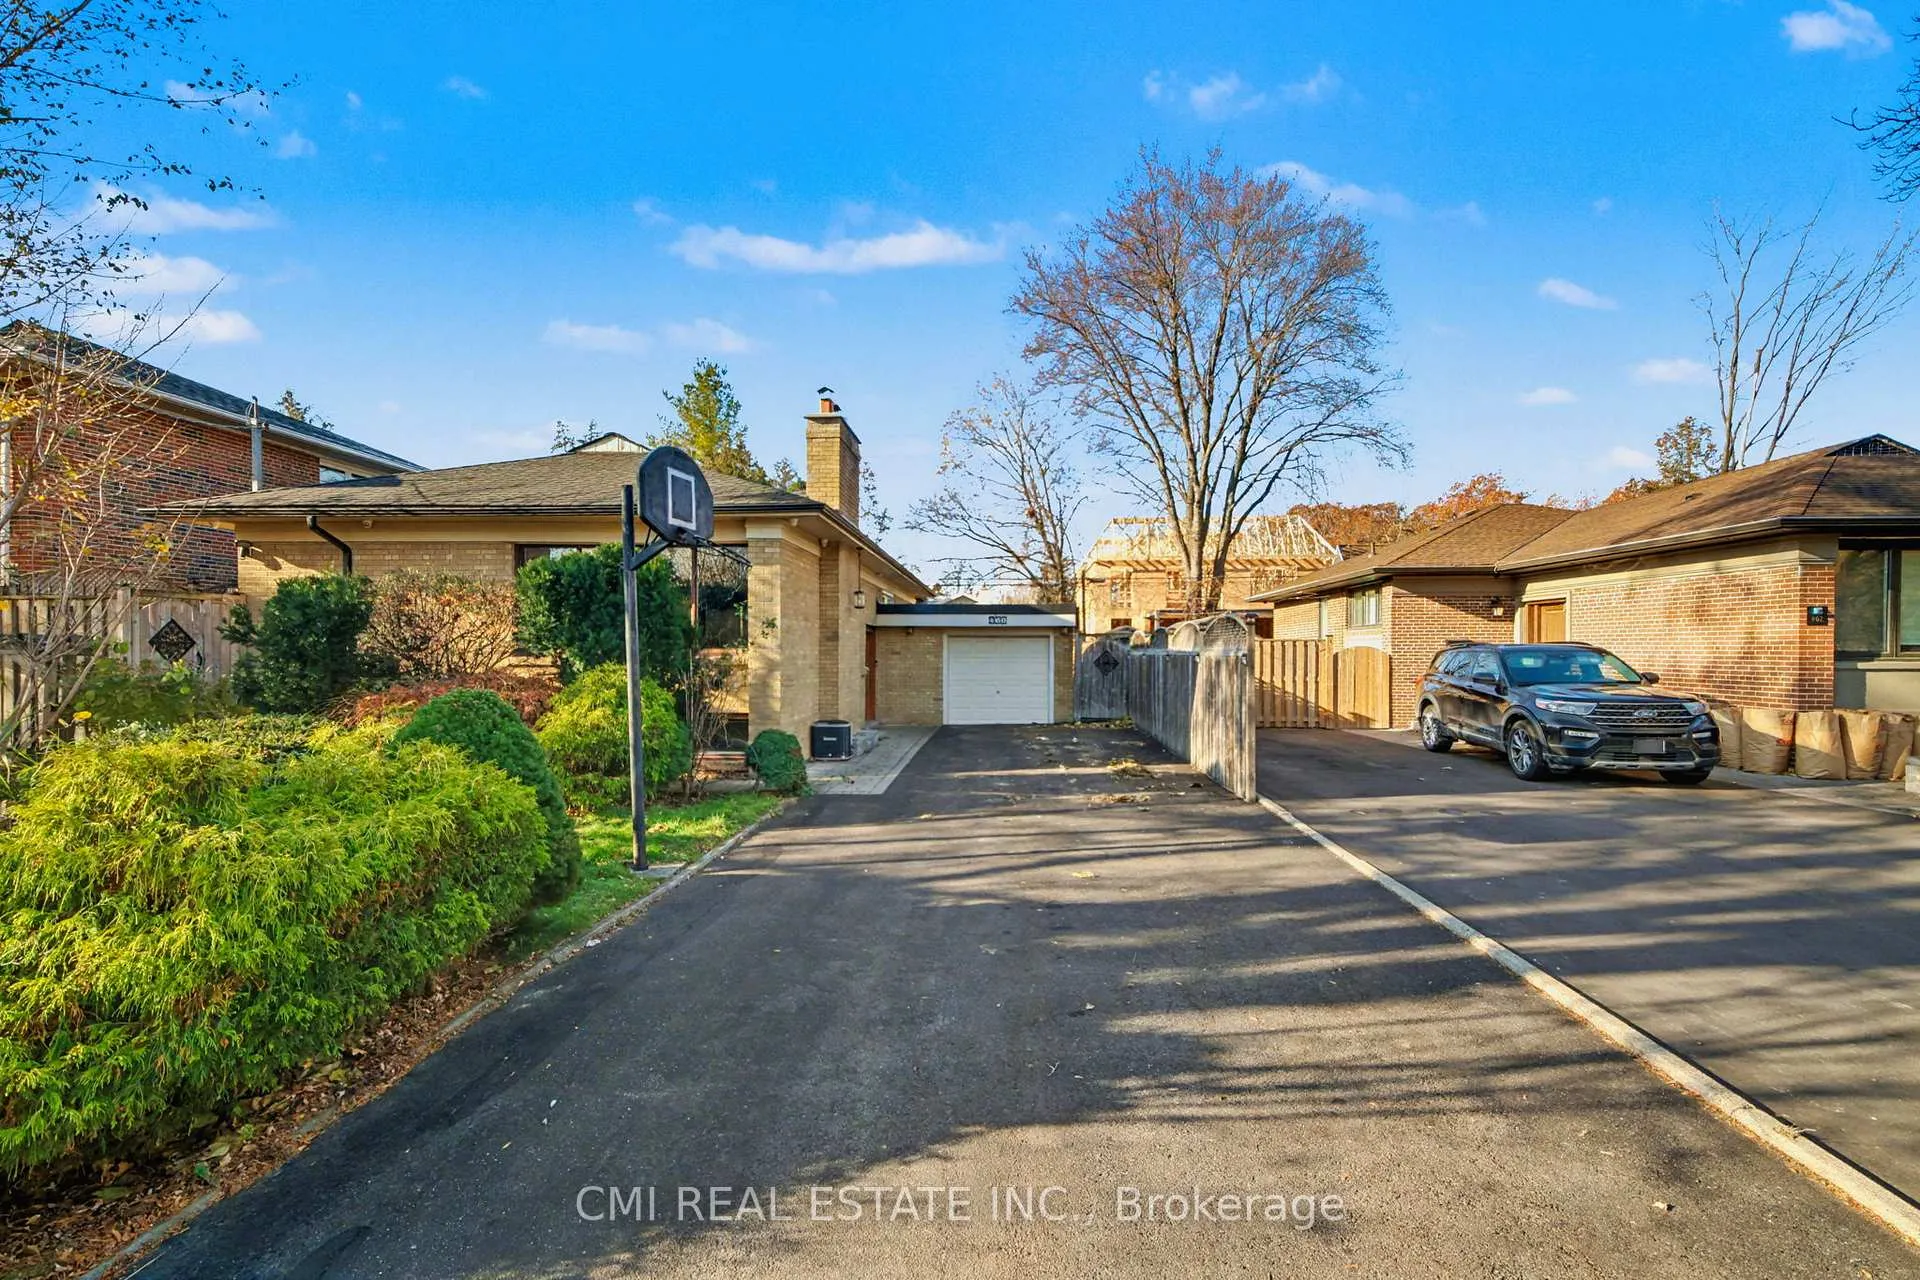
460 Martin Grove Road
Detached Terminated
1/40460 Martin Grove Road
Detached Terminated
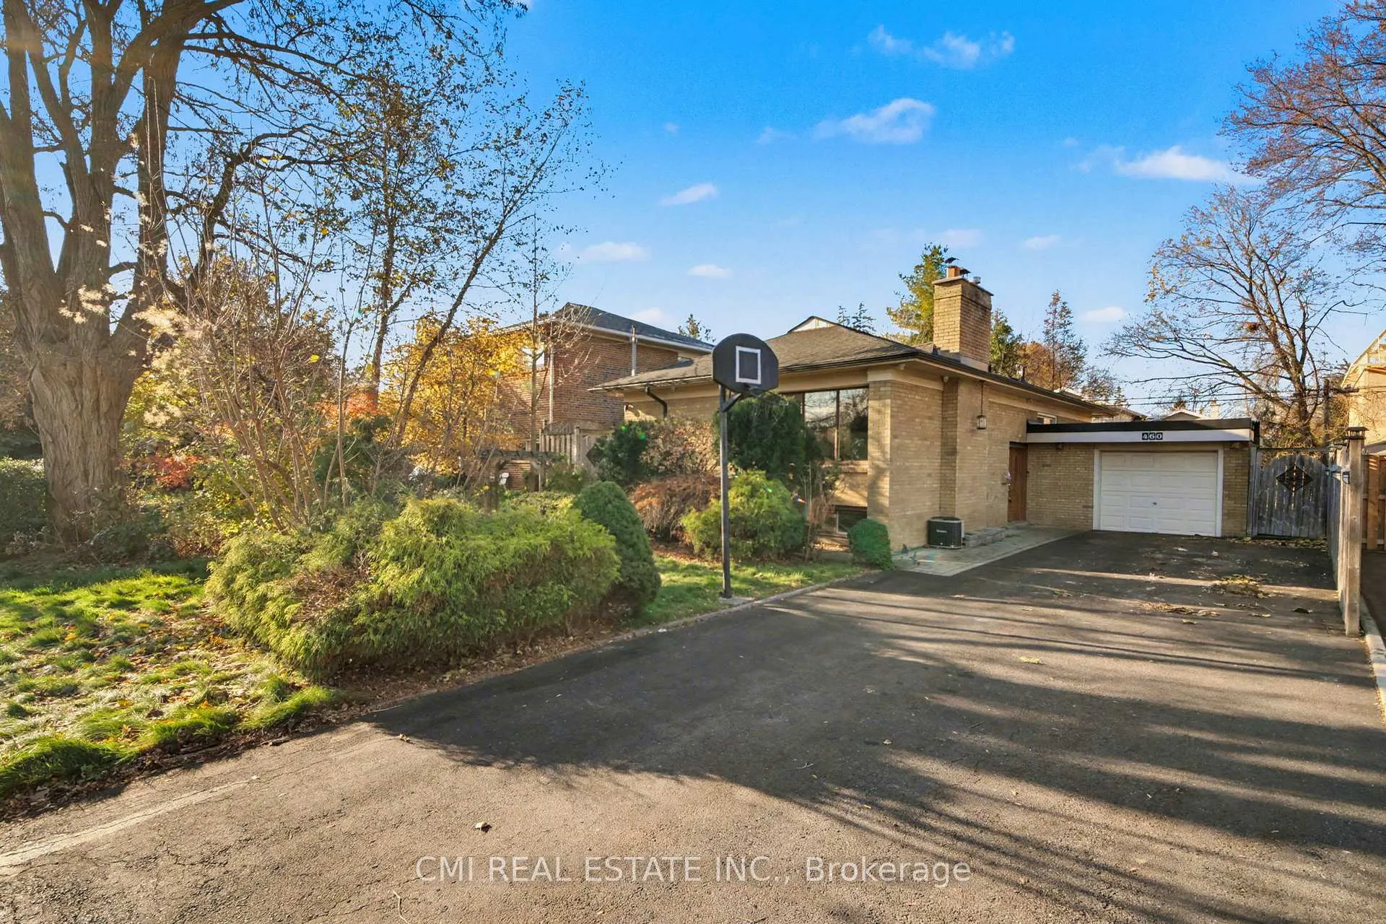
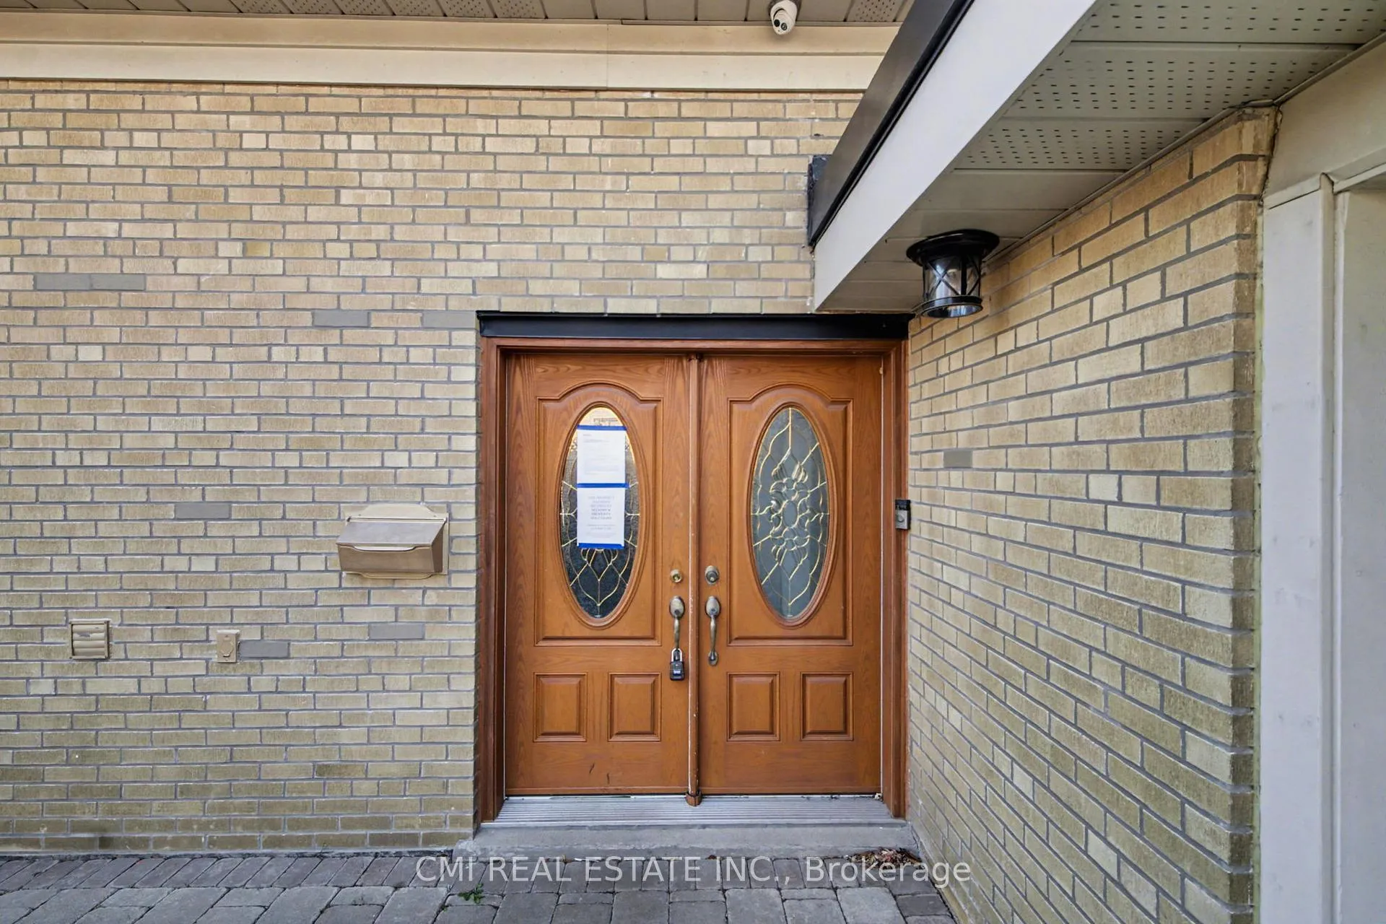
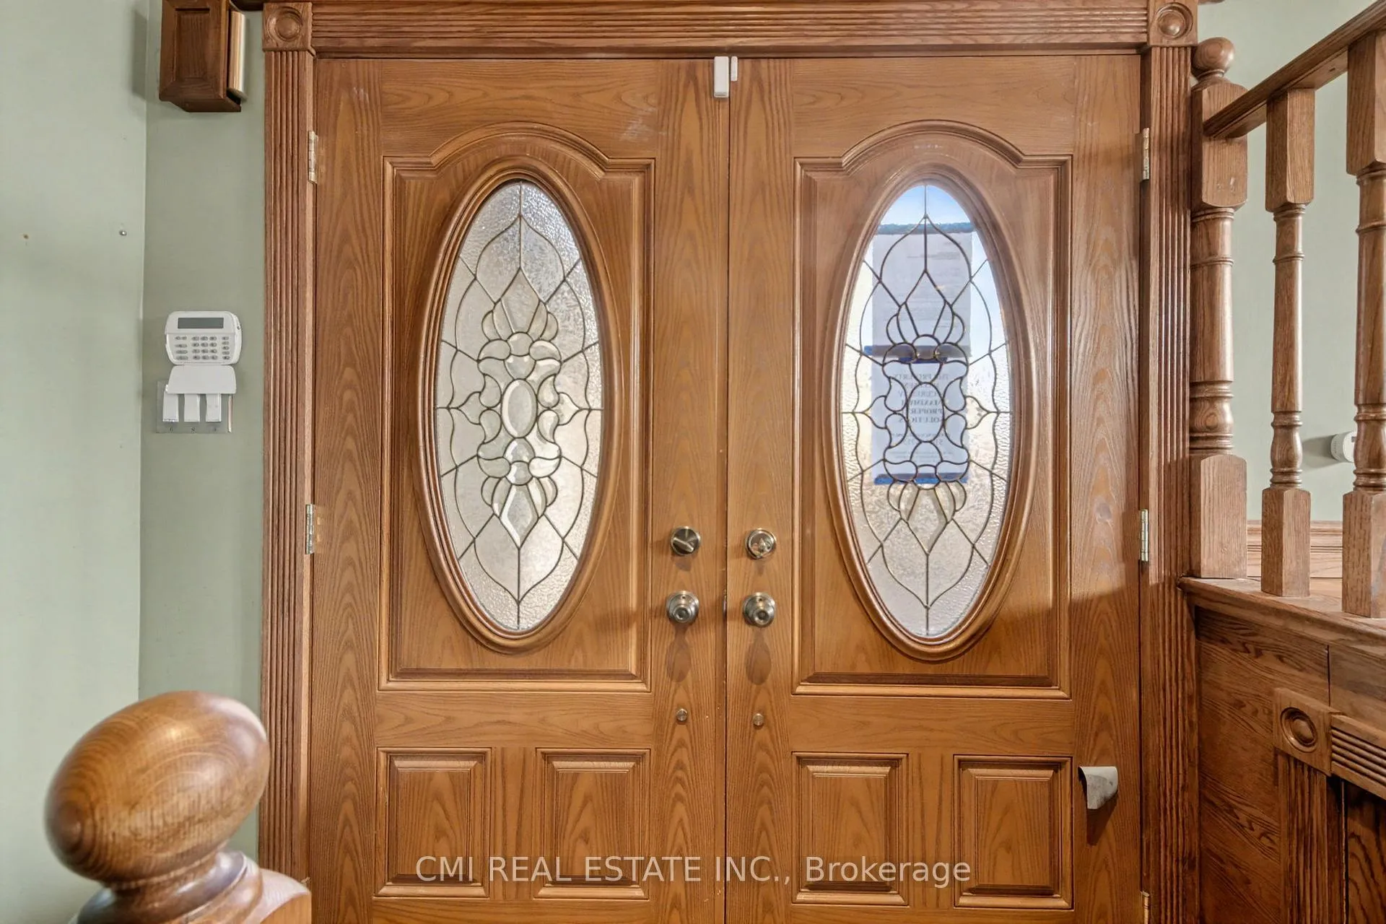
 See all 40 photos
Last asked:Terminated May 21, 2026
$1,199,000
Hestimate*: $955,000▼ 20%3+2 Bedrooms
2 Bathrooms
1 Garage
1.1K–1.5K sq.ft
50×115 ft
$4,482/yr
Property history
- $1,100,000TerminatedList: 2026-05-21|End: 2026-09-15|117 daysW13155814
- $1,199,000TerminatedList: 2025-11-21|End: 2026-05-21|181 daysW12567474
Facts and features
- BasementFinished
- Price per sq ft~$922
- Water, sewerMunicipal
- HeatingForced air
What stands out
- Fireplace
- Central air
The homeDetached, Bungalow-raised, 1,100–1,500 sq ft
- Type: Detached
- Style: Bungalow-raised
- Living space: 1,100–1,500 sq ft
- Basement: Finished
InsideFireplace Yes, Rooms above ground 9, 3 + 2 in the basement
- Fireplace: Yes
- Rooms above ground: 9
- Bedrooms: 3 + 2 in the basement
- Bathrooms: 2
- Kitchens: 1
- Family room: Yes
Outside and lotBrick, Asphalt shingle, Unknown
Outside
- Exterior: Brick
- Roof: Asphalt shingle
- Foundation: Unknown
- Size: 50 × 115 ft
- Zoning: RD(f13.5;a510;d0.45)
Parking1 Garage, Attached, Private
- Spaces: 1 Garage
- Garage: Attached
- Driveway: Private
Heating, water and powerForced air, gas, Central air, Municipal water
- Heating: Forced air, gas
- Cooling: Central air
- Water: Municipal water
- Sewer: Municipal sewer
Costs and taxesTaxes $4,482 a year, HST included in the price
- Taxes, 2024: $4,482 a year
- HST: HST included in the price
Included in the saleAll fixtures permanently attached to the property in "as is" condition.
- Included: All fixtures permanently attached to the property in "as is" condition.
Listing detailsW12567474, Terminated, Nov 21, 2025
- MLS® number: W12567474
- Status: Terminated
- Listed on: Nov 21, 2025
- Days on market: 181
- Updated: May 21, 2026
- Possession: Flexible
- Occupied by: Vacant
- Listing brokerage: CMI REAL ESTATE INC.
About this home
460 Martin Grove Road, Etobicoke (Eringate-Centennial-West Deane), ON M9B 4M4
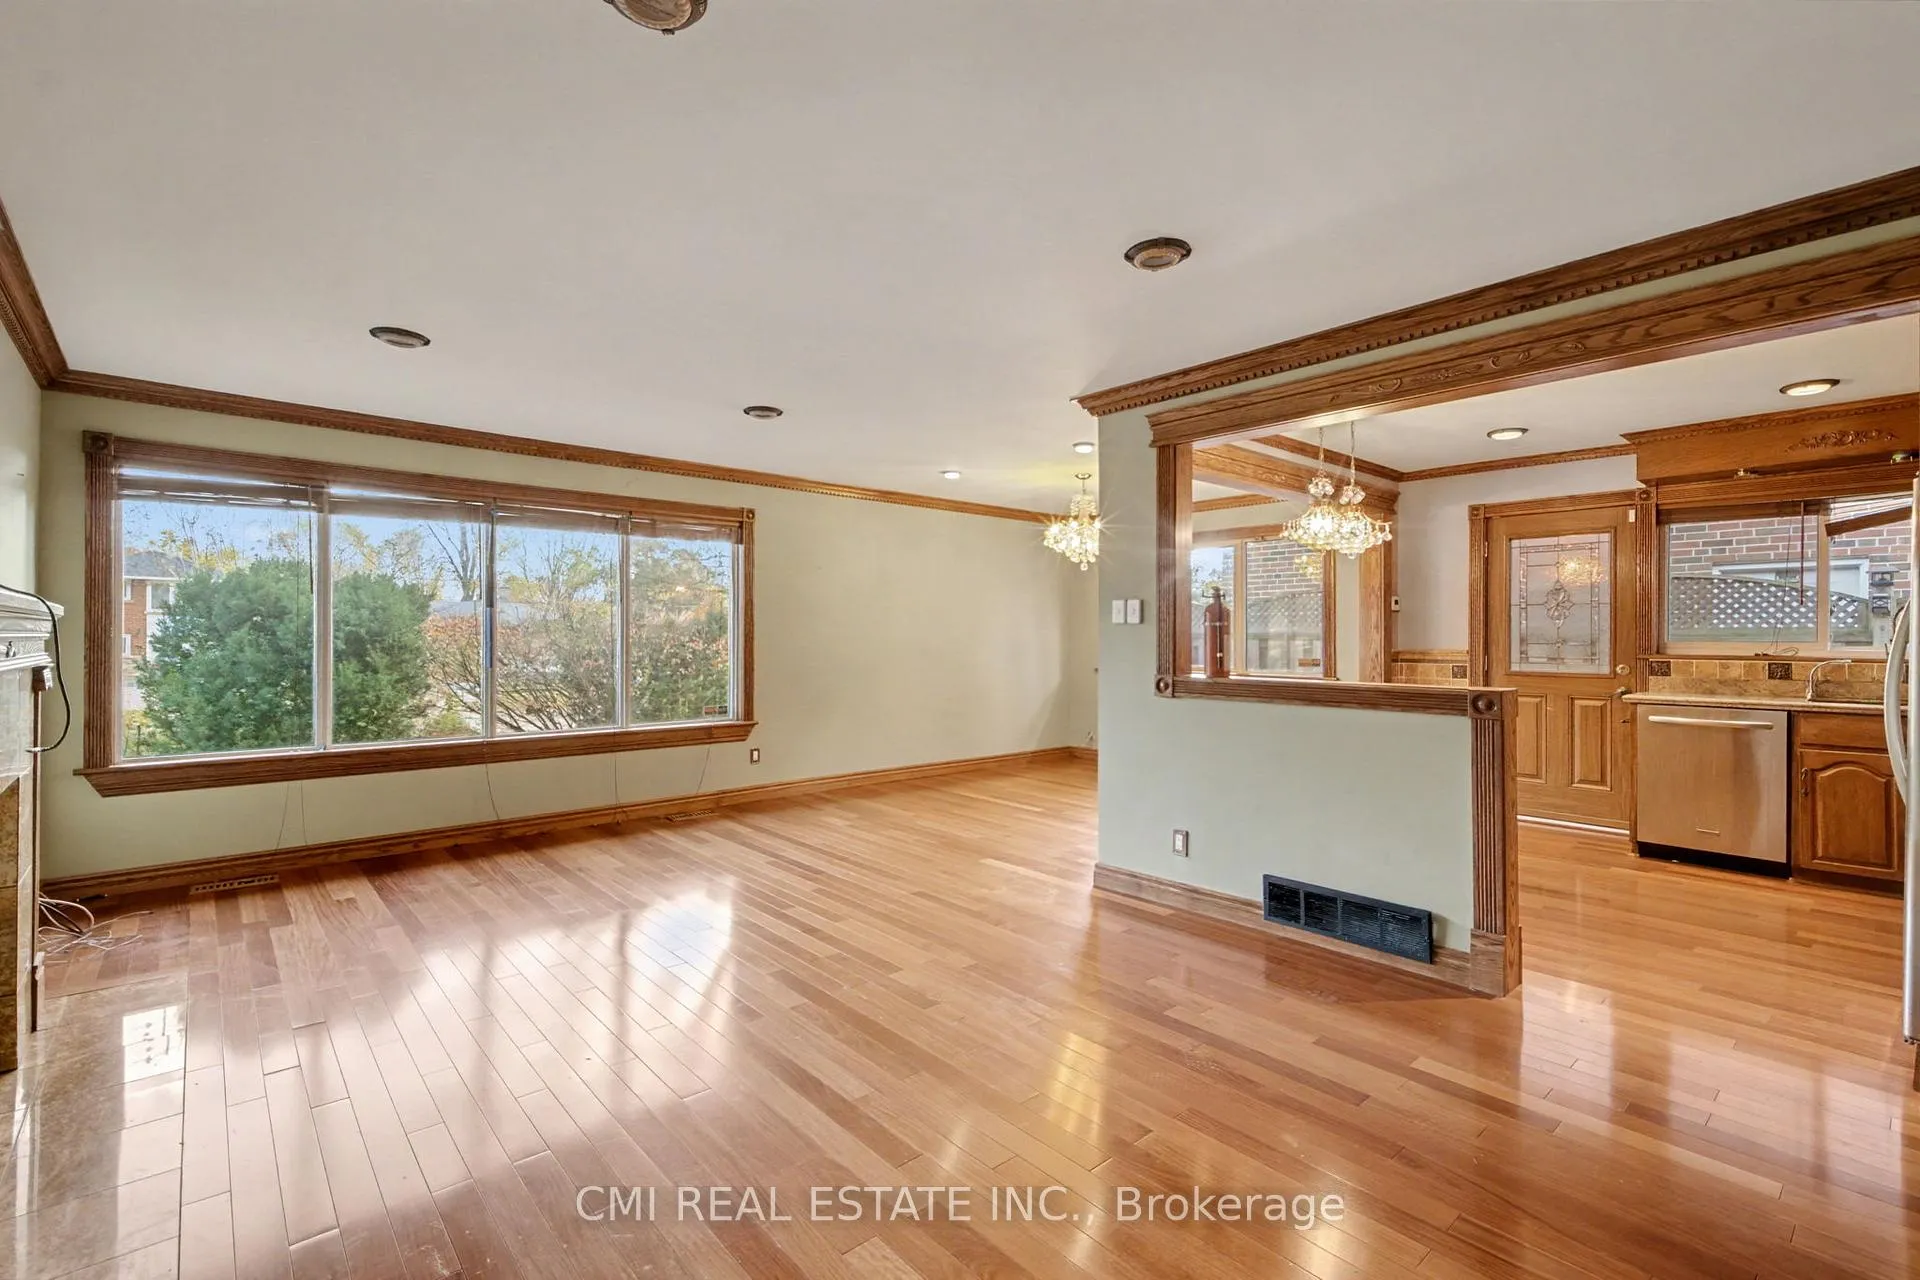
Princess Margaret Area - Immaculate 3+2 Bedroom Raised Bungalow!Absolutely spotless and full of potential, this bright raised bungalow features a beautiful oak kitchen and a fully finished basement with an English Tudor-style rec room, games room, extra bedrooms, and a 3-pc bath.Located just steps to TTC, shops, schools, and parks - a fantastic opportunity for renovators or buyers looking to update and transform a solid home in a prime neighbourhood.
Read more
Ask about this home
A HOMEH agent will answer your questions about this home.
Ask a question
Thinking of selling your home?See what your home is worth today.
Around this home
MartinGrove/Sabine
Errands
Parks
Schools
Daily convenience, out of 100, from the distances below
ParkHeathercrest Park · 7 within 1 km3 min walk213 m
GroceryMetro16 min walk968 m
SchoolPrincess Margaret Junior School8 min walk470 m
PharmacyShoppers Drug Mart16 min walk1.0 km
Cafés & foodTim Hortons · 2 within 1 km15 min walk905 m
Gym & rec centreWest Dean Park public swimming pool11 min walk705 m
WalkDriveStraight-line distance, open map data
Grocery1.0 km
Park0.2 km
Coffee0.9 km
Gym1.2 km
Schools nearby
School rating, out of 10.
Princess Margaret Junior Schoolelementary · Public · 0.5 km
—
John G Althouse Middle Schoolelementary · Public · 0.5 km
—
Martingrove Collegiate Institutesecondary · Public · 0.7 km
6.9/10Good
Contact agent
Helpful calculators
Mortgage
Affordability
Closing costs
Land transfer tax
Property tax
Down payment
CMHC insurance
Stress test
Cashback Rebate
Your HOMEH agent

KimHOMEH agent · Etobicoke
"Priced 20% over the Hestimate. I would see it this week."
Ask Kim