

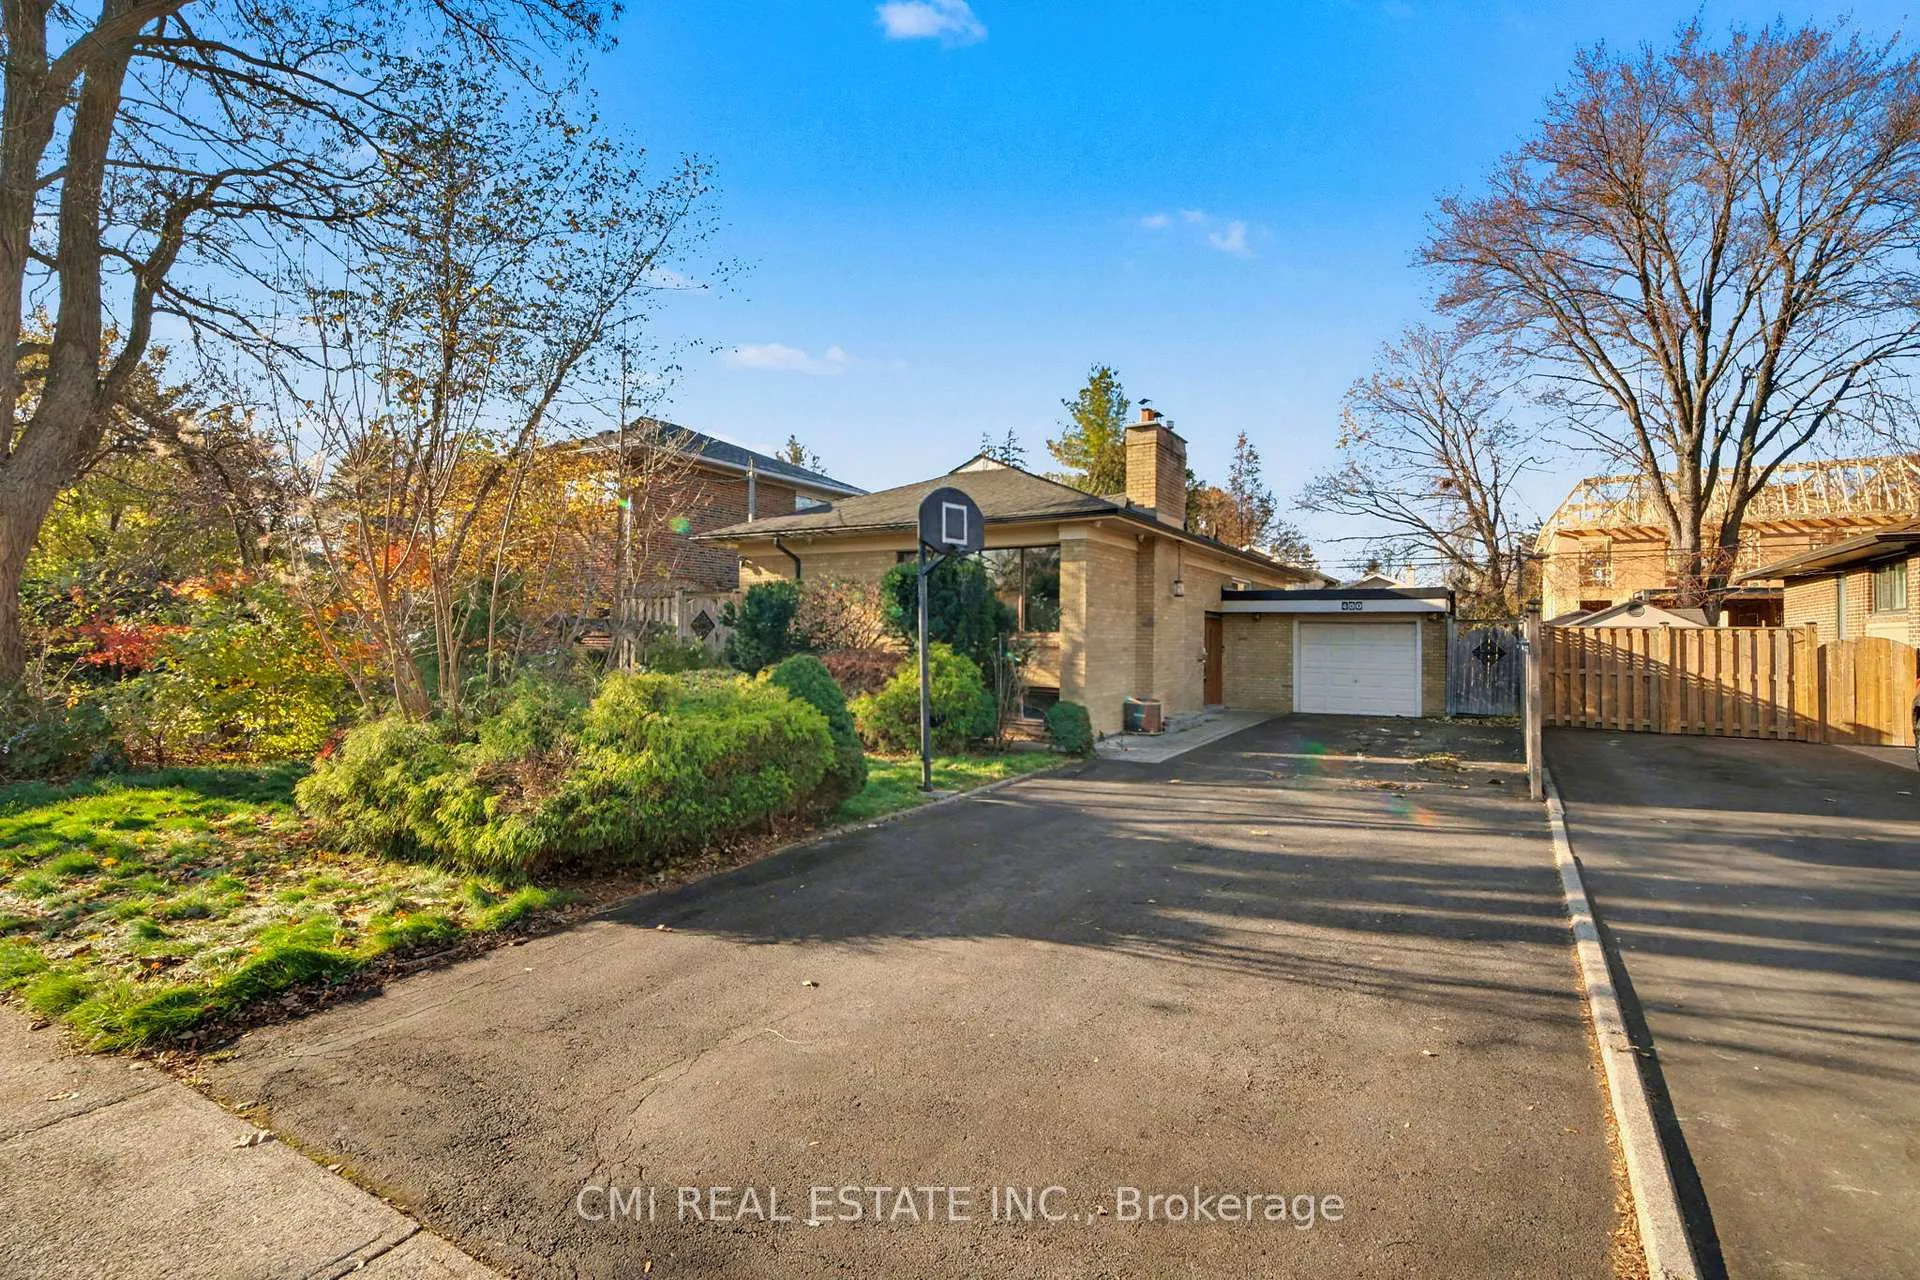
460 Martin Grove Road
460 Martin Grove Road
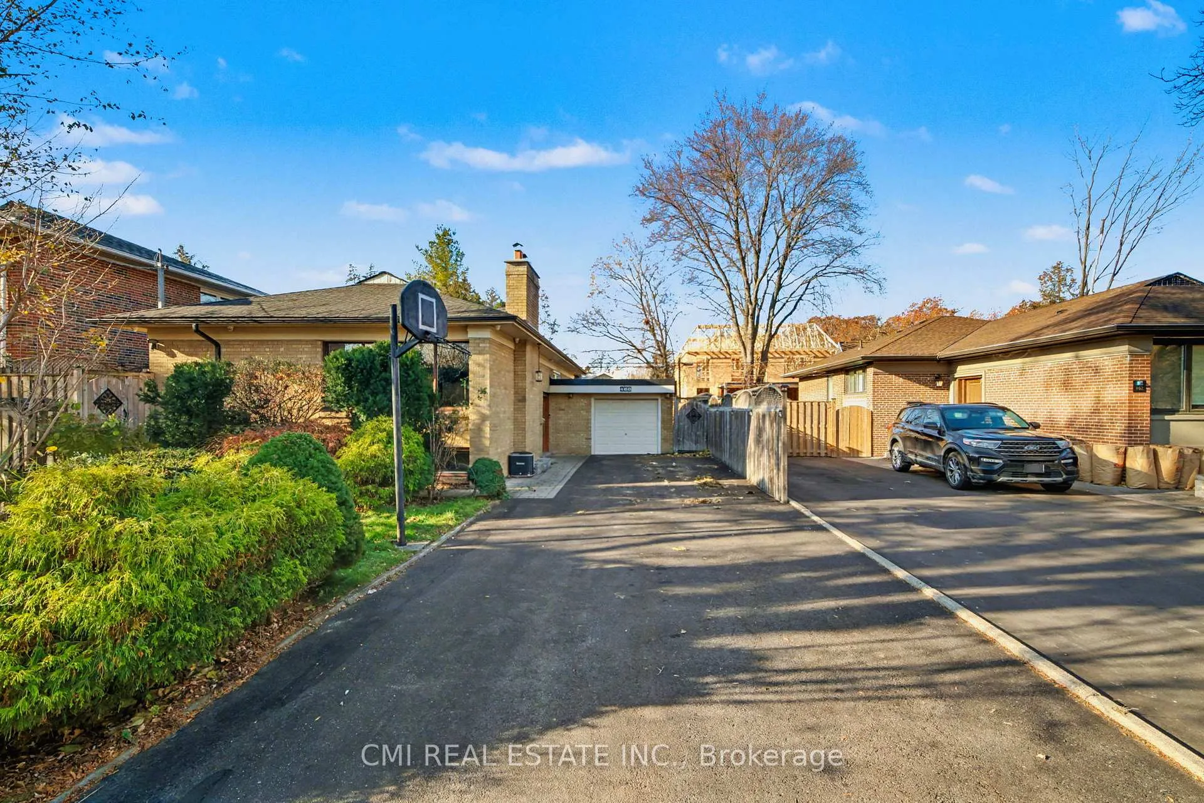
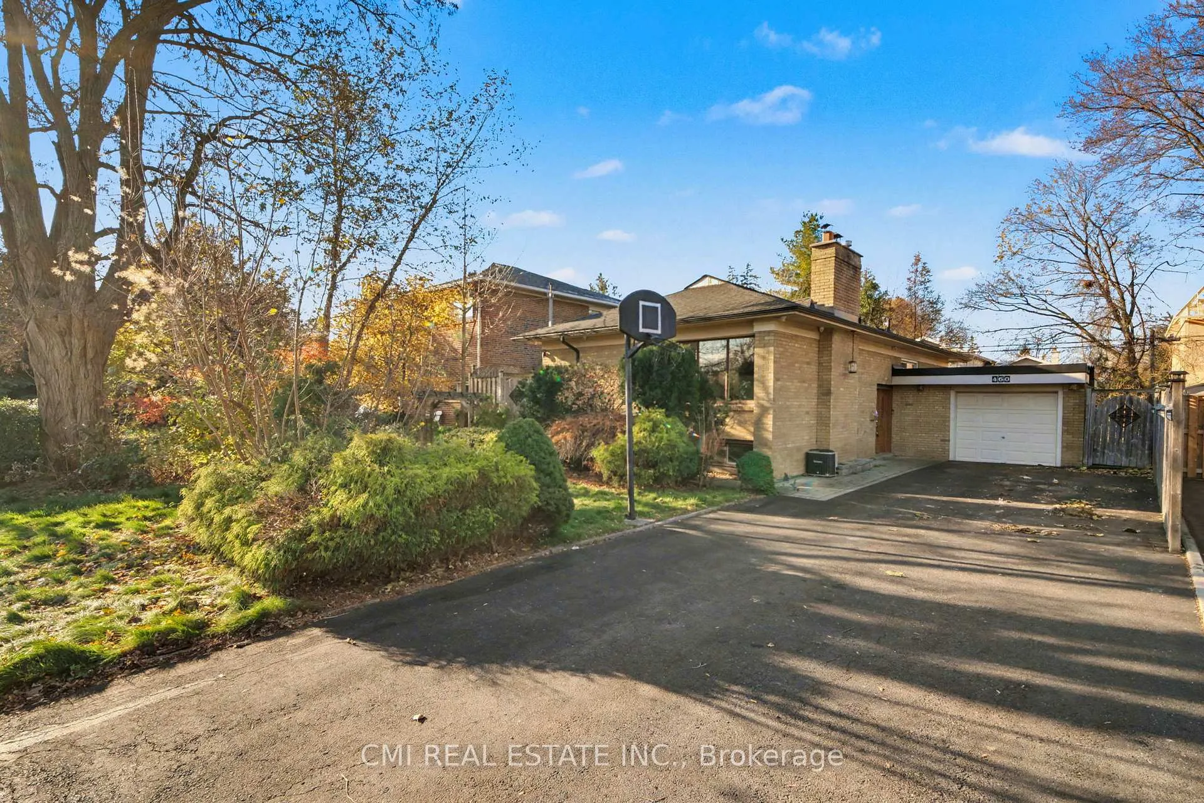
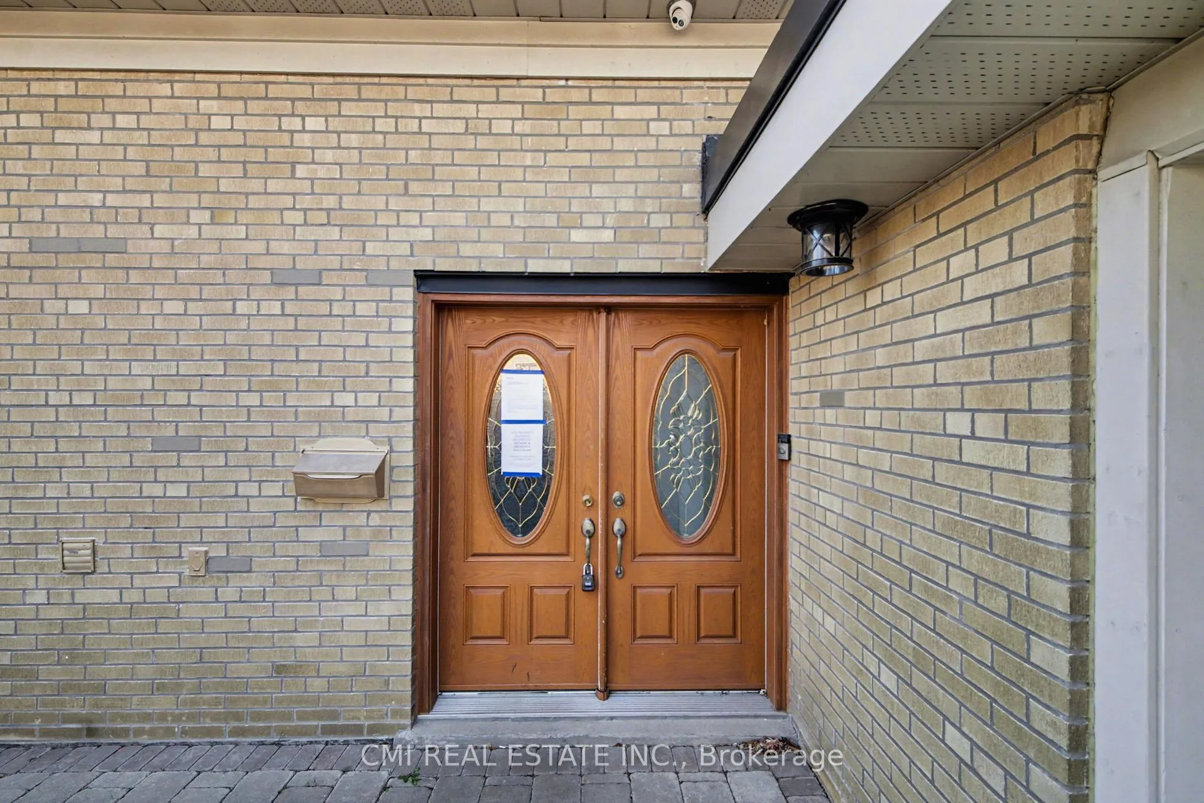
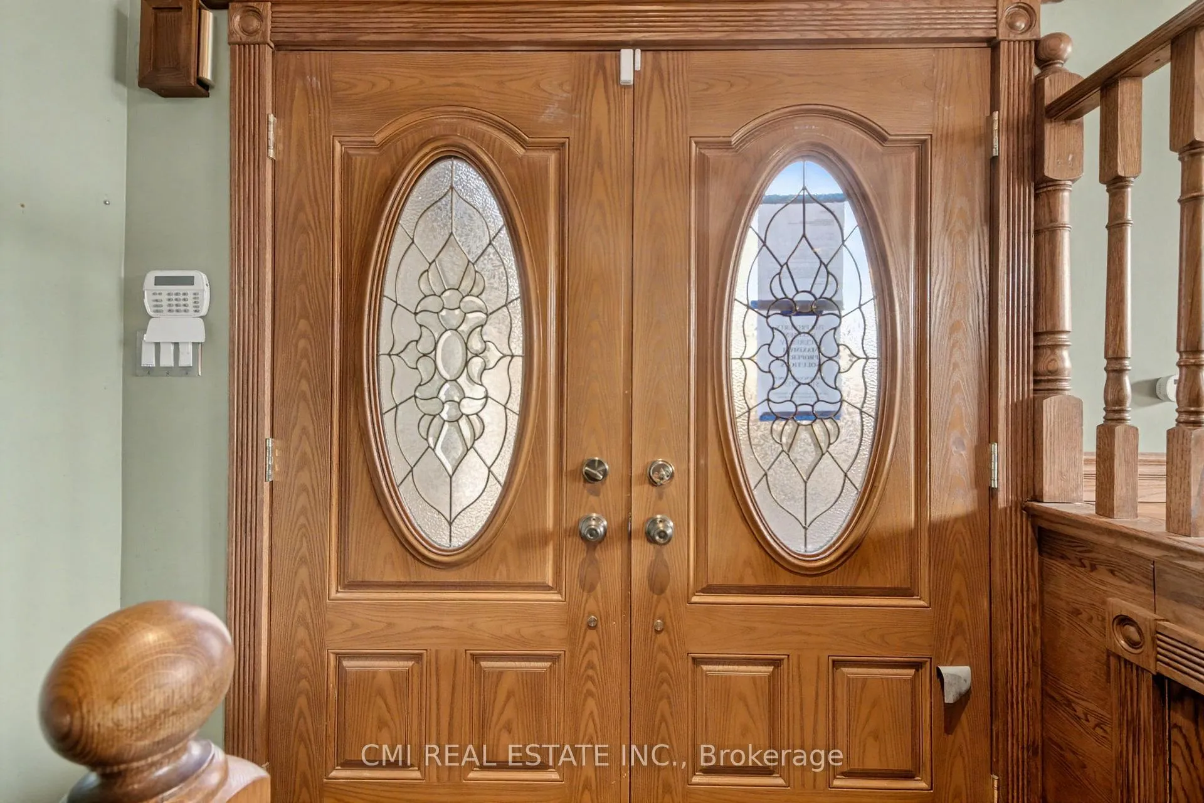 See all 38 photos
Property history
- $1,100,000TerminatedList: 2026-05-21|End: 2026-09-15|117 daysW13155814
- $1,199,000TerminatedList: 2025-11-21|End: 2026-05-21|181 daysW12567474
Facts and features
- BasementFinished
- Price per sq ft~$846
- Water, sewerMunicipal
- HeatingForced air
- Fireplace
- Central air
The homeDetached, Bungalow-raised, 1,100–1,500 sq ft
- Type: Detached
- Style: Bungalow-raised
- Living space: 1,100–1,500 sq ft
- Basement: Finished
InsideFireplace Yes, Rooms above ground 9, 3 + 2 in the basement
- Fireplace: Yes
- Rooms above ground: 9
- Bedrooms: 3 + 2 in the basement
- Bathrooms: 2
- Kitchens: 1
- Family room: Yes
Outside and lotBrick, Asphalt shingle, Unknown
- Exterior: Brick
- Roof: Asphalt shingle
- Foundation: Unknown
- Size: 50 × 115 ft
- Zoning: RD(f13.5;a510;d0.45)
Parking1 Garage, Attached, Private
- Spaces: 1 Garage
- Garage: Attached
- Driveway: Private
Heating, water and powerForced air, gas, Central air, Municipal water
- Heating: Forced air, gas
- Cooling: Central air
- Water: Municipal water
- Sewer: Municipal sewer
Costs and taxesTaxes $5,075 a year, HST included in the price, Hwt
- Taxes, 2025: $5,075 a year
- HST: HST included in the price
- Rental items: Hwt
Included in the saleAll permanently affixed fixtures are included. seller provides no representations or warranties. property sold in "as is, where is" condition. sale conducted under power of sale.
- Included: All permanently affixed fixtures are included. seller provides no representations or warranties. property sold in "as is, where is" condition. sale conducted under power of sale.
Listing detailsW13155814, Terminated, May 21, 2026
- MLS® number: W13155814
- Status: Terminated
- Listed on: May 21, 2026
- Days on market: 117
- Updated: Sep 15, 2026
- Possession: Immediate
- Occupied by: Vacant
- Listing brokerage: CMI REAL ESTATE INC.
About this home
460 Martin Grove Road, Etobicoke (Eringate-Centennial-West Deane), ON M9B 4M4
Princess Margaret Area - Immaculate 3+2 Bedroom Raised Bungalow! Absolutely spotless and full of potential, this bright raised bungalow features a beautiful oak kitchen and a fully finished basement with an English Tudor-style rec room, games room, extra bedrooms, and a 3-pc bath. Located just steps to TTC, shops, schools, and parks - a fantastic opportunity for renovators or buyers looking to update and transform a solid home in a prime neighbourhood. Brokerage Remarks
Ask about this home
A HOMEH agent will answer your questions about this home.
Around this home
Daily convenience, out of 100, from the distances below
Schools nearby
School rating, out of 10.
Helpful calculators
Your HOMEH agent

"Priced 13% over the Hestimate. I would see it this week."