

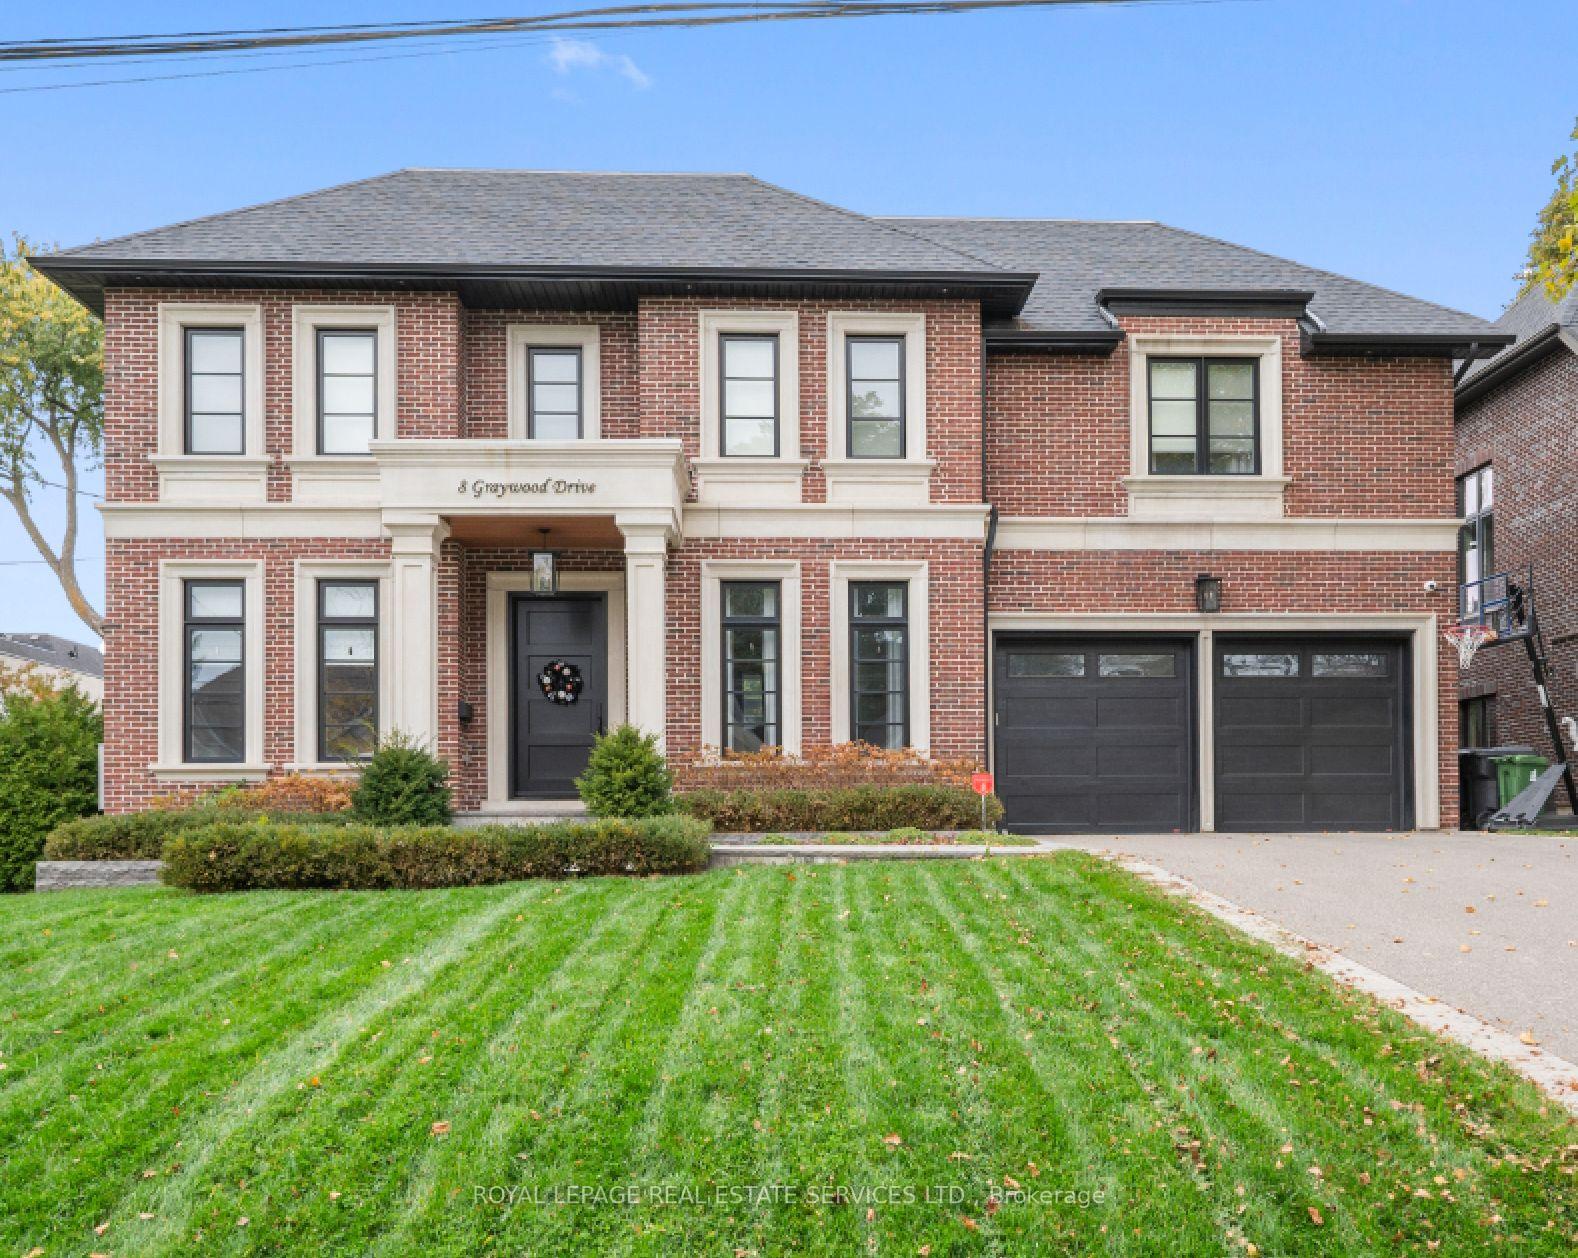
8 Graywood Drive
8 Graywood Drive
 See all 40 photos
Property history
Facts and features
- BasementFinished
- Age of home0–5 years
- Water, sewerMunicipal
- HeatingForced air
- Hardwood floors
- Fireplace
- Central air
- Inground pool
The homeDetached, 2-storey, Age 0–5 years
- Type: Detached
- Style: 2-storey
- Age: 0–5 years
- Living space: 3,500–5,000 sq ft
- Basement: Full, finished
InsideFireplace Yes, Hardwood, Bar fridge, built-in oven
- Fireplace: Yes
- Flooring: Hardwood
- Features: Bar fridge, built-in oven
- Rooms above ground: 10
- Rooms in the basement: 5
- Bedrooms: 4 + 1 in the basement
- Bathrooms: 5
- Kitchens: 1
Outside and lotBrick, Unknown, Unknown
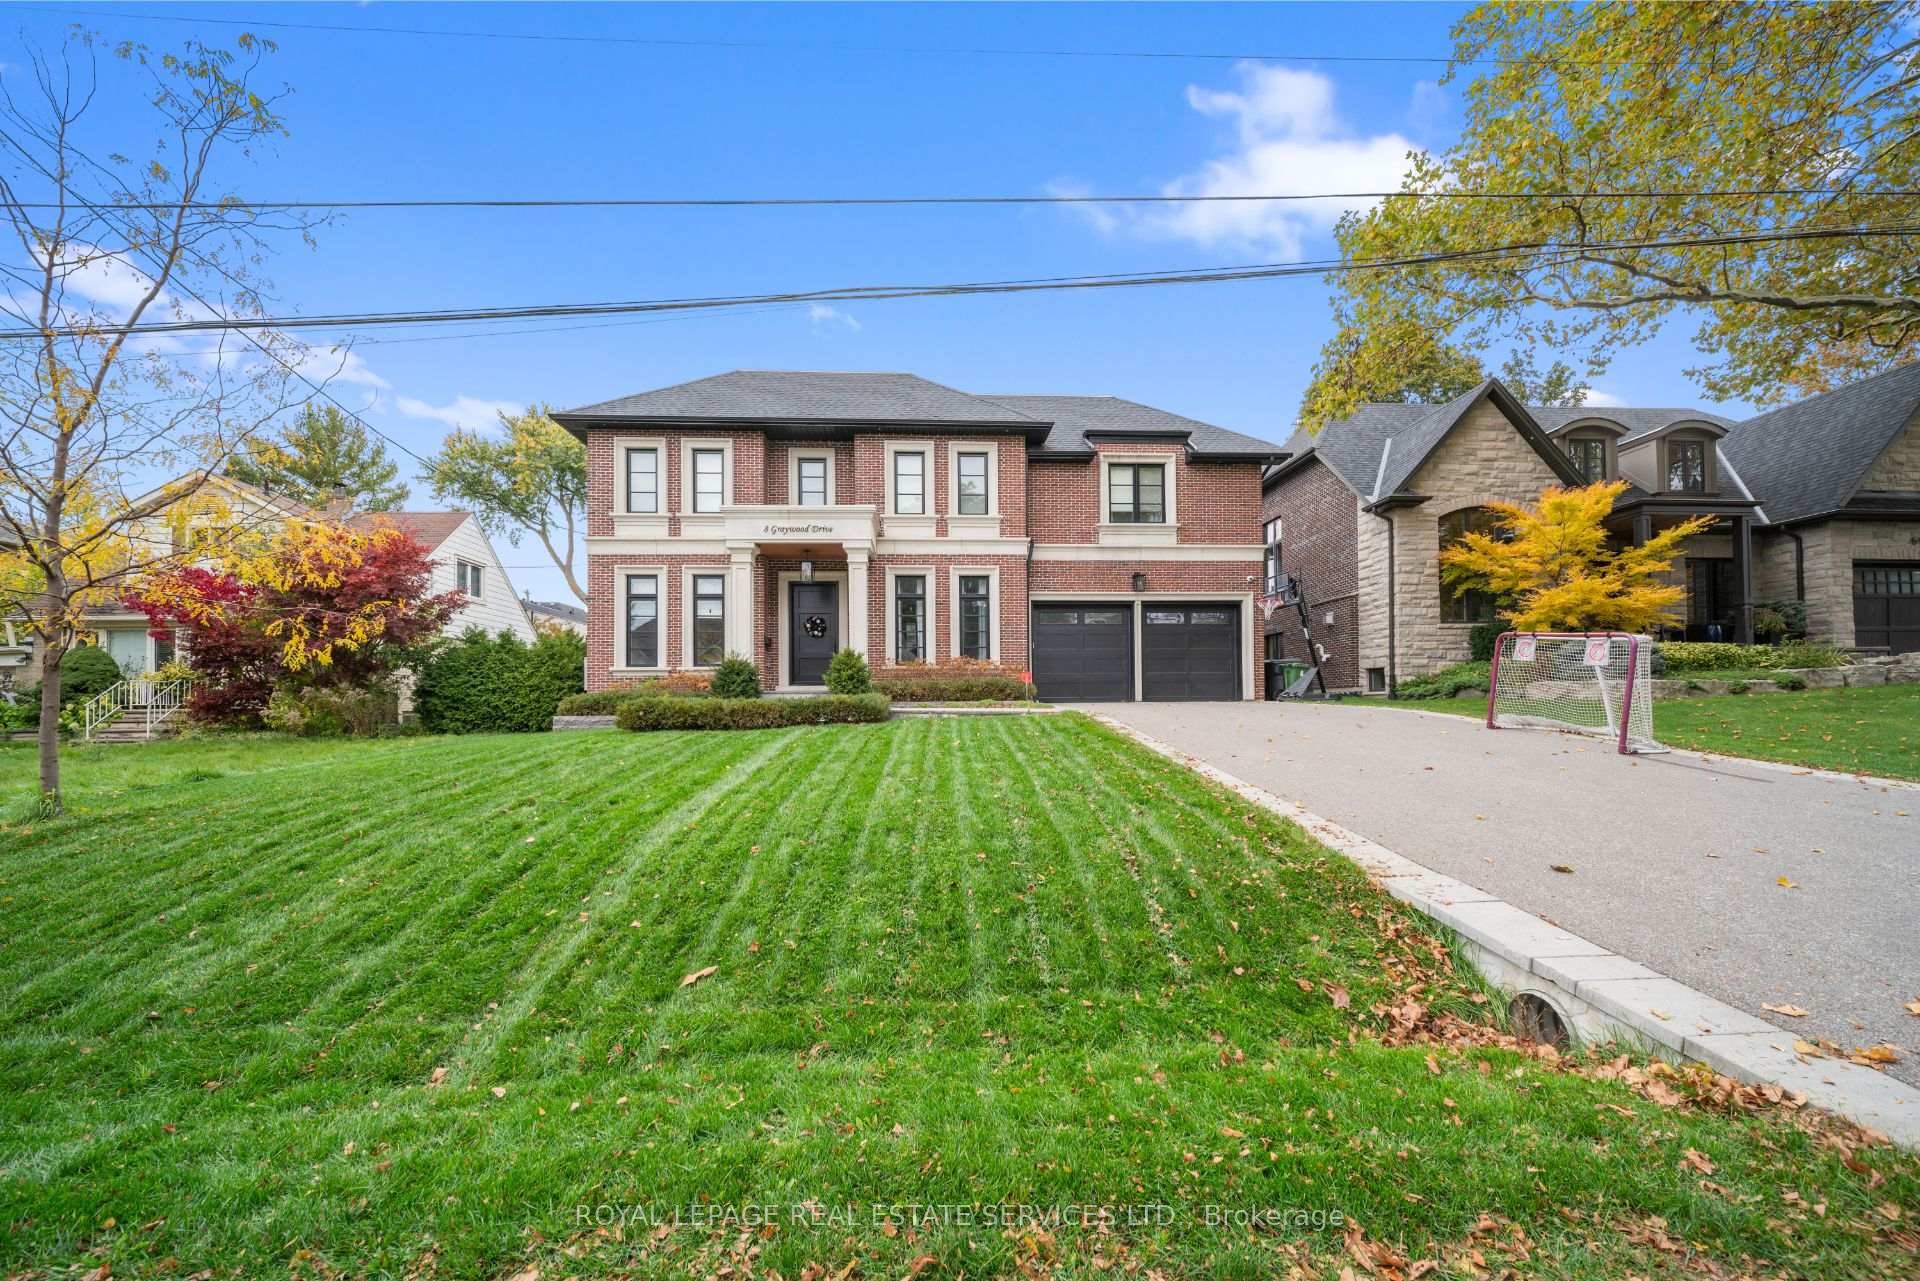
- Exterior: Brick
- Roof: Unknown
- Foundation: Unknown
- Pool: Inground
- Size: 62.5 × 120 ft
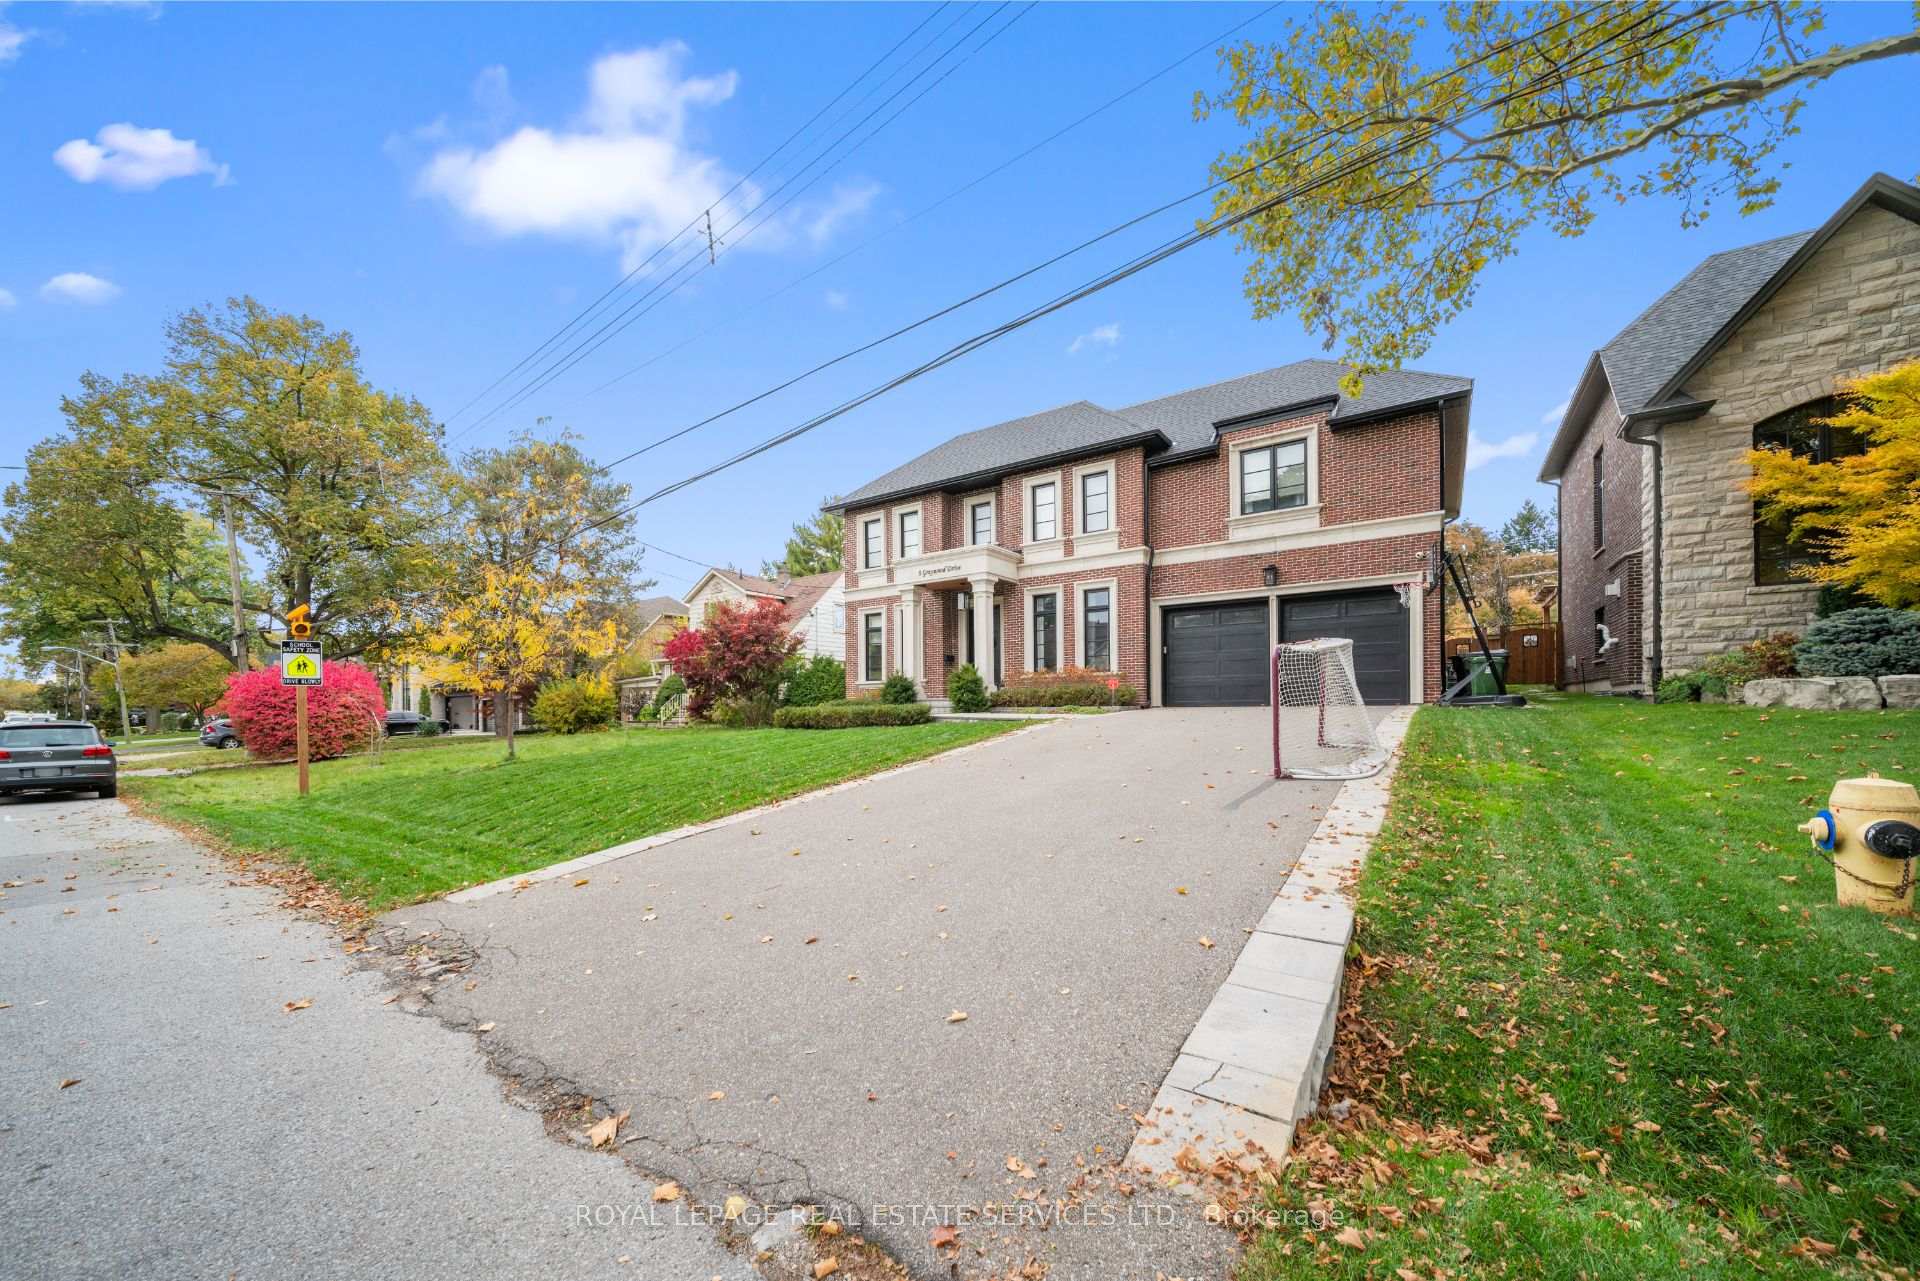
Parking2 Garage, Attached, Private double
- Spaces: 2 Garage
- Garage: Attached
- Driveway: Private double
Heating, water and powerForced air, gas, Central air, Municipal water
- Heating: Forced air, gas
- Cooling: Central air
- Water: Municipal water
- Sewer: Municipal sewer
Costs and taxesTaxes $15,828 a year, HST No HST
- Taxes, 2025: $15,828 a year
- HST: No HST
Included in the saleAll existing appliances (wolf 6pc gas stove, ventahood fan, miele wall oven, miele steam oven, subzero fridge/freezer, whirlpool bar fridge, whirlpool washer & dryer); all existing light fixtures, all existing window coverings; built-ins throughout; padded gym floor; mirror wall in gym; built-in speakers; inground pool & equipment; automatic garage door opener & remote(s); slatwall in garage; security system & cameras (monitoring extra)., All wall mounted tvs (mounts to remain); freezer in lower level.
- Included: All existing appliances (wolf 6pc gas stove, ventahood fan, miele wall oven, miele steam oven, subzero fridge/freezer, whirlpool bar fridge, whirlpool washer & dryer); all existing light fixtures, all existing window coverings; built-ins throughout; padded gym floor; mirror wall in gym; built-in speakers; inground pool & equipment; automatic garage door opener & remote(s); slatwall in garage; security system & cameras (monitoring extra).
- Not included: All wall mounted tvs (mounts to remain); freezer in lower level.
Listing detailsW12538576, Sold, Nov 12, 2025
- MLS® number: W12538576
- Status: Sold
- Listed on: Nov 12, 2025
- Days on market: 12
- Updated: Nov 24, 2025
- Possession: Other
- Occupied by: Owner
- Listing brokerage: ROYAL LEPAGE REAL ESTATE SERVICES LTD.
About this home
8 Graywood Drive, Etobicoke (Princess-Rosethorn), ON M9A 1P6
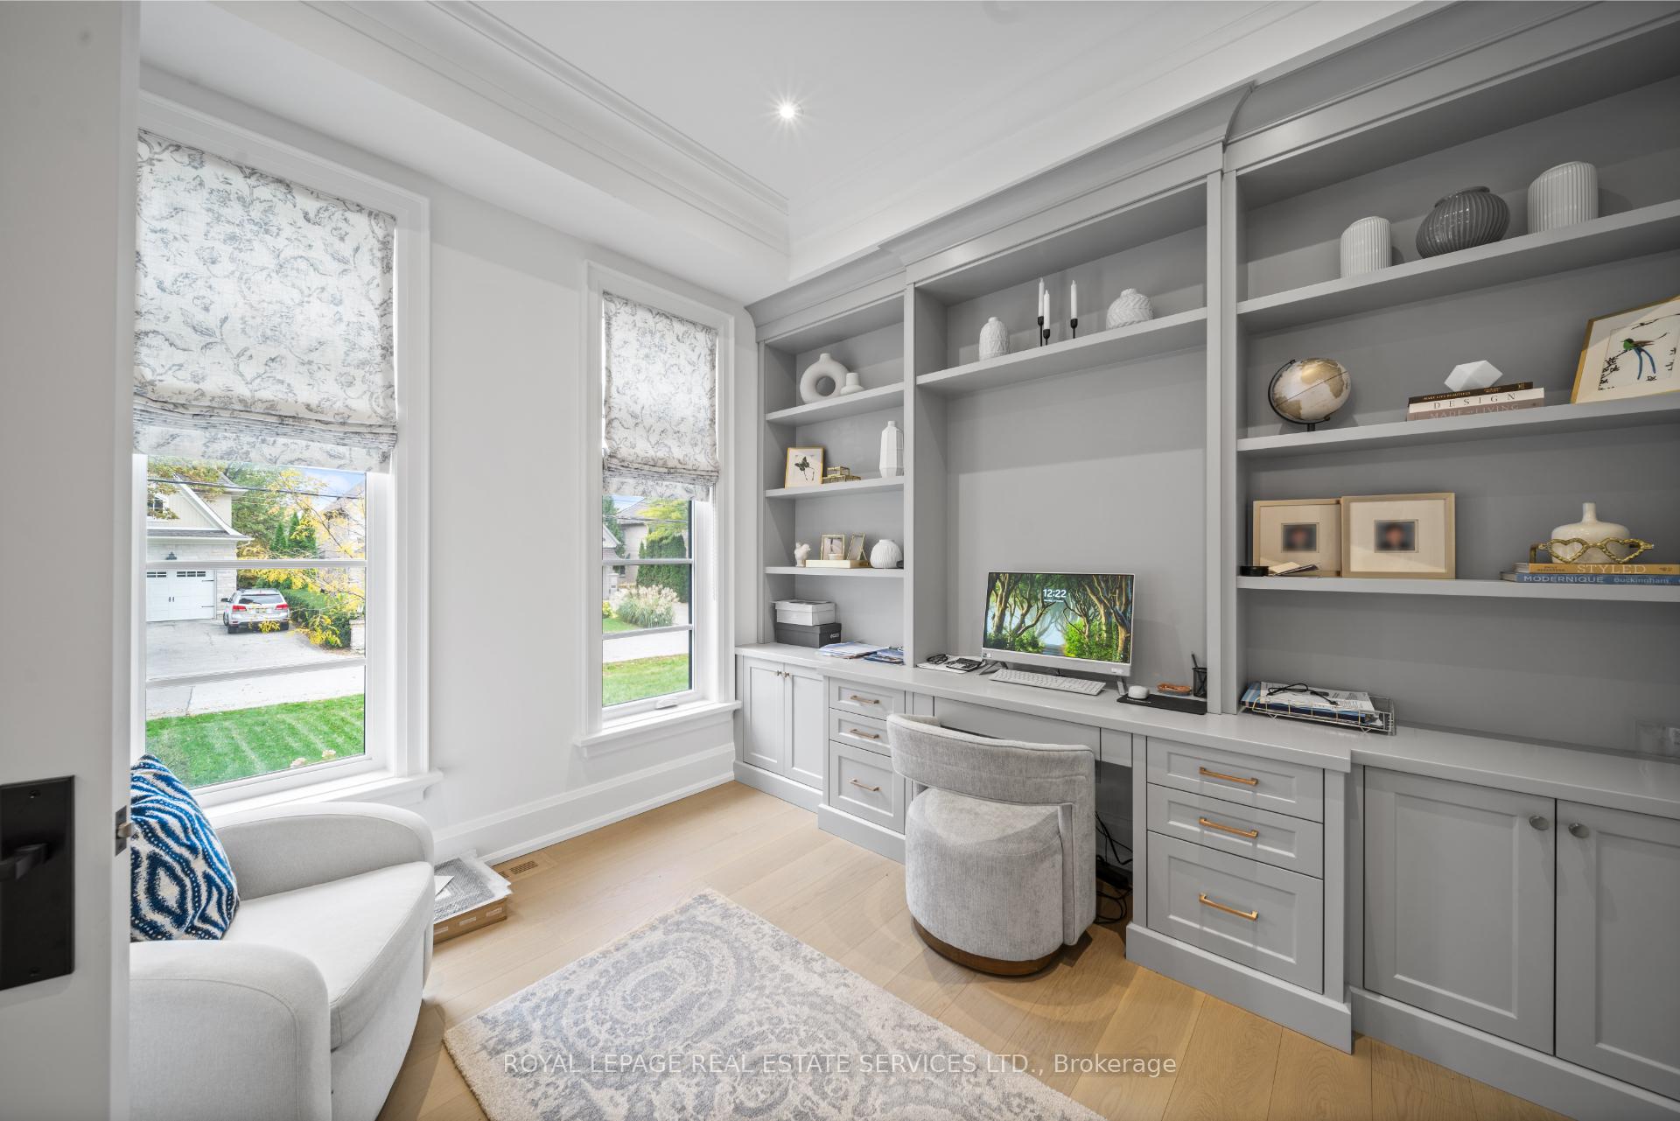
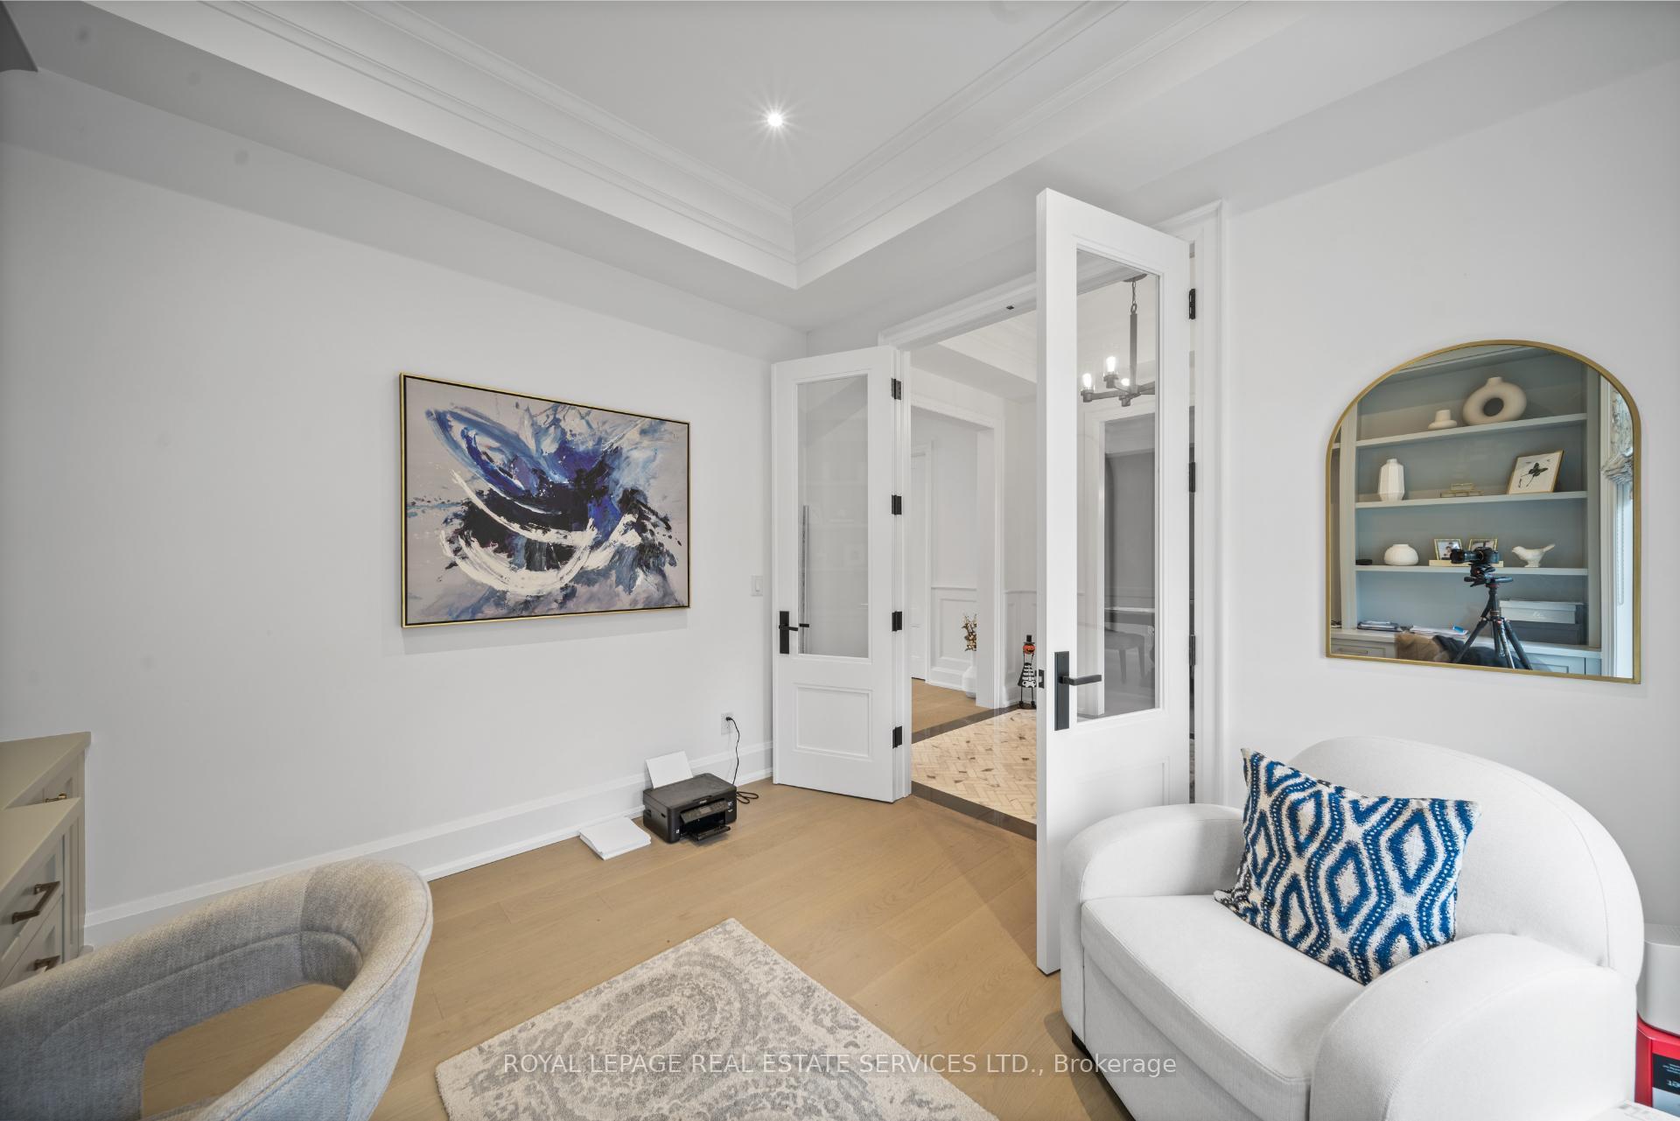
WOW, WOW, WOW! Every inch of this custom-built masterpiece (2020) has been designed and finished to perfection. Set on a sought-after street in the prestigious Rosethorn community, this home is the definition of modern elegance and thoughtful design. Step inside the show-stopping foyer, where soaring ceilings and exquisite millwork set the tone for what's to come. The main floor features a private office, a designer powder room, and a formal dining room complete with a servery, wet bar, and walk-in pantry - perfect for entertaining. The open concept kitchen, family room, and casual dining area overlook the beautifully landscaped backyard and inground pool. The chef's kitchen boasts a large centre island, Quartz countertops, top of the line appliances, and abundant storage. Main floor family room is truly breathtaking, featuring 21 foot ceilings, a gas fireplace, and gorgeous full-height wainscotting above the fireplace that adds a touch of timeless sophistication. A mud/laundry room with garage access, custom cabinetry, and a walk out to the yard completes the main level. Upstairs, discover four spacious bedrooms, including a gorgeous primary retreat with a spa-like 5pc ensuite, massive walk-in closet, and built-in vanity/workspace. One additional bedroom enjoys its own 3pc ensuite, while the remaining bedrooms share a beautifully appointed 5pc bath. The lower level continues to impress with a 5th bedroom, a glass-enclosed gym, and a massive recreation/games room with a fireplace and built-ins. Large windows fill the space with natural light, plus ample storage plus a 3pc bath. Outside, your backyard oasis awaits - featuring a covered patio with built-in speakers, inground pool, and multiple lounging areas ideal for family fun and entertaining. Additional highlights include a 2 car attached garage with wall storage, a private driveway, and an unbeatable location in the highly coveted Rosethorn neighbourhood.
Ask about this home
A HOMEH agent will answer your questions about this home.
Around this home
Daily convenience, out of 100, from the distances below
Schools nearby
School rating, out of 10.
Helpful calculators
Your HOMEH agent

"Priced 7% over the Hestimate. I would see it this week."