

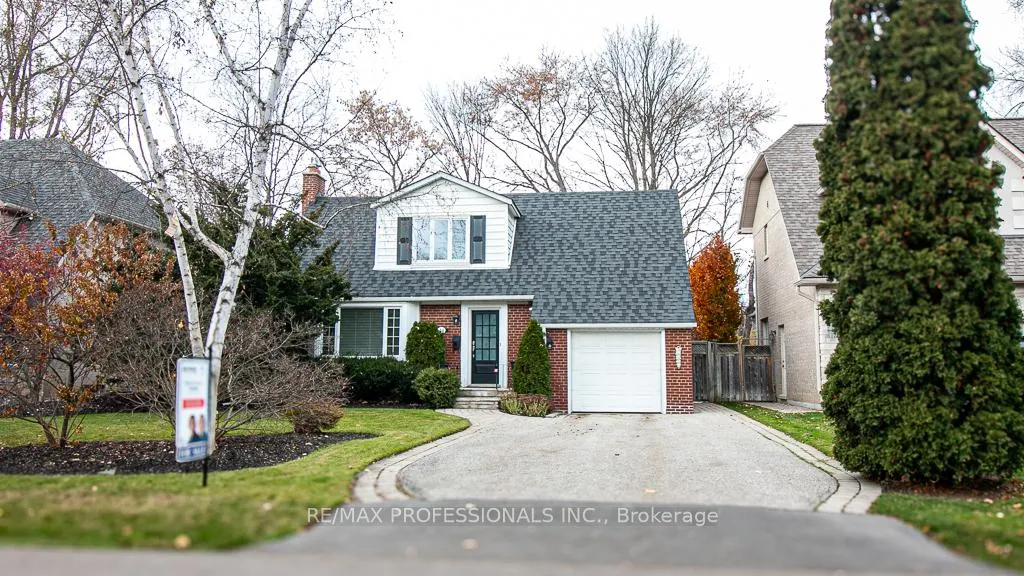
44 Robin Hood Road
44 Robin Hood Road
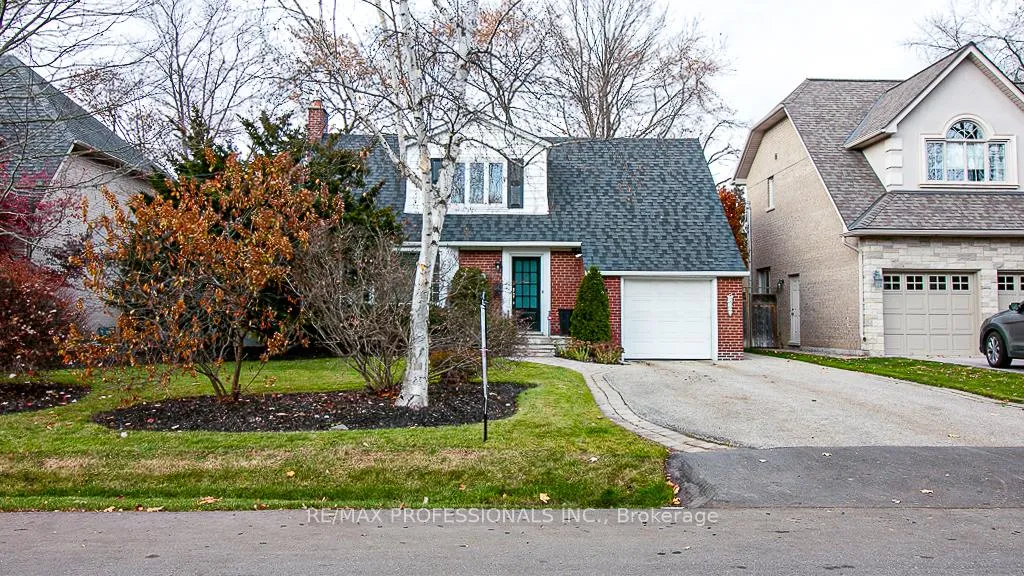
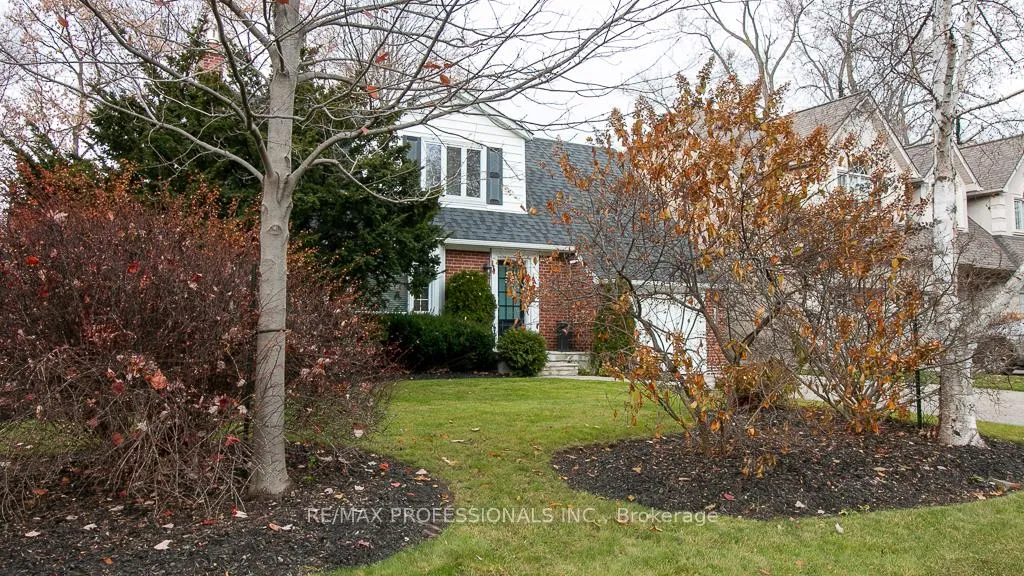
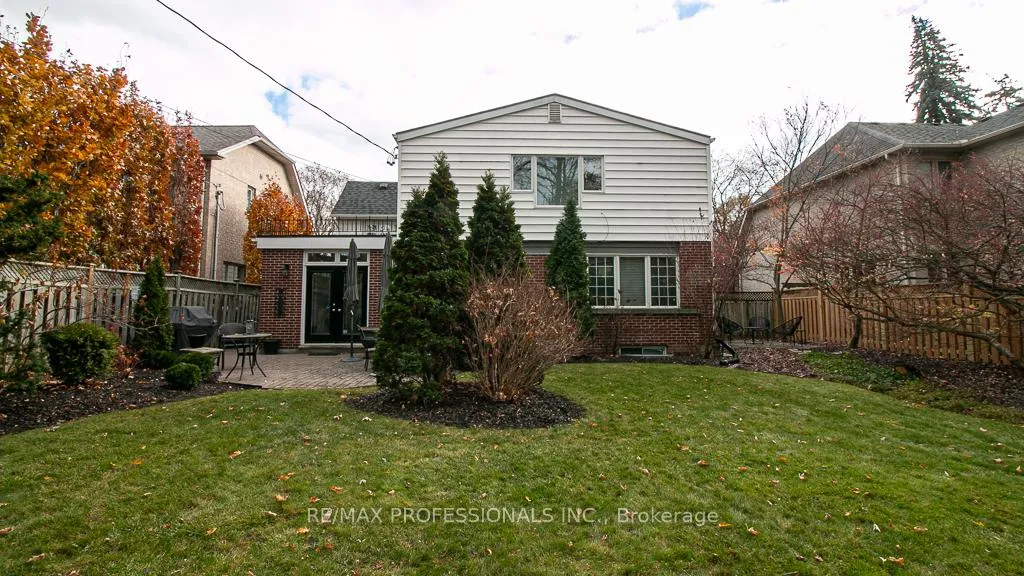
 See all 35 photos
Property history
Facts and features
- BasementFinished
- Water, sewerMunicipal
- HeatingForced air
- CoolingCentral air
- Hardwood floors
- Fireplace
- Central air
The homeDetached, 1 1/2 storey, 2,000–2,500 sq ft
- Type: Detached
- Style: 1 1/2 storey
- Living space: 2,000–2,500 sq ft
- Basement: Finished
InsideFireplace Yes, Hardwood, Heated, Auto garage door remote, generator - full
- Fireplace: Yes
- Flooring: Hardwood, Heated
- Features: Auto garage door remote, generator - full
- Security: Alarm system
- Rooms above ground: 8
- Rooms in the basement: 3
- Bedrooms: 4
- Bathrooms: 4
- Kitchens: 1
- Family room: Yes
Outside and lotAluminum siding, brick, Asphalt shingle, Concrete block
- Exterior: Aluminum siding, brick
- Roof: Asphalt shingle
- Foundation: Concrete block
- Size: 60 × 124.64 ft
Parking1 Garage, Attached, Private double
- Spaces: 1 Garage
- Garage: Attached
- Driveway: Private double
Heating, water and powerForced air, electric, Central air, Municipal water
- Heating: Forced air, electric
- Cooling: Central air
- Water: Municipal water
- Sewer: Municipal sewer
Costs and taxesTaxes $10,225 a year, HST included in the price
- Taxes, 2025: $10,225 a year
- HST: HST included in the price
Included in the saleFridge, stove, b/i dishwasher, b/i microwave washer, dryer, inground sprinklers, garage door opener (and remotes), generator, alarm(not monitored), basement fridge, shed, all electrical light fixtures, all window coverings, electric fireplace. garden suite letter in attachments . approval likely., Dining room light fixture, primary closet ceiling fixture
- Included: Fridge, stove, b/i dishwasher, b/i microwave washer, dryer, inground sprinklers, garage door opener (and remotes), generator, alarm(not monitored), basement fridge, shed, all electrical light fixtures, all window coverings, electric fireplace. garden suite letter in attachments . approval likely.
- Not included: Dining room light fixture, primary closet ceiling fixture
Listing detailsW12542488, Sold, Nov 13, 2025
- MLS® number: W12542488
- Status: Sold
- Listed on: Nov 13, 2025
- Days on market: 85
- Updated: Feb 6, 2026
- Possession: Flexible
- Occupied by: Owner
- Listing brokerage: RE/MAX PROFESSIONALS INC.
About this home
44 Robin Hood Road, Etobicoke (Edenbridge-Humber Valley), ON M9A 2W8
Welcome to this lovely family home on one of Etobicoke's finest streets in the Humber Valley/Chestnut Hills area. Bright and spacious with a functional layout, it offers 4 bedrooms and 4 baths, a large dining room ideal for entertaining, and a main-floor family room with a walk-out to a private backyard. The light-filled primary suite features a generous walk-in closet and a beautiful ensuite with heated floors and an oversized skylit shower. Enjoy highly regarded local schools, nearby parks, and easy access to the TTC and Islington Station. A fantastic opportunity in a sought-after neighbourhood-come take a look! Garden suite approval likely.
Ask about this home
A HOMEH agent will answer your questions about this home.
Around this home
Daily convenience, out of 100, from the distances below
Schools nearby
School rating, out of 10.
Helpful calculators
Your HOMEH agent

"I would see it this week."