

37 Maydolph Road
37 Maydolph Road
 See all 48 photos
Property history
- $1,998,000SuspendedList: 2025-09-09|End: 2025-11-24|76 daysW12390428
- $2,068,000TerminatedList: 2025-07-29|End: 2025-09-08|41 daysW12312393
Facts and features
- BasementWalk-out
- Age of home16–30 years
- Price per sq ft~$727
- Water, sewerMunicipal
- Second kitchen
- Separate entrance
- Hardwood floors
- Fireplace
- Central air
- Inground pool
The homeDetached, 2-storey, Age 16–30 years
- Type: Detached
- Style: 2-storey
- Age: 16–30 years
- Living space: 2,500–3,000 sq ft
- Basement: Separate entrance, finished with walk-out
InsideFireplace Yes, natural gas, Tile, Hardwood, Main level
- Fireplace: Yes, natural gas
- Flooring: Tile, Hardwood
- Laundry: Main level
- Features: Auto garage door remote, carpet free, in-law capability, rough-in bath
- Rooms above ground: 9
- Rooms in the basement: 3
- Bedrooms: 4
- Bathrooms: 3
- Kitchens: 2
- Family room: Yes
Outside and lotStucco (plaster), stone, Asphalt shingle, Concrete block
- Exterior: Stucco (plaster), stone
- Roof: Asphalt shingle
- Foundation: Concrete block
- Pool: Inground
- Size: 50 × 124 ft
Parking2 Garage, Built-in, Private
- Spaces: 2 Garage
- Garage: Built-in
- Driveway: Private
Heating, water and powerForced air, gas, Central air, Municipal water
- Heating: Forced air, gas
- Cooling: Central air
- Water: Municipal water
- Sewer: Municipal sewer
Costs and taxesTaxes $8,333 a year, HST No HST, Hot water heater
- Taxes, 2025: $8,333 a year
- HST: No HST
- Rental items: Hot water heater
Included in the saleStainless steel lg fridge, stainless steel lg stove, stainless steel lg dishwasher (not installed), white ge stove, white kenmore fridge, lg washer/dryer, shelf in laundry room, tv bracket in primary bedroom, ring doorbell, garage door opener, roughed in central-vac, security system (as is), deck box, gazebo, all elfs, all window coverings, Not included None
- Included: Stainless steel lg fridge, stainless steel lg stove, stainless steel lg dishwasher (not installed), white ge stove, white kenmore fridge, lg washer/dryer, shelf in laundry room, tv bracket in primary bedroom, ring doorbell, garage door opener, roughed in central-vac, security system (as is), deck box, gazebo, all elfs, all window coverings
- Not included: None
NearbyPark, library, fenced yard, school, public transit, place of worship
- Close to: Park, library, fenced yard, school, public transit, place of worship
Listing detailsW12390428, Suspended, Sep 9, 2025
- MLS® number: W12390428
- Status: Suspended
- Listed on: Sep 9, 2025
- Days on market: 76
- Updated: Nov 24, 2025
- Possession: Flexible
- Occupied by: Vacant
- Listing brokerage: ROYAL LEPAGE REAL ESTATE SERVICES LTD.
About this home
37 Maydolph Road, Etobicoke (Islington-City Centre West), ON M9B 1V9
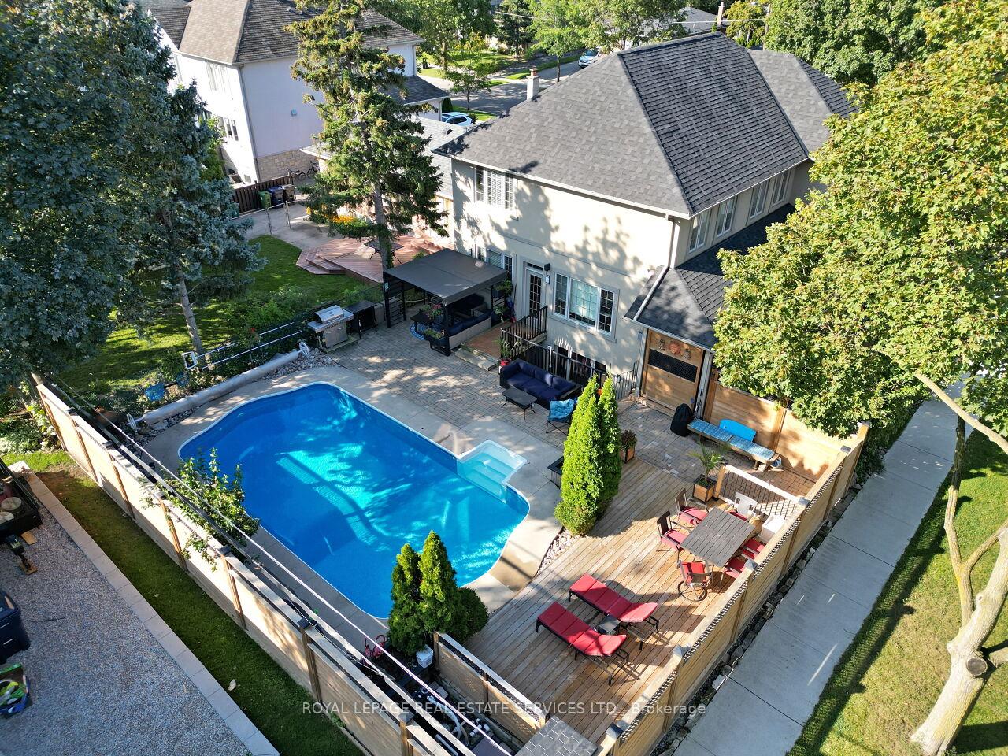
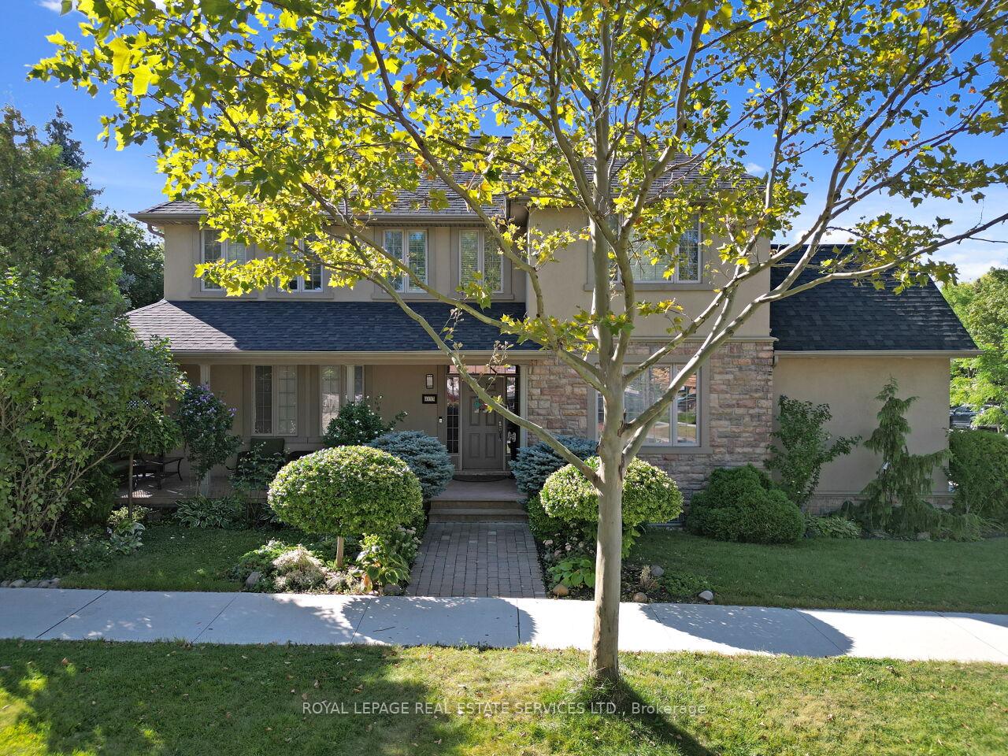
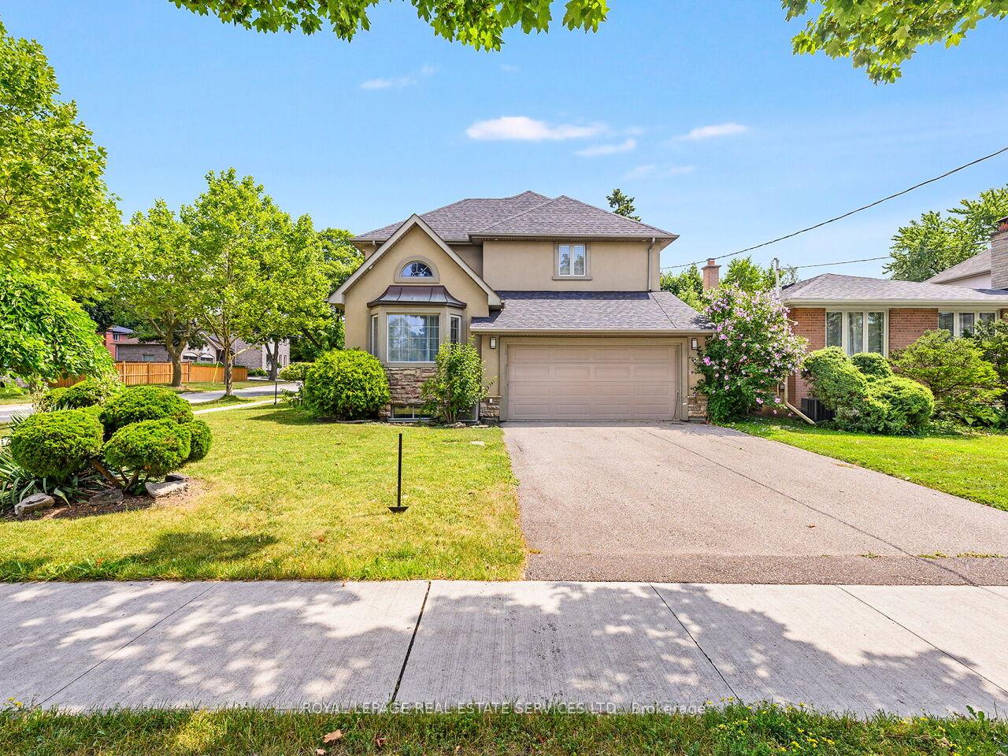
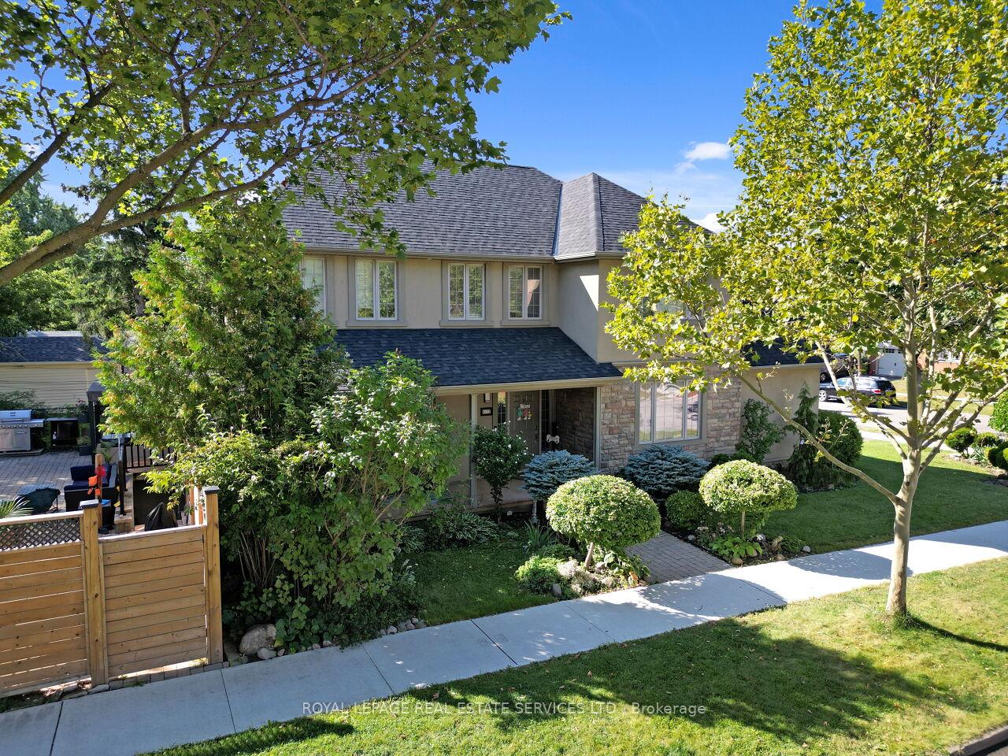
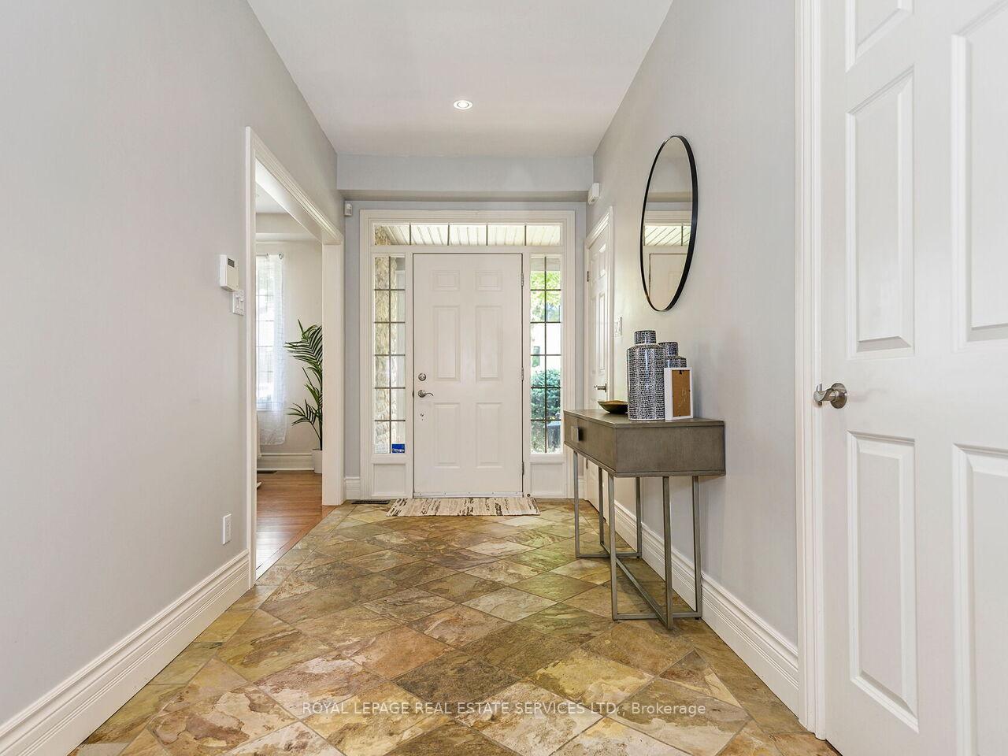
Welcome to 37 Maydolph Rd, a thoughtfully designed and lovingly maintained family home crafted by renowned builder Rusand Homes. With 4 bedrooms, 3 bathrooms and 2,657 square feet of living space, this one-owner property offers quality, comfort and room to grow. A spacious foyer greets you upon entry and leads into a home designed with room for the whole family. The expansive living and dining rooms are filled with natural light, offering an open and airy feel that's ideal for both everyday living and large family gatherings. The dining room's soaring cathedral ceiling adds architectural flair, making it a true entertainer's dream for holiday meals and special occasions. The eat-in kitchen seamlessly blends function and style, featuring granite countertops, stainless steel appliances, and warm wood cabinetry, all set within a practical layout that opens to the family room. This space features a cozy fireplace and walkout to the backyard and pool, providing effortless indoor-outdoor living. Upstairs, the primary suite features a spacious layout and private ensuite, while three additional bedrooms offer flexibility for family, guests, or office space. A skylight above the hallway fills the upper level with beautiful natural light throughout the day. The walkout basement offers incredible versatility with a rough-in for an additional bathroom and direct access to the backyard. Whether you envision an in-law suite, a teen retreat, or a custom rec room, the possibilities are wide open. Step outside to your private backyard paradise, complete with a stunning in-ground pool, patio lounge areas, and a dedicated space for outdoor dining. Whether you're enjoying a quiet morning coffee or hosting a summer get-together, this backyard is built for lasting memories. With a 1.5-car built-in garage, proximity to highways, schools, shopping, and parks, and a legacy of care and quality, this is a rare opportunity for families looking to upsize and settle into a truly special home.
Ask about this home
A HOMEH agent will answer your questions about this home.
Around this home
Daily convenience, out of 100, from the distances below
Schools nearby
School rating, out of 10.
Helpful calculators
Your HOMEH agent

"Priced 16% over the Hestimate. I would see it this week."