

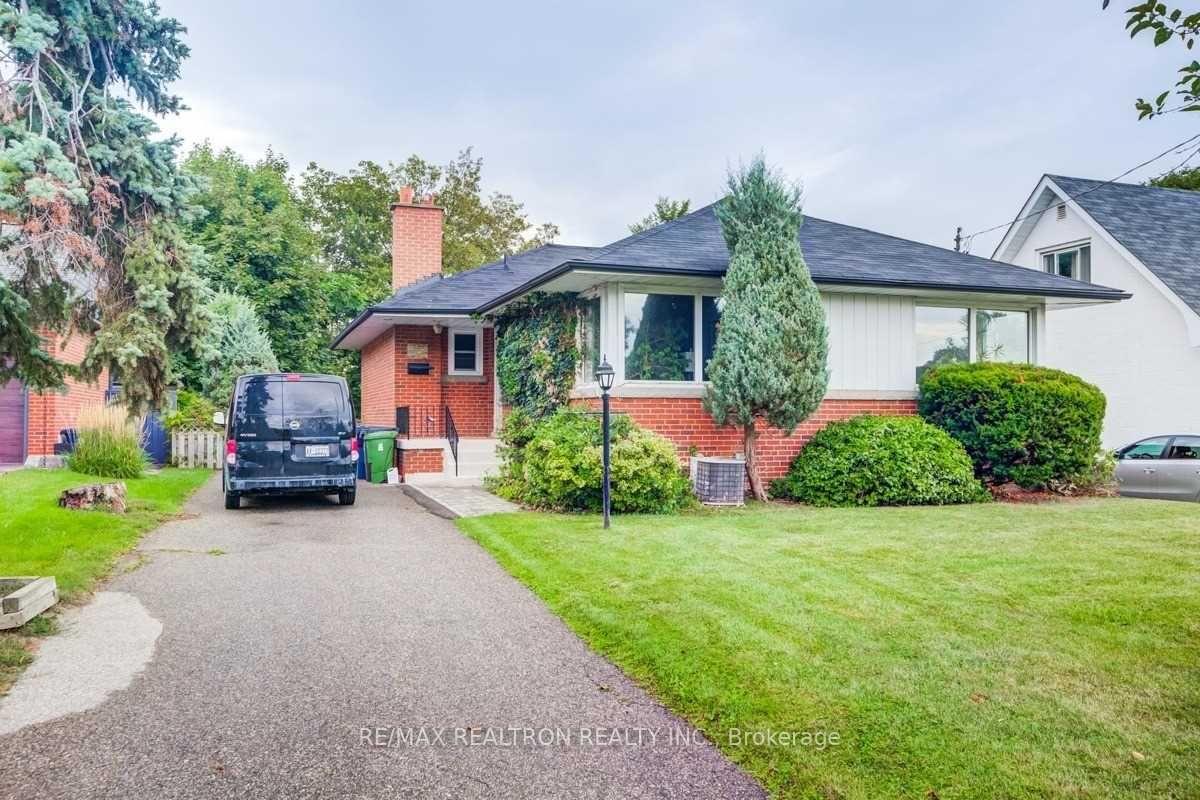
47 Mulgrove Drive
Detached Rented
1/1847 Mulgrove Drive
Detached Rented
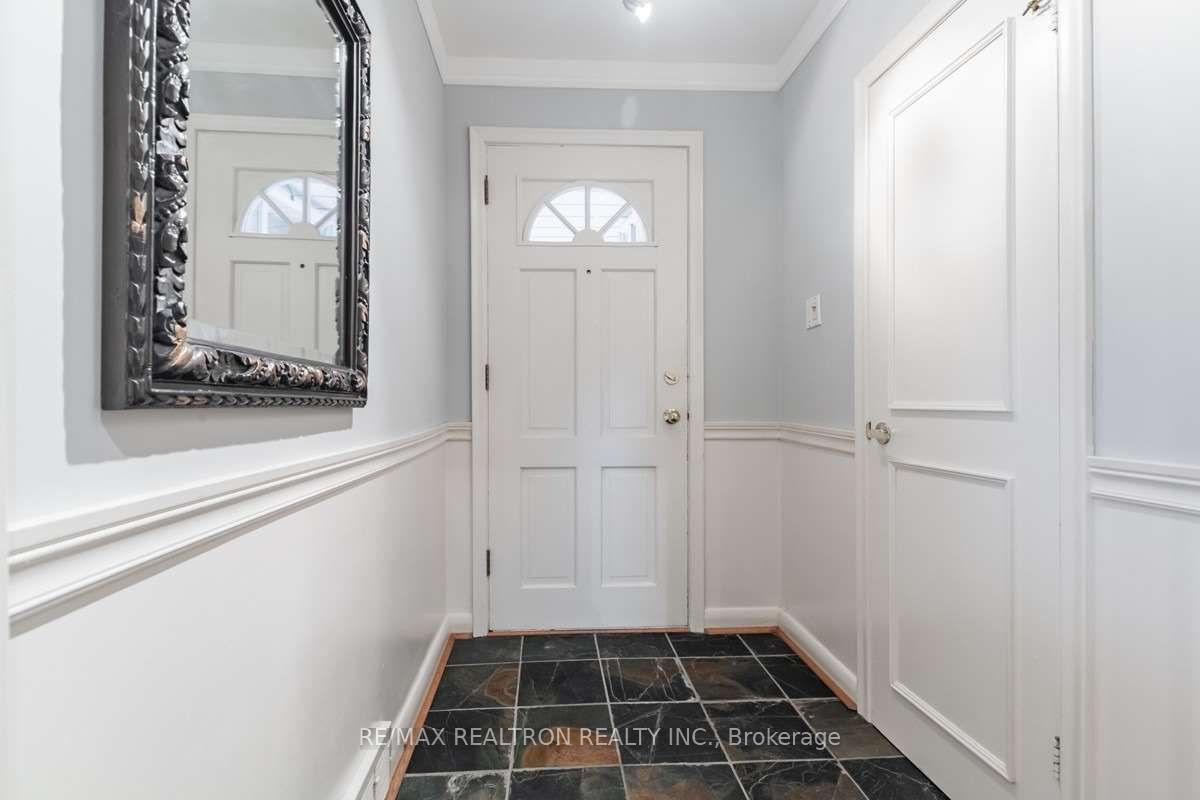
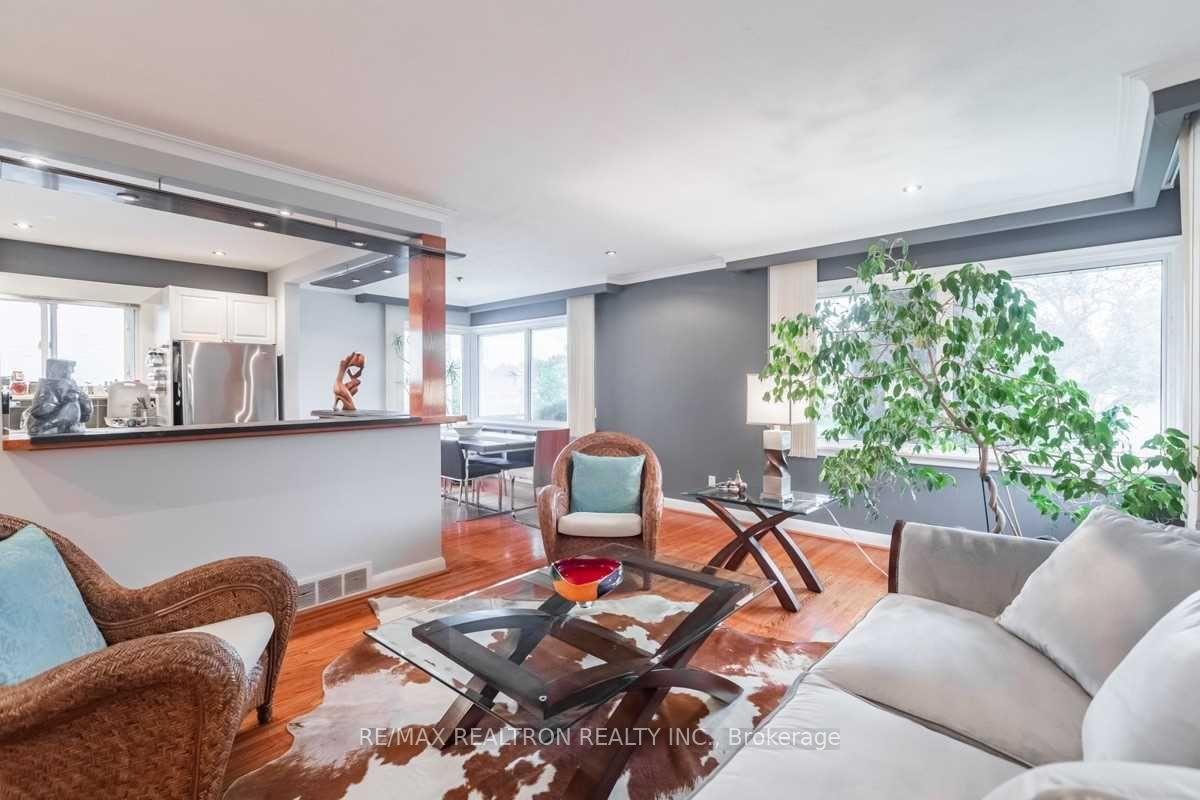
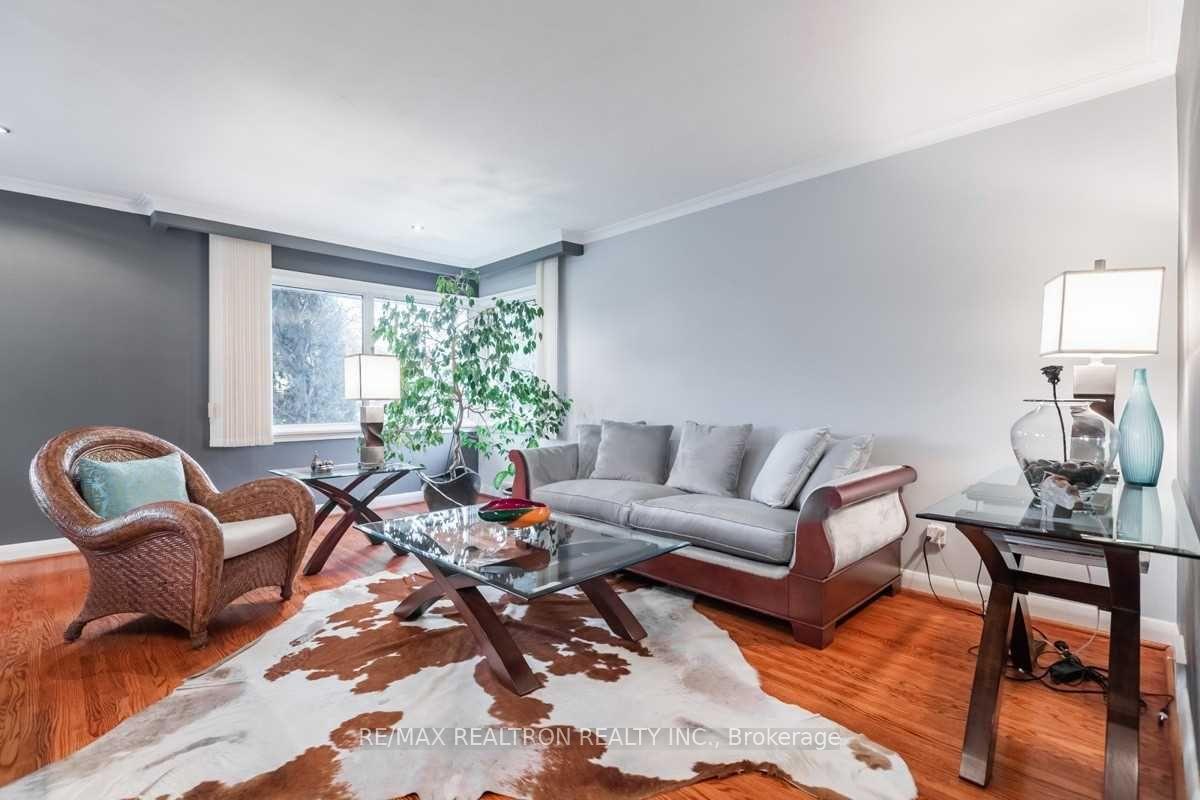
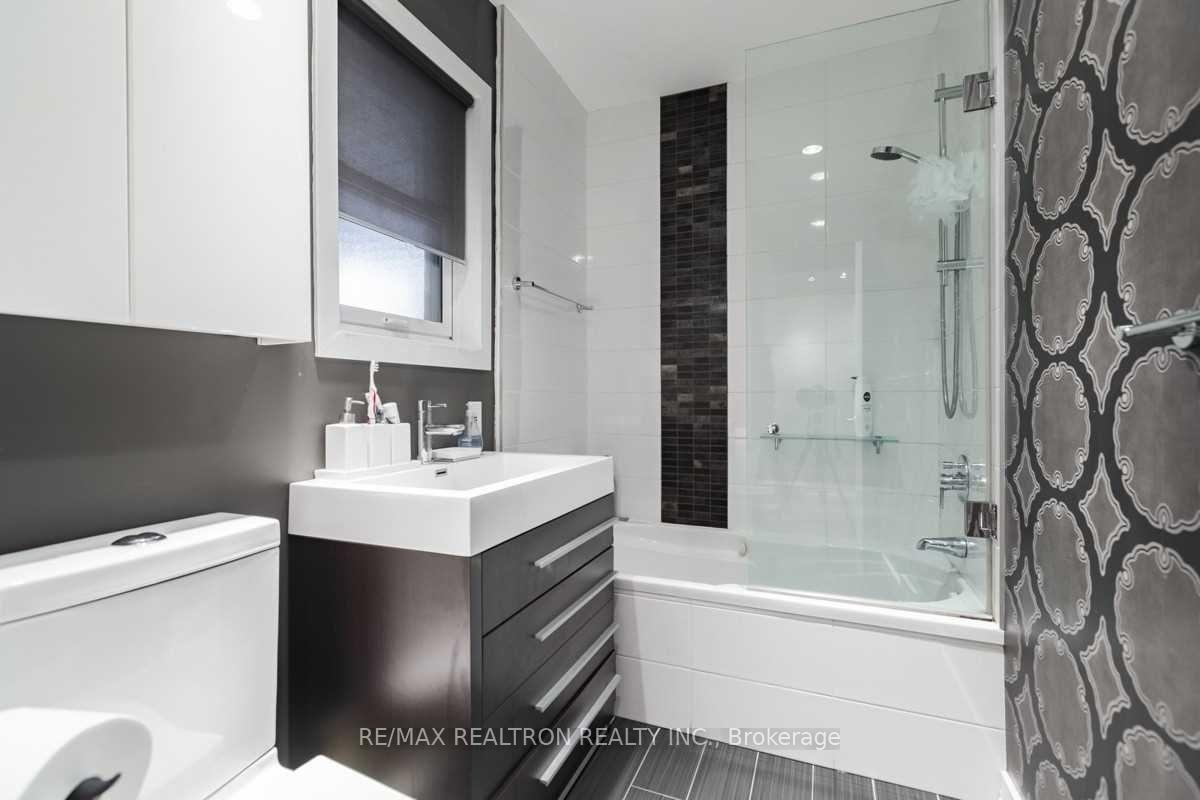 See all 18 photos
3 Bedrooms
2 Bathrooms
0 Garage
1.1K–1.5K sq.ft
Entire Home
— Unit
Property history
Facts and features
- BasementFinished
- Lease term12 months
- FurnishedFurnished
- LaundryEnsuite
What stands out
- Hardwood floors
- Central air
The homeDetached, Bungalow, 1,100–1,500 sq ft
- Type: Detached
- Style: Bungalow
- Living space: 1,100–1,500 sq ft
- Basement: Finished
InsideHardwood, Ensuite, Carpet free
- Flooring: Hardwood
- Laundry: Ensuite
- Features: Carpet free
- Rooms above ground: 6
- Rooms in the basement: 1
- Bedrooms: 3
- Bathrooms: 2
- Kitchens: 1
Outside and lotBrick, Asphalt shingle, Concrete
- Exterior: Brick
- Roof: Asphalt shingle
- Foundation: Concrete
Parking4 Parking, Detached, Private
- Spaces: 4 Parking
- Garage: Detached
- Driveway: Private
Heating, water and powerForced air, gas, Central air, Municipal water
- Heating: Forced air, gas
- Cooling: Central air
- Water: Municipal water
- Sewer: Municipal sewer
Rent and termsRent $3,500 a month, Entire property, Furnished
- Rent: $3,500 a month
- Space for rent: Entire property
- Furnished: Furnished
- Lease: 12 months
- Rent includes: Parking
- Deposit: Required
- Credit check: Required
- Employment letter: Required
- Rental application: Required
- References: Required
IncludedFridge, stove, dishwasher, washer, dryer
- Included: Fridge, stove, dishwasher, washer, dryer
Listing detailsW12340375, Rented, Aug 11, 2025
- MLS® number: W12340375
- Status: Rented
- Listed on: Aug 11, 2025
- Days on market: 8
- Updated: Aug 19, 2025
- Possession: 2025-09-01 / 1-29 days
- Occupied by: Vacant
- Listing brokerage: RE/MAX REALTRON REALTY INC.
About this home
47 Mulgrove Drive, Etobicoke (Etobicoke West Mall), ON M9C 2R4
Carpet Free
Located In Superb Family Neighbourhood, Fully Renovated Home With Private Drive On A Big Lot Lt 52X112. House With Separate Entrance To Fully Finished Basement. Hardwood Floor Through. Minutes To Highway, Shops, Schools, Parks, And Much More.
Read more
Ask about this home
A HOMEH agent will answer your questions about this home.
Ask a question
Around this home
Burnhamthorne/West Mall
Errands
Parks
Schools
Daily convenience, out of 100, from the distances below
ParkWest Mall Outdoor Artifical Ice Rink · 9 within 1 km3 min walk168 m
GroceryWest Mall Variety4 min walk220 m
SchoolEatonville Junior School8 min walk490 m
PharmacyOne Eva Pharmacy10 min walk593 m
Cafés & foodOld Mill Pastry & Deli · 15 within 1 km3 min walk204 m
Gym & rec centreGoodLife Fitness for Women10 min walk642 m
LibraryToronto Public Library - Eatonville13 min walk797 m
WalkDriveStraight-line distance, open map data
Grocery0.2 km
Park0.2 km
Coffee0.2 km
Dining0.2 km
Gym0.6 km
Schools nearby
School rating, out of 10.
Eatonville Junior Schoolelementary · Public · 0.5 km
—
Bloordale Middle Schoolelementary · Public · 0.5 km
—
Broadacres Junior Public Schoolelementary · Public · 0.7 km
—
Contact agent
Helpful calculators
Rent vs buy
Affordability
Mortgage
Down payment
Stress test
CMHC insurance
Your HOMEH agent

KimHOMEH agent · Etobicoke
"I would see it this week."
Ask Kim