

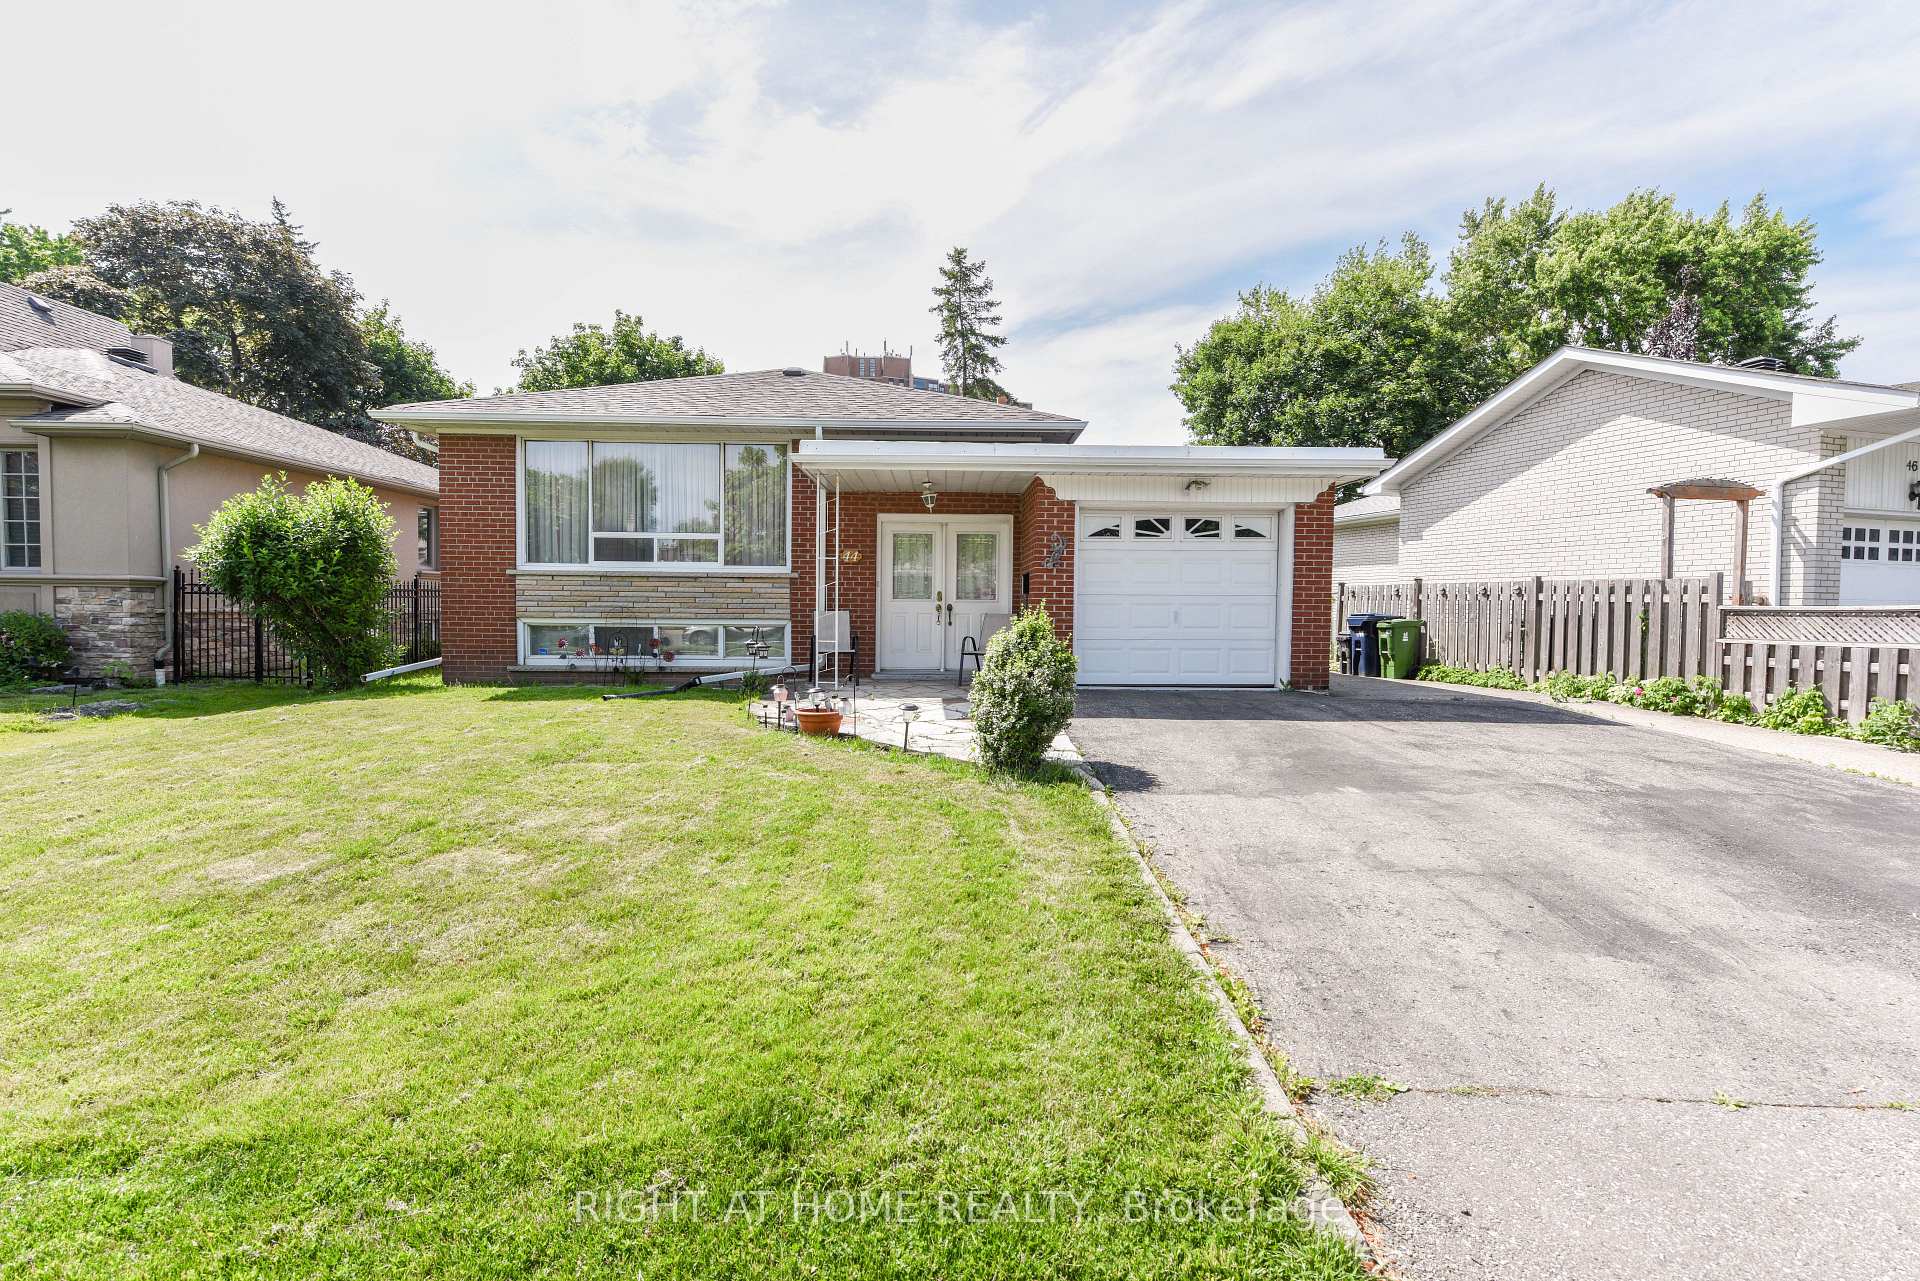
44 Birgitta Crescent
Detached Sold
1/3344 Birgitta Crescent
Detached Sold
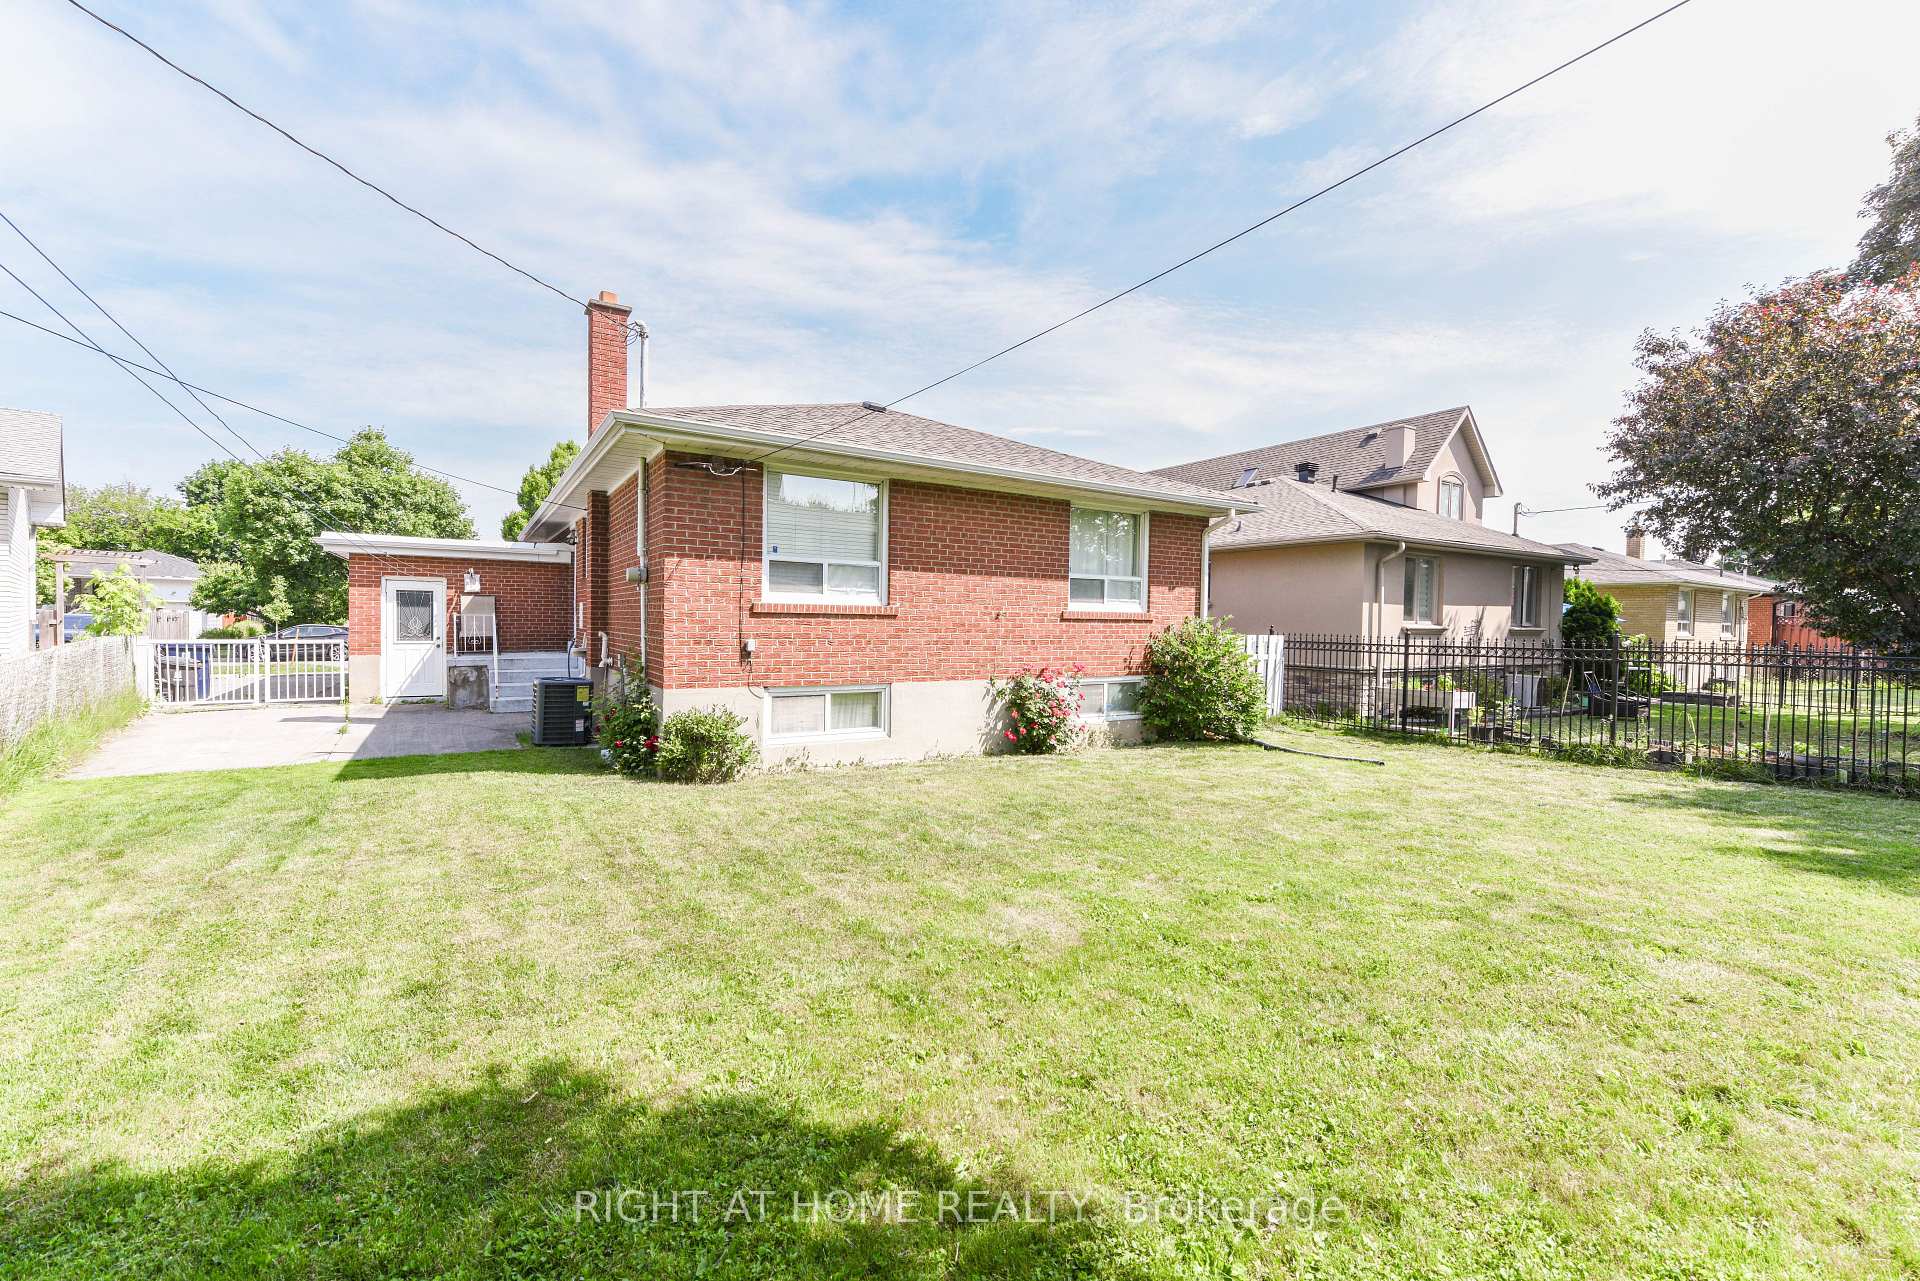 See all 33 photos
3+1 Bedrooms
2 Bathrooms
1 Garage
1.1K–1.5K sq.ft
58×111 ft
$4,692/yr
Property history
Facts and features
- BasementFinished
- Water, sewerMunicipal
- HeatingForced air
- CoolingCentral air
What stands out
- Hardwood floors
- Fireplace
- Central air
The homeDetached, Bungalow, 1,100–1,500 sq ft
- Type: Detached
- Style: Bungalow
- Living space: 1,100–1,500 sq ft
- Basement: Finished
InsideFireplace Yes, natural gas, Ceramic, Hardwood, Broadloom, Lower level
- Fireplace: Yes, natural gas
- Flooring: Ceramic, Hardwood, Broadloom
- Laundry: Lower level
- Features: In-law capability
- Rooms above ground: 6
- Rooms in the basement: 3
- Bedrooms: 3 + 1 in the basement
- Bathrooms: 2
- Kitchens: 1
Outside and lotBrick, Shingles, Block
Outside
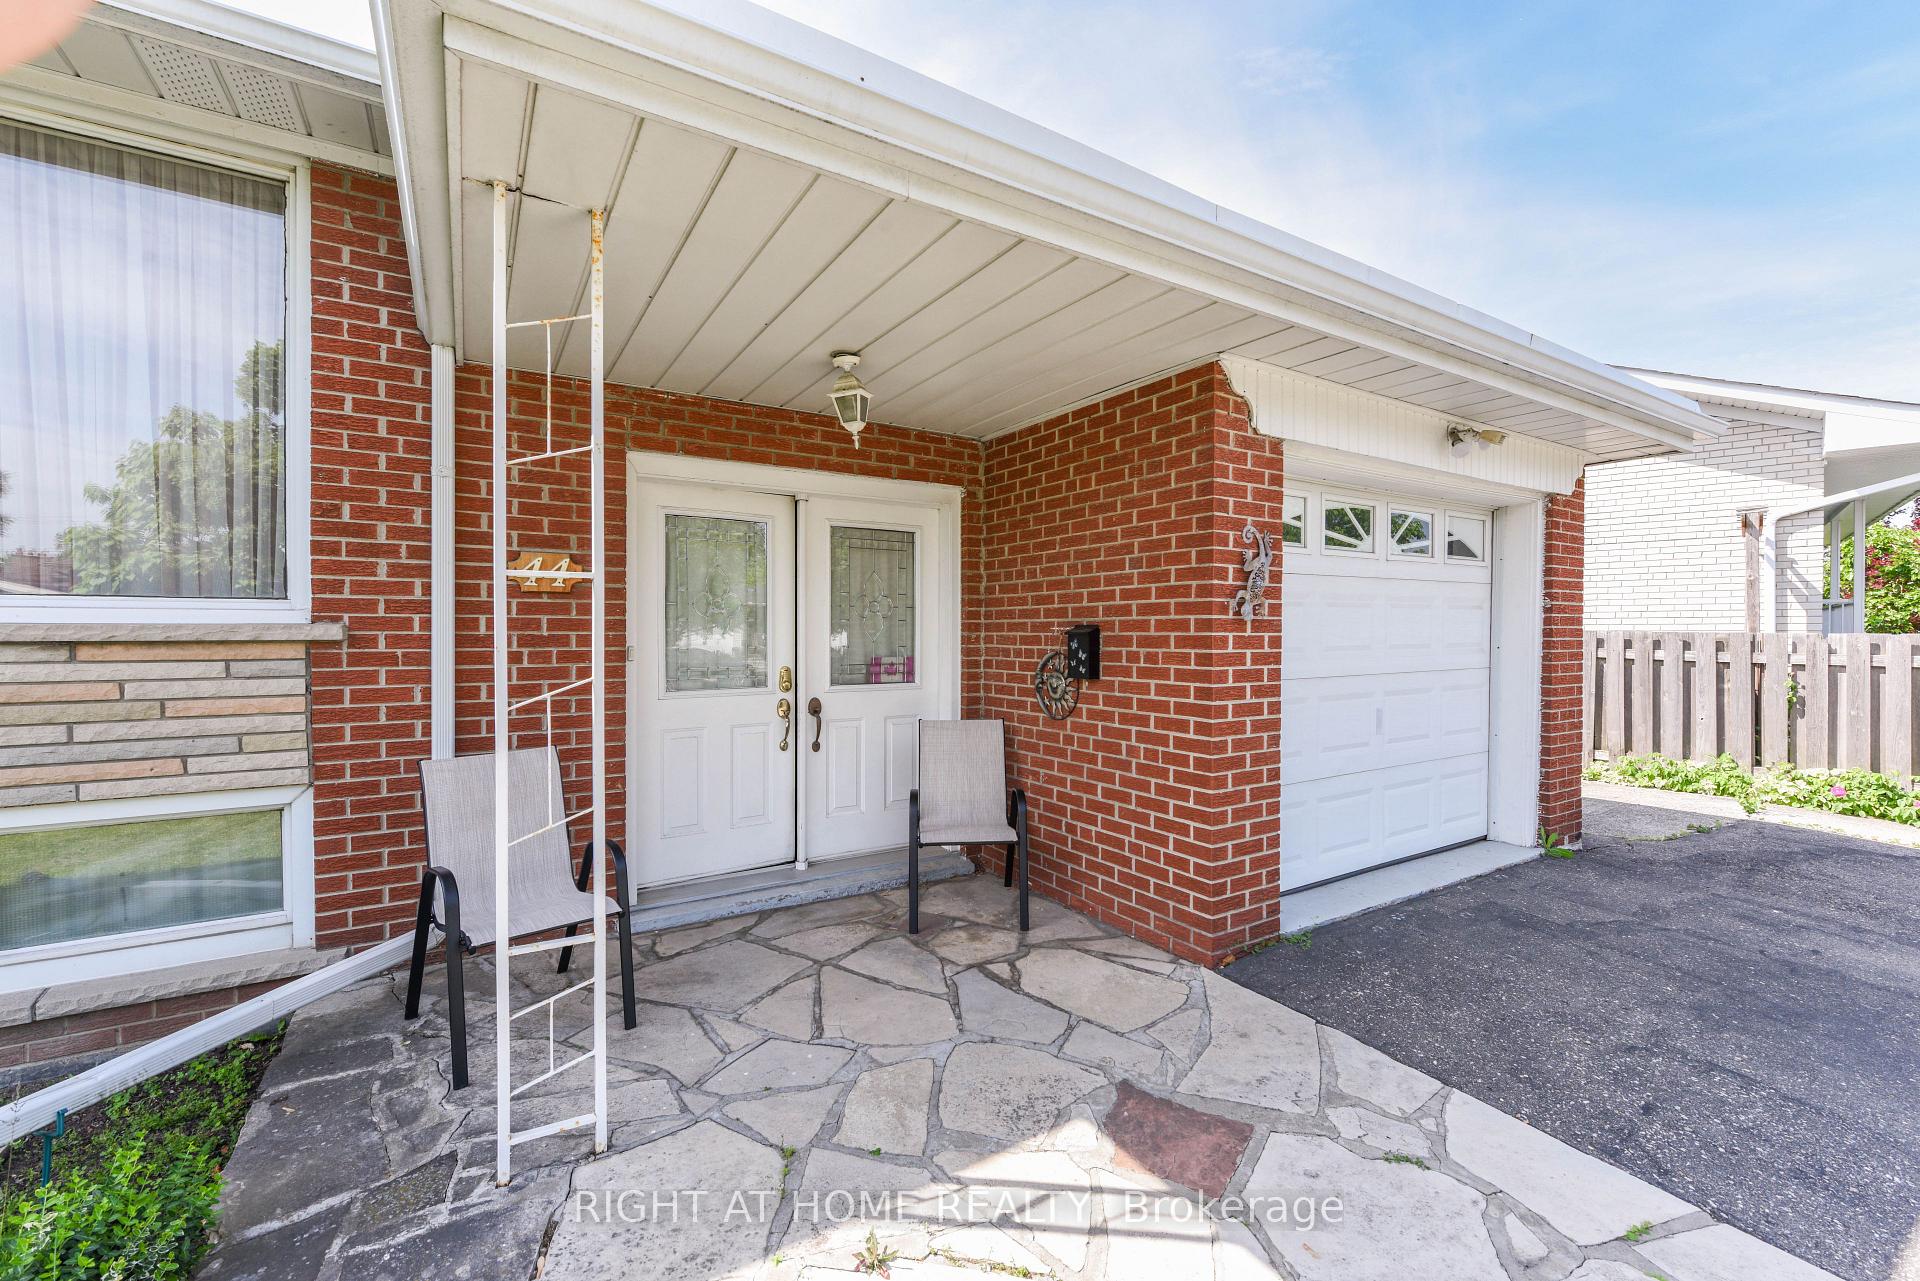
- Exterior: Brick
- Roof: Shingles
- Foundation: Block
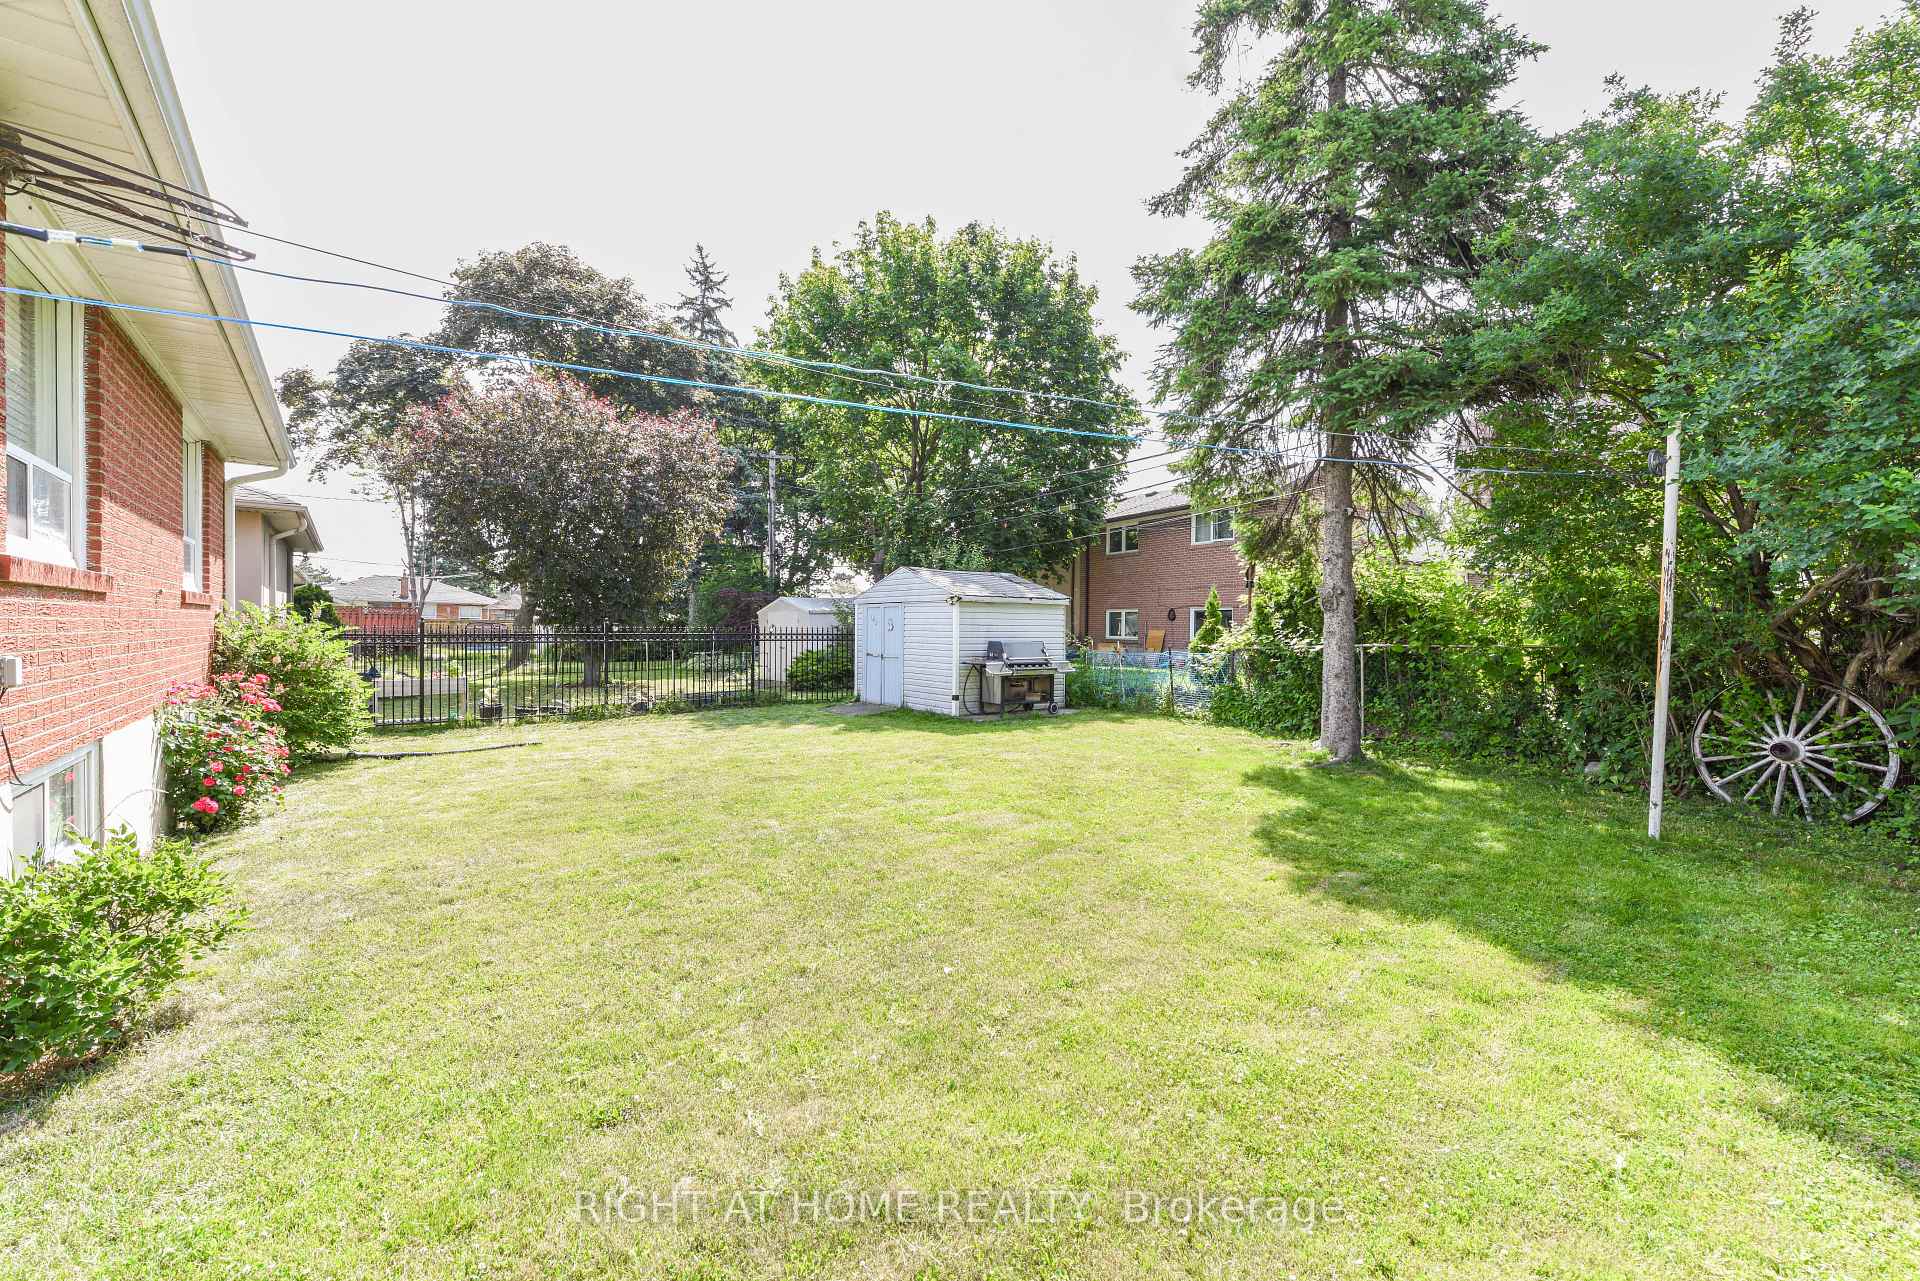
- Size: 58 × 111 ft
- Zoning: residential
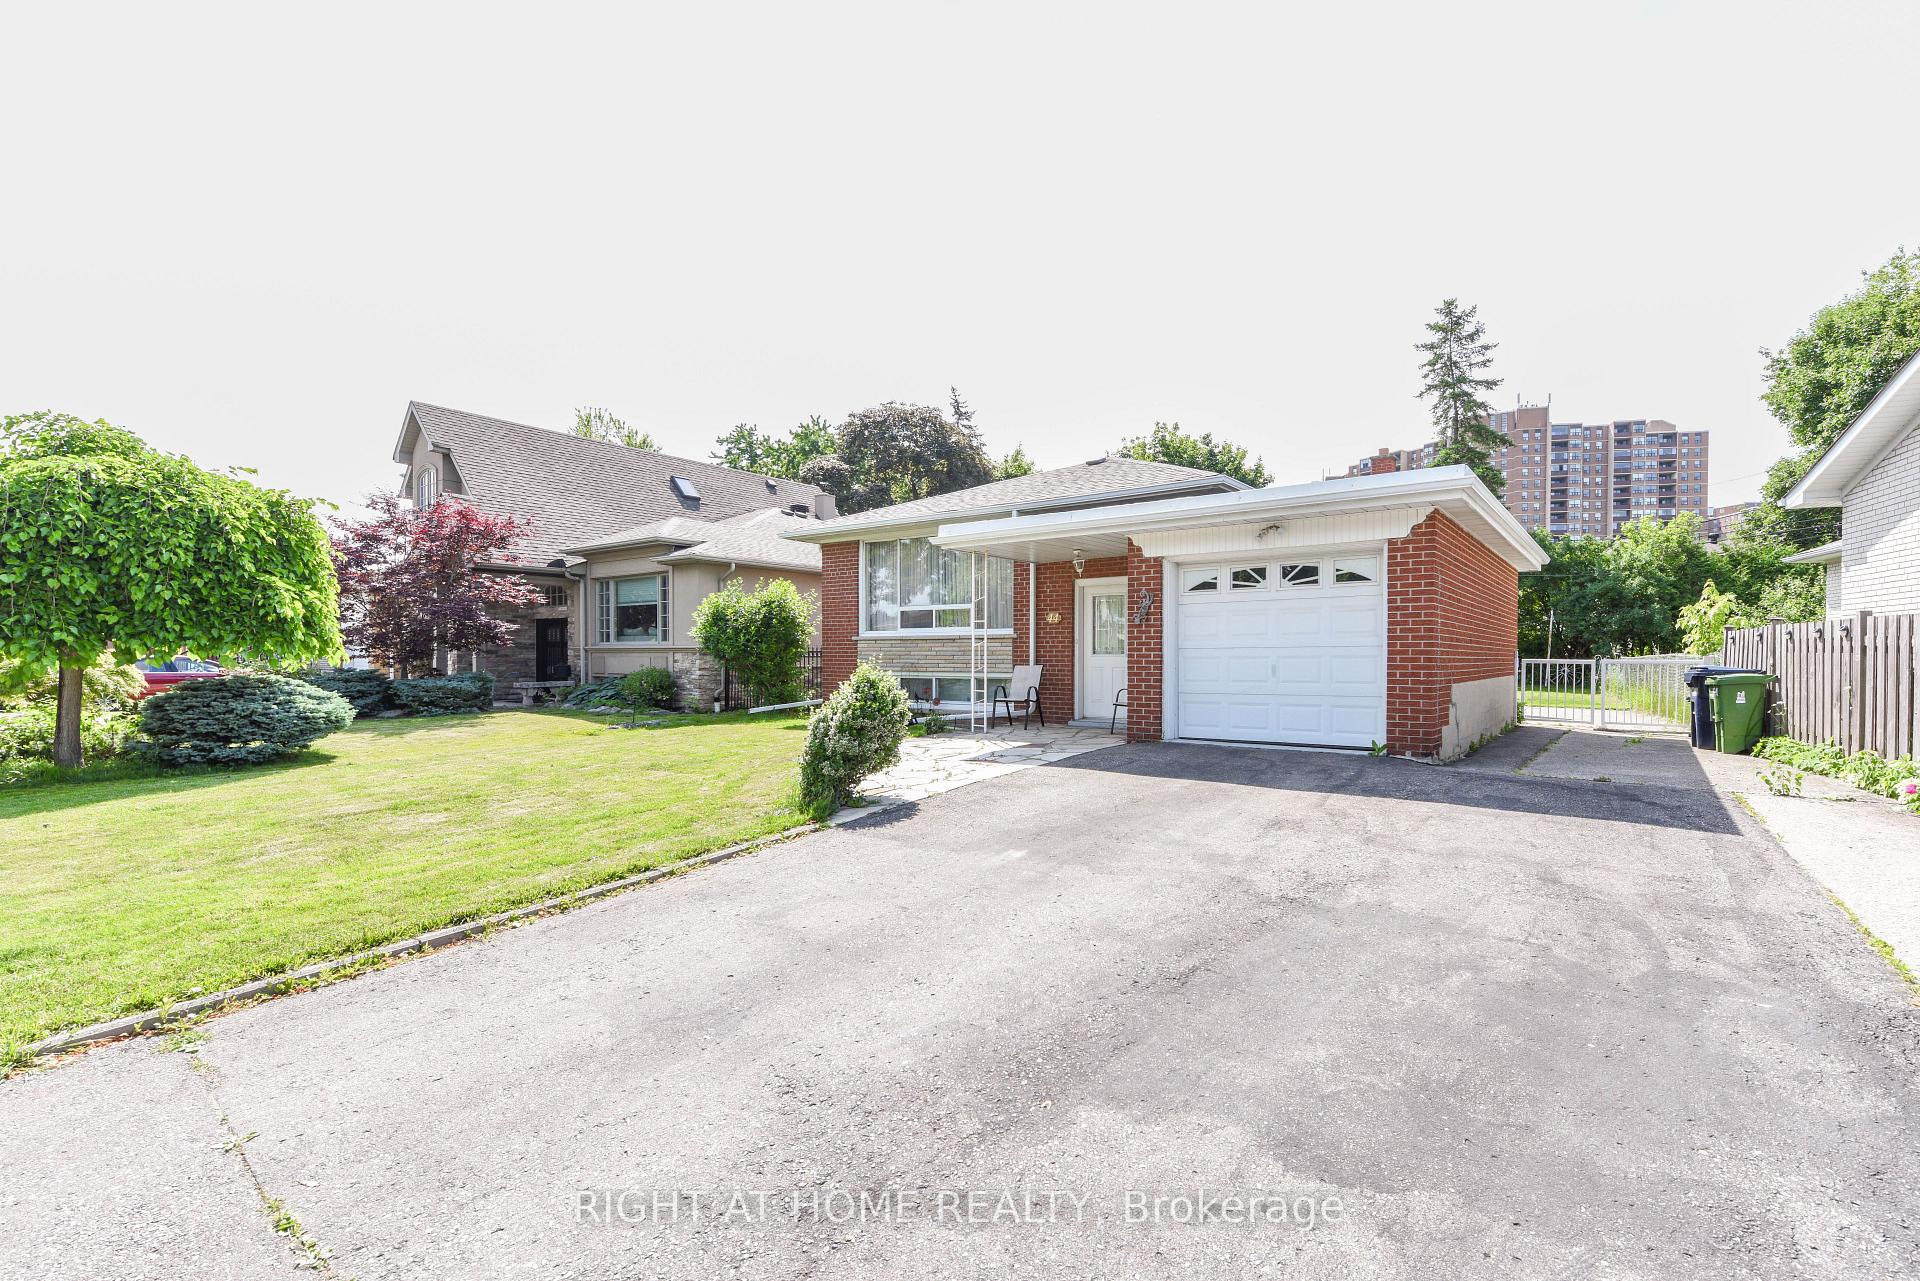
Parking1 Garage, Attached, Private double
- Spaces: 1 Garage
- Garage: Attached
- Driveway: Private double
Heating, water and powerForced air, gas, Central air, Municipal water
- Heating: Forced air, gas
- Cooling: Central air
- Water: Municipal water
- Sewer: Municipal sewer
Costs and taxesTaxes $4,692 a year, HST included in the price, Hwt
- Taxes, 2025: $4,692 a year
- HST: HST included in the price
- Rental items: Hwt
Included in the saleExisting: fridge(not working), stove, washer, dryer,ex. fan,ceiling fans, gas fp, gb&eq(2013), cac, 100 amp breakers, elf's, laundry tub, newer(10y.) roof shingles, garden shed.
- Included: Existing: fridge(not working), stove, washer, dryer,ex. fan,ceiling fans, gas fp, gb&eq(2013), cac, 100 amp breakers, elf's, laundry tub, newer(10y.) roof shingles, garden shed.
Listing detailsW12409145, Sold, Sep 16, 2025
- MLS® number: W12409145
- Status: Sold
- Listed on: Sep 16, 2025
- Days on market: 70
- Updated: Nov 25, 2025
- Possession: 2026-03-31 / 90+ days
- Occupied by: Owner
- Listing brokerage: RIGHT AT HOME REALTY
About this home
44 Birgitta Crescent, Etobicoke (Eringate-Centennial-West Deane), ON M9C 3W4
In-Law Capability
Attention Investors, Renovators or First Time Buyers!!! This Very Good Boned 3+1 BR Bungalow With Fully Fenced Good Sized Lot Is awaiting For You! Potential Basement Apartment With Large 4 Bedroom and Spacious Recreational Room With Gas Fireplace! Located in Very Desirable Eringate Estates Very Close To Centennial Park, All Level Schools (Michael Power High), Close to International Pearson Airport, Major Highways, Shopping, TTC Bus Going To Subway!!!!
Read more
Ask about this home
A HOMEH agent will answer your questions about this home.
Ask a question
Thinking of selling your home?See what your home is worth today.
Around this home
Rathburn/Renforth
Errands
Parks
Schools
Daily convenience, out of 100, from the distances below
ParkWellesworth Park · 4 within 1 km5 min walk293 m
GroceryConvenience Market10 min walk618 m
SchoolWellesworth Junior School7 min walk450 m
PharmacyRathburn Healthplex PharmaCare10 min walk606 m
Cafés & foodSubway · 6 within 1 km10 min walk612 m
Gym & rec centreBurnhamthorpe-427 Community Centre9 min walk537 m
LibraryToronto Public Library - Elmbrook Park16 min walk987 m
WalkDriveStraight-line distance, open map data
Grocery0.6 km
Park0.3 km
Coffee0.9 km
Dining0.9 km
Gym1.4 km
Schools nearby
School rating, out of 10.
Wellesworth Junior Schoolelementary · Public · 0.5 km
—
Josyf Cardinal Slipyj Catholic Schoolelementary · Catholic · 0.5 km
9.0/10Excellent
Nativity of Our Lord Catholic Schoolelementary · Catholic · 0.7 km
7.1/10Good
Contact agent
Helpful calculators
Mortgage
Affordability
Closing costs
Land transfer tax
Property tax
Down payment
CMHC insurance
Stress test
Cashback Rebate
Your HOMEH agent

NimaHOMEH agent · Etobicoke
"I would see it this week."
Ask Nima