

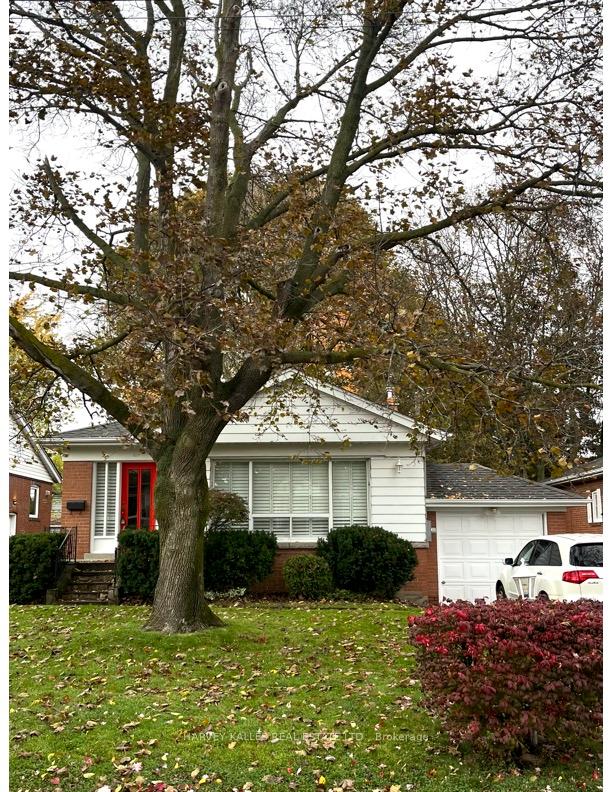
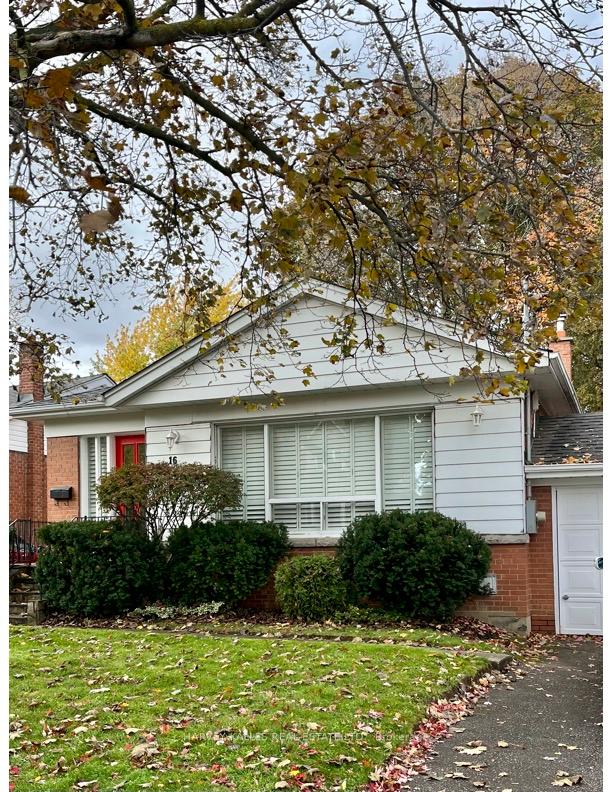
16 Nashland Avenue
16 Nashland Avenue
 See all 29 photos
Property history
Facts and features
- BasementFinished
- Lease term12 months
- FurnishedUnfurnished
- LaundryIn basement
- Separate entrance
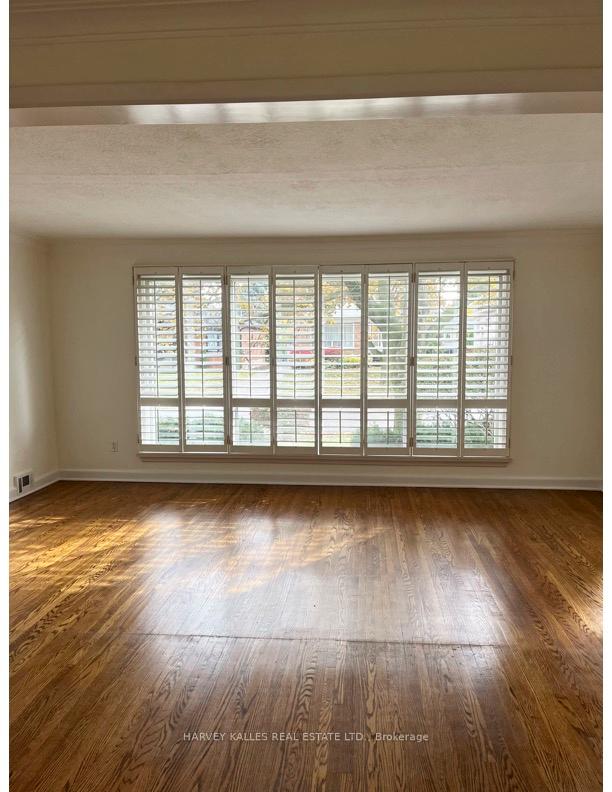
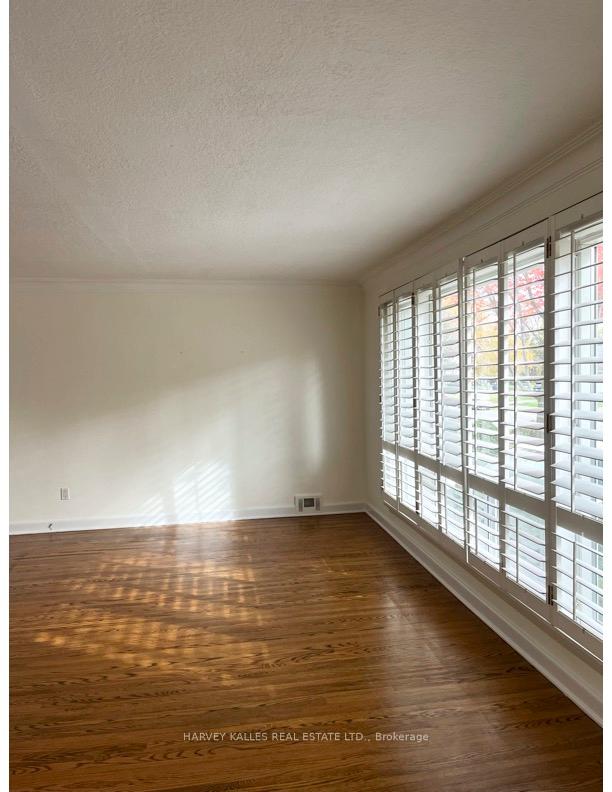
- Hardwood floors
- Fireplace
- Central air
The homeDetached, Bungalow, 1,100–1,500 sq ft
- Type: Detached
- Style: Bungalow
- Living space: 1,100–1,500 sq ft
- Basement: Separate entrance, full, finished
InsideFireplace Yes, Hardwood, Ceramic, Broadloom, Vinyl, In basement, lower level
- Fireplace: Yes
- Flooring: Hardwood, Ceramic, Broadloom, Vinyl
- Laundry: In basement, lower level
- Features: Primary bedroom - main floor, storage
- Rooms above ground: 6
- Rooms in the basement: 2
- Bedrooms: 2 + 1 in the basement
- Bathrooms: 2
- Kitchens: 1
- Family room: Yes
Outside and lotBrick, Asphalt shingle, Concrete block
- Exterior: Brick
- Roof: Asphalt shingle
- Foundation: Concrete block
- Other structures: Fence - full
Parking1 Garage, Attached, Available, private
- Spaces: 1 Garage
- Garage: Attached
- Driveway: Available, private
Heating, water and powerForced air, gas, Central air, Municipal water
- Heating: Forced air, gas
- Cooling: Central air
- Water: Municipal water
- Sewer: Municipal sewer
Rent and termsRent $3,650 a month, Entire property, Unfurnished
- Rent: $3,650 a month
- Space for rent: Entire property
- Furnished: Unfurnished
- Lease: 12 months
- Paid: Monthly
- Rent includes: Parking
- Deposit: Required
- Credit check: Required
- Employment letter: Required
- Rental application: Required
- References: Required
IncludedUse of: fridge, stove, cooktop, b/i dishwasher, hood vent, washer/dryer, window coverings & light fixtures.
- Included: Use of: fridge, stove, cooktop, b/i dishwasher, hood vent, washer/dryer, window coverings & light fixtures.
NearbyLevel, public transit, rec./commun.centre, park, school, place of worship
- Close to: Level, public transit, rec./commun.centre, park, school, place of worship
Listing detailsW12525714, Rented, Nov 8, 2025
- MLS® number: W12525714
- Status: Rented
- Listed on: Nov 8, 2025
- Days on market: 2
- Updated: Nov 10, 2025
- Possession: Immediate
- Occupied by: Vacant
- Listing brokerage: HARVEY KALLES REAL ESTATE LTD.
About this home
16 Nashland Avenue, Etobicoke (Princess-Rosethorn), ON M9B 2V4
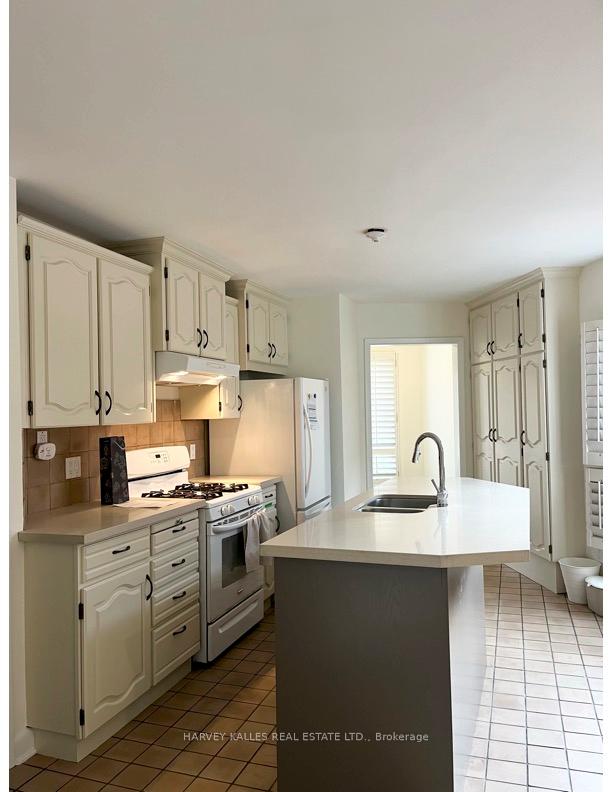
Welcome home to 16 Nashland Ave! A pristine freehold bungalow in the heart of Etobicoke's highly sought-after Princess-Rosethorn community! Pride of ownership throughout this entire property! This beautifully maintained 2+1 bedroom, 2 bath home sits on a stunning 50' x 140' private, treed lot with fenced yard and garage. Enjoy a bright, modern kitchen with centre island, ample cabinetry, and large windows that fill the home with natural light. Convenient main level family room with sliding door access to the large, tree filled backyard. Spacious living areas throughout, built-ins, wooden window shutters for privacy, a massive lower level recreation room with cozy gas fireplace, separate entrance, and large private bedroom with a 3 piece bath, separate laundry, and plenty of storage completes this phenomenal offering. Fabulous family-friendly neighbourhood with top-rated schools, parks, and easy access to shopping, transit, and major highways. Looking for AAA tenants who will lovingly care for this immaculate family home. Truly a gem in a premier location! Tenant pays monthly rent plus utilities.
Ask about this home
A HOMEH agent will answer your questions about this home.
Around this home
Daily convenience, out of 100, from the distances below
Schools nearby
School rating, out of 10.
Helpful calculators
Your HOMEH agent

"I would see it this week."