

Bsmt, 15 Newell Court
Bsmt, 15 Newell Court
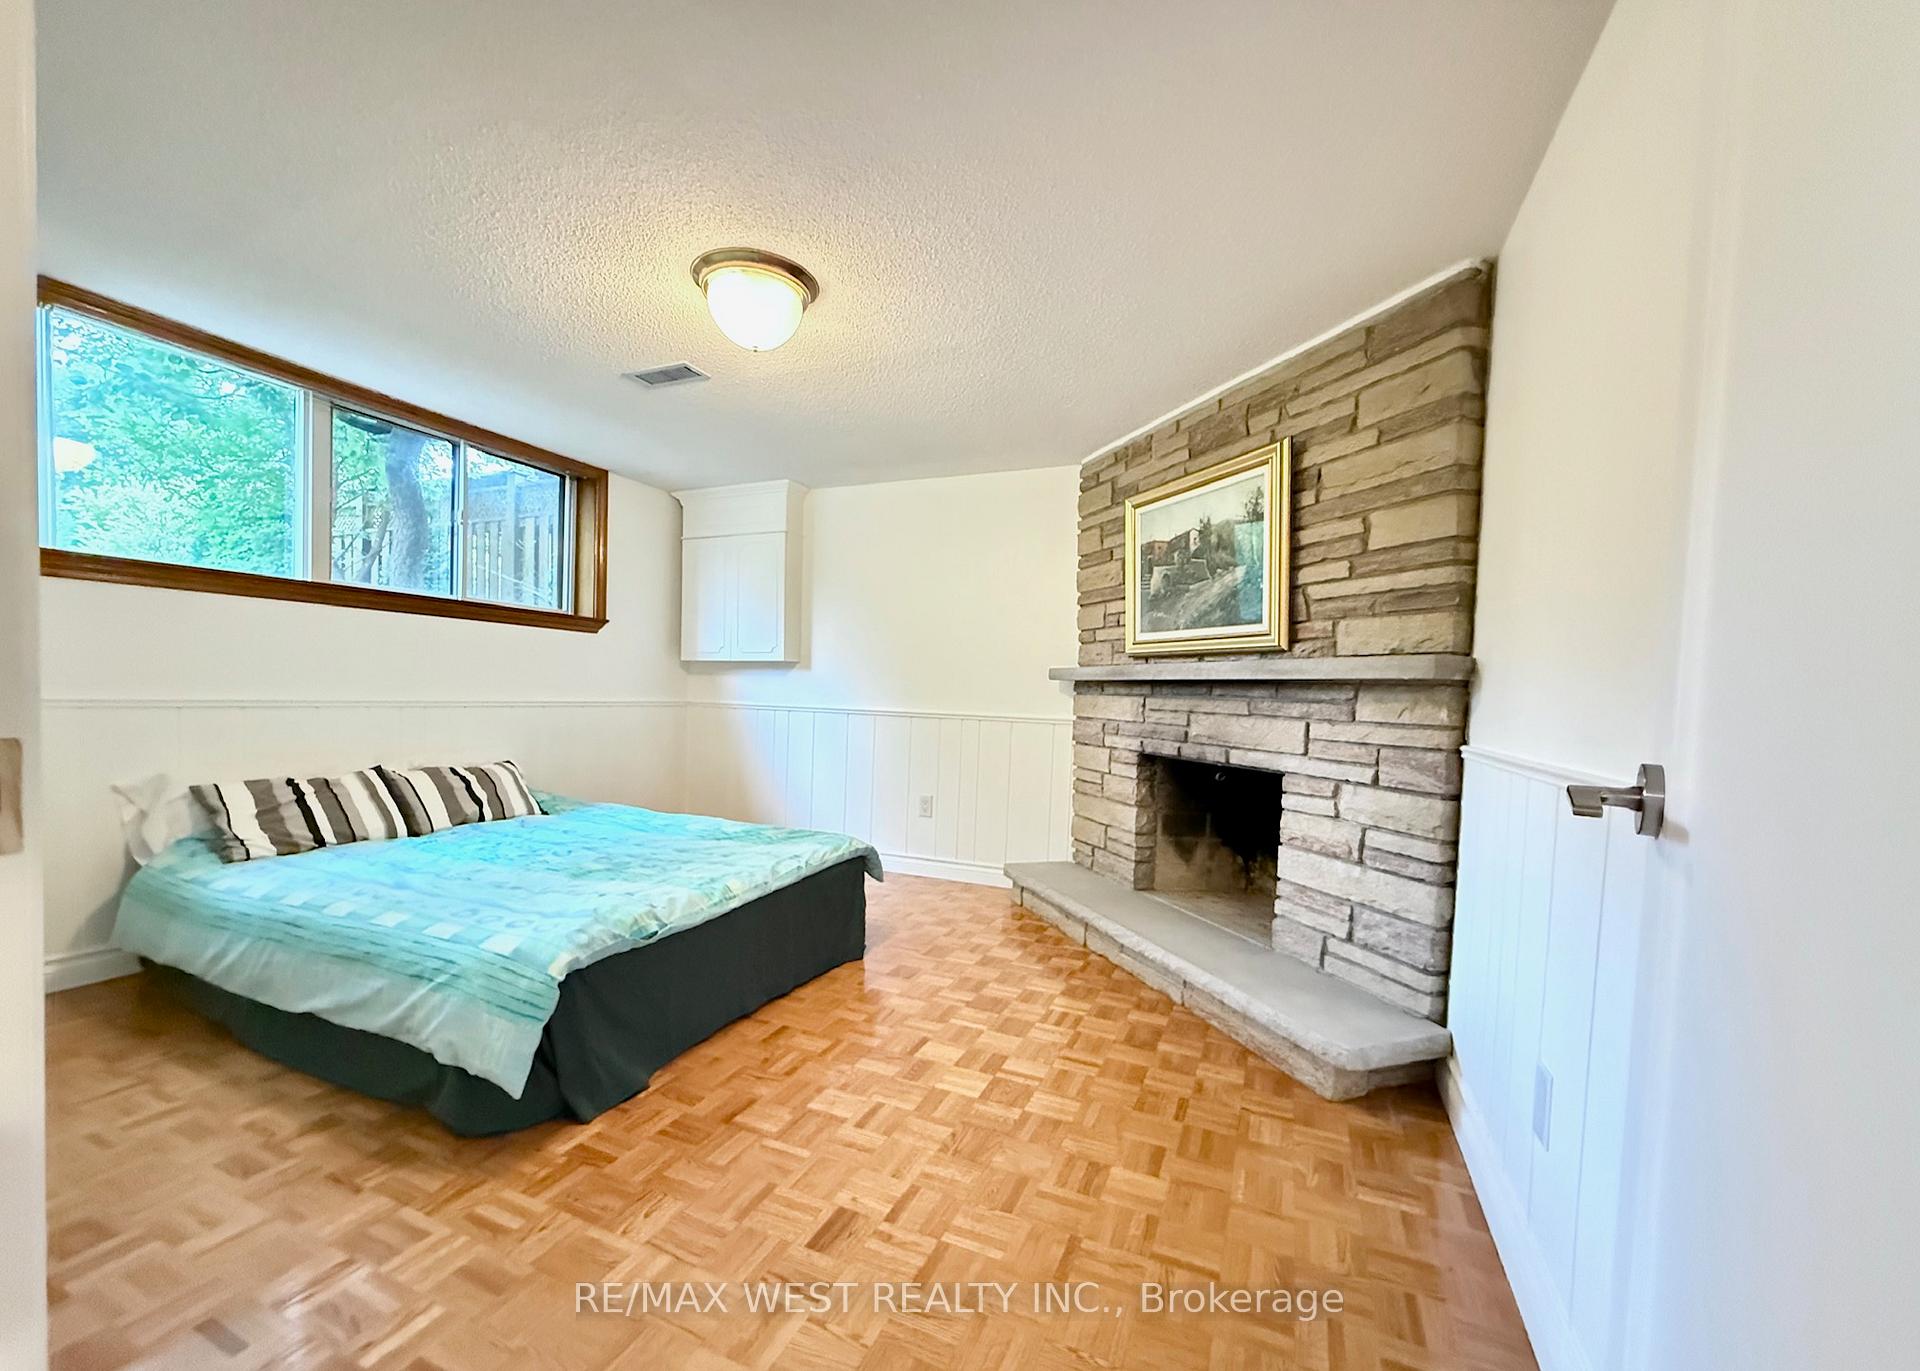 See all 9 photos
Property history
Facts and features
- BasementApartment
- Lot size45 × 140 ft
- Lease term12 months
- FurnishedPartially
- Separate entrance
- Hardwood floors
- Central air
The homeDetached, Apartment, 1,100–1,500 sq ft
- Type: Detached
- Style: Apartment
- Living space: 1,100–1,500 sq ft
- Basement: Apartment, separate entrance
InsideHardwood, Parquet, Ceramic, Ensuite, lower level, Rooms above ground 5
- Flooring: Hardwood, Parquet, Ceramic
- Laundry: Ensuite, lower level
- Rooms above ground: 5
- Bedrooms: 2
- Bathrooms: 1
- Kitchens: 1
Outside and lotBrick, Asphalt shingle, Concrete block
- Exterior: Brick
- Roof: Asphalt shingle
- Foundation: Concrete block
- Size: 45 × 140 ft
Parking1 Parking, Private
- Spaces: 1 Parking
- Driveway: Private
Heating, water and powerForced air, gas, Central air, Municipal water
- Heating: Forced air, gas
- Cooling: Central air
- Water: Municipal water
- Sewer: Municipal sewer
Rent and termsRent $1,990 a month, Basement, Partially
- Rent: $1,990 a month
- Space for rent: Basement
- Furnished: Partially
- Lease: 12 months
- Paid: Monthly
- Rent includes: Central air conditioning, heat, hydro, parking, high speed internet, water
- Deposit: Required
- Credit check: Required
- Employment letter: Required
- Rental application: Required
- References: Required
IncludedFridge, stove, microwave, washer, dryer, all electric light fixtures, one parking space on front driveway included. following utilities included: heating, air conditioning, water, high speed internet., Front storage area in the basement, garage and front porch for landlord exclusive use. landlord will provide 24 hours notice if access to the storage area is needed. fireplaces are non-operational. landlord lives on the main floor of the bungalow.
- Included: Fridge, stove, microwave, washer, dryer, all electric light fixtures, one parking space on front driveway included. following utilities included: heating, air conditioning, water, high speed internet.
- Not included: Front storage area in the basement, garage and front porch for landlord exclusive use. landlord will provide 24 hours notice if access to the storage area is needed. fireplaces are non-operational. landlord lives on the main floor of the bungalow.
NearbyFenced yard, park, public transit, school
- Close to: Fenced yard, park, public transit, school
Listing detailsW12368492, Rented, Aug 27, 2025
- MLS® number: W12368492
- Status: Rented
- Listed on: Aug 27, 2025
- Days on market: 75
- Updated: Nov 10, 2025
- Possession: Immediate
- Occupied by: Vacant
- Listing brokerage: RE/MAX WEST REALTY INC.
About this home
Bsmt, 15 Newell Court, Etobicoke (Edenbridge-Humber Valley), ON M9A 4T9
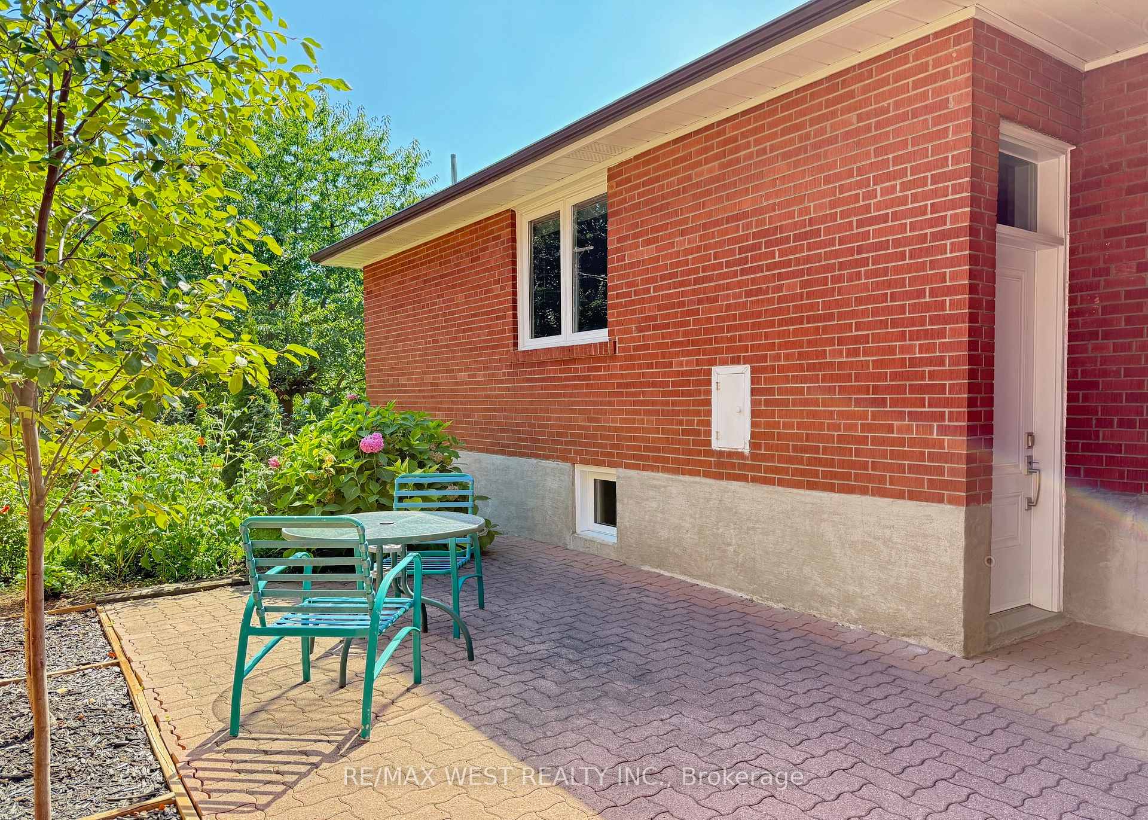
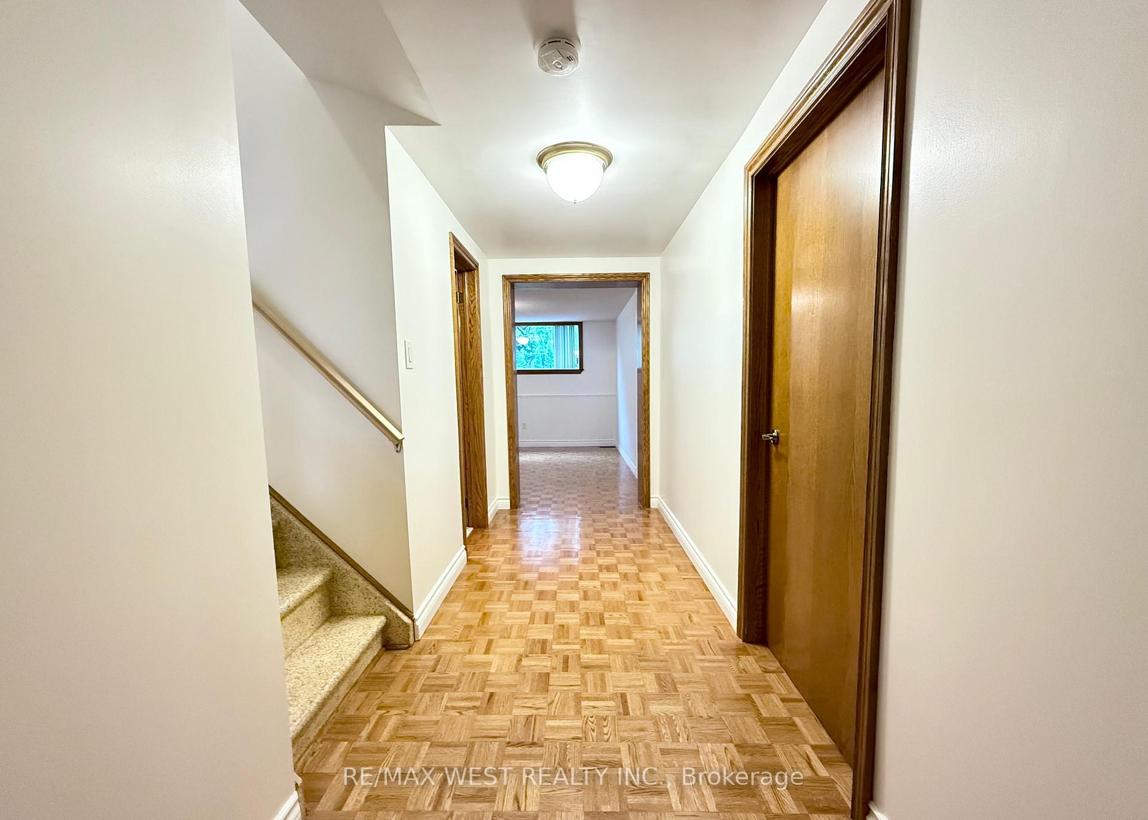
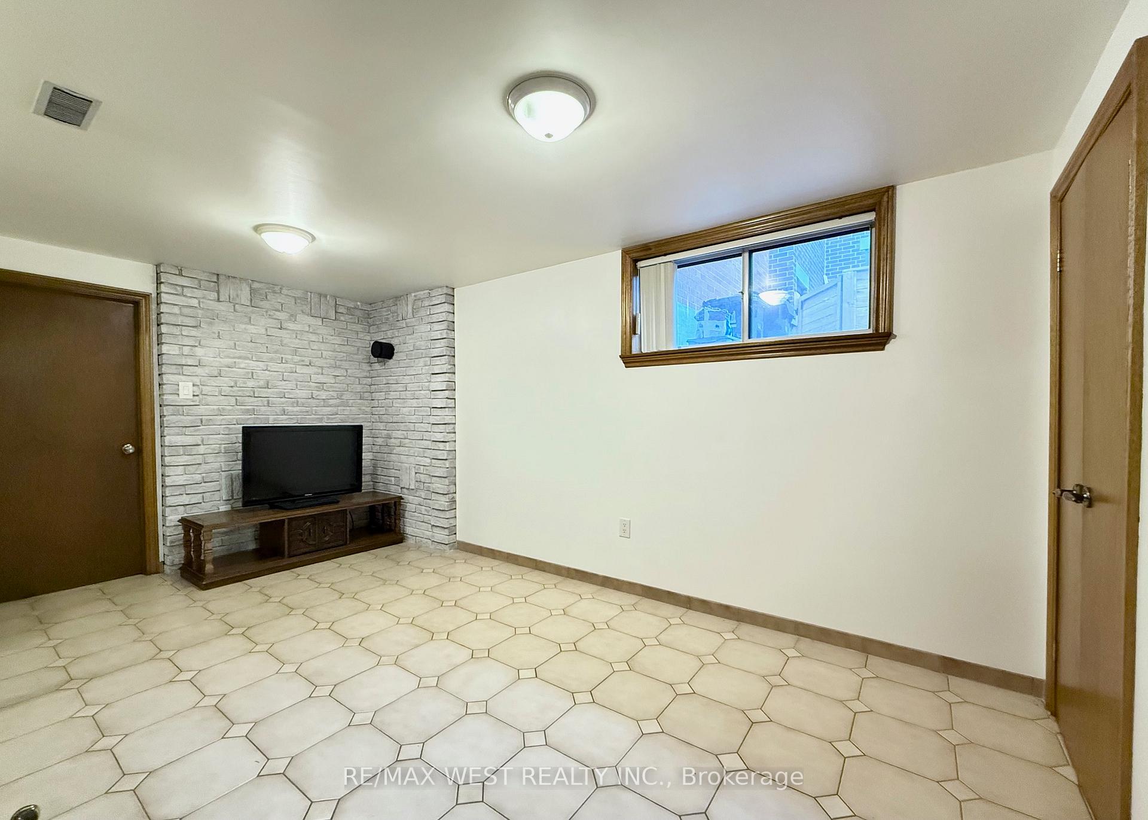
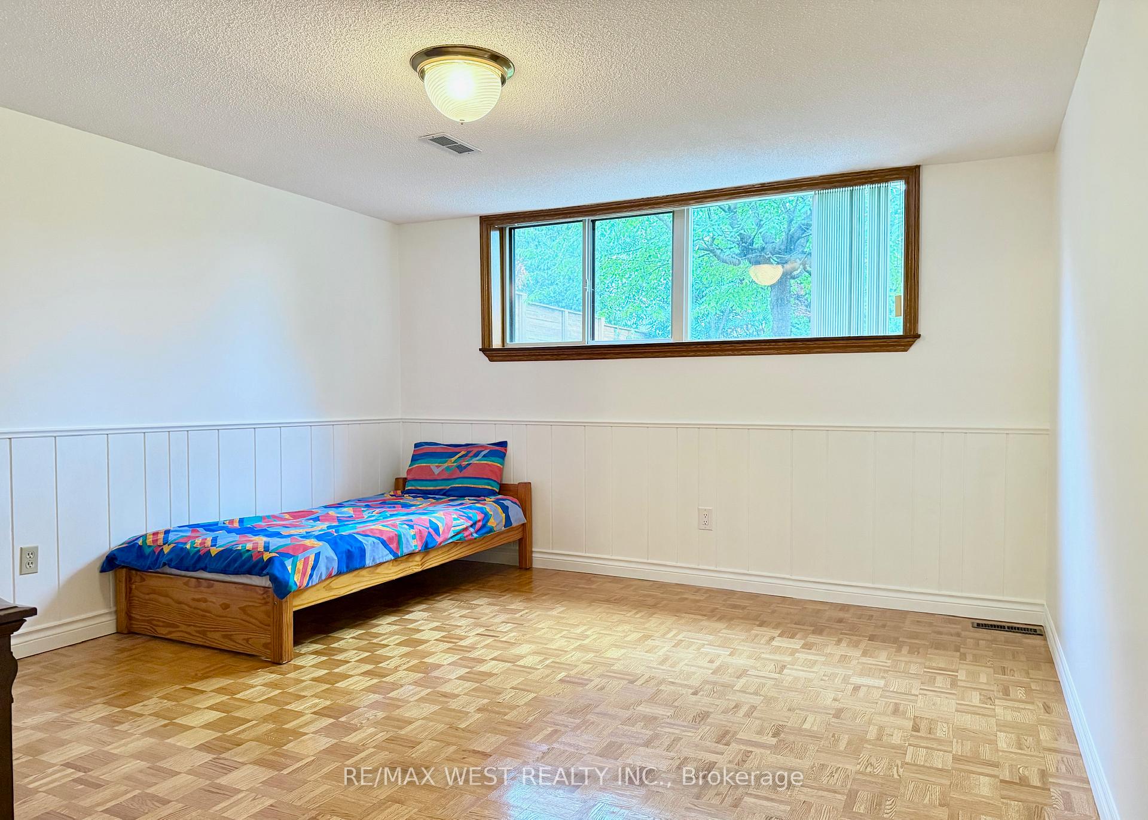
Bright & Spacious Lower-Level Apartment in Prime Location!This beautifully maintained lower-level unit features oversized windows overlooking a lush, well-kept garden, bringing in an abundance of natural light. Both spacious bedrooms benefit from a south-facing exposure, filling the space with warmth and sunshine throughout the day. Enjoy the flexibility of an open-concept living, dining, and kitchen area perfect for customizing the layout to suit your lifestyle. The unit offers plenty of extra storage and includes a private ensuite laundry for your convenience.Step outside to enjoy a large side patio by your private entrance, with shared access to a generous backyard. Located in a prime neighborhood with easy access to TTC transit, the airport, golf courses, parks, top-rated schools, and shopping. Ideal for young professionals seeking comfort, convenience, and a touch of nature.
Ask about this home
A HOMEH agent will answer your questions about this home.
Around this home
Daily convenience, out of 100, from the distances below
Schools nearby
School rating, out of 10.
Helpful calculators
Your HOMEH agent

"I would see it this week."