

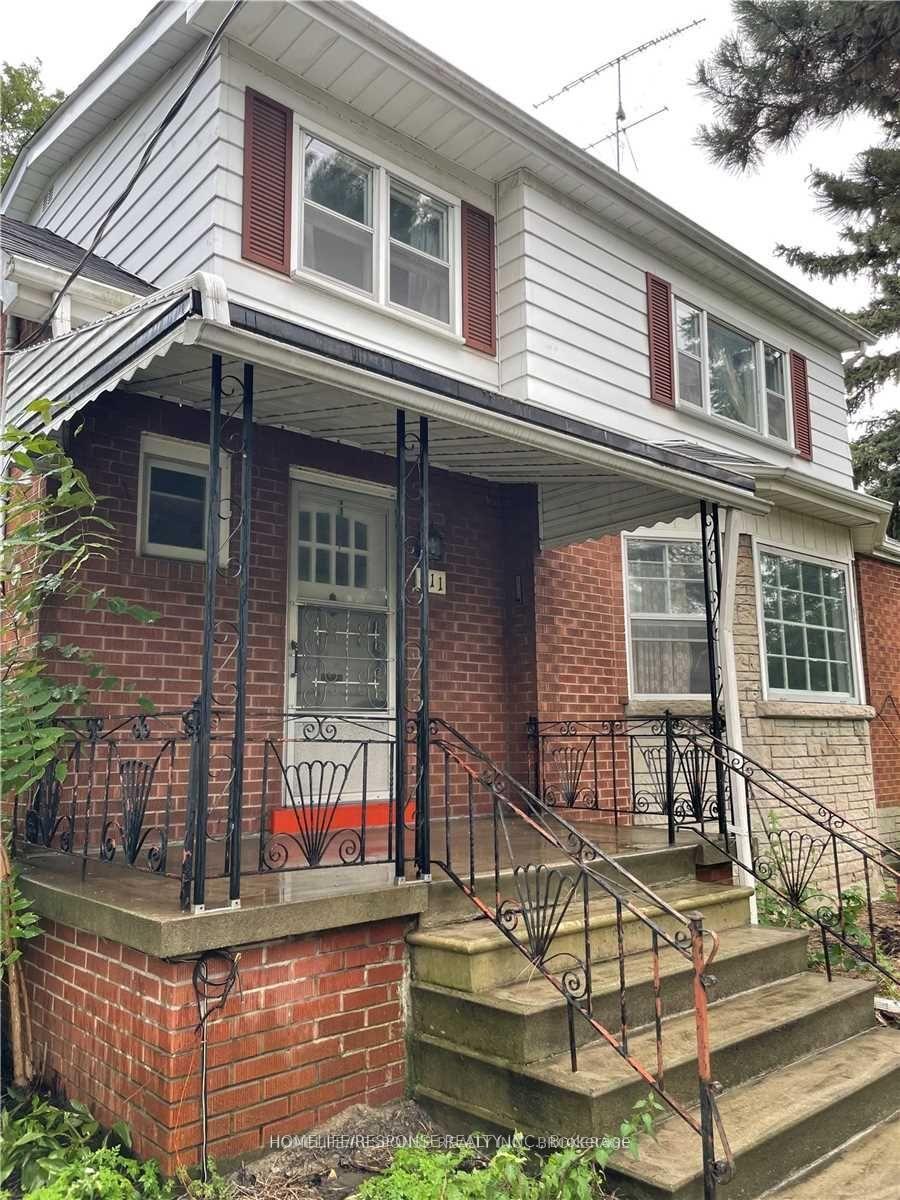
211 Bering Avenue
Detached Terminated
1/5211 Bering Avenue
Detached Terminated
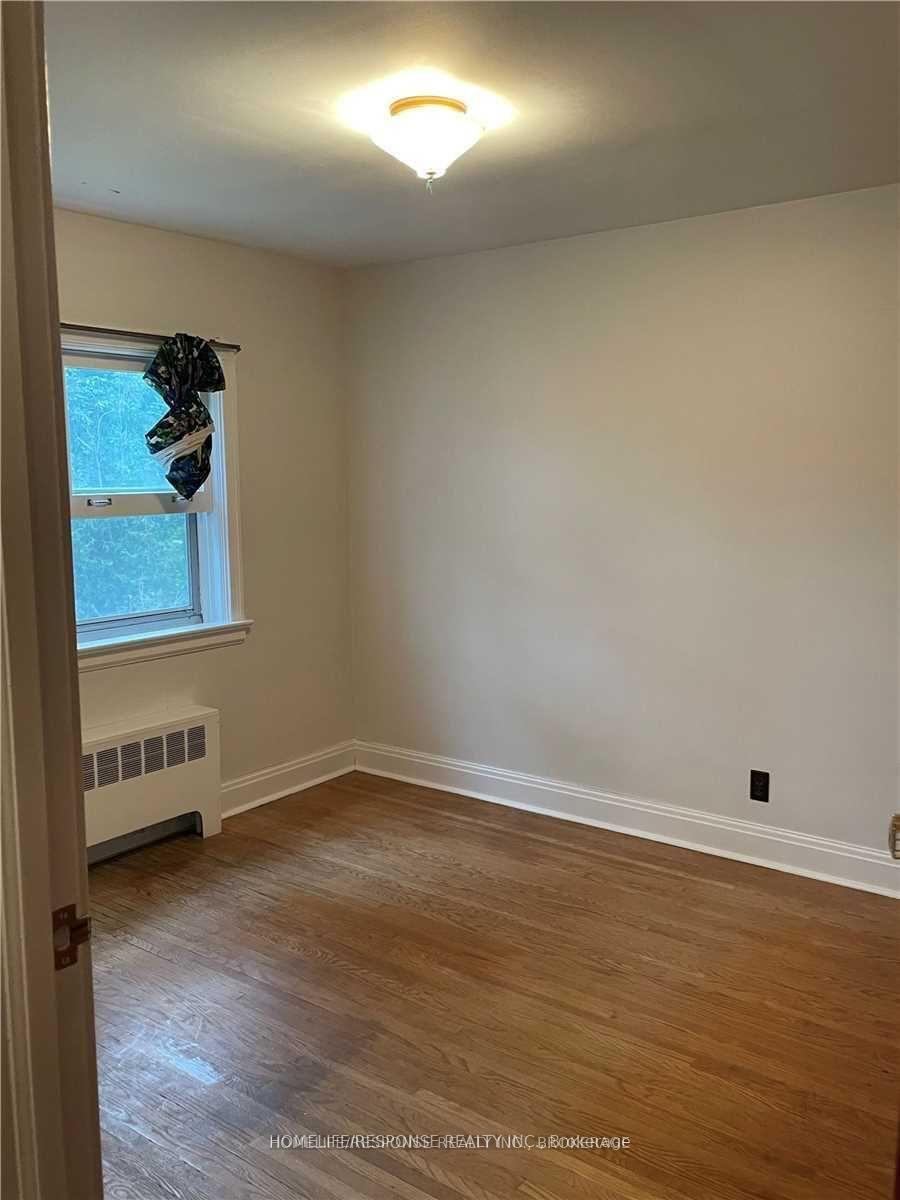 See all 5 photos
4+1 Bedrooms
2 Bathrooms
0 Garage
1.1K–1.5K sq.ft
Entire Home
— Unit
Property history
- $3,180TerminatedList: 2025-10-23|End: 2025-11-06|14 daysW12483388
- $1,988,000TerminatedList: 2025-09-02|End: 2025-10-24|52 daysW12379010
- $2,298,800ExpiredList: 2025-05-14|End: 2025-08-15|93 daysW12149002
- $3,600TerminatedList: 2024-10-23|End: 2024-12-02|40 daysW9508188
- $2,368,800ExpiredList: 2024-06-20|End: 2024-11-20|153 daysW8460948
Facts and features
- BasementPart finished
- Lot size80 × 127 ft
- Lease term12 months
- FurnishedUnfurnished
What stands out
- Central air
The homeDetached, 2-storey, Age 51–99 years
- Type: Detached
- Style: 2-storey
- Age: 51–99 years
- Living space: 1,100–1,500 sq ft
- Basement: Partially finished
InsideIn-suite laundry, lower level, Rooms above ground 8, 4 + 1 in the basement
- Laundry: In-suite laundry, lower level
- Rooms above ground: 8
- Bedrooms: 4 + 1 in the basement
- Bathrooms: 2
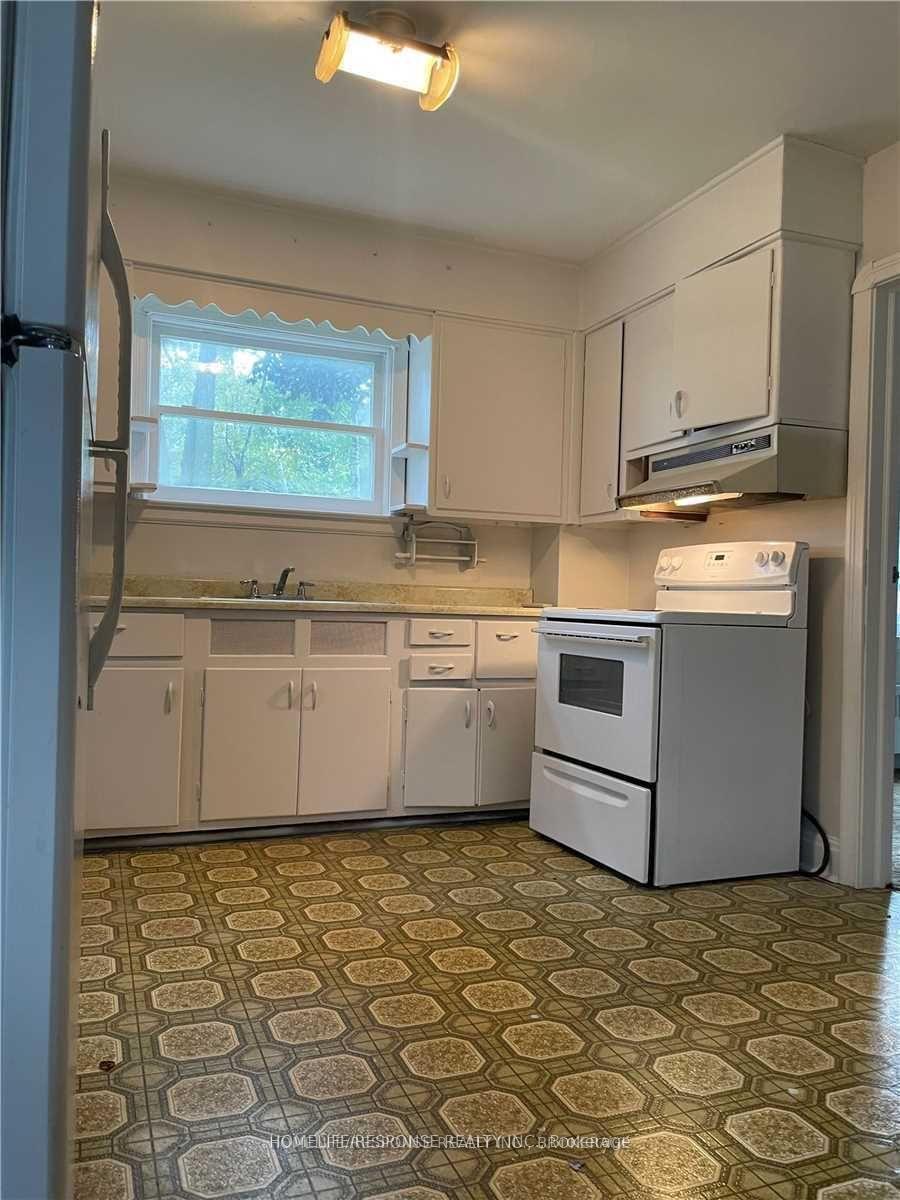
- Kitchens: 1
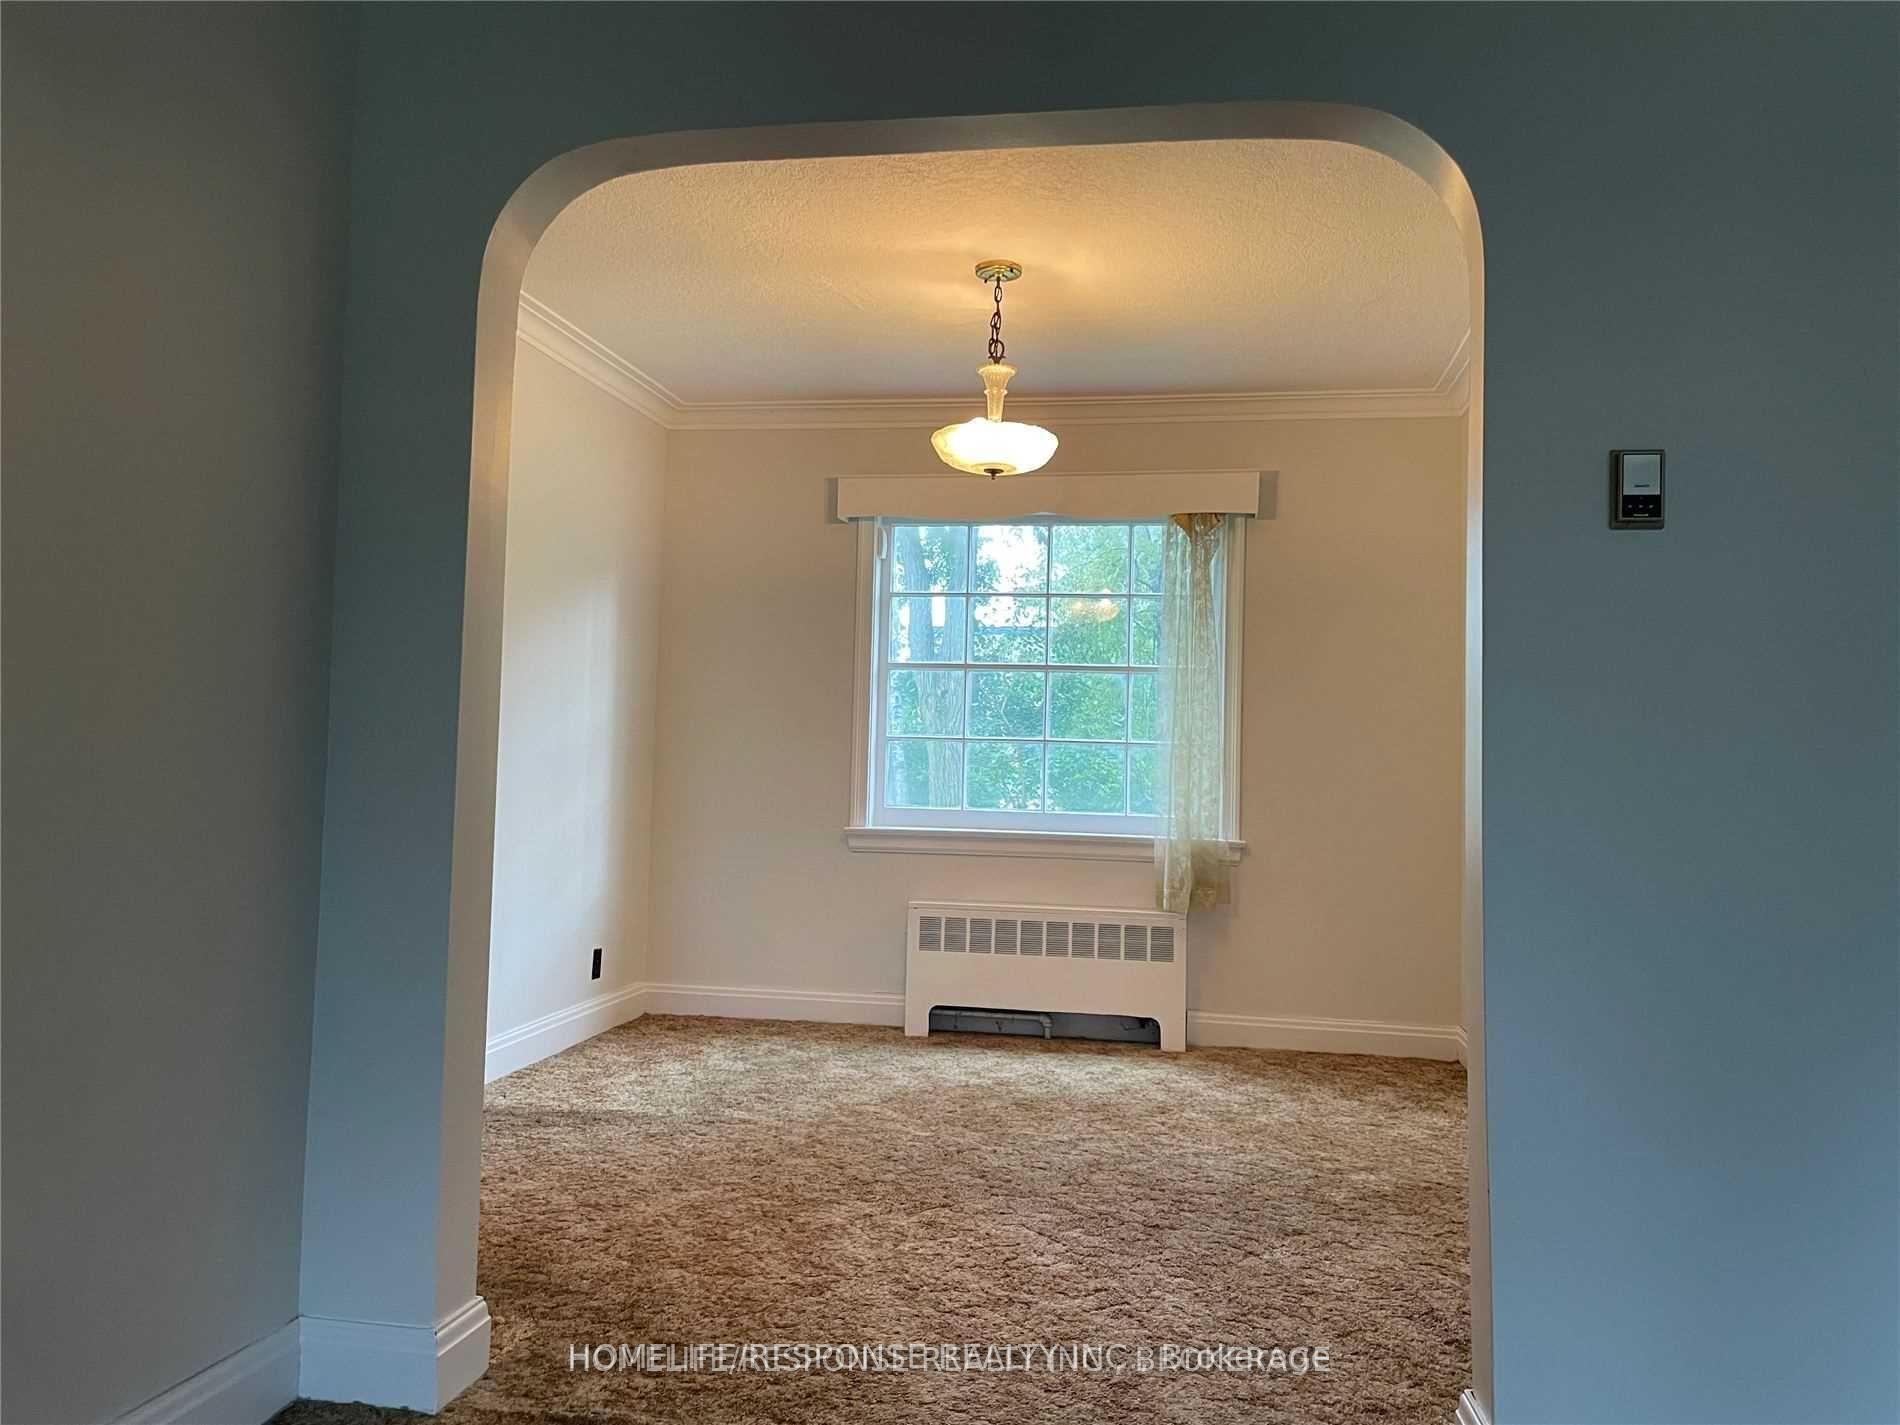
- Family room: Yes
Outside and lotBrick, vinyl siding, Asphalt shingle, Concrete block
Outside
- Exterior: Brick, vinyl siding
- Roof: Asphalt shingle
- Foundation: Concrete block
- Features: Porch
- Size: 80.11 × 127.46 ft
- Shape: Square
Parking6 Parking, Private
- Spaces: 6 Parking
- Driveway: Private
Heating, water and powerForced air, gas, Central air, Municipal water
- Heating: Forced air, gas
- Cooling: Central air
- Water: Municipal water
- Sewer: Municipal sewer
Rent and termsRent $3,180 a month, Entire property, Unfurnished
- Rent: $3,180 a month
- Space for rent: Entire property
- Furnished: Unfurnished
- Lease: 12 months
- Paid: Monthly
- Deposit: Required
- Credit check: Required
- Employment letter: Required
- Rental application: Required
- References: Required
Listing detailsW12483388, Terminated, Oct 23, 2025
- MLS® number: W12483388
- Status: Terminated
- Listed on: Oct 23, 2025
- Days on market: 14
- Updated: Nov 6, 2025
- Possession: Immediate
- Occupied by: Vacant
- Listing brokerage: HOMELIFE/RESPONSE REALTY INC.
About this home
211 Bering Avenue, Etobicoke (Islington-City Centre West), ON M8Z 3A4
Porch
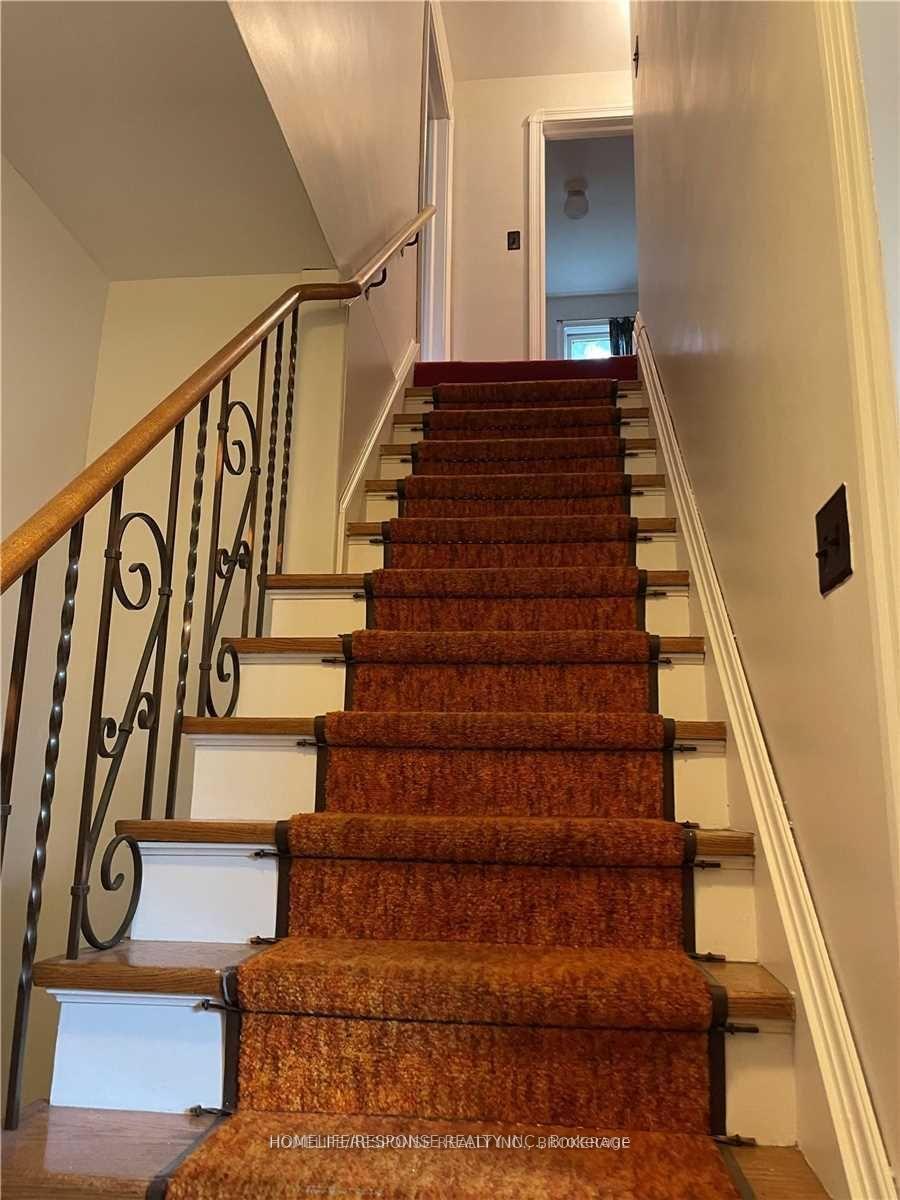
Opportunity Awaits with this Beautiful Original Home. Has Been Well Cared for and is in Great Condition. Four Bedroom,. Two Bathroom has Beautiful Original Wood Doors, Hardwood Floors, and a Charming Kitchen. Large Tree'd Lot for your Enjoyment. Central Location. Close to Islington Subway Station, Highways & Shopping. Lease is for 12 Months Term Only.
Read more
Ask about this home
A HOMEH agent will answer your questions about this home.
Ask a question
Around this home
ISLINGTON AND BLOOR
Errands
Parks
Schools
Daily convenience, out of 100, from the distances below
ParkIslington Parkette · 6 within 1 km3 min walk162 m
GroceryRainbow Convenience5 min walk294 m
SchoolNorseman Junior Middle School11 min walk690 m
PharmacyGuardian11 min walk682 m
Cafés & foodMr. Sub · 15 within 1 km5 min walk338 m
Gym & rec centreFairfield Seniors' Centre3 min walk211 m
LibraryToronto Public Library - Brentwood18 min walk1.1 km
WalkDriveStraight-line distance, open map data
Grocery0.3 km
Park0.2 km
Coffee0.4 km
Dining0.5 km
Gym0.3 km
Schools nearby
School rating, out of 10.
Norseman Junior Middle Schoolelementary · Public · 0.7 km
7.6/10Good
Islington Junior Middle Schoolelementary · Public · 1.1 km
6.3/10Fair
The Learning Commonelementary · Private · 1.1 km
—
Contact agent
Helpful calculators
Rent vs buy
Affordability
Mortgage
Down payment
Stress test
CMHC insurance
Your HOMEH agent

NimaHOMEH agent · Etobicoke
"I would see it this week."
Ask Nima