

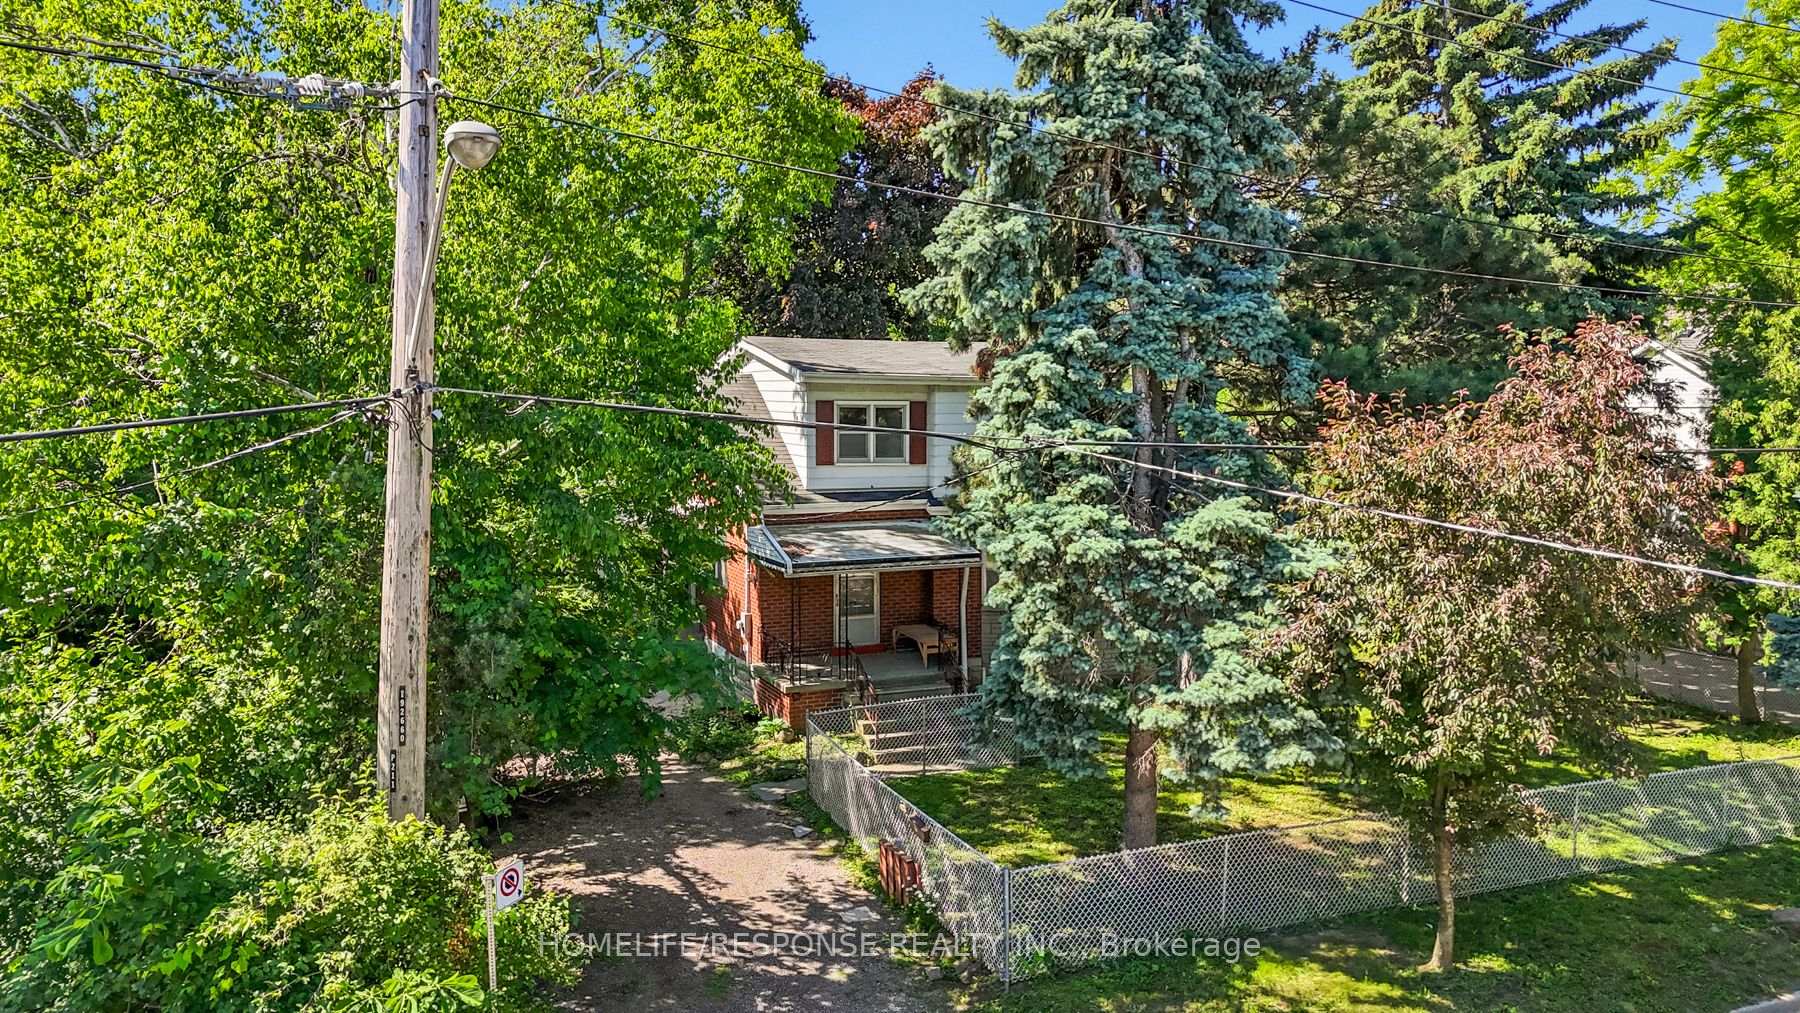
211 Bering Avenue
Detached Expired
1/11211 Bering Avenue
Detached Expired
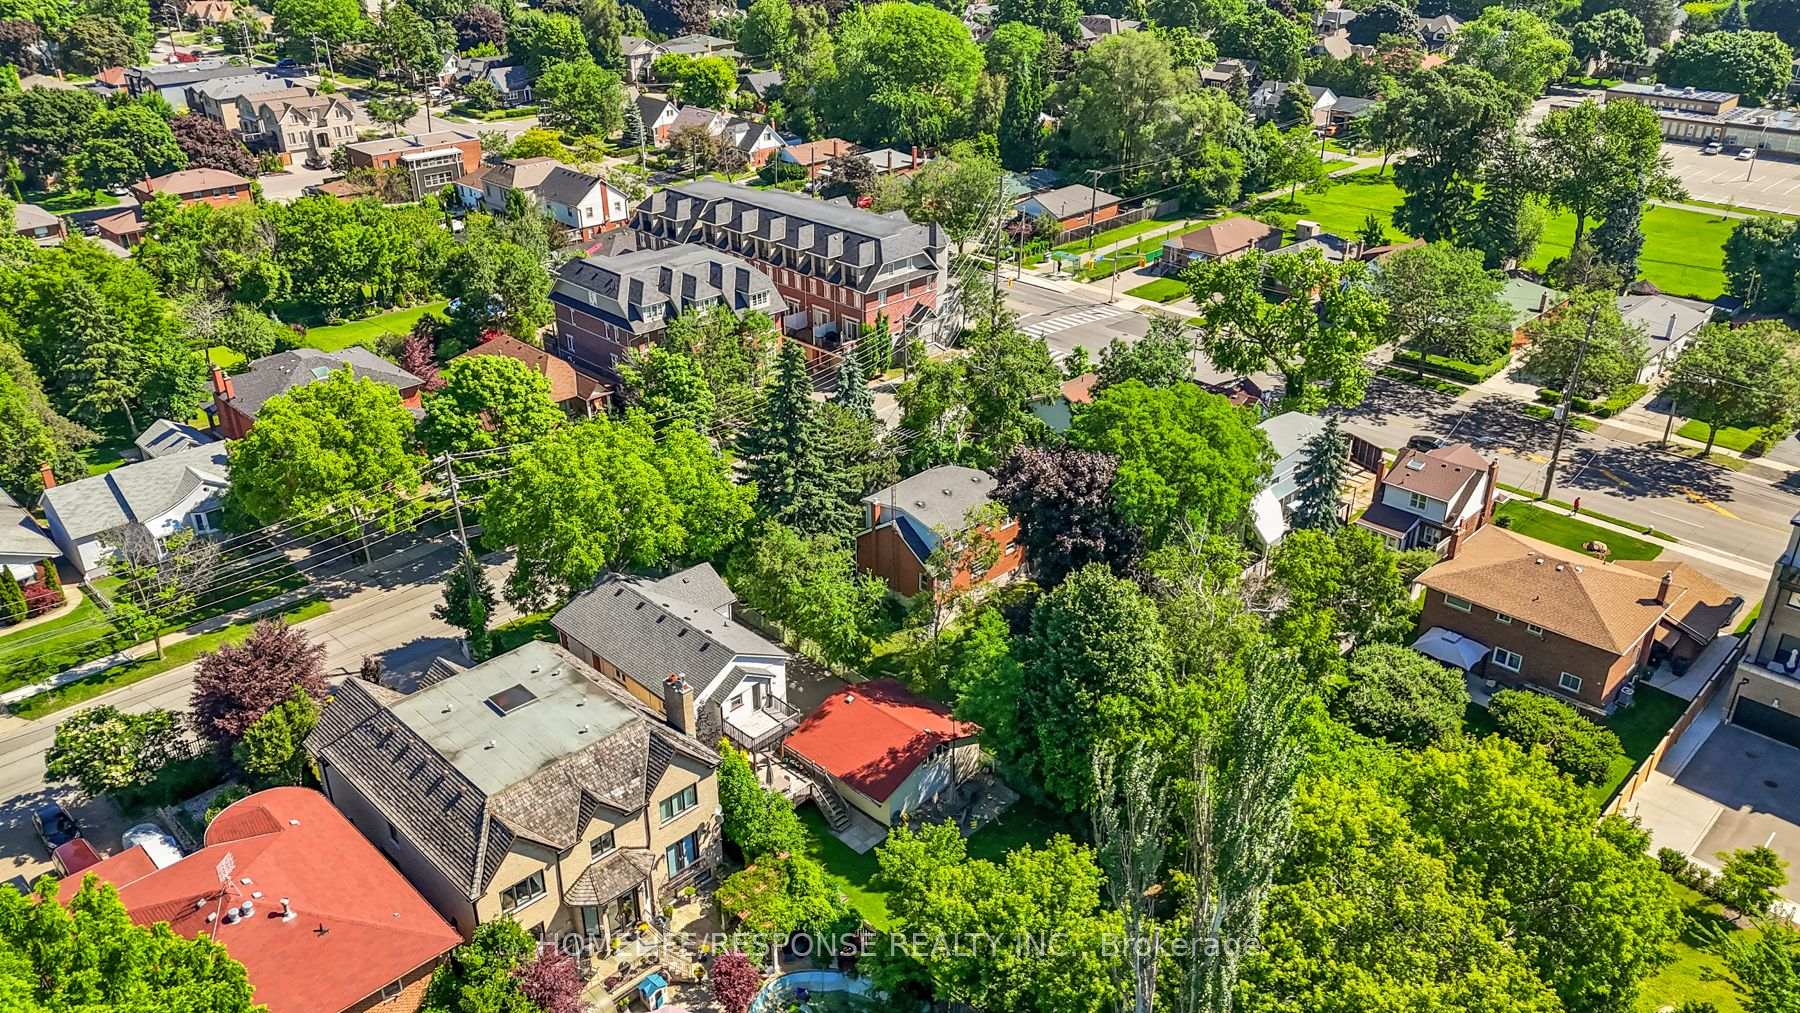 See all 11 photos
4+1 Bedrooms
2 Bathrooms
0 Garage
— sq.ft
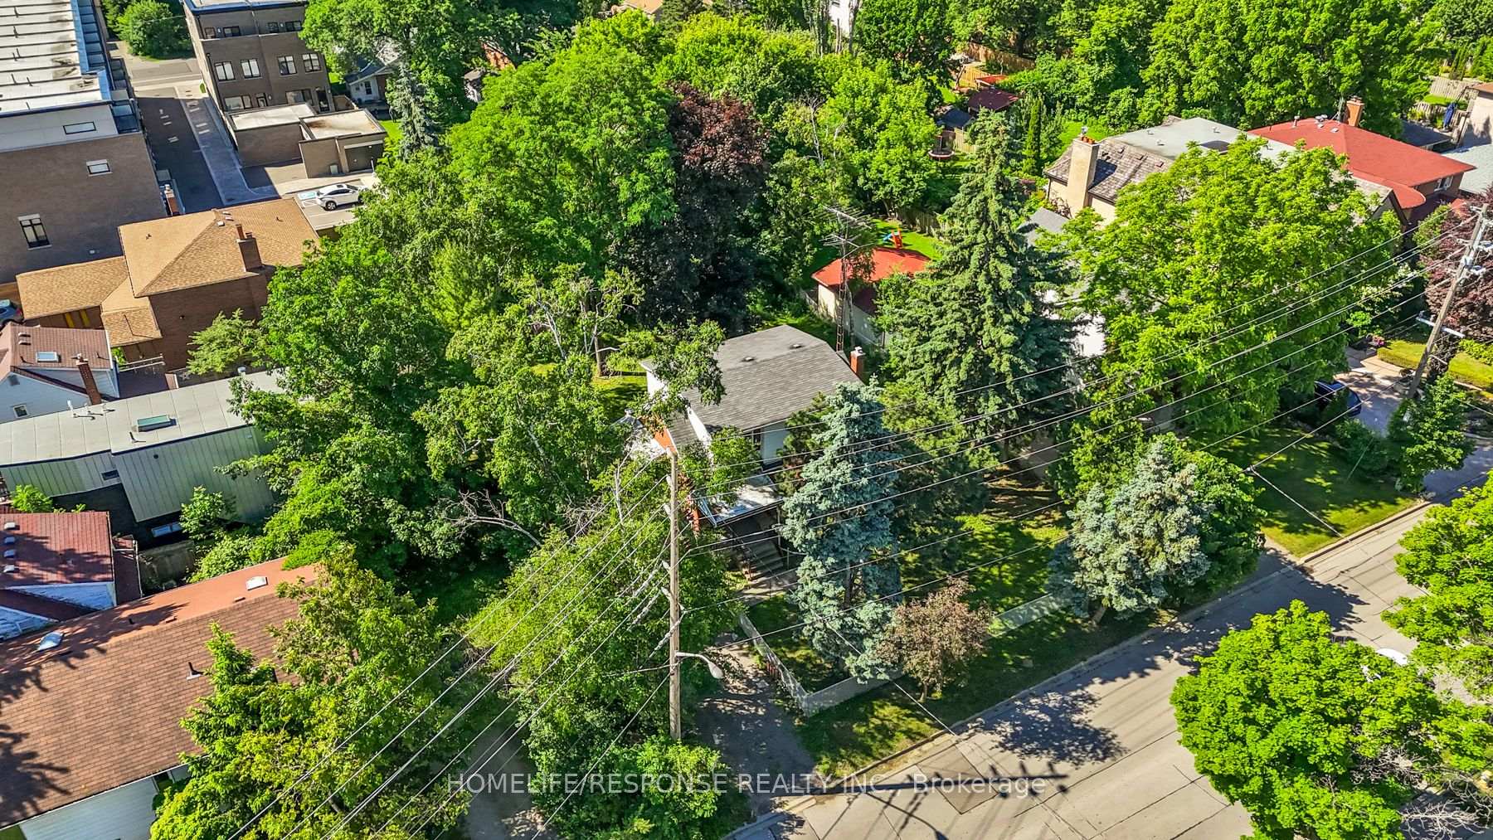
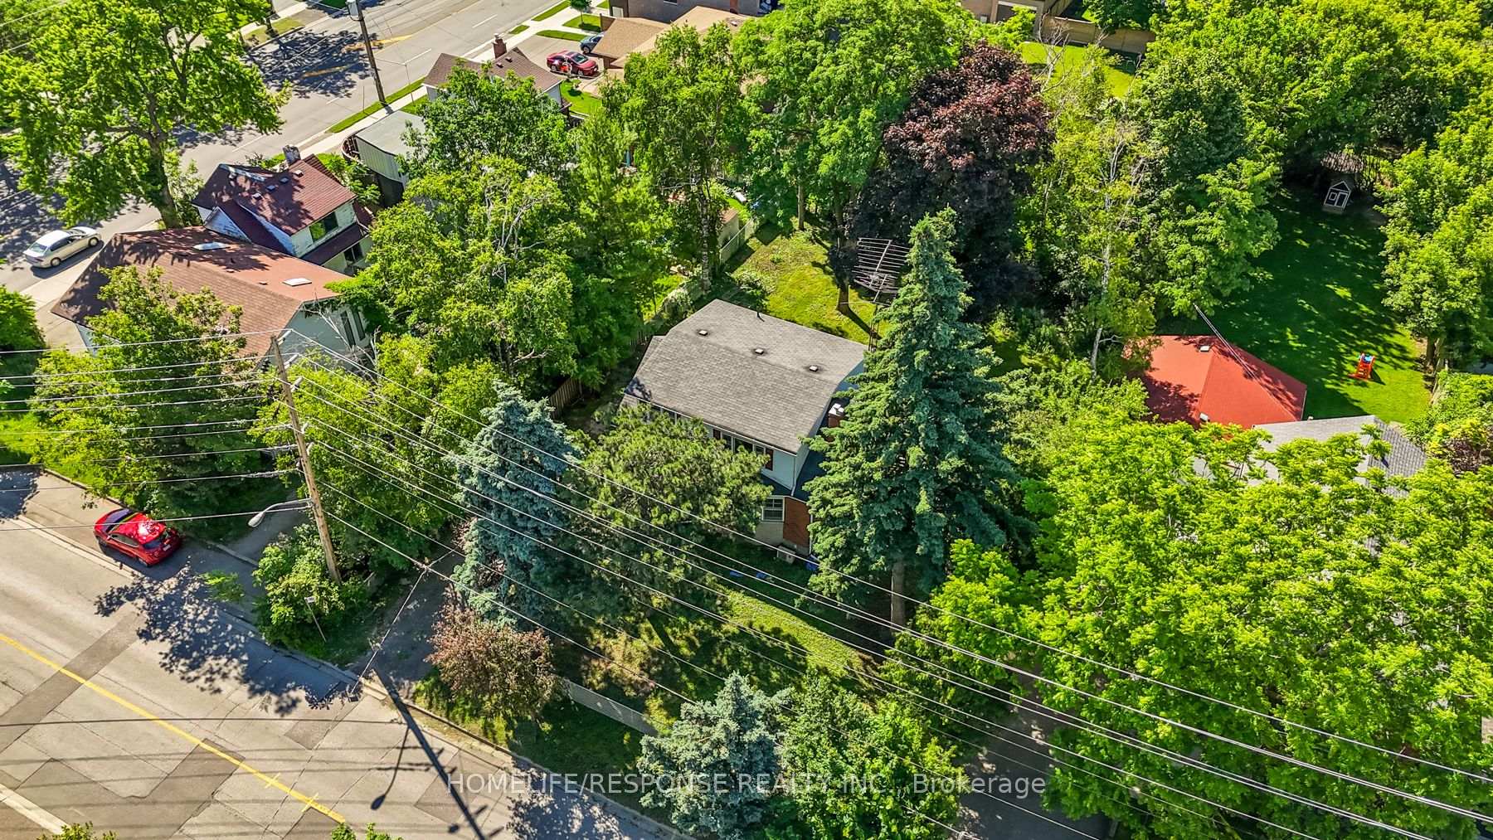
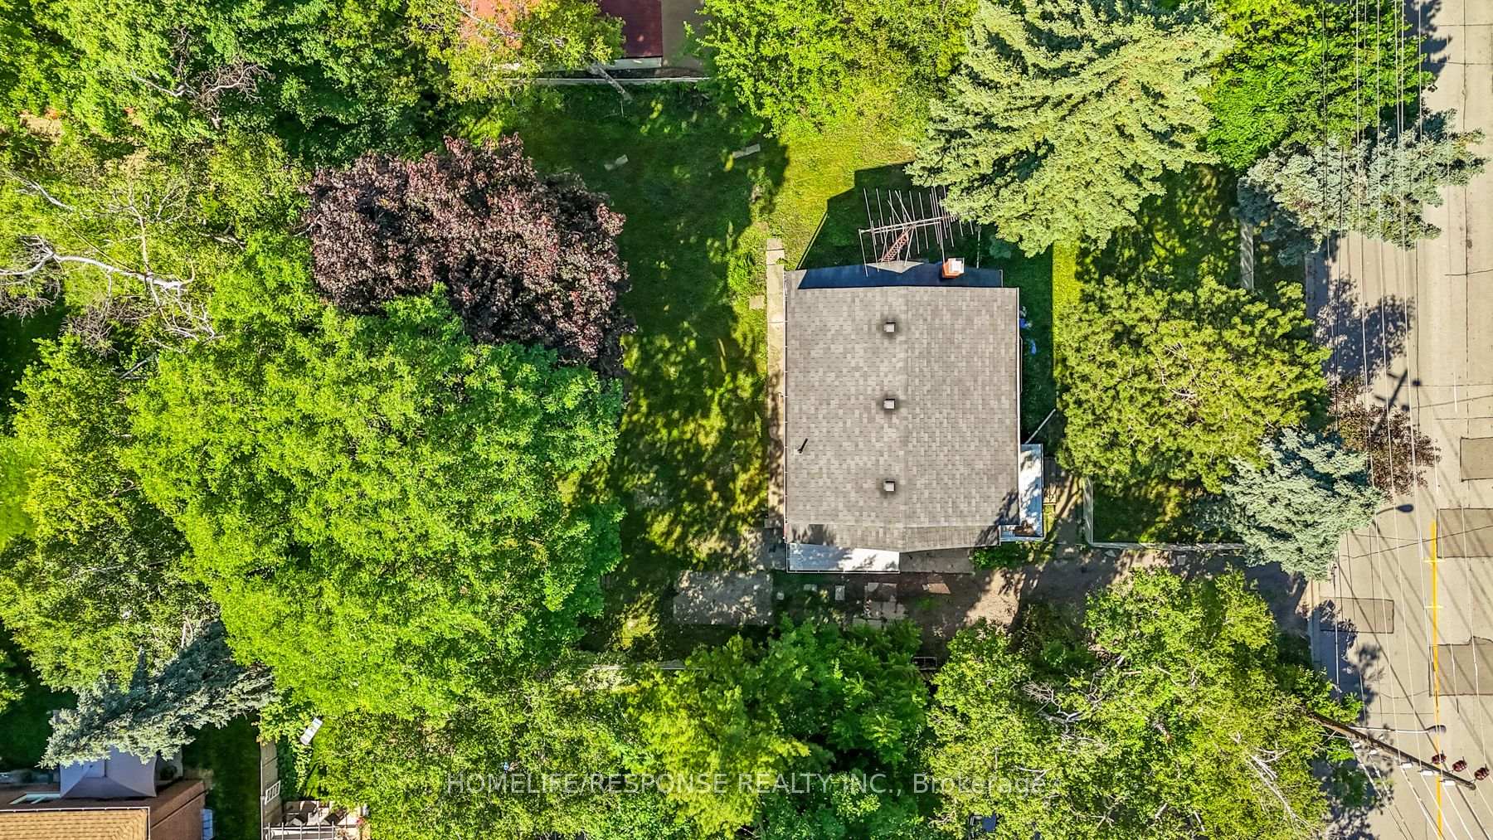
80.11×127.46 ft
$6,967/yr
Property history
- $3,180TerminatedList: 2025-10-23|End: 2025-11-06|14 daysW12483388
- $1,988,000TerminatedList: 2025-09-02|End: 2025-10-24|52 daysW12379010
- $2,298,800ExpiredList: 2025-05-14|End: 2025-08-15|93 daysW12149002
- $3,600TerminatedList: 2024-10-23|End: 2024-12-02|40 daysW9508188
- $2,368,800ExpiredList: 2024-06-20|End: 2024-11-20|153 daysW8460948
Facts and features
- BasementPart finished
- Water, sewerMunicipal
- HeatingRadiant
- CoolingWall unit(s)
What stands out
- Fireplace
The homeDetached, 2-storey, Partially finished
- Type: Detached
- Style: 2-storey
- Basement: Partially finished
InsideFireplace Yes, Broadloom, Rooms above ground 8
- Fireplace: Yes
- Flooring: Broadloom
- Rooms above ground: 8
- Bedrooms: 4 + 1 in the basement
- Bathrooms: 2
- Kitchens: 1
- Family room: Yes
Outside and lotBrick, Asphalt shingle, Concrete block
Outside
- Exterior: Brick
- Roof: Asphalt shingle
- Foundation: Concrete block
- Size: 80.11 × 127.46 ft
Parking6 Parking, Private
- Spaces: 6 Parking
- Driveway: Private
Heating, water and powerRadiant, gas, Wall unit(s), Municipal water
- Heating: Radiant, gas
- Cooling: Wall unit(s)
- Water: Municipal water
- Sewer: Municipal sewer
Costs and taxesTaxes $6,967 a year, Hot water tank
- Taxes, 2024: $6,967 a year
- Rental items: Hot water tank
Included in the saleAll documents & approvals pertaining to the severances. all chattels inside the house, appliances and window coverings.
- Included: All documents & approvals pertaining to the severances. all chattels inside the house, appliances and window coverings.
Listing detailsW8460948, Expired, Jun 20, 2024
- MLS® number: W8460948
- Status: Expired
- Listed on: Jun 20, 2024
- Days on market: 153
- Updated: Nov 20, 2024
- Possession: To Be Determined
- Occupied by: Vacant
- Listing brokerage: HOMELIFE/RESPONSE REALTY INC.
About this home
211 Bering Avenue, Etobicoke (Islington-City Centre West), ON M8Z 3A4
Calling all Investors and End Users in this Perfect Location - An Amazing Development Opportunity With This 80 by 127 Foot Lot Just 700 Meters from Islington Subway. Recently Approved to be Severed Into 3 Lots for 3 Detached Homes. Option to Live in the House as is or Develop. Possibilities are Endless.
Read more
Ask about this home
A HOMEH agent will answer your questions about this home.
Ask a question
Thinking of selling your home?See what your home is worth today.
Around this home
Islington And Bloor
Errands
Parks
Schools
Daily convenience, out of 100, from the distances below
ParkIslington Parkette · 6 within 1 km3 min walk162 m
GroceryRainbow Convenience5 min walk294 m
SchoolNorseman Junior Middle School11 min walk690 m
PharmacyGuardian11 min walk682 m
Cafés & foodMr. Sub · 15 within 1 km5 min walk338 m
Gym & rec centreFairfield Seniors' Centre3 min walk211 m
LibraryToronto Public Library - Brentwood18 min walk1.1 km
WalkDriveStraight-line distance, open map data
Grocery0.3 km
Park0.2 km
Coffee0.4 km
Dining0.5 km
Gym0.3 km
Schools nearby
School rating, out of 10.
Norseman Junior Middle Schoolelementary · Public · 0.7 km
7.6/10Good
Islington Junior Middle Schoolelementary · Public · 1.1 km
6.3/10Fair
The Learning Commonelementary · Private · 1.1 km
—
Contact agent
Helpful calculators
Mortgage
Affordability
Closing costs
Land transfer tax
Property tax
Down payment
CMHC insurance
Stress test
Cashback Rebate
Your HOMEH agent

NimaHOMEH agent · Etobicoke
"I would see it this week."
Ask Nima