

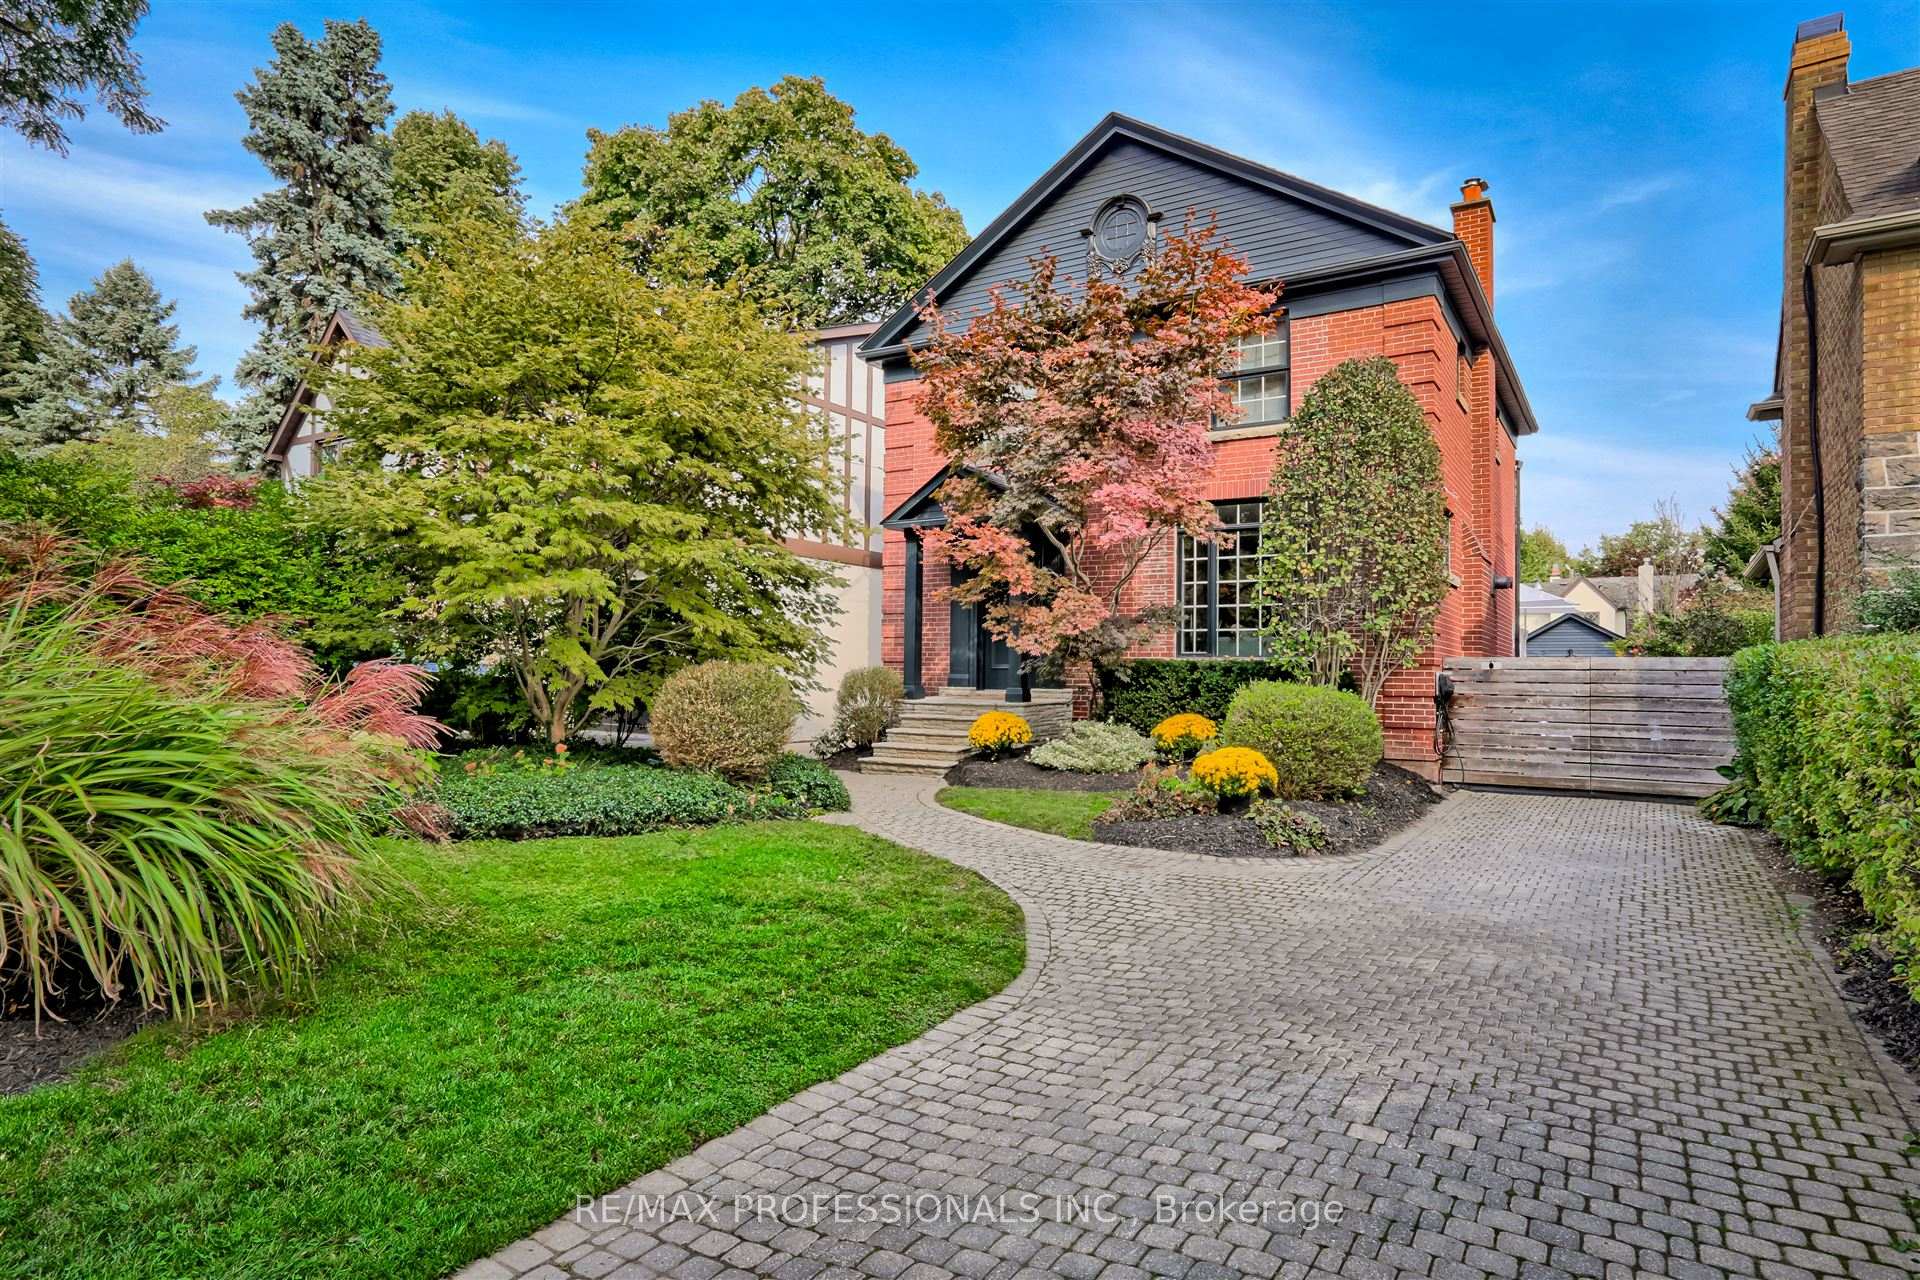
97 Willingdon Boulevard
97 Willingdon Boulevard
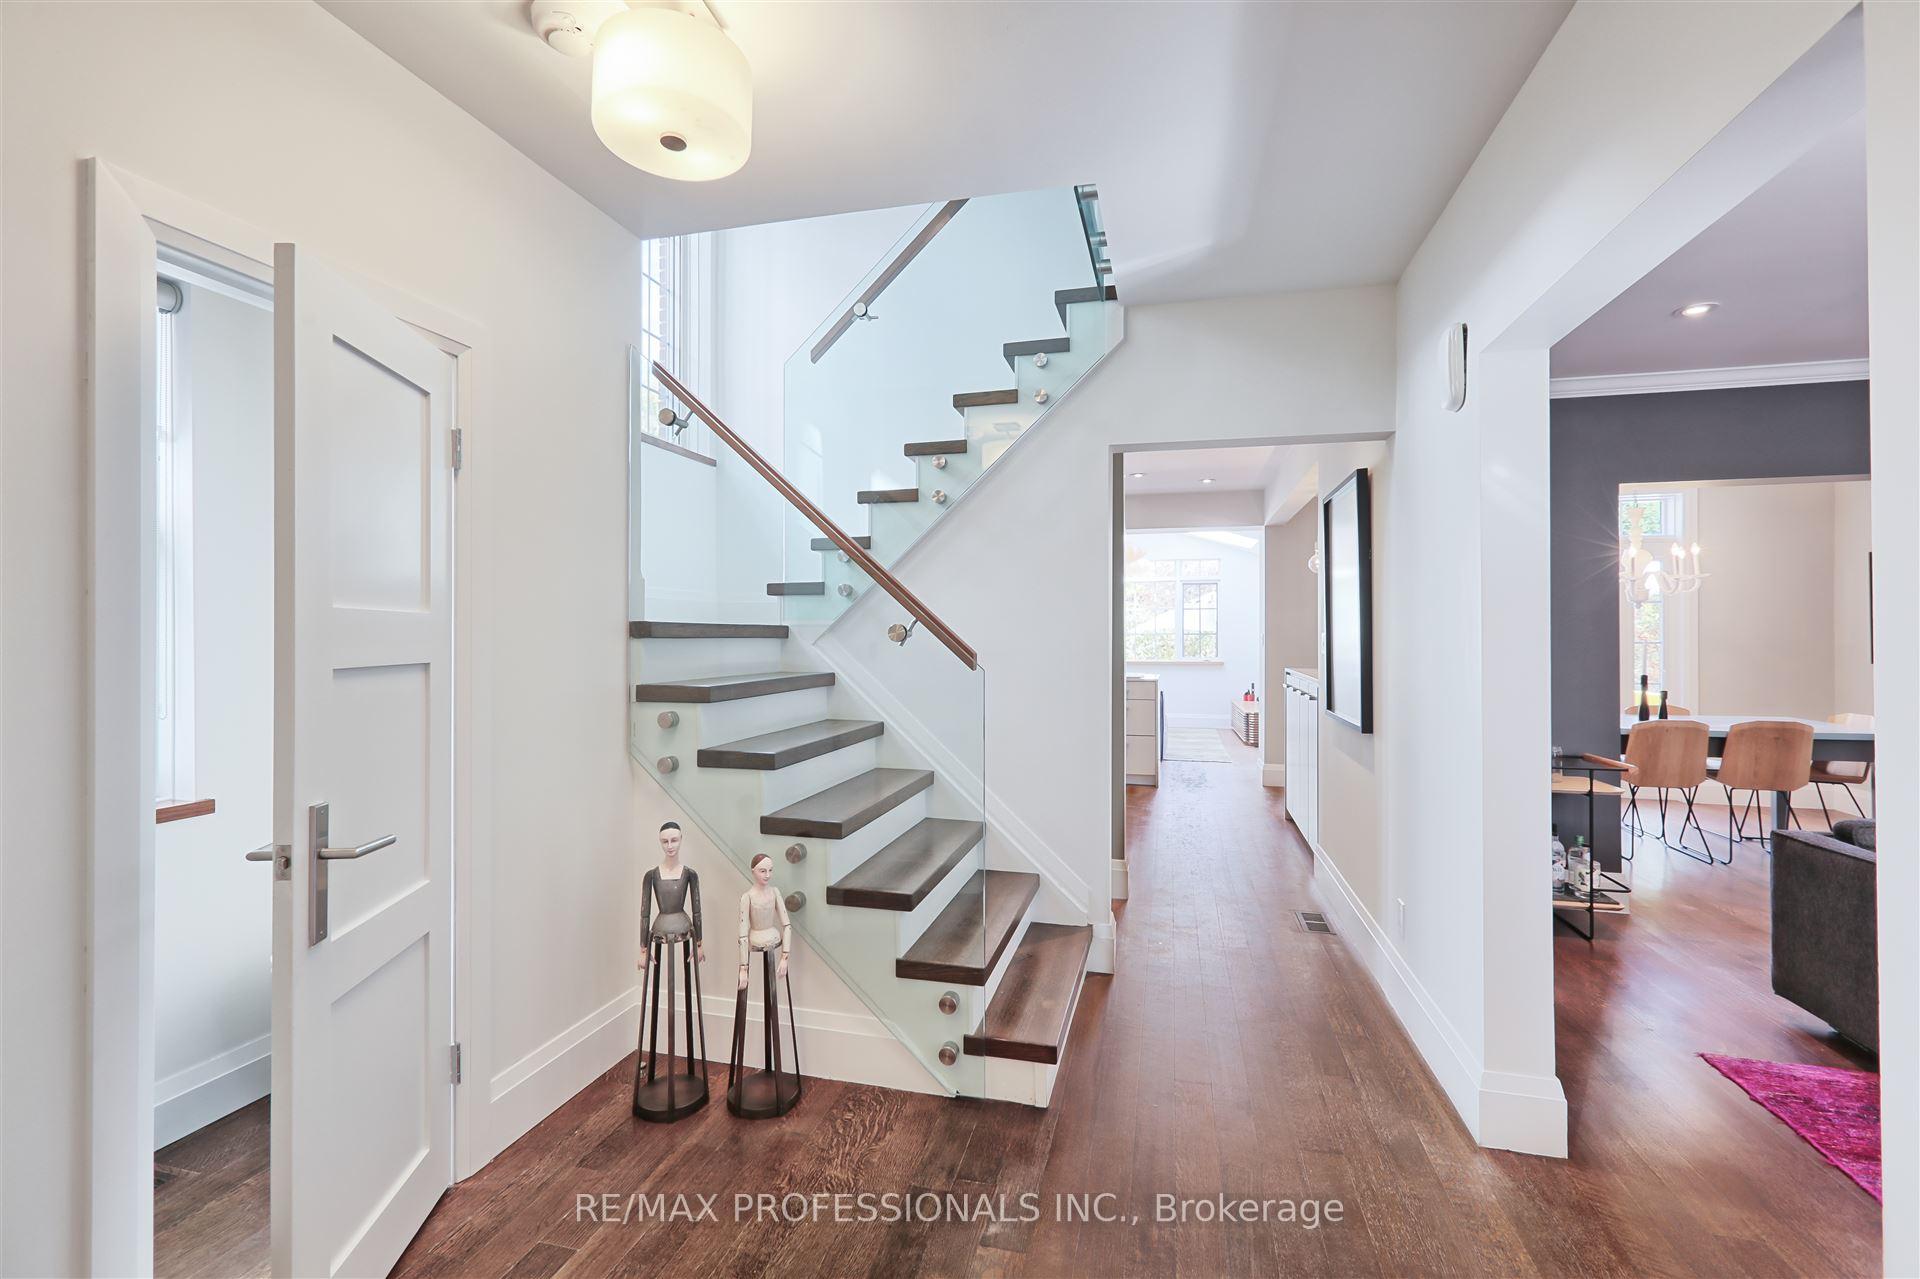 See all 40 photos
Property history
Facts and features
- BasementWalk-out
- Water, sewerMunicipal
- Lot shapeIrregular
- HeatingForced air
- Hardwood floors
- Central air
- Inground pool
The homeDetached, 2-storey, Finished with walk-out, full
- TypeDetached
- Style2-storey
- BasementFinished with walk-out, full
InsideHardwood, Concrete, Lower level, Auto garage door remote, floor drain, guest accommodations, storage, sump pump, upgraded insulation
- FlooringHardwood, Concrete
- LaundryLower level
- FeaturesAuto garage door remote, floor drain, guest accommodations, storage, sump pump, upgraded insulation
- Rooms above ground12
- Rooms in the basement4
- Bedrooms3 + 1 in the basement
- Bathrooms4
- Kitchens1
- Family roomYes
Outside and lotBrick, Asphalt shingle, Concrete block
- ExteriorBrick
- RoofAsphalt shingle
- FoundationConcrete block
- PoolInground
- FeaturesDeck, hot tub, landscape lighting, landscaped, lighting, patio, privacy, recreational area, year round living
- AccessibilityAccessible public transit nearby, multiple entrances, parking
- Size40 × 150 ft
- ShapeIrregular
- ZoningResidential
Parking2 Garage, Detached, Available, front yard parking, private, private triple
- Spaces2 Garage
- GarageDetached
- DrivewayAvailable, front yard parking, private, private triple
Heating, water and powerForced air, gas, Central air, Municipal water
- HeatingForced air, gas
- CoolingCentral air
- WaterMunicipal water
- SewerMunicipal sewer
- Natural gasAvailable
- HydroAvailable
- CableAvailable
- TelephoneAvailable
Costs and taxesTaxes $10,371 a year, HST included in the price, Hwt ($30.00/month)
- Taxes, 2024$10,371 a year
- HSTHST included in the price
- Rental itemsHwt ($30.00/month)
- Under contractHot water heater
Included in the saleElfs, ss jenn air fridge/freezer, ss jenn air 4 burner range w/downdraft, ss bosch dishwasher, maytag washer + dryer, pool cover & equip, heated towel rails, umbrellas, outdoor sconces, 3 exterior gas lines, electric car charger/connector., Ceiling lights in office/bed 3, backyard sofa + fire table, metal storage cabinets in basement, outdoor chairs, side tables + outdoor heater, art throughout the house.
- IncludedElfs, ss jenn air fridge/freezer, ss jenn air 4 burner range w/downdraft, ss bosch dishwasher, maytag washer + dryer, pool cover & equip, heated towel rails, umbrellas, outdoor sconces, 3 exterior gas lines, electric car charger/connector.
- Not includedCeiling lights in office/bed 3, backyard sofa + fire table, metal storage cabinets in basement, outdoor chairs, side tables + outdoor heater, art throughout the house.
NearbyFenced yard
- Close toFenced yard
Listing detailsW10418379, Sold, Nov 11, 2024
- MLS® numberW10418379
- StatusSold
- Listed onNov 11, 2024
- Days on market11
- UpdatedNov 22, 2024
- PossessionTo Be Arranged
- Occupied byOwner
- Listing brokerageRE/MAX PROFESSIONALS INC.
About this home
97 Willingdon Boulevard, Etobicoke (Kingsway South), ON M8X 2H8
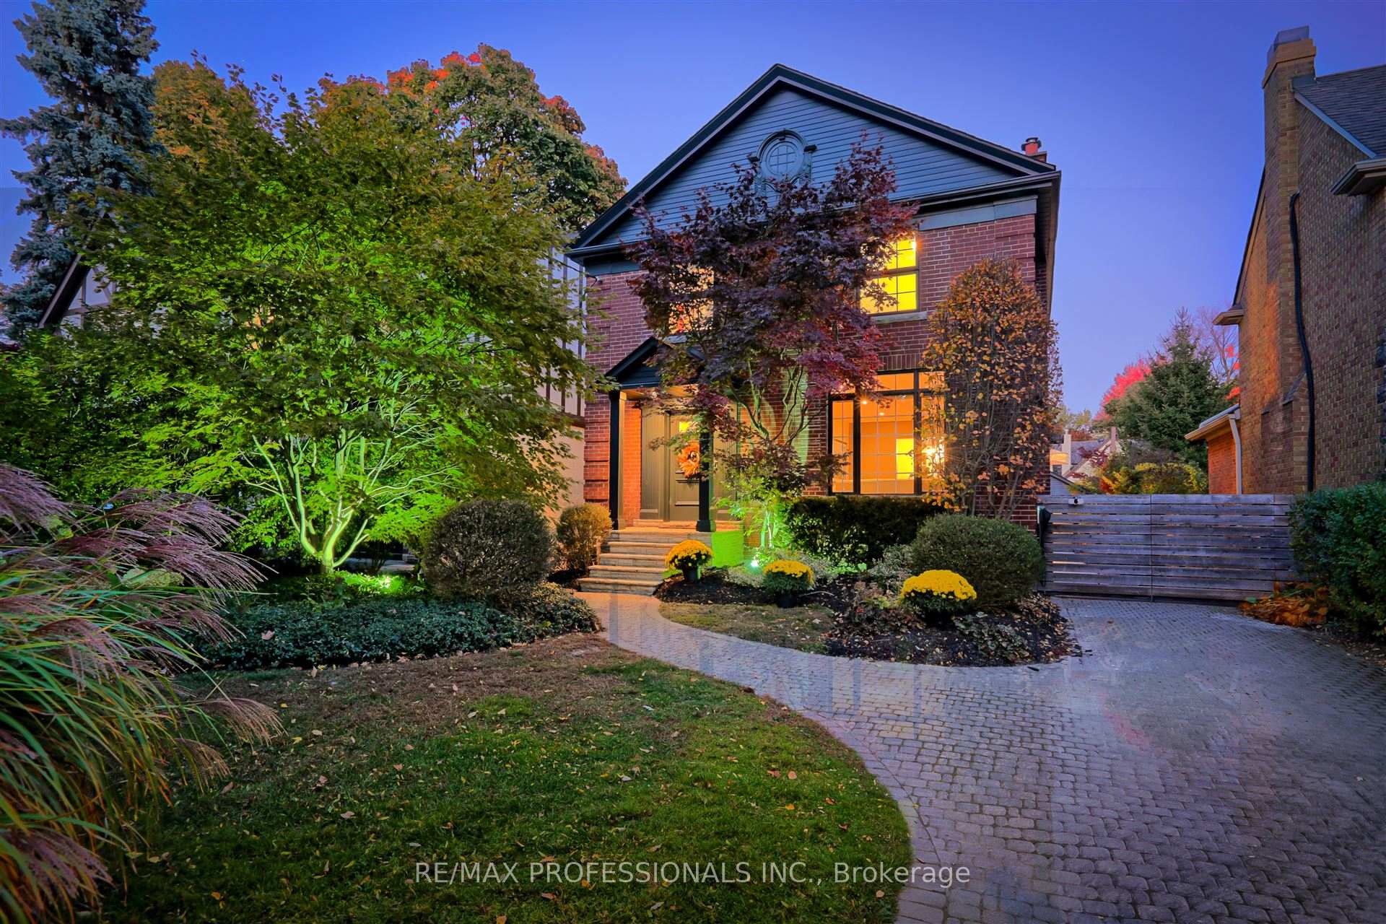
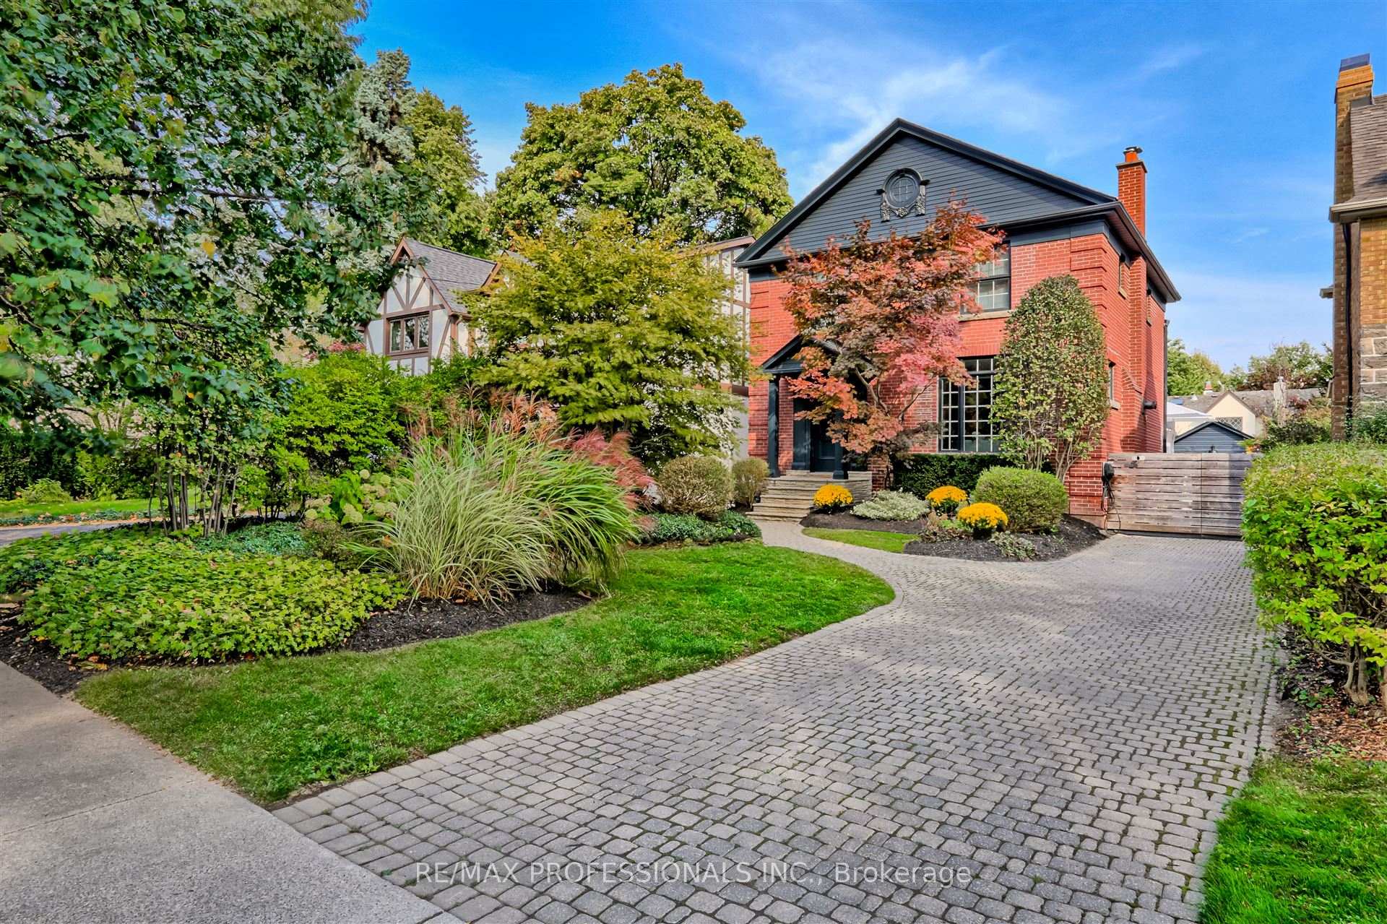
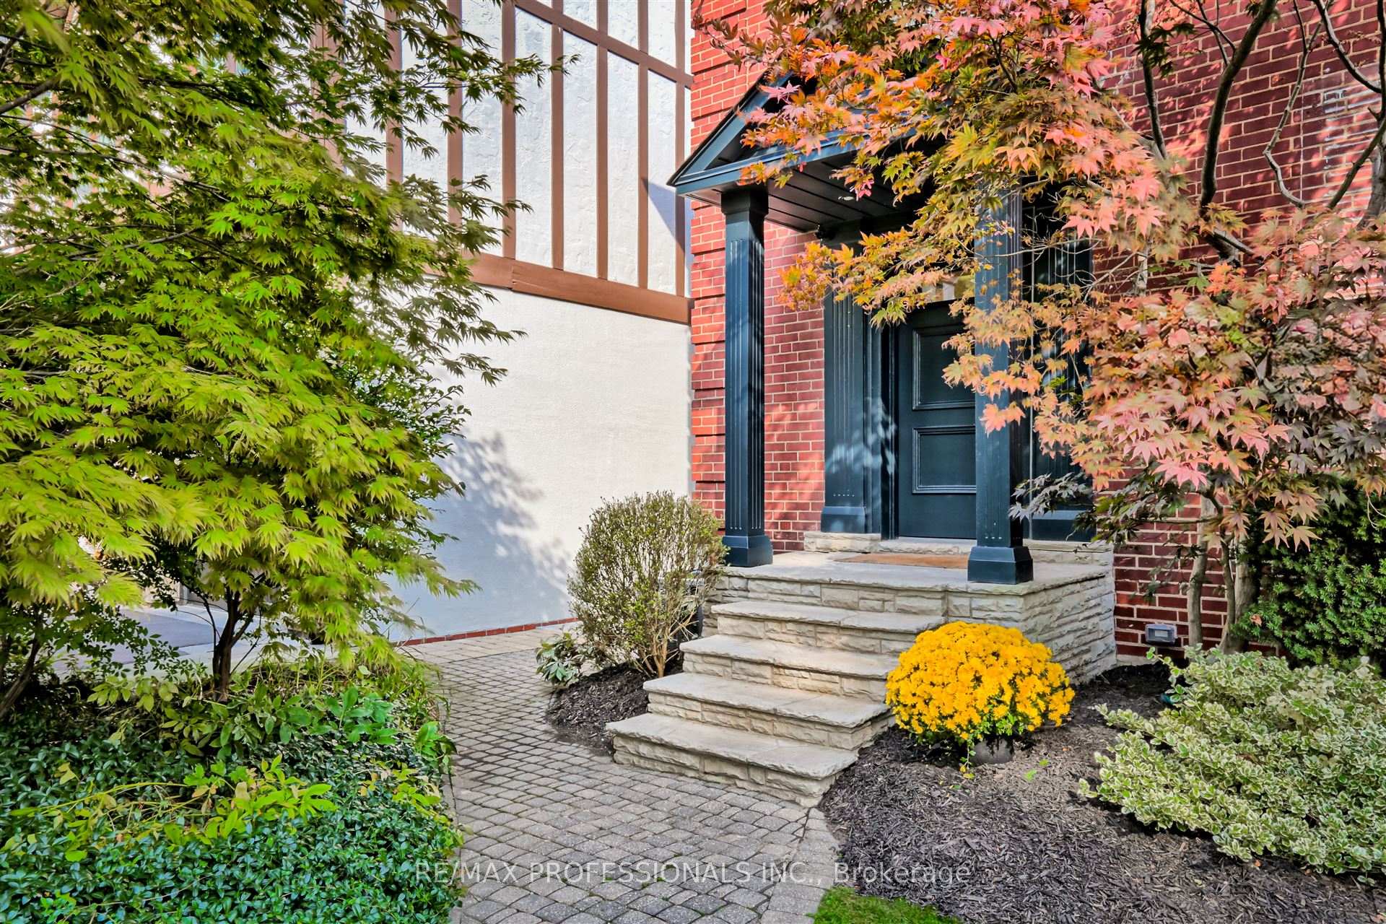
Welcome to 97 Willingdon Blvd, a Beautifully Designed and Fully Renovated Home Nestled in the Heart of the Prestigious Kingsway Neighborhood! Sitting on a Deep 40 x 150 ft lot, this 3 Plus 1 Bedroom, 4 Bath House Combines Timeless Charm With Modern Upgrades, Luxurious Finishes, and an Abundance of Natural Light at Every Turn. On the Second Floor, You'll be Greeted by Soaring 14-foot Ceilings, While Custom Built-in Hardwood Cabinetry and Clever Storage Solutions Provide Both Style and Function Throughout. At The Heart of the Home is the Gourmet Kitchen, Seamlessly Flowing Into The Family Room, Dining Area and Onto a Stunning Outdoor Deck. Whether You're Hosting an Intimate Dinner or a Lively Gathering, This Space is Perfect For Entertaining With Ease and Style. Venture Outside To The Fully Landscaped and Very Private Backyard - a True Oasis! Here, You Can Unwind in the Luxurious 10 - Person Jet Pool While Basking in the Sun, or Host Unforgettable Gatherings in This Entertainers Paradise. A Fully Finished Lower Level With a Full Walkout Leads to the Pool Area. The Multi-Use Garage With Separate Electrical Panel Allows For a Possible Office or Gym. Nestled on a Picture - Perfect Tree - Lined Street, This Home is Just Steps Away From Top - Rated Schools, Parks, and the Vibrant Shops and Restaurants of The Kingsway. This Remarkable Home Offers an Unbeatable Blend of Comfort, Convenience, and Elegance - Don't Miss Your Chance to Make it Yours!
Ask about this home
A HOMEH agent will answer your questions about this home.
Around this home
Daily convenience, out of 100, from the distances below
Schools nearby
School rating, out of 10.
Helpful calculators
Your HOMEH agent

"I would see it this week."