

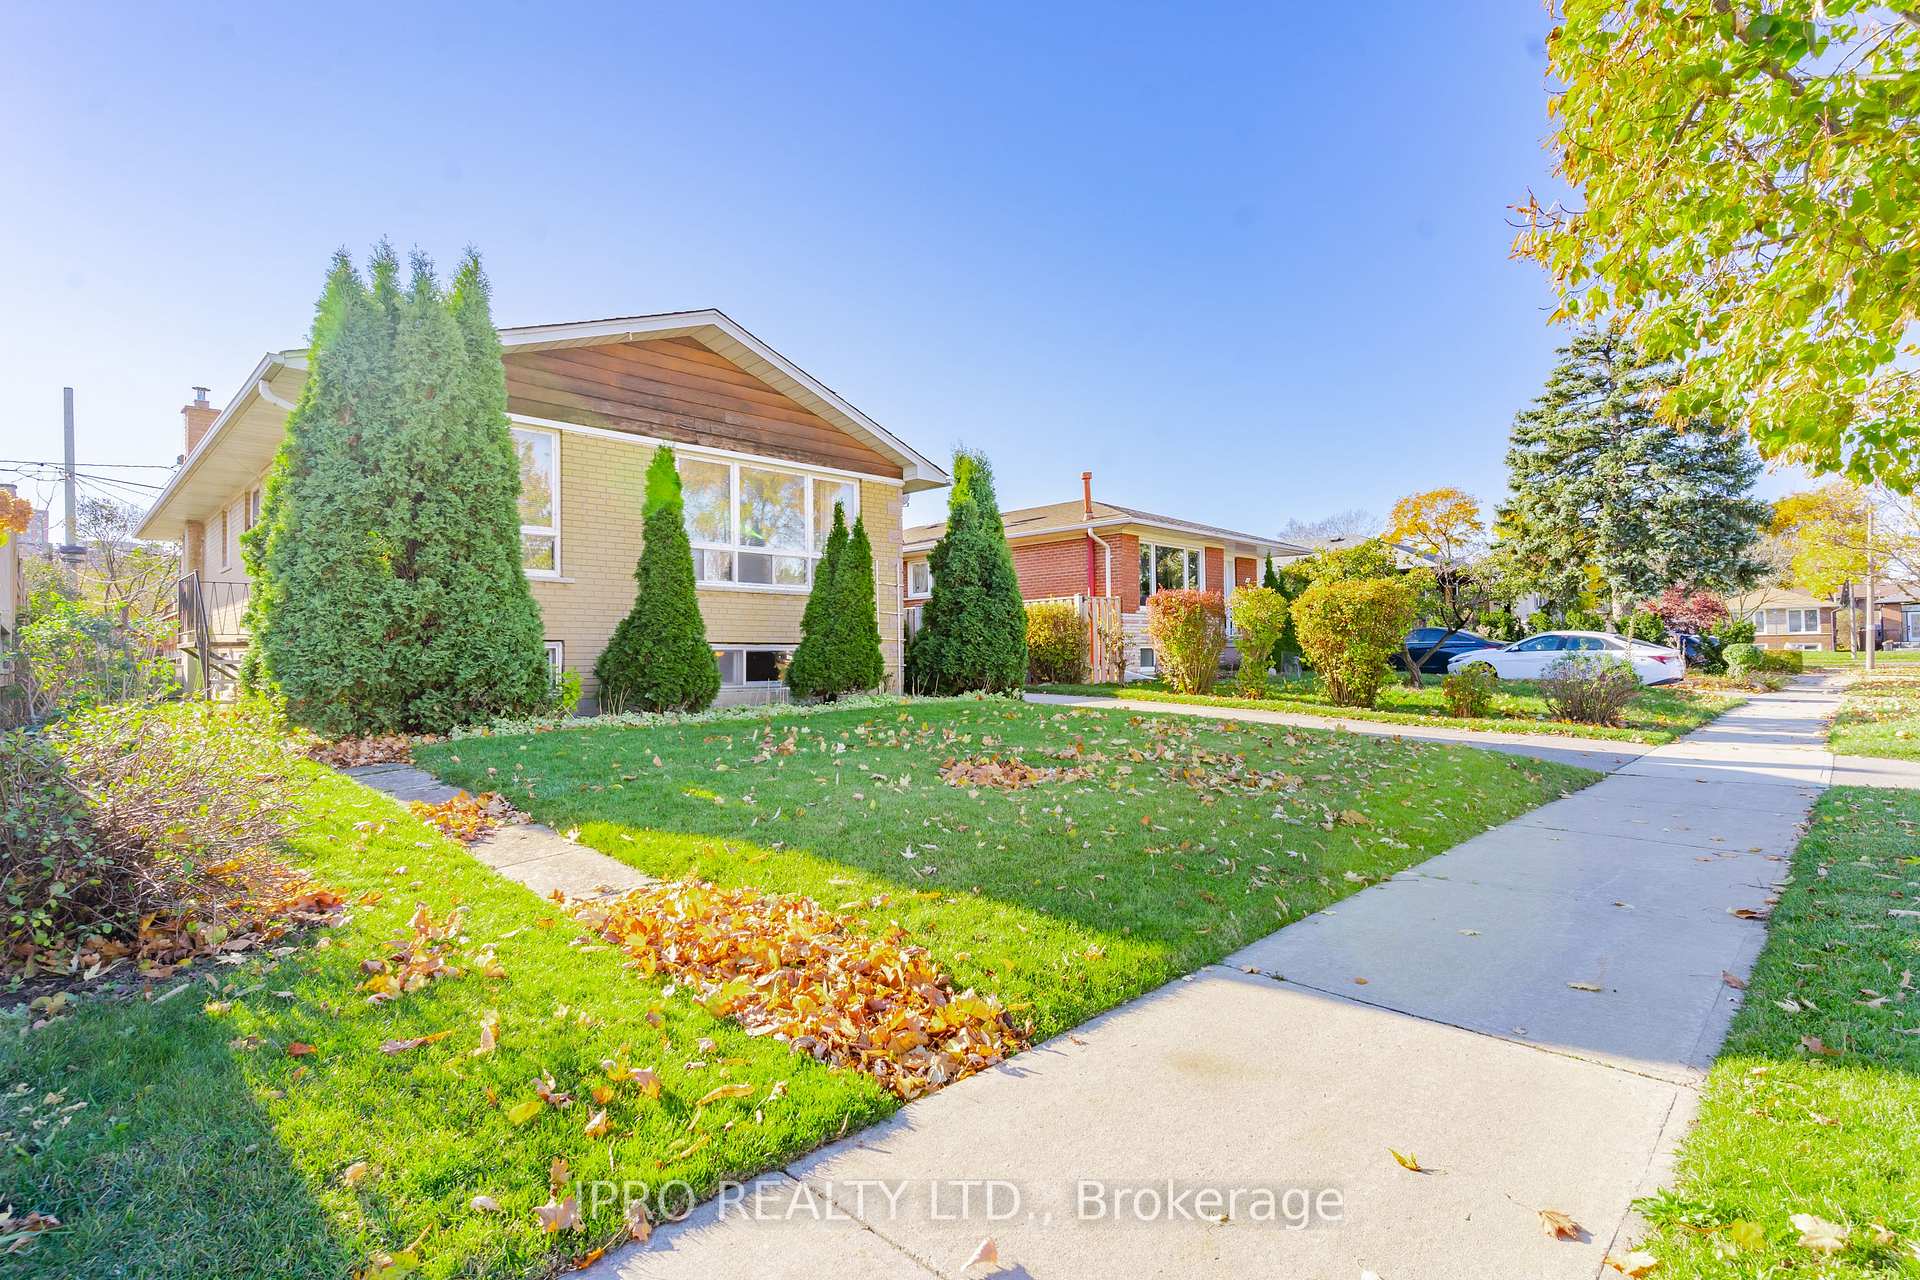
36 Summerfield Crescent
Detached Sold
1/2836 Summerfield Crescent
Detached Sold
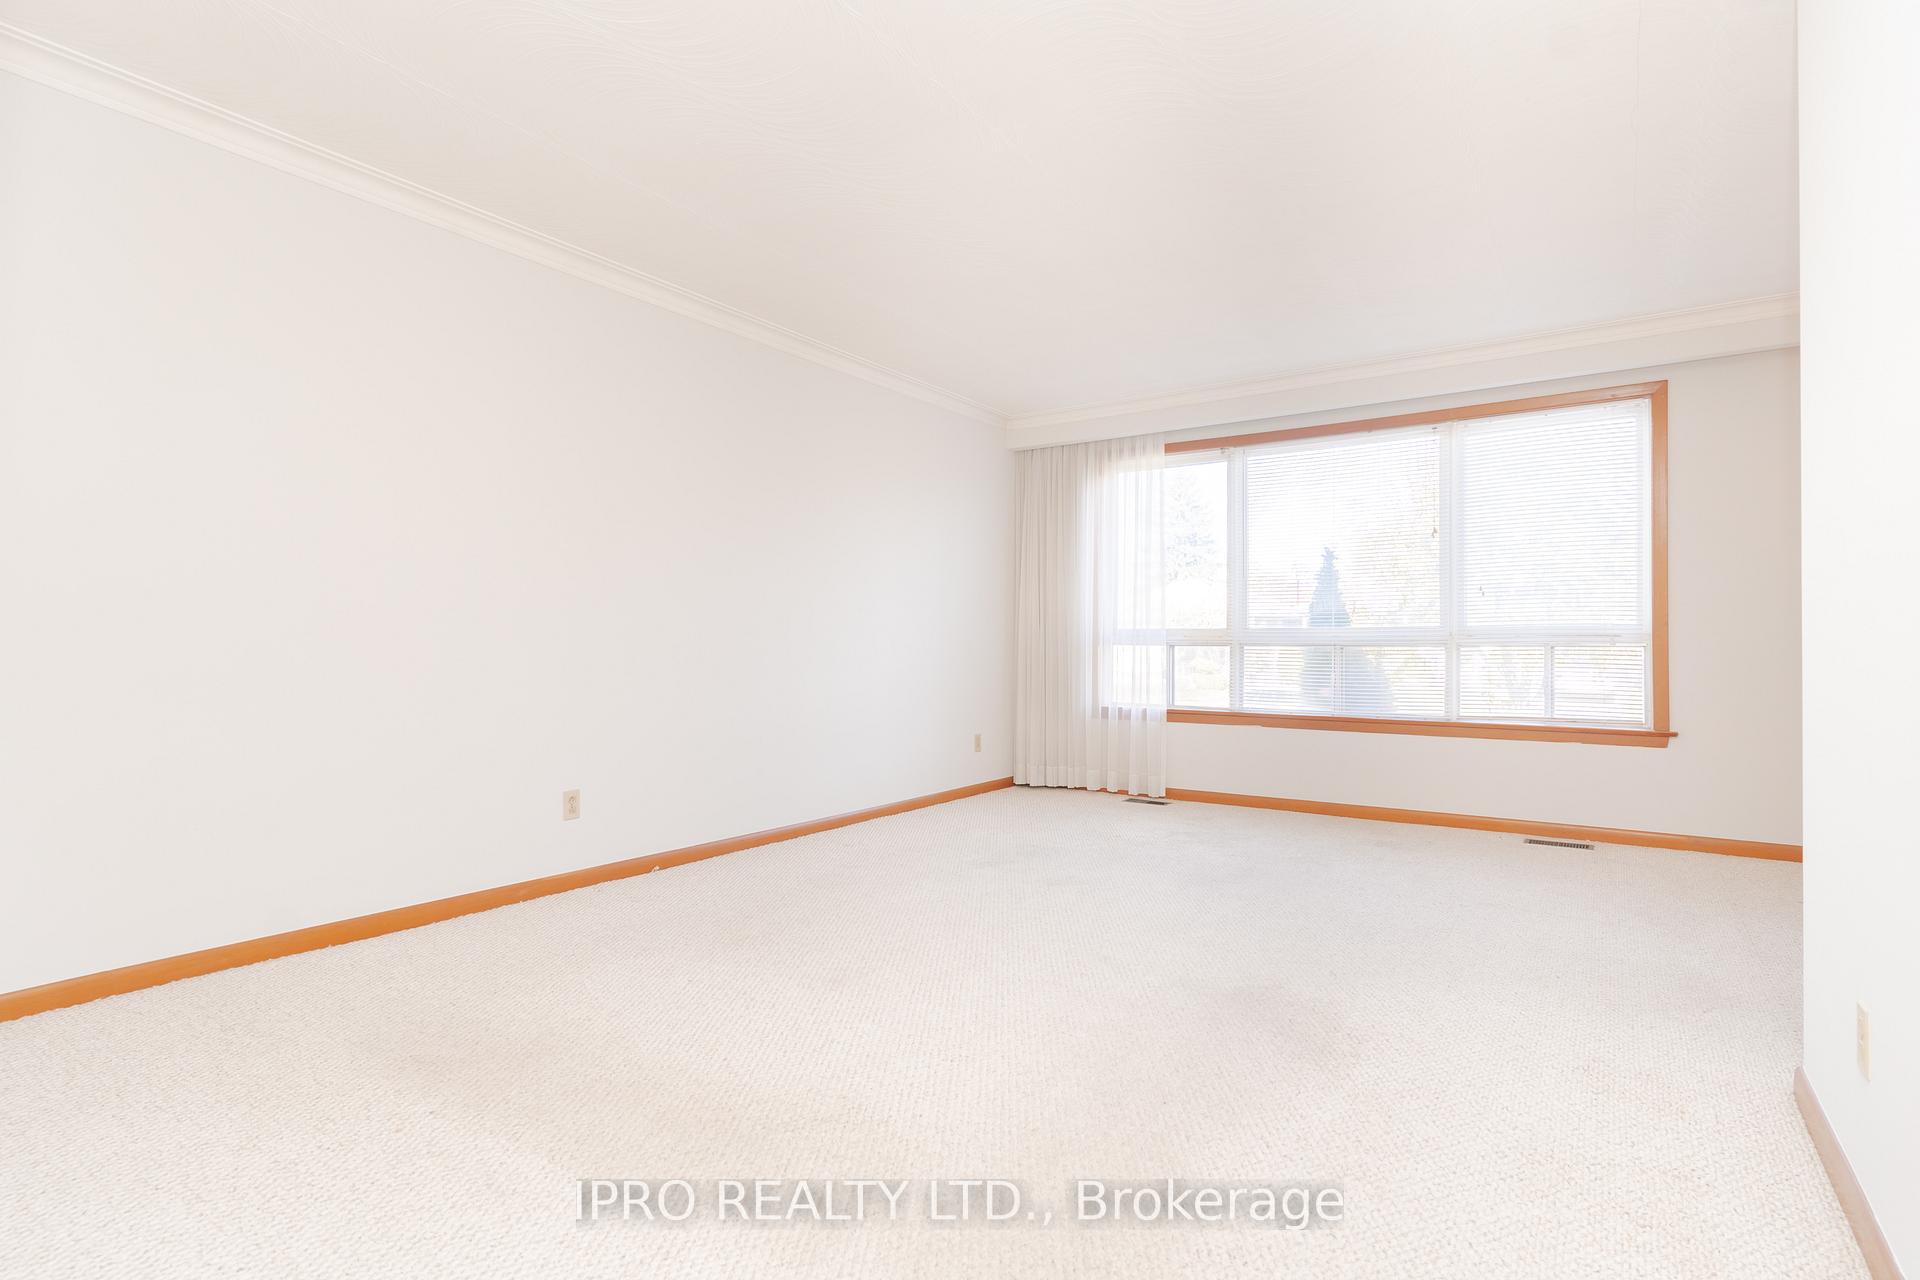 See all 28 photos
3+1 Bedrooms
2 Bathrooms
1 Garage
— sq.ft
50.07×110.74 ft
$4,363/yr
Property history
Facts and features
- BasementApartment
- Water, sewerMunicipal
- HeatingForced air
- CoolingCentral air
What stands out
- Central air
The homeDetached, Bungalow, Finished, apartment
- TypeDetached
- StyleBungalow
- BasementFinished, apartment
- Special designationOther
InsideOther, Rooms above ground 7, Rooms in the basement 4
- FeaturesOther
- Rooms above ground7
- Rooms in the basement4
- Bedrooms3 + 1 in the basement
- Bathrooms2
- Kitchens1
- Family roomYes
Outside and lotBrick, Shingles, Other
- ExteriorBrick
- RoofShingles
- FoundationOther
- Size50.07 × 110.74 ft
- ZoningResidential
Parking1 Garage, Attached, Private
- Spaces1 Garage
- GarageAttached
- DrivewayPrivate
Heating, water and powerForced air, gas, Central air, Municipal water
- HeatingForced air, gas
- CoolingCentral air
- WaterMunicipal water
- SewerMunicipal sewer
Costs and taxesTaxes $4,363 a year, HST included in the price, Hot water tank
- Taxes, 2023$4,363 a year
- HSTHST included in the price
- Rental itemsHot water tank
Listing detailsW10424635, Sold, Nov 14, 2024
- MLS® numberW10424635
- StatusSold
- Listed onNov 14, 2024
- Days on market15
- UpdatedNov 29, 2024
- Possession2025-01-08 / January 8, 2025
- Occupied byVacant
- Listing brokerageIPRO REALTY LTD.
About this home
36 Summerfield Crescent, Etobicoke (Eringate-Centennial-West Deane), ON M9C 3X3
Other
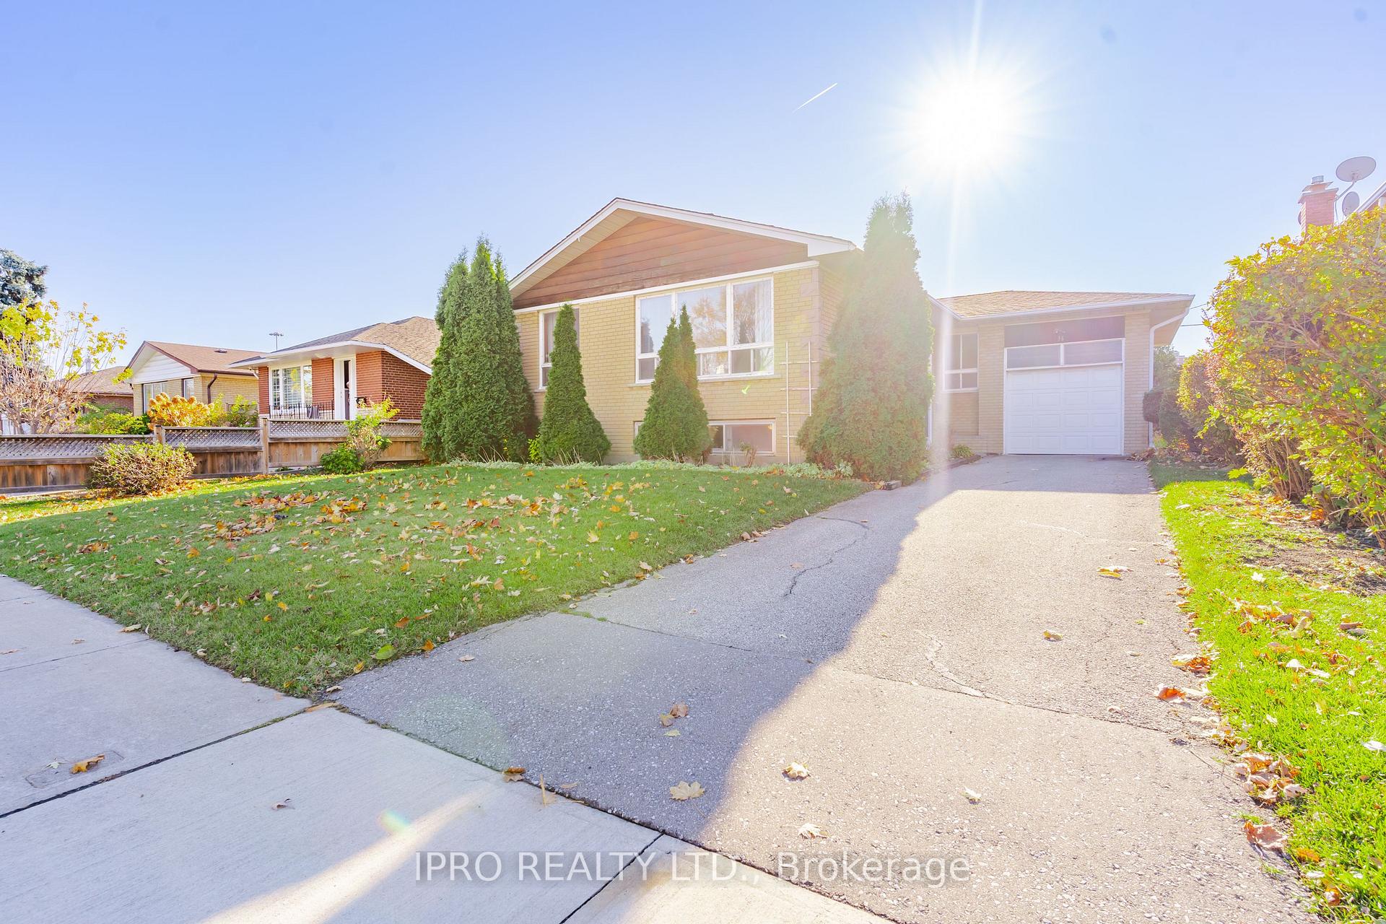
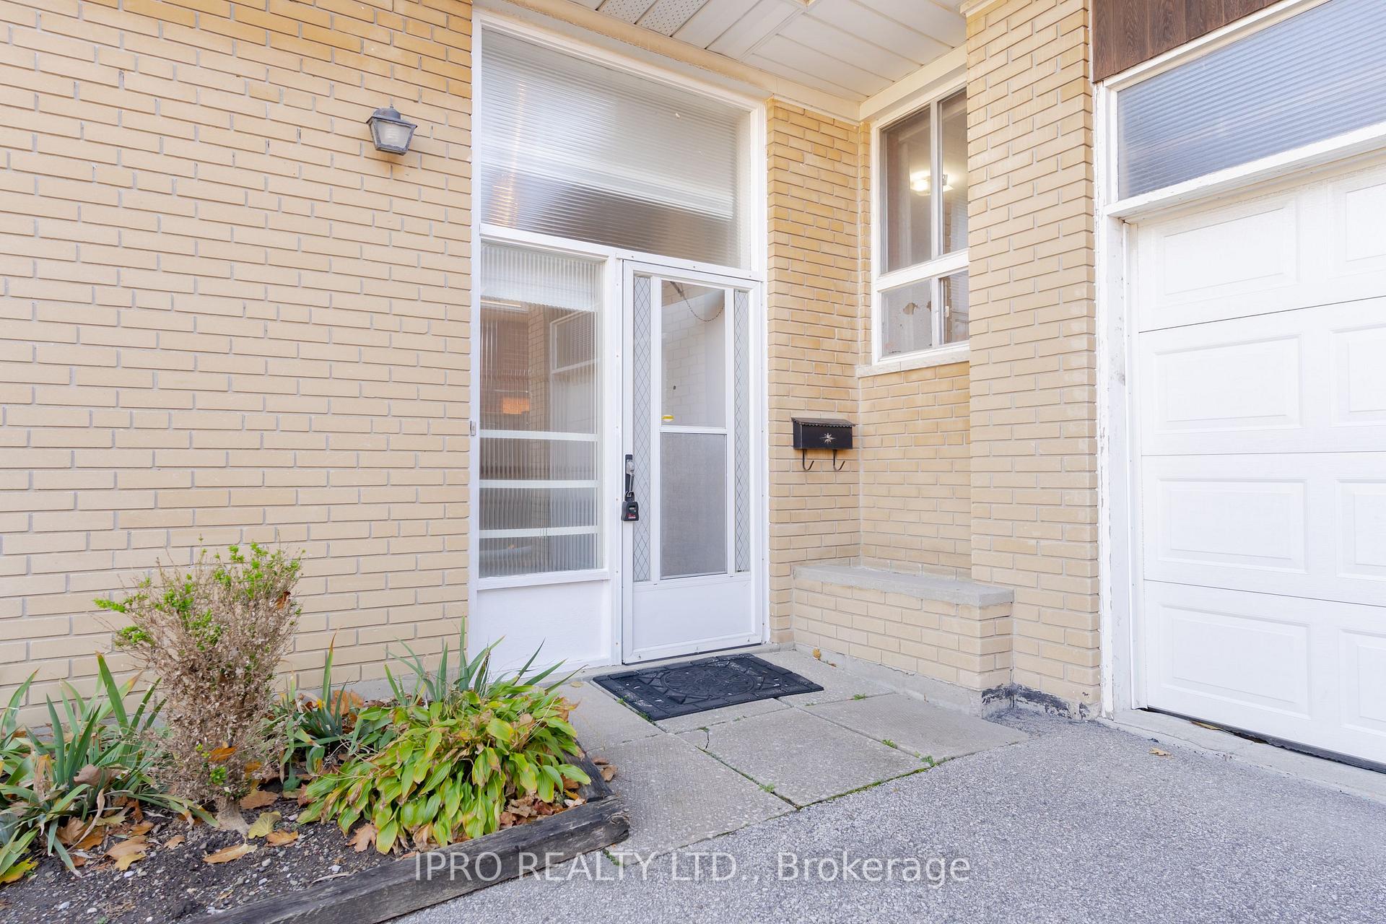
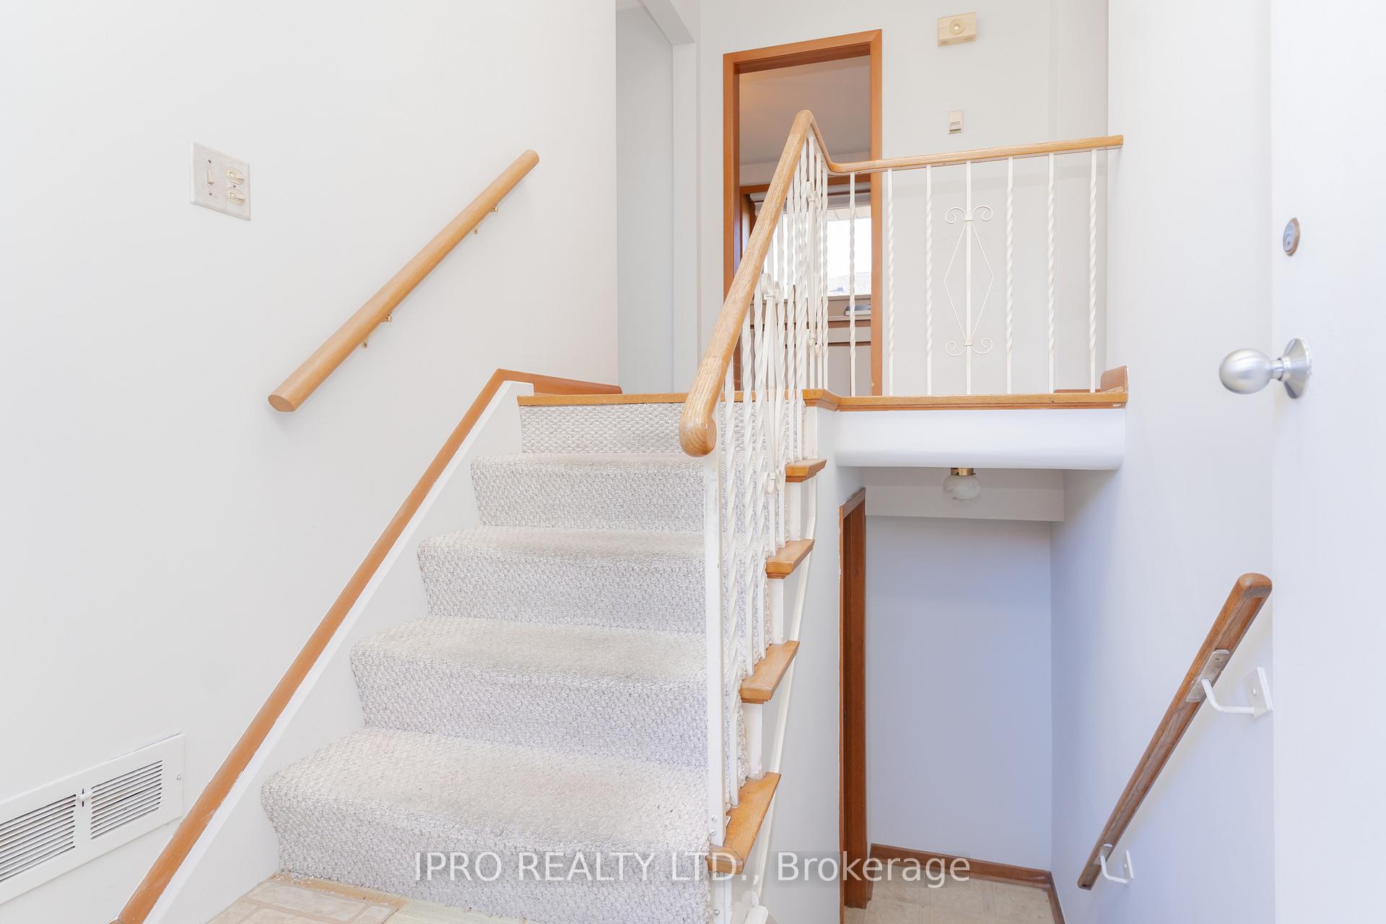
Welcome to 36 Summerfield Crescent.Detached Bungalow,Attached Garage.Features 3-Plus 1 Bedroom,2 Bath.Walk/Out Glass Door To Backyard. Private Driveway.Nice Layout In Desirable Eringate Neighbourhood. Walking Distance To Schools, Library, Parks.Minutes To Airport, Downtown & Highways 427/401/Qew/Gardiner Basement. Well Established Neighbourhood.
Read more
Ask about this home
A HOMEH agent will answer your questions about this home.
Ask a question
Thinking of selling your home?See what your home is worth today.
Around this home
Eringate & Renforth
Errands
Parks
Schools
Daily convenience, out of 100, from the distances below
ParkWellesworth Park · 6 within 1 km6 min walk380 m
GroceryDollar Mahal plus Convenience12 min walk756 m
SchoolWellesworth Junior School8 min walk470 m
PharmacyGuardian12 min walk726 m
Cafés & foodSubway · 6 within 1 km12 min walk743 m
Gym & rec centreBurnhamthorpe-427 Community Centre11 min walk698 m
LibraryToronto Public Library - Elmbrook Park14 min walk868 m
WalkDriveStraight-line distance, open map data
Grocery0.8 km
Park0.4 km
Coffee0.8 km
Dining0.8 km
Gym1.4 km
Schools nearby
School rating, out of 10.
Wellesworth Junior Schoolelementary · Public · 0.5 km
—
Josyf Cardinal Slipyj Catholic Schoolelementary · Catholic · 0.6 km
9.0/10Excellent
Michael Power/St Joseph High Schoolsecondary · Private · 0.7 km
7.1/10Good
Contact agent
Helpful calculators
Mortgage
Affordability
Closing costs
Land transfer tax
Property tax
Down payment
CMHC insurance
Stress test
Cashback Rebate
Your HOMEH agent

KimHOMEH agent · Etobicoke
"I would see it this week."
Ask Kim