

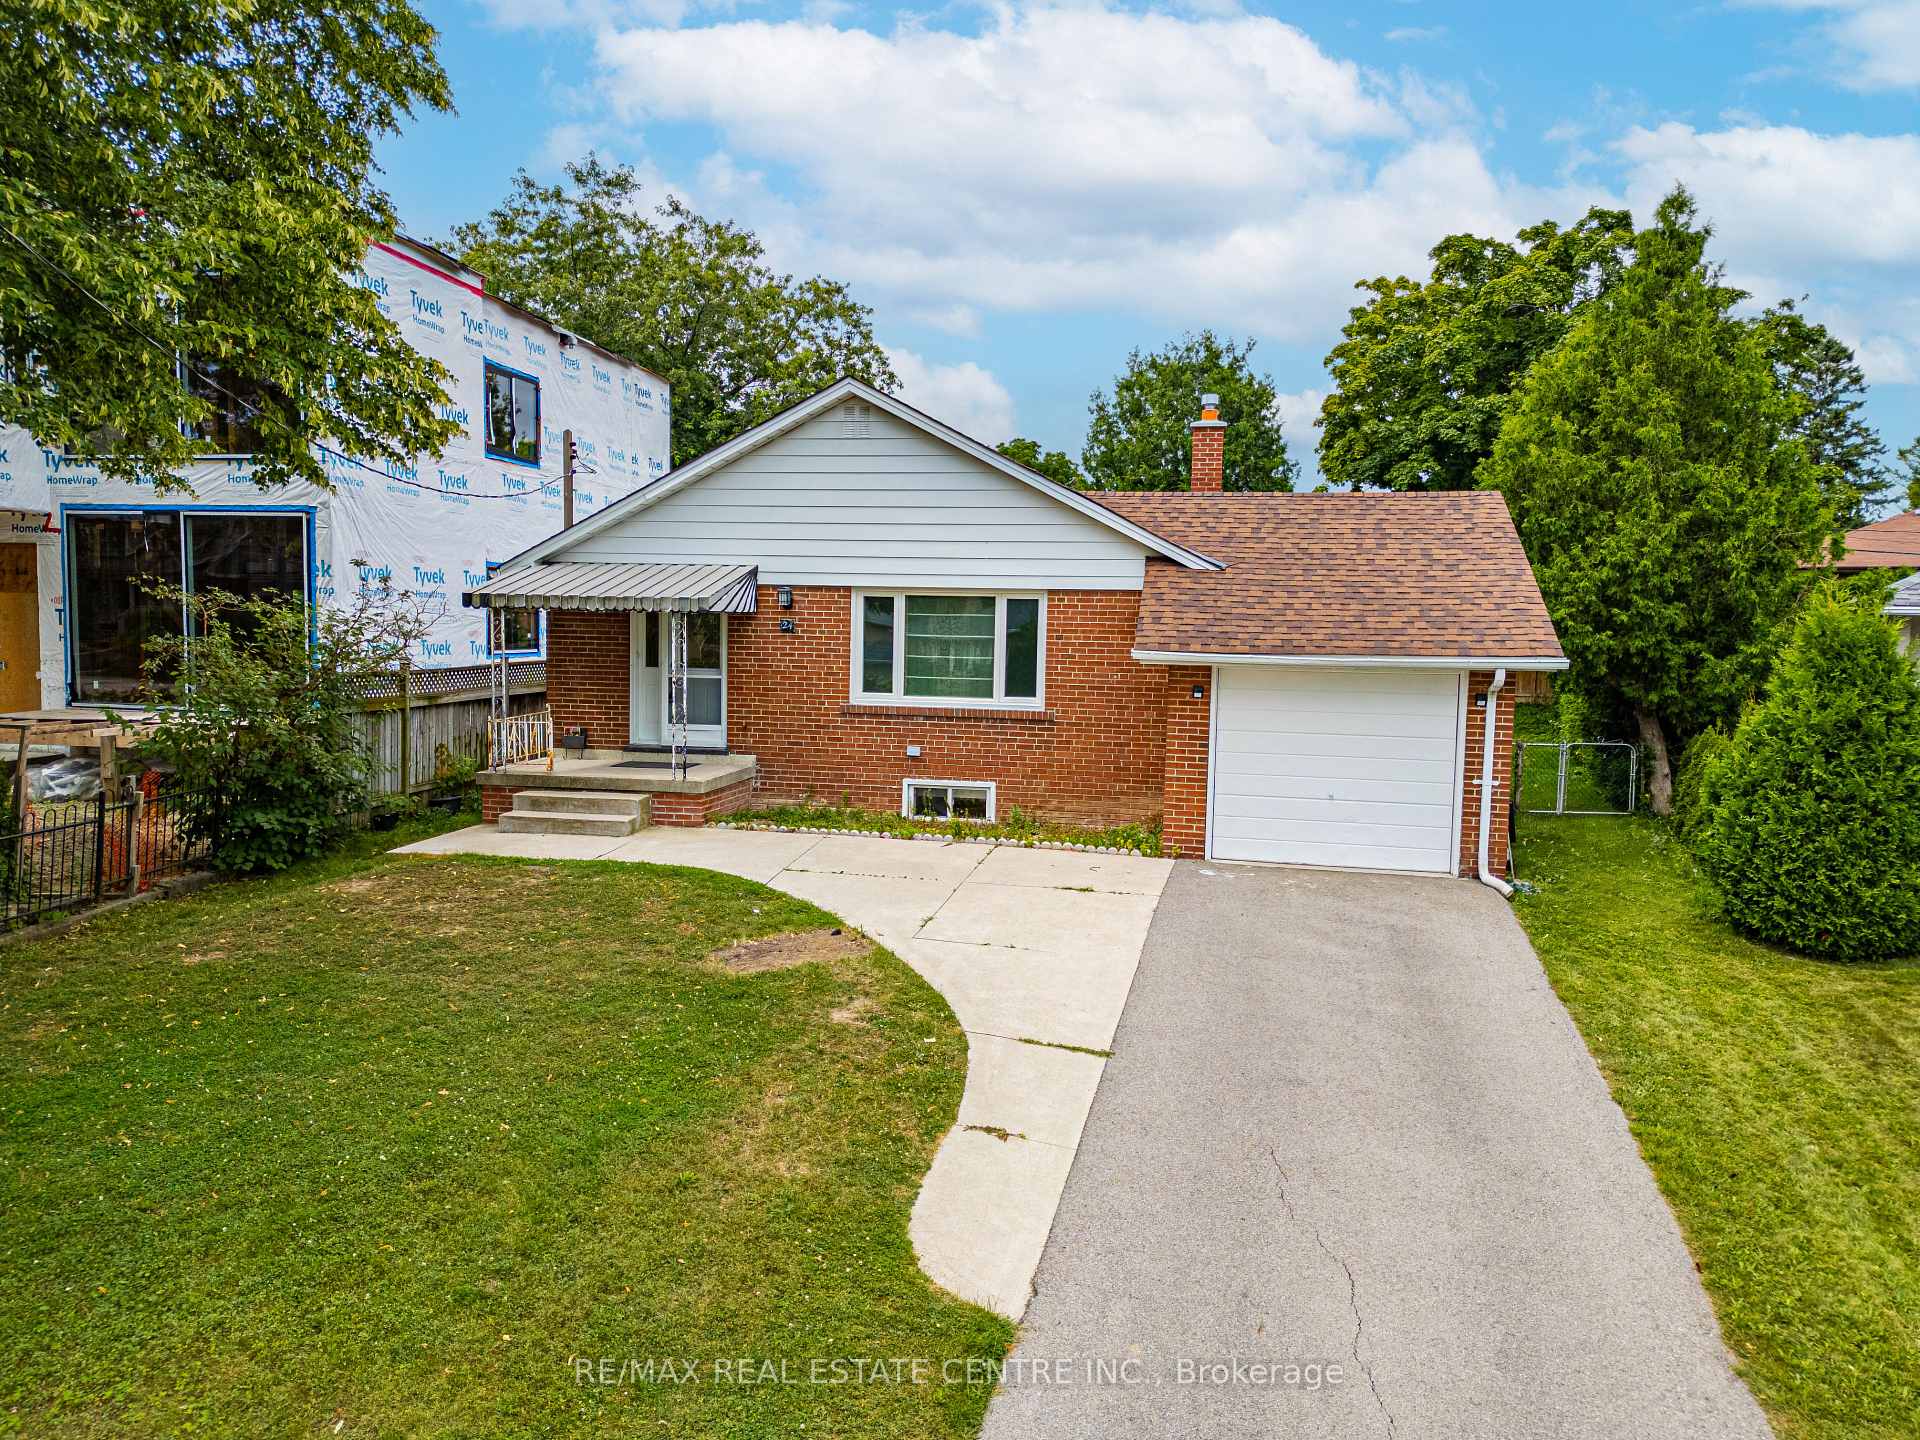
24 Duncairn Drive
24 Duncairn Drive
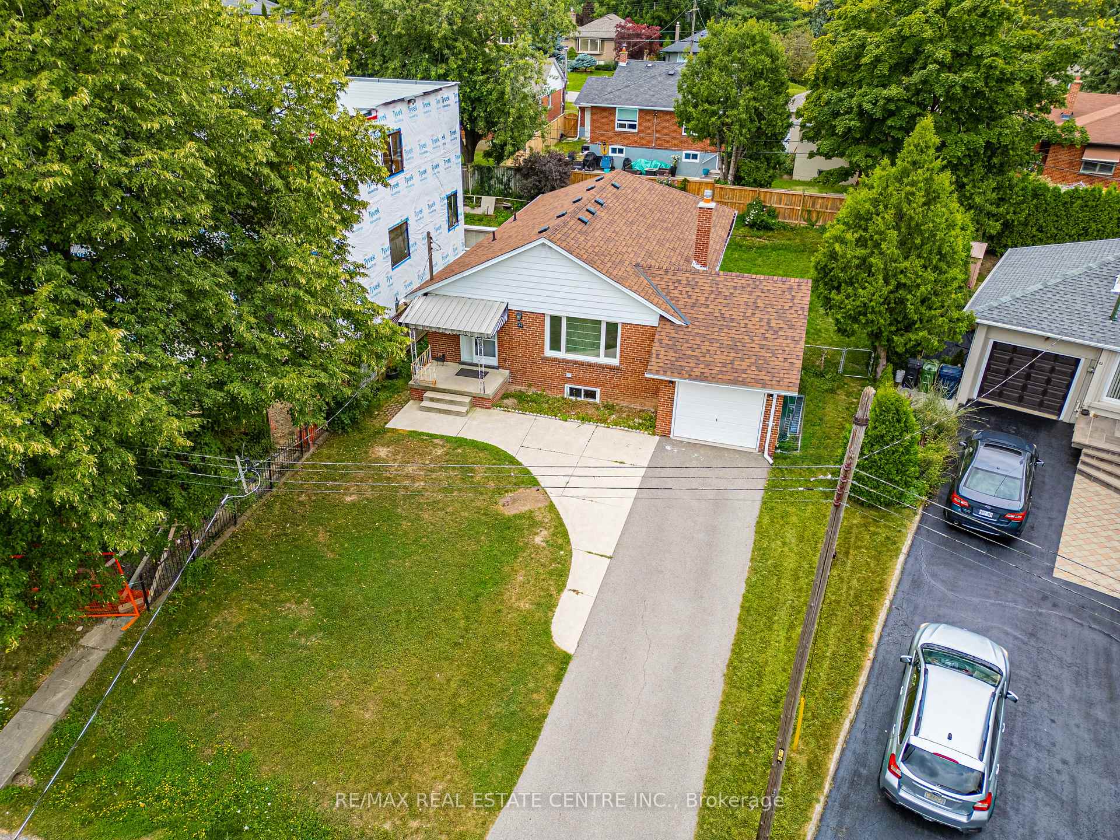
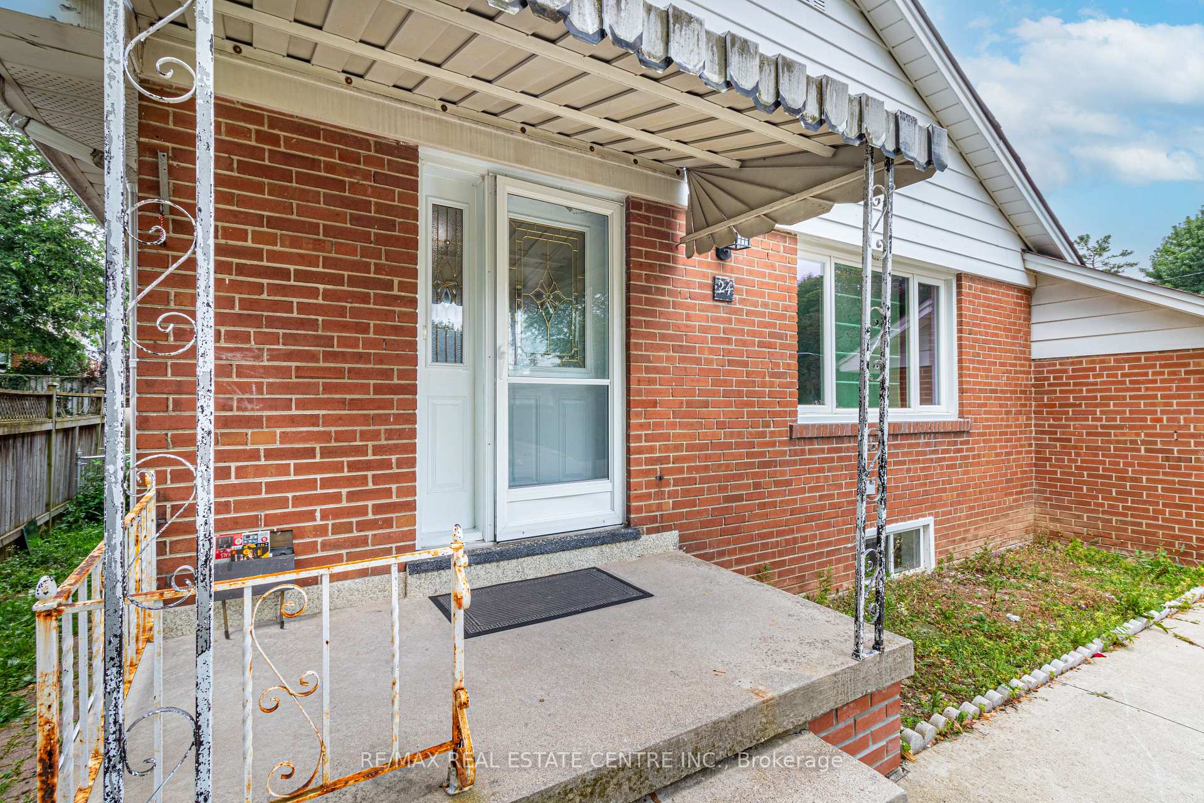
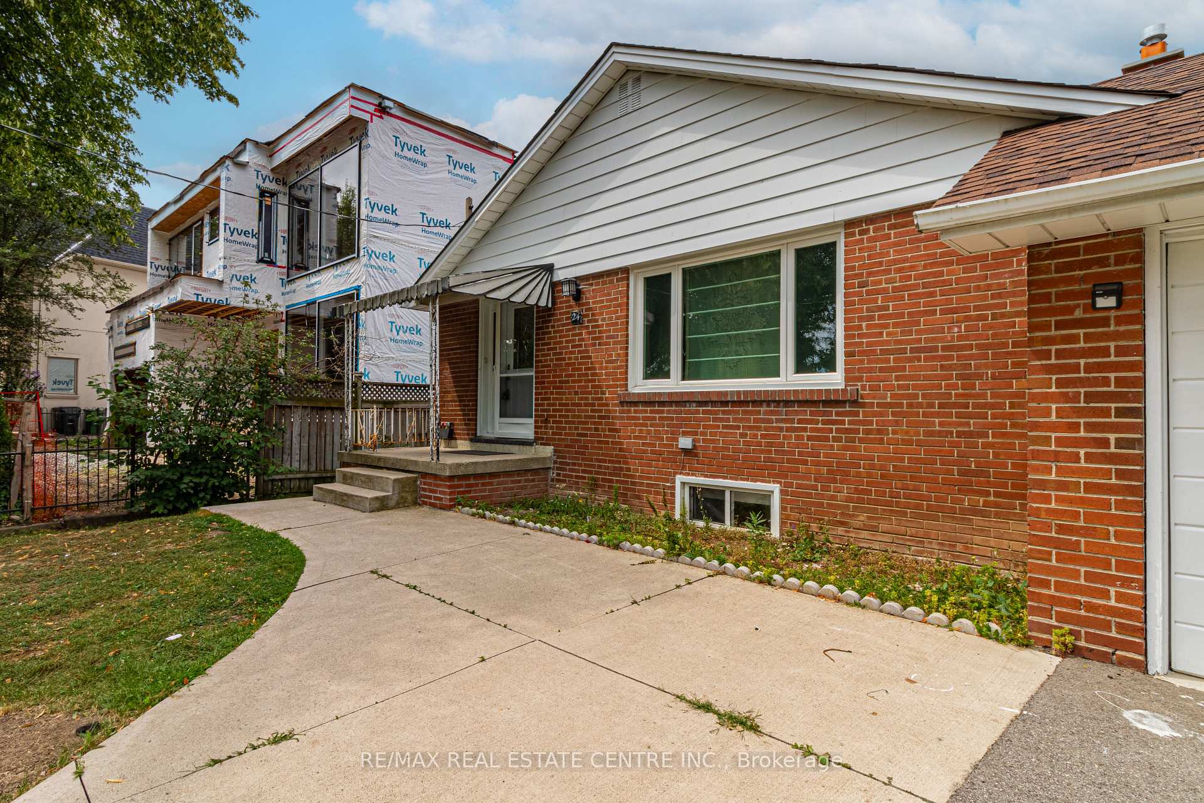
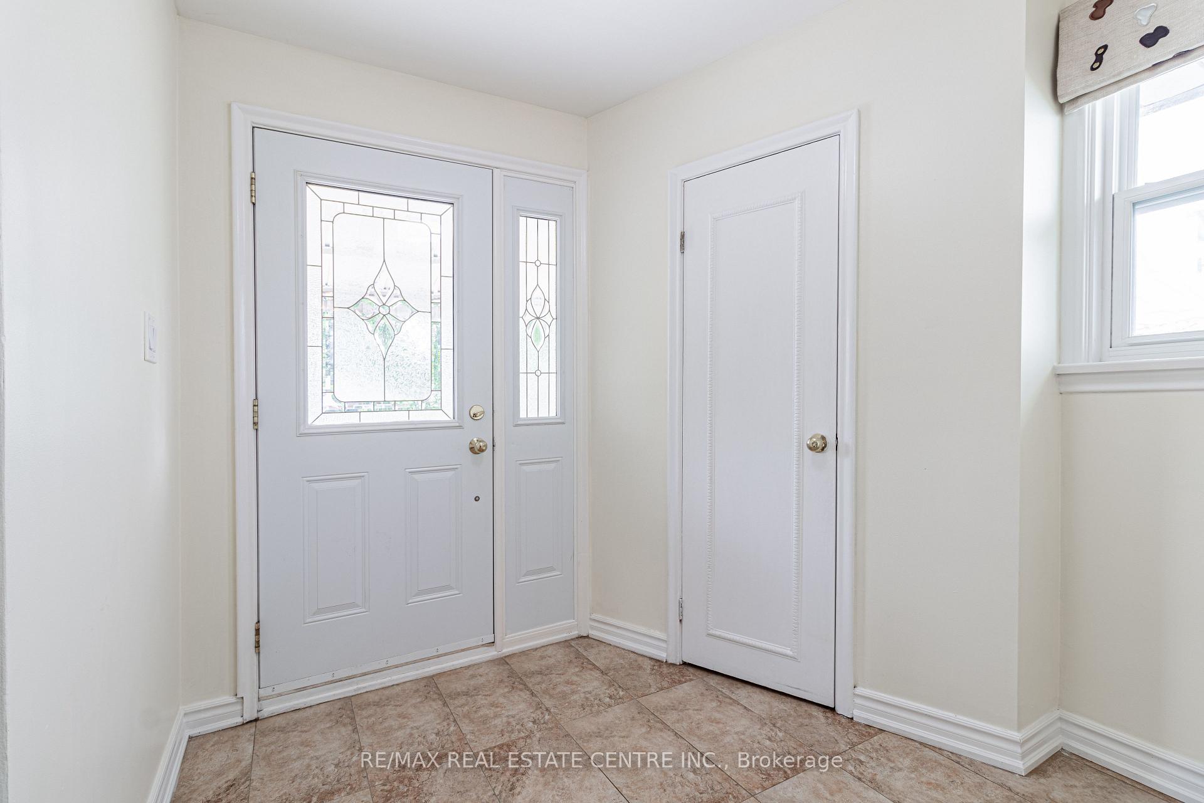 See all 40 photos
Property history
Facts and features
- BasementApartment
- Water, sewerMunicipal
- HeatingForced air
- CoolingCentral air
- Second kitchen
- Separate entrance
- Hardwood floors
- Central air
The homeDetached, Bungalow, Apartment, separate entrance
- TypeDetached
- StyleBungalow
- BasementApartment, separate entrance
InsideHardwood, Ceramic, Granite, Storage, water heater owned, Rooms above ground 7
- FlooringHardwood, Ceramic, Granite
- FeaturesStorage, water heater owned
- Rooms above ground7
- Rooms in the basement5
- Bedrooms3 + 1 in the basement
- Bathrooms2
- Kitchens2
Outside and lotAluminum siding, brick front, Asphalt shingle, Concrete
- ExteriorAluminum siding, brick front
- RoofAsphalt shingle
- FoundationConcrete
- Size45.12 × 110.12 ft
- ZoningRD
Parking1 Garage, Attached, Private
- Spaces1 Garage
- GarageAttached
- DrivewayPrivate
Heating, water and powerForced air, gas, Central air, Municipal water
- HeatingForced air, gas
- CoolingCentral air
- WaterMunicipal water
- SewerMunicipal sewer
Costs and taxesTaxes $5,567 a year, Hot water heater
- Taxes, 2024$5,567 a year
- Rental itemsHot water heater
Included in the saleStainless steel fridge, stove, hood fan, washer/dryer, basement fridge, stove, hood fan, Not included None
- IncludedStainless steel fridge, stove, hood fan, washer/dryer, basement fridge, stove, hood fan
- Not includedNone
Listing detailsW10415598, Sold, Nov 8, 2024
- MLS® numberW10415598
- StatusSold
- Listed onNov 8, 2024
- Days on market18
- UpdatedNov 26, 2024
- PossessionImmediately
- Occupied byVacant
- Listing brokerageRE/MAX REAL ESTATE CENTRE INC.
About this home
24 Duncairn Drive, Etobicoke (Princess-Rosethorn), ON M9B 2P1
Very Beautiful Recently Renovated 3 Bedroom Large Bungalow in Prestigious Princess - Rosethorn Neighbourhood.Huge pie shape lot with 65feet at the back. Custom Kitchen was made in 2015, Roof replaced in 2021, Bathroomsrenovated in 2022. Freshly Painted allows for immediate move in. The Lower Level offers for Larger Families to move inor Generate Rental Income. Steps from West Deane Park, this House Provides Access to Top Rated Schools, Parks, Trails,Golf Courses, Sherway Gardens, TTC, Airport, Hospitals and Major Highways.
Ask about this home
A HOMEH agent will answer your questions about this home.
Around this home
Daily convenience, out of 100, from the distances below
Schools nearby
School rating, out of 10.
Helpful calculators
Your HOMEH agent

"I would see it this week."