

4 Lloyd Manor Road
4 Lloyd Manor Road
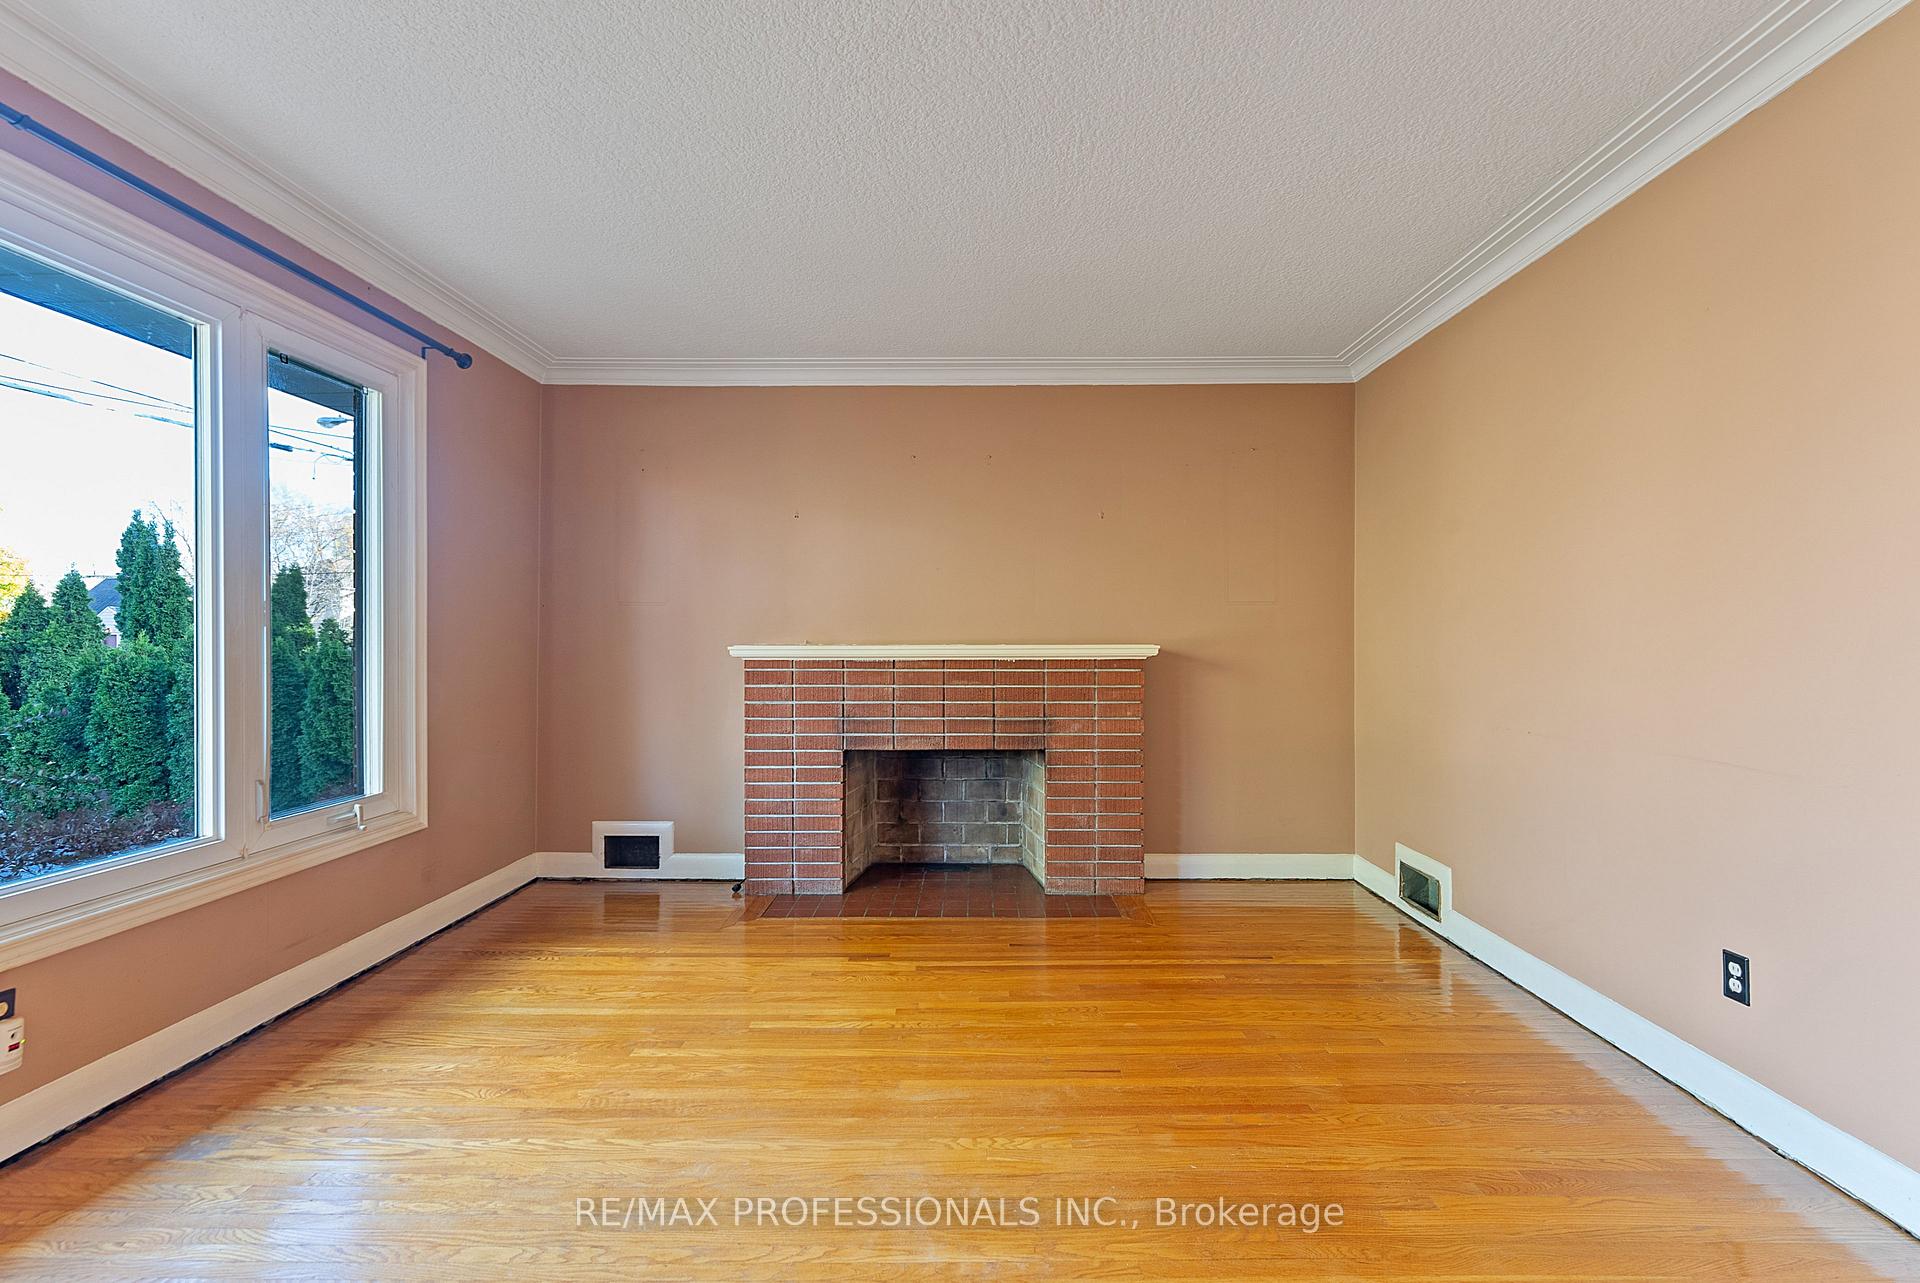 See all 40 photos
Property history
Facts and features
- BasementFinished
- Water, sewerMunicipal
- HeatingForced air
- CoolingCentral air
- Separate entrance
- Hardwood floors
- Fireplace
- Central air
The homeDetached, Bungalow, Separate entrance, finished
- TypeDetached
- StyleBungalow
- BasementSeparate entrance, finished
InsideFireplace Yes, Hardwood, Vinyl, Concrete, Storage, primary bedroom - main floor, water heater
- FireplaceYes
- FlooringHardwood, Vinyl, Concrete
- FeaturesStorage, primary bedroom - main floor, water heater
- Rooms above ground7
- Rooms in the basement3
- Bedrooms3
- Bathrooms2
- Kitchens1
Outside and lotBrick, Asphalt shingle, Block
- ExteriorBrick
- RoofAsphalt shingle
- FoundationBlock
- Size50 × 105 ft
Parking1 Garage, Attached, Private double
- Spaces1 Garage
- GarageAttached
- DrivewayPrivate double
Heating, water and powerForced air, gas, Central air, Municipal water
- HeatingForced air, gas
- CoolingCentral air
- WaterMunicipal water
- SewerMunicipal sewer
Costs and taxesTaxes $4,921 a year, HST included in the price, See schedule c
- Taxes, 2024$4,921 a year
- HSTHST included in the price
- Rental itemsSee schedule c
Included in the saleSee schedule c ohs fri 11-12:30 & sat/sun 2-4 pm., Not included None
- IncludedSee schedule c ohs fri 11-12:30 & sat/sun 2-4 pm.
- Not includedNone
NearbyPark, school, public transit
- Close toPark, school, public transit
Listing detailsW10424858, Sold, Nov 14, 2024
- MLS® numberW10424858
- StatusSold
- Listed onNov 14, 2024
- Days on market8
- UpdatedNov 22, 2024
- PossessionImmediately/30/45/60
- Occupied byVacant
- Listing brokerageRE/MAX PROFESSIONALS INC.
About this home
4 Lloyd Manor Road, Etobicoke (Princess-Rosethorn), ON M9B 5H6
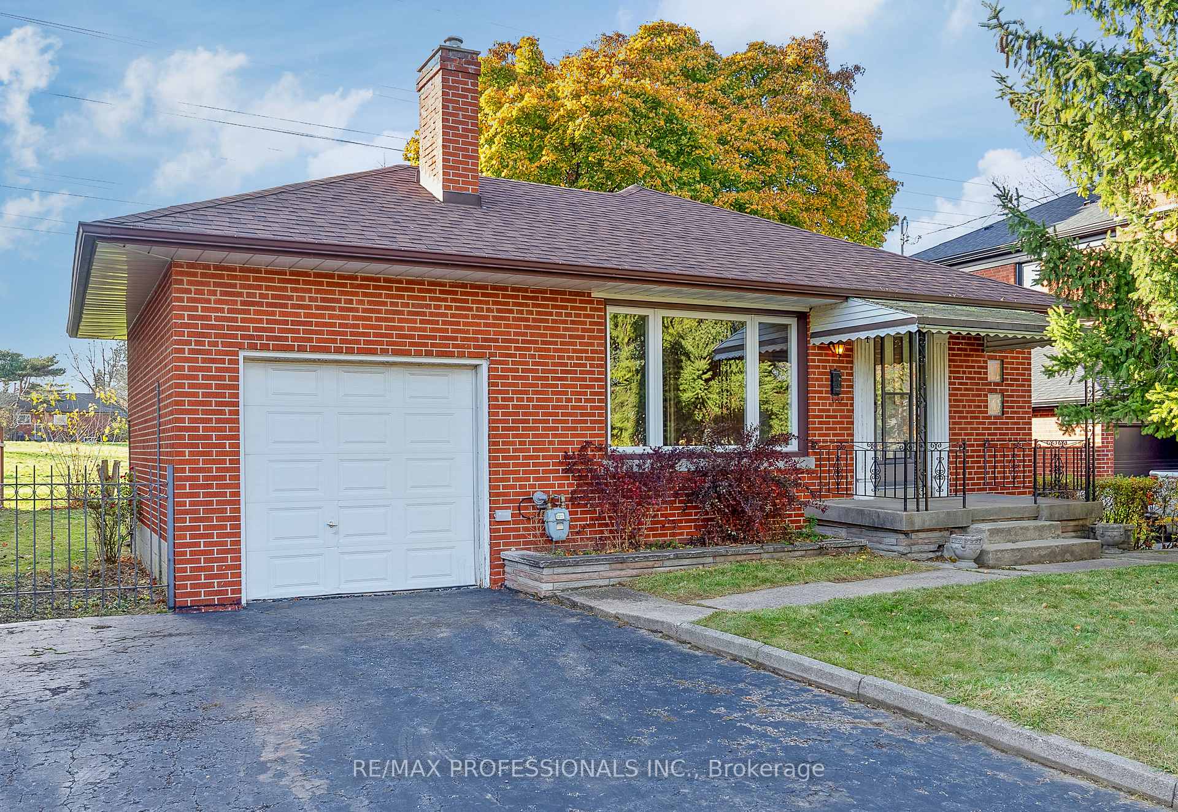
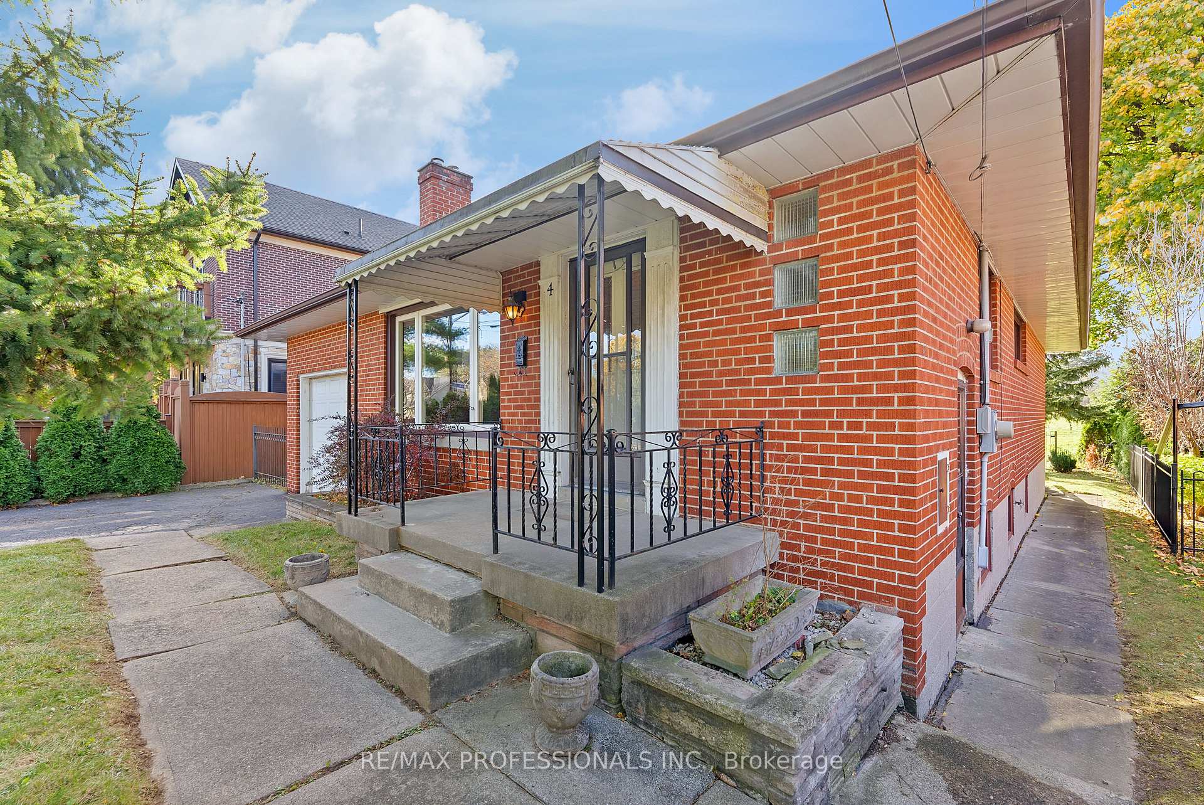
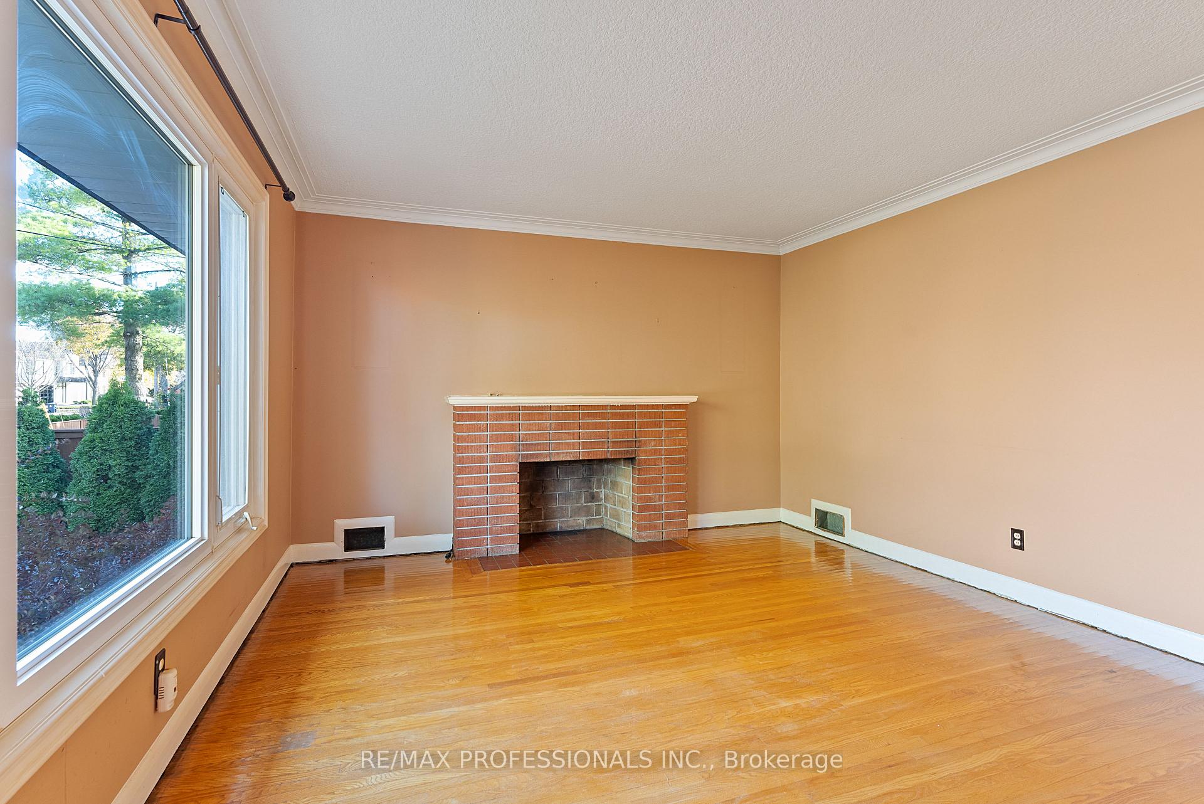
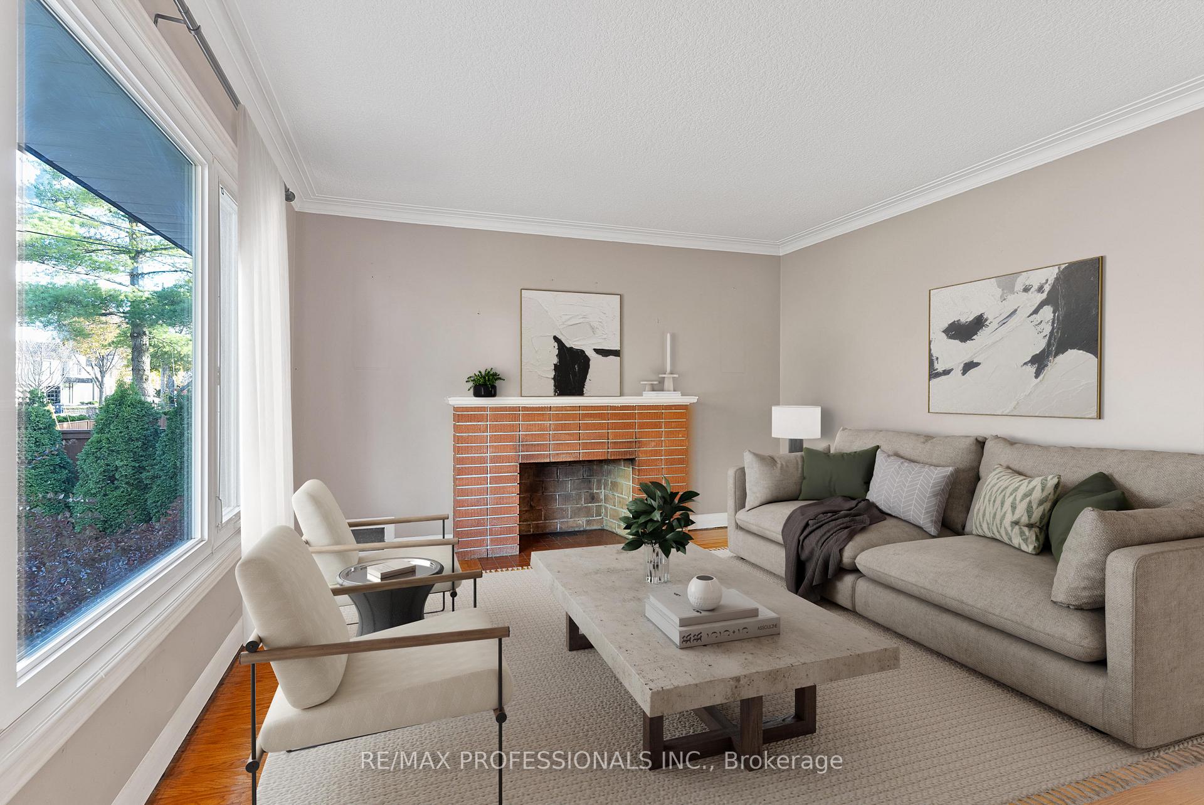
An exceptional opportunity to own a charming, detached 3-bedroom bungalow in a family-friendly Etobicoke neighbourhood! This solid brick home, brimming with potential, boasts delightful curb appeal and a cozy front porch. The main level features a spacious, sun-filled living room with large windows, hardwood floors, crown molding and a brick fireplace, a formal dining room with hardwood floors and crown molding, a family-sized eat-in kitchen, three generous bedrooms with hardwood floors and closets and a four-piece main bathroom. The lower level, with a separate entrance offers endless possibilities, whether its additional living space, a nanny or in-law suite, or an income-generating basement apartment, and currently includes a massive recreation room, a laundry room, a combined utility room/workshop, a powder room and plenty of storage. The sunny, west-facing backyard backing onto green space, provides extra privacy with no rear neighbours and is perfect for entertaining. Double private driveway and attached garage provide ample parking. Situated on a wide 50 x 105 lot, this property offers excellent development potential- renovate, top up, rebuild, add-on, or even build a 1,180 sq. ft. garden suite! Excellent location with access to terrific local schools, including Rosethorn Junior School with French Immersion, St. Gregory Catholic School, and John G. Althouse Middle School. Nearby, enjoy Echo Valley Park with its scenic walking and biking trails along the Mimico Creek, Hampshire Heights Park, and Rosethorn Park with tennis courts and baseball diamonds. Golf enthusiasts will appreciate the proximity to the prestigious Islington Golf Club, and commuters will benefit from easy access to major highways, Pearson Airport, and the Kipling bus, connecting to Kipling GO Station and the Bloor Subway for stress-free travel. The perfect blend of comfort and convenience awaits! Don't miss this rare offering!
Ask about this home
A HOMEH agent will answer your questions about this home.
Around this home
Daily convenience, out of 100, from the distances below
Schools nearby
School rating, out of 10.
Helpful calculators
Your HOMEH agent

"I would see it this week."