

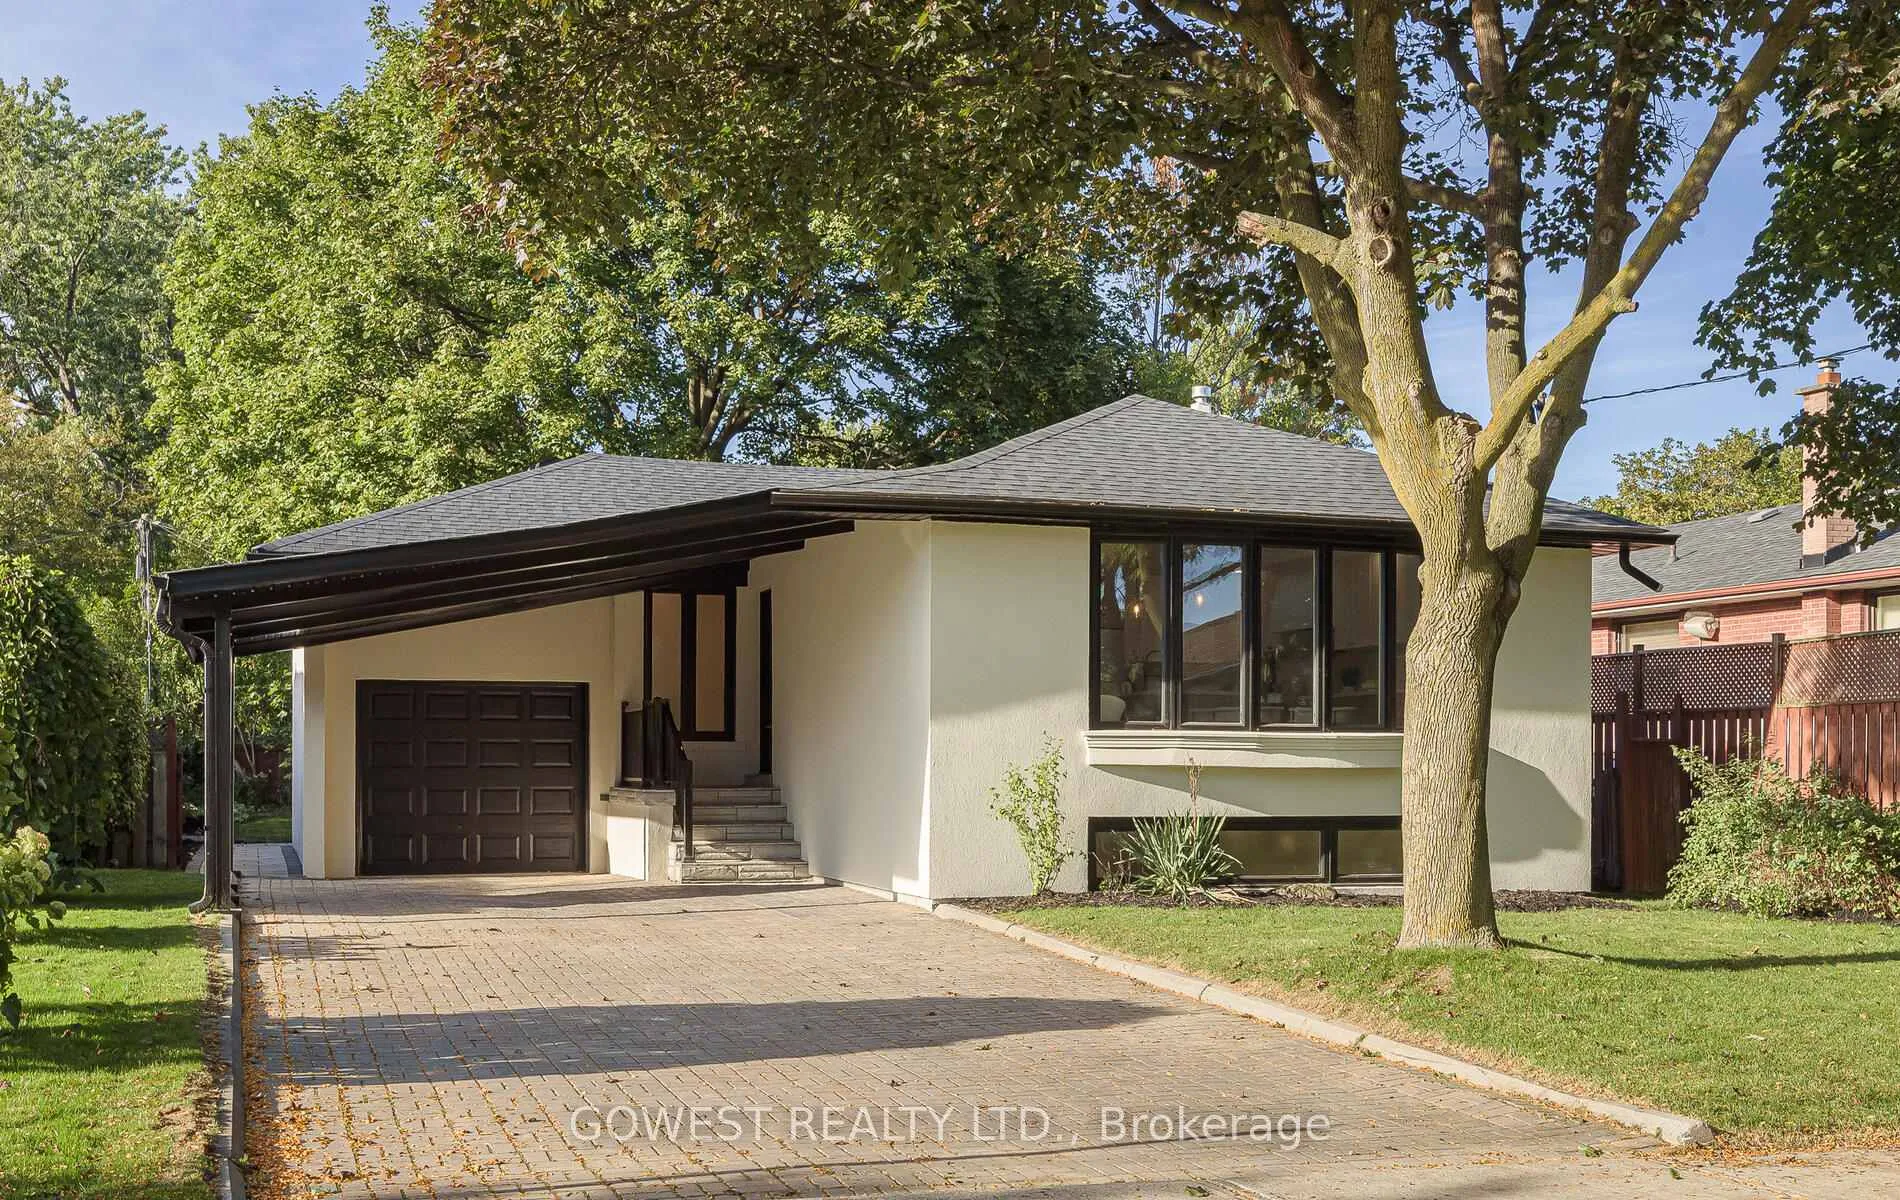
27 Hollister Road
27 Hollister Road
 See all 40 photos
Property history
Facts and features
- BasementFinished
- Lot size50 × 111 ft
- Lease termShort term lease
- FurnishedFurnished
- Second kitchen
- Hardwood floors
- Central air
The homeDetached, Bungalow-raised, Age 51–99 years
- Type: Detached
- Style: Bungalow-raised
- Age: 51–99 years
- Living space: 700–1,100 sq ft
- Basement: Finished, full
InsideHardwood, Ceramic, Heated, In basement, in building, lower level, In-law capability, primary bedroom - main floor
- Flooring: Hardwood, Ceramic, Heated
- Laundry: In basement, in building, lower level
- Features: In-law capability, primary bedroom - main floor
- Rooms above ground: 6
- Rooms in the basement: 4
- Bedrooms: 3 + 1 in the basement
- Bathrooms: 2
- Kitchens: 2
Outside and lotBrick, Asphalt shingle, Block
- Exterior: Brick
- Roof: Asphalt shingle
- Foundation: Block
- Size: 50 × 111.22 ft
Parking1 Garage, Attached, Private double
- Spaces: 1 Garage
- Garage: Attached
- Driveway: Private double
Heating, water and powerForced air, gas, Central air, Municipal water
- Heating: Forced air, gas
- Cooling: Central air
- Water: Municipal water
- Sewer: Municipal sewer
- Natural gas: Yes
- Hydro: Yes
- Cable: Available
- Telephone: Available
Rent and termsRent $5,500 a month, Entire property, Furnished
- Rent: $5,500 a month
- Space for rent: Entire property
- Furnished: Furnished
- Lease: Short term lease
- Paid: Monthly
- Deposit: Required
- Credit check: Required
- Employment letter: Required
- Rental application: Required
- References: Required
- Rental items: Hot water heater (rental)(2025)
IncludedAll existing light fixtures, stainless steel 5 gas burner stove (kitchenaid), stainless steel fridge (kitchenaid), stainless steel built-in dishwasher (kitchenaid), stainless steel built-in dishwasher (basement), stainless steel fridge (basement), stainless steel stove (basement), stainless steel built-in hood fan (basement), washer and dryer (basement), gas burner and equipment, central air conditioning, ecobee smart thermostat, pot filler and stainless steel sink.
- Included: All existing light fixtures, stainless steel 5 gas burner stove (kitchenaid), stainless steel fridge (kitchenaid), stainless steel built-in dishwasher (kitchenaid), stainless steel built-in dishwasher (basement), stainless steel fridge (basement), stainless steel stove (basement), stainless steel built-in hood fan (basement), washer and dryer (basement), gas burner and equipment, central air conditioning, ecobee smart thermostat, pot filler and stainless steel sink.
NearbyFenced yard, park, public transit, school
- Close to: Fenced yard, park, public transit, school
Listing detailsW12652884, Rented, Dec 30, 2025
- MLS® number: W12652884
- Status: Rented
- Listed on: Dec 30, 2025
- Days on market: 18
- Updated: Jan 17, 2026
- Possession: Immediate
- Occupied by: Vacant
- Listing brokerage: GOWEST REALTY LTD.
About this home
27 Hollister Road, Etobicoke (Eringate-Centennial-West Deane), ON M9C 4M6
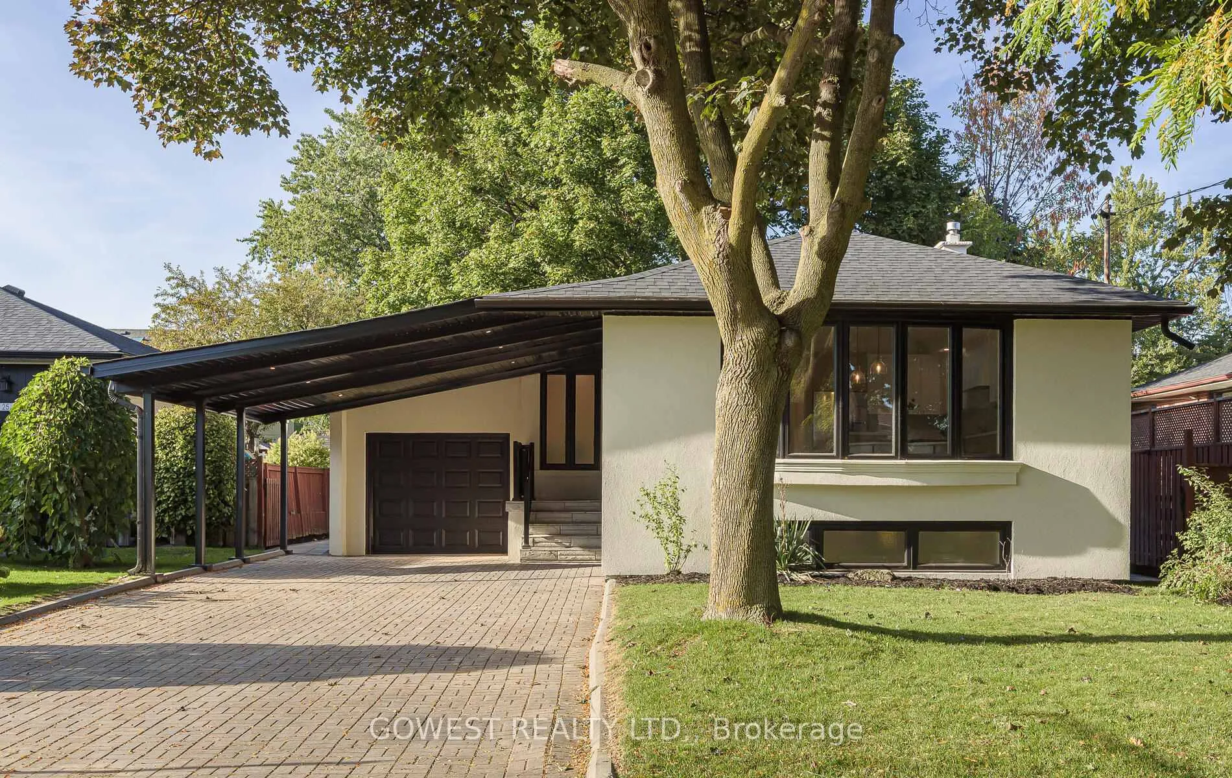
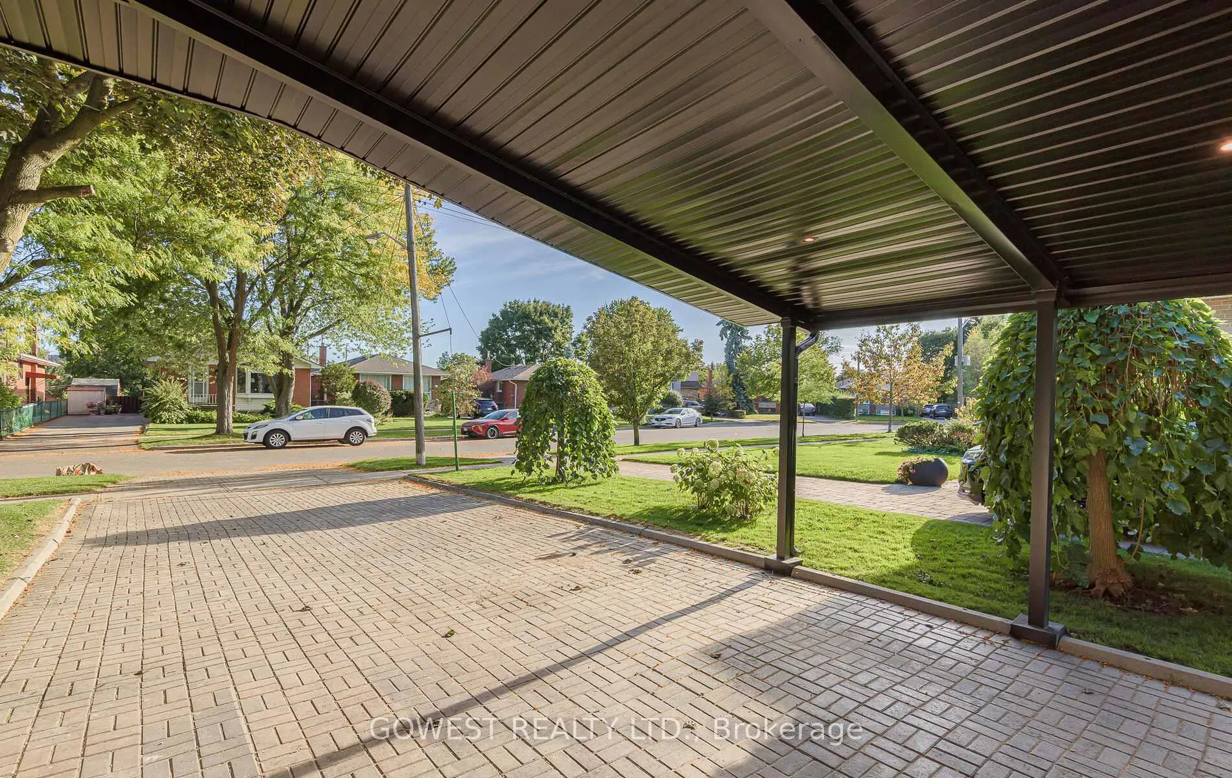
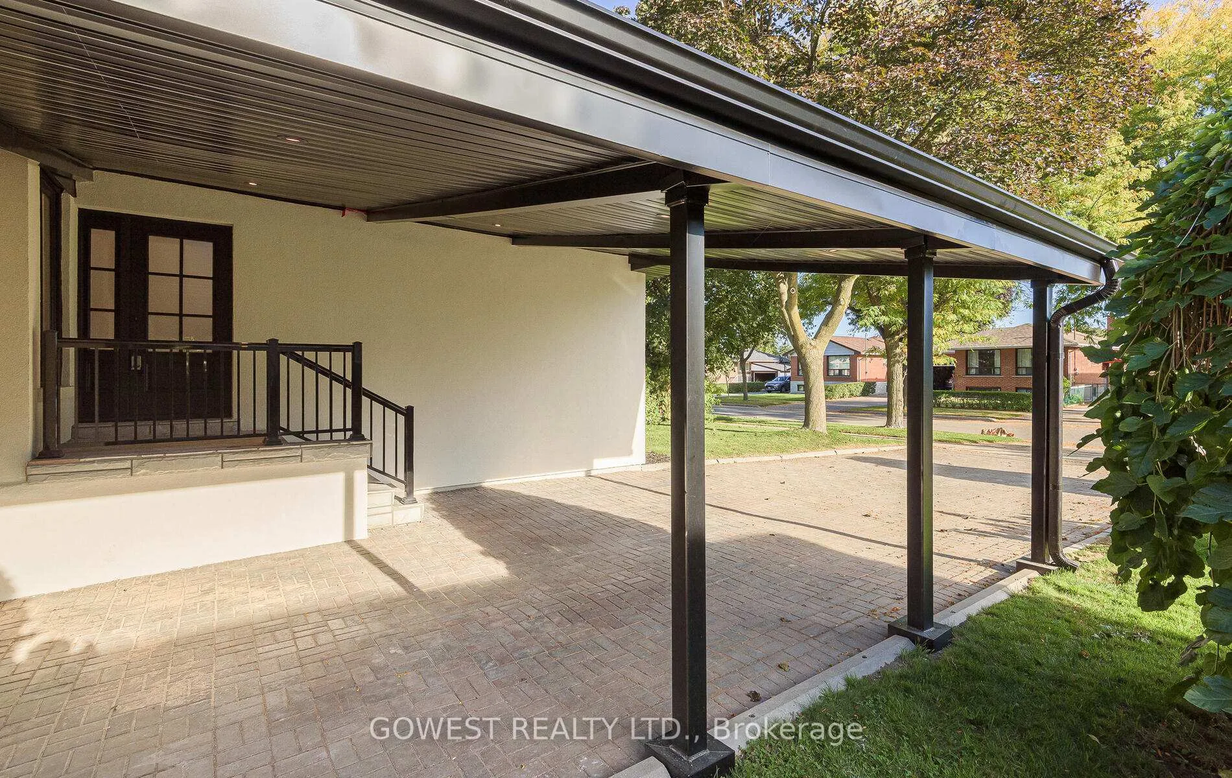
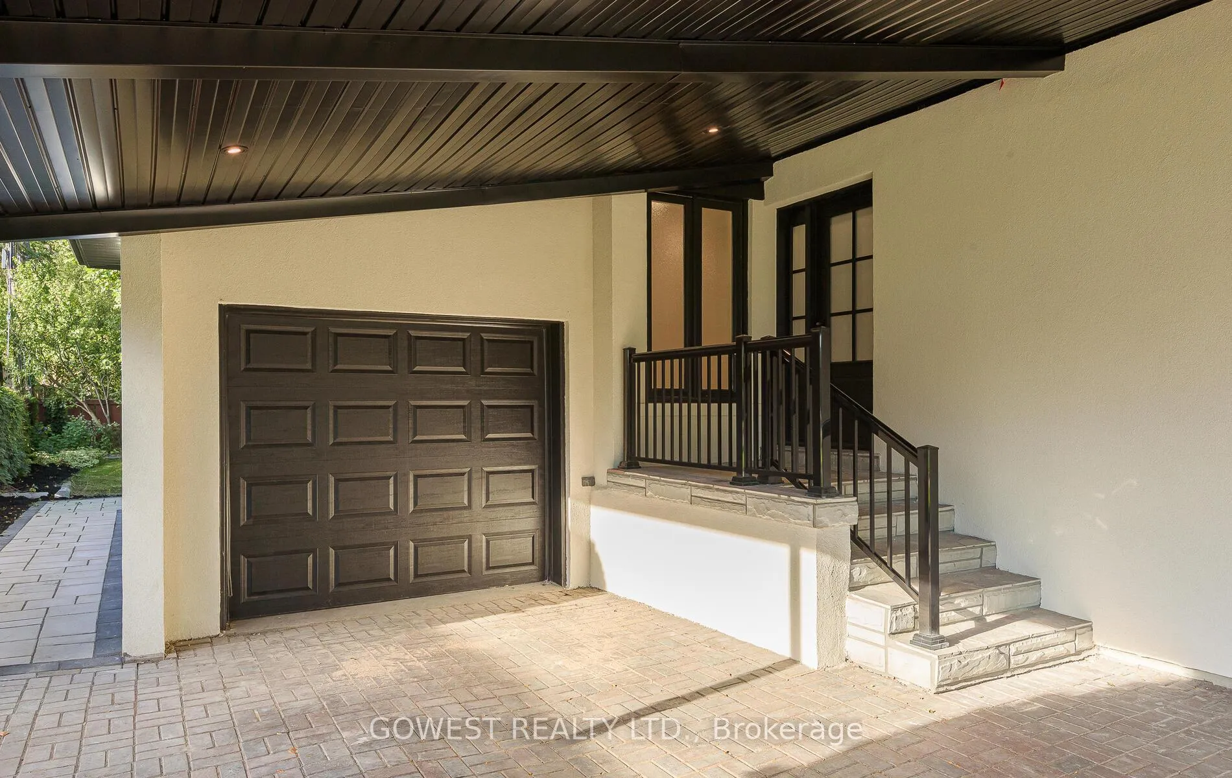
This beautifully renovated raised bungalow offers a rare blend of timeless design and modern convenience, now available for lease with flexible short-term rental options. The open-concept main floor features cathedral ceilings with a skylight, pot lights, and a stunning designer kitchen with Canadian-made custom cabinetry with LED lighting, a 7-ft centre island, KitchenAid stainless steel appliances including a gas range and pot filler, and elegant quartz countertops. Luxury Canadian hardwood flooring runs throughout, while the bathrooms showcase heated tile floors, custom vanities, LED mirrors, and a spa-inspired main bath with custom cabinetry. The home offers three spacious bedrooms, convenient main-floor laundry (with a roughed-in secondary option), and a separate side entrance leading to a fully finished lower level with above-grade windows, high-quality vinyl flooring, its own laundry, and a full set of stainless steel appliances-ideal as a one-bedroom in-law or secondary living space. Recent upgrades include spray foam insulation at the front of the home, all new wiring with ESA certification, a new roof (2025), new garage door, fiberglass front door, custom carport finishing, soffit exterior lighting, stair lighting, and an engineer's letter for the ceiling feature. Exterior improvements feature a modern stucco finish, new railings, professionally landscaped grounds with new walkways and stairs, and parking for up to six vehicles. Central air conditioning, an Ecobee smart thermostat, and extensive thoughtful updates throughout complete this exceptional, move-in-ready home.
Ask about this home
A HOMEH agent will answer your questions about this home.
Around this home
Daily convenience, out of 100, from the distances below
Schools nearby
School rating, out of 10.
Helpful calculators
Your HOMEH agent

"I would see it this week."