

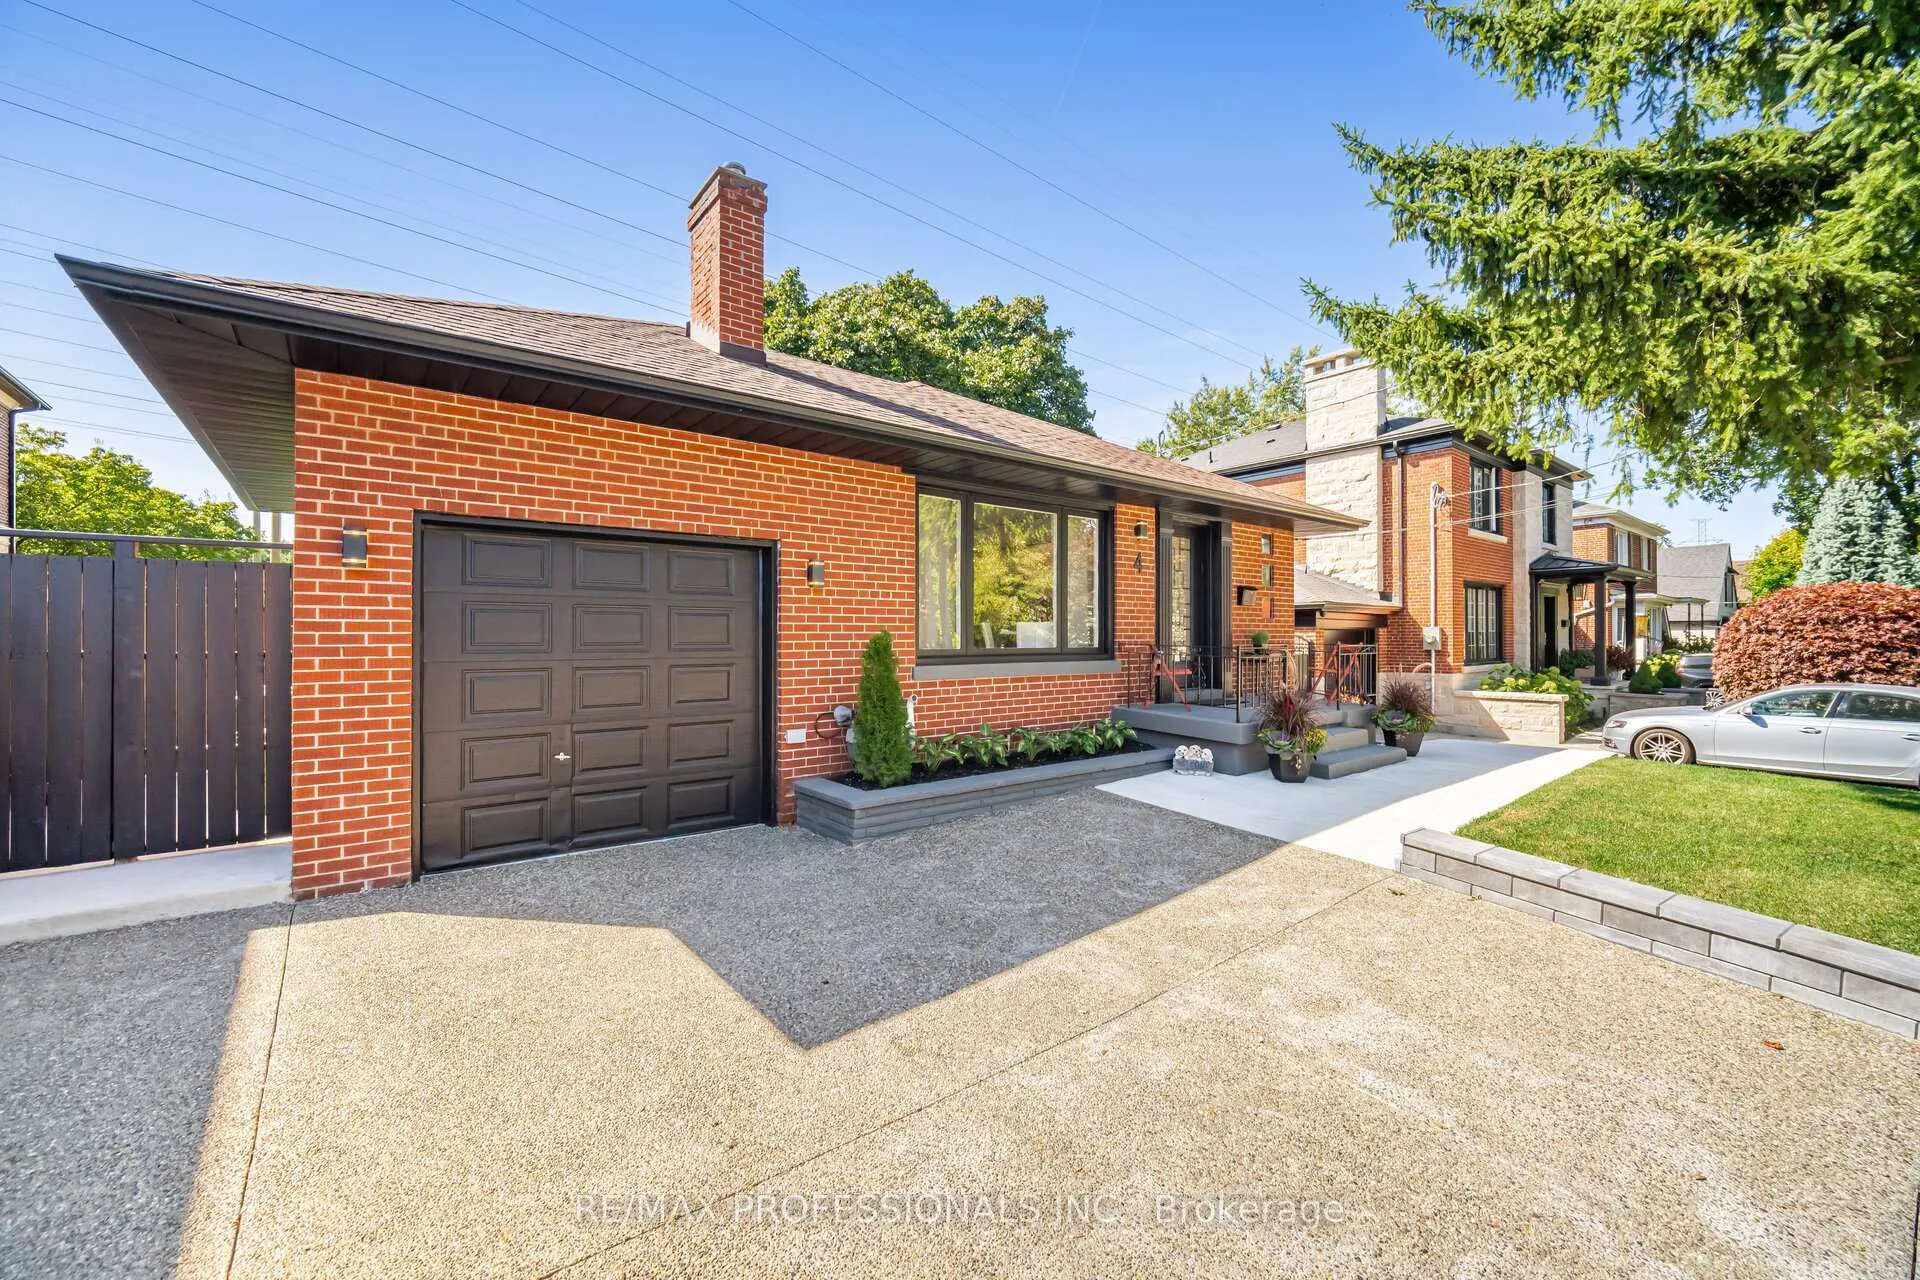
4 Lloyd Manor Road
4 Lloyd Manor Road
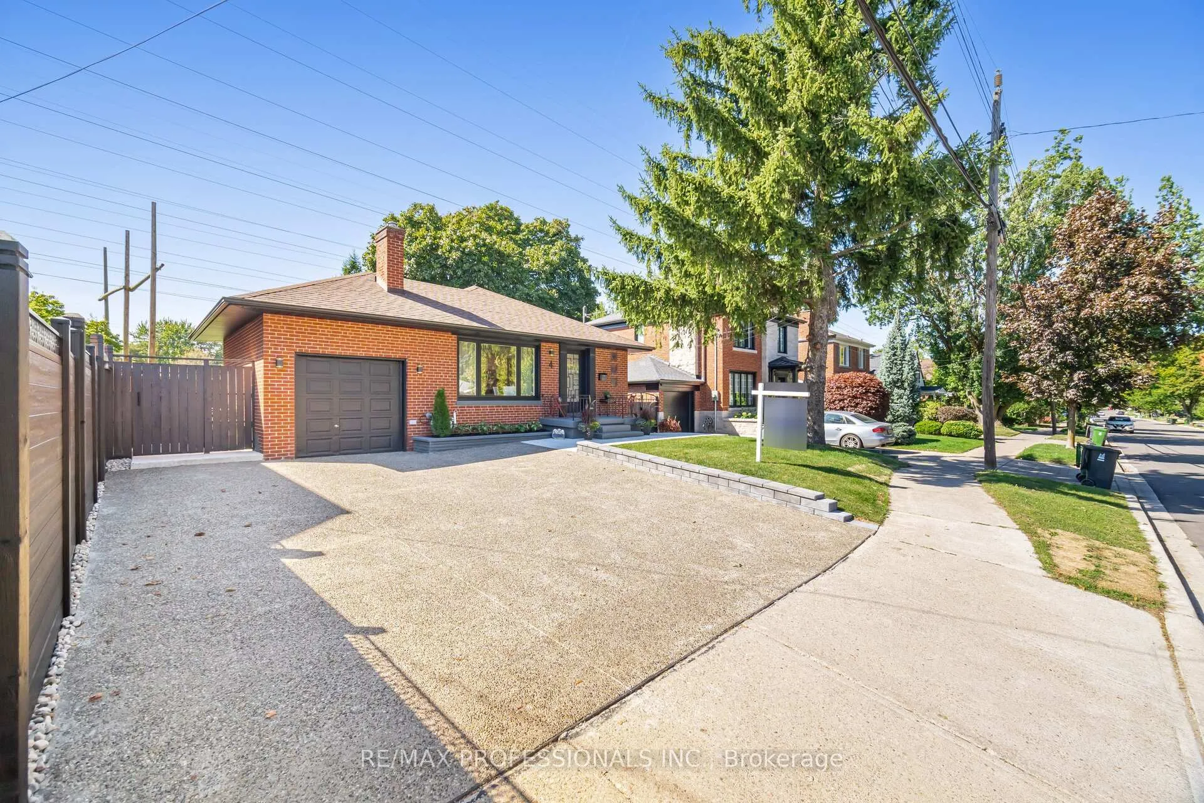
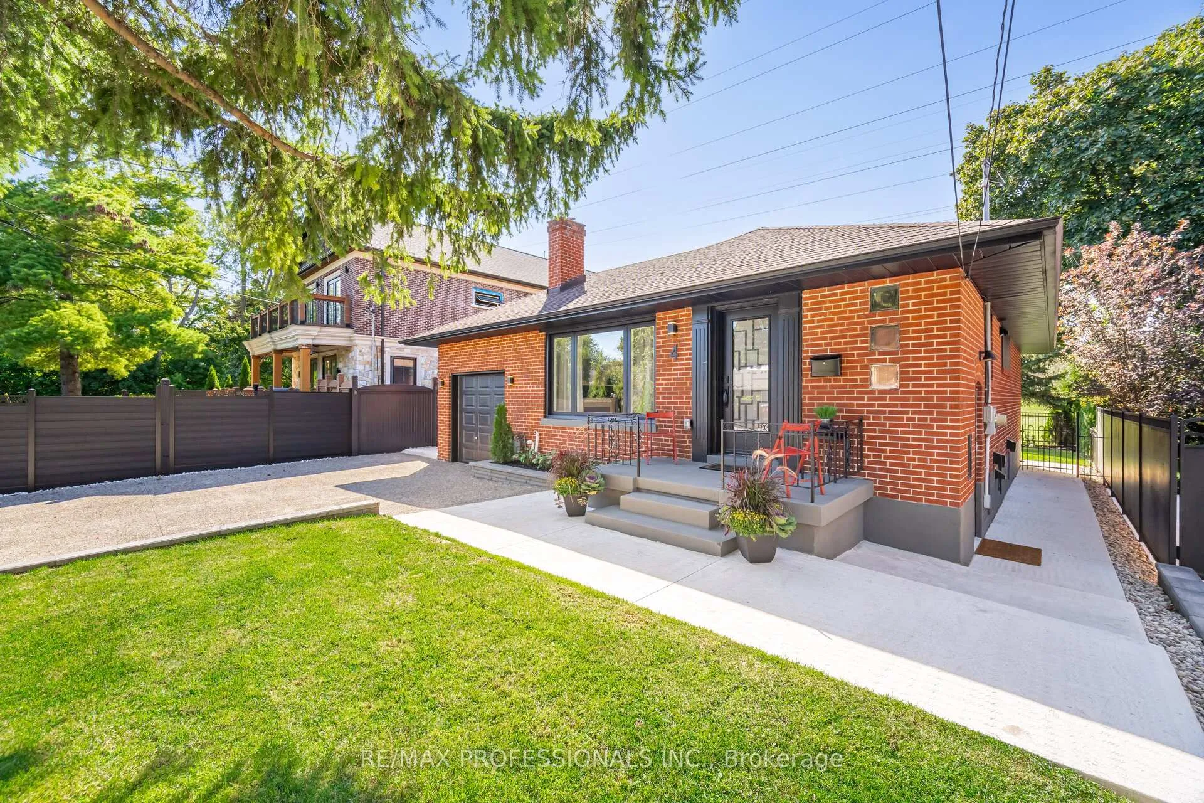
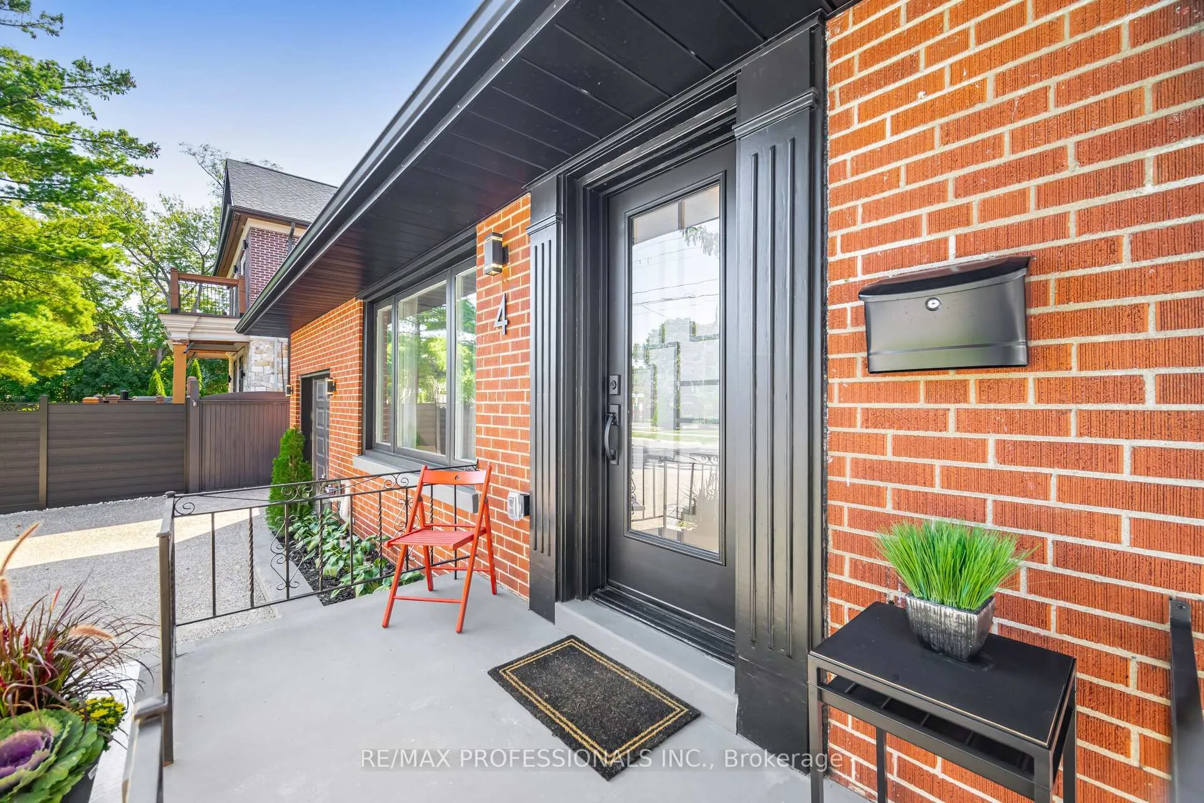
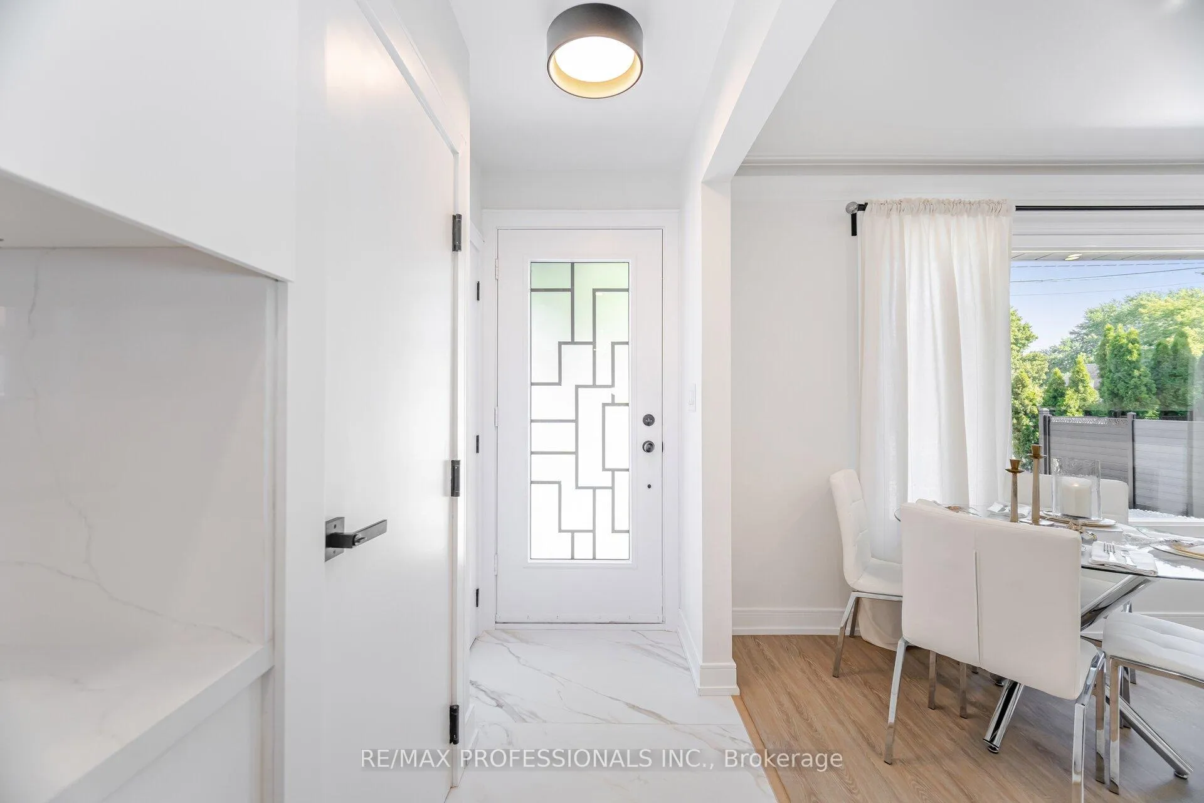 See all 47 photos
Property history
- $2,400ExpiredList: 2025-11-11|End: 2026-02-12|93 daysW12533574
- $1,429,900TerminatedList: 2025-09-17|End: 2025-11-11|55 daysW12410683
- $1,499,999TerminatedList: 2025-07-09|End: 2025-09-15|68 daysW12273515
Facts and features
- BasementFinished
- Price per sq ft~$1,100
- Water, sewerMunicipal
- HeatingForced air
- Second kitchen
- Fireplace
- Central air
The homeDetached, Bungalow, 1,100–1,500 sq ft
- Type: Detached
- Style: Bungalow
- Living space: 1,100–1,500 sq ft
- Basement: Finished
- View: Park/greenbelt
InsideFireplace Yes, wood, Lower level, Accessory apartment, carpet free, floor drain, in-law capability, storage, sump pump, upgraded insulation, water heater
- Fireplace: Yes, wood
- Laundry: Lower level
- Features: Accessory apartment, carpet free, floor drain, in-law capability, storage, sump pump, upgraded insulation, water heater
- Security: Carbon monoxide detectors
- Rooms above ground: 6
- Rooms in the basement: 4
- Bedrooms: 3 + 2 in the basement
- Bathrooms: 3
- Kitchens: 2
Outside and lotBrick, Asphalt shingle, Block, concrete block
- Exterior: Brick
- Roof: Asphalt shingle
- Foundation: Block, concrete block
- Features: Landscaped, patio, privacy
- Other structures: Fence - full
- Size: 50 × 105 ft
Parking1 Garage, Attached, Private triple
- Spaces: 1 Garage
- Garage: Attached
- Driveway: Private triple
Heating, water and powerForced air, gas, Central air, Municipal water
- Heating: Forced air, gas
- Cooling: Central air
- Water: Municipal water
- Sewer: Municipal sewer
Costs and taxesTaxes $4,921 a year, HST included in the price, Hot water tank (owned)
- Taxes, 2024: $4,921 a year
- HST: HST included in the price
- Rental items: Hot water tank (owned)
Included in the saleAll electrical light fixtures, 2 fridges, 2 stoves, 2 dishwashers, washer, dryer, 2 microwave with built-in exhaust fan. pre-wired for ev charging. extensively renovated. feature sheet available.
- Included: All electrical light fixtures, 2 fridges, 2 stoves, 2 dishwashers, washer, dryer, 2 microwave with built-in exhaust fan. pre-wired for ev charging. extensively renovated. feature sheet available.
Listing detailsW12410683, Terminated, Sep 17, 2025
- MLS® number: W12410683
- Status: Terminated
- Listed on: Sep 17, 2025
- Days on market: 55
- Updated: Nov 11, 2025
- Possession: Immediate
- Occupied by: Vacant
- Listing brokerage: RE/MAX PROFESSIONALS INC.
About this home
4 Lloyd Manor Road, Etobicoke (Princess-Rosethorn), ON M9B 5H6
A truly exceptional opportunity in Etobicokes sought-after Princess-Rosethorn neighbourhood! This beautifully renovated bungalow combines modern elegance with timeless comfort, offering an open-concept layout, separate entrance to lower level, and thoughtful upgrades throughout. Every detail has been carefully crafted for both style and function.Main floor features brand-new flooring, new windows and doors, and a seamless flow between sun-filled living and dining areas and a chef-inspired kitchen. Entertain or relax with the fireplace as your centerpiece, or cook with ease in the kitchen complete with quartz countertops, white cabinetry, stainless steel appliances, a large island perfect for family meals or hosting guests, and speaker system to enhance your cooking with music. Living room features multicolour lighting for ambiance, while bedrooms are cozy with soft night-light modes. Fully renovated bathrooms feature contemporary finishes, water-smart fixtures, and heated floors for comfort year-round.Lower level, with its own entrance, provides versatile space with two bedrooms, full bathroom, large recreation room, large windows, full kitchen, and upgraded laundry area. Double soundproofing ensures privacy, making it perfect for extended family, guests, or rental income. Step outside to a private backyard retreat with a new concrete walkway and over 500 sq. ft. of patio space, ideal for entertaining or relaxing. Attached garage and wide new driveway accommodate up to five vehicles, with a fully fenced yard and space for gardening or potential laneway suite.Close to top-rated schools including St. Gregory Catholic, Rosethorn Junior, and John G. Althouse Middle. Minutes to parks, trails, playgrounds, tennis courts, baseball diamonds, Islington Golf Club, shopping, dining, TTC, Kipling GO, Pearson Airport, and major highways. This turnkey home is perfect for families seeking a welcoming, vibrant community and a home ready to enjoy from day one.
Ask about this home
A HOMEH agent will answer your questions about this home.
Around this home
Daily convenience, out of 100, from the distances below
Schools nearby
School rating, out of 10.
Helpful calculators
Your HOMEH agent

"I would see it this week."