

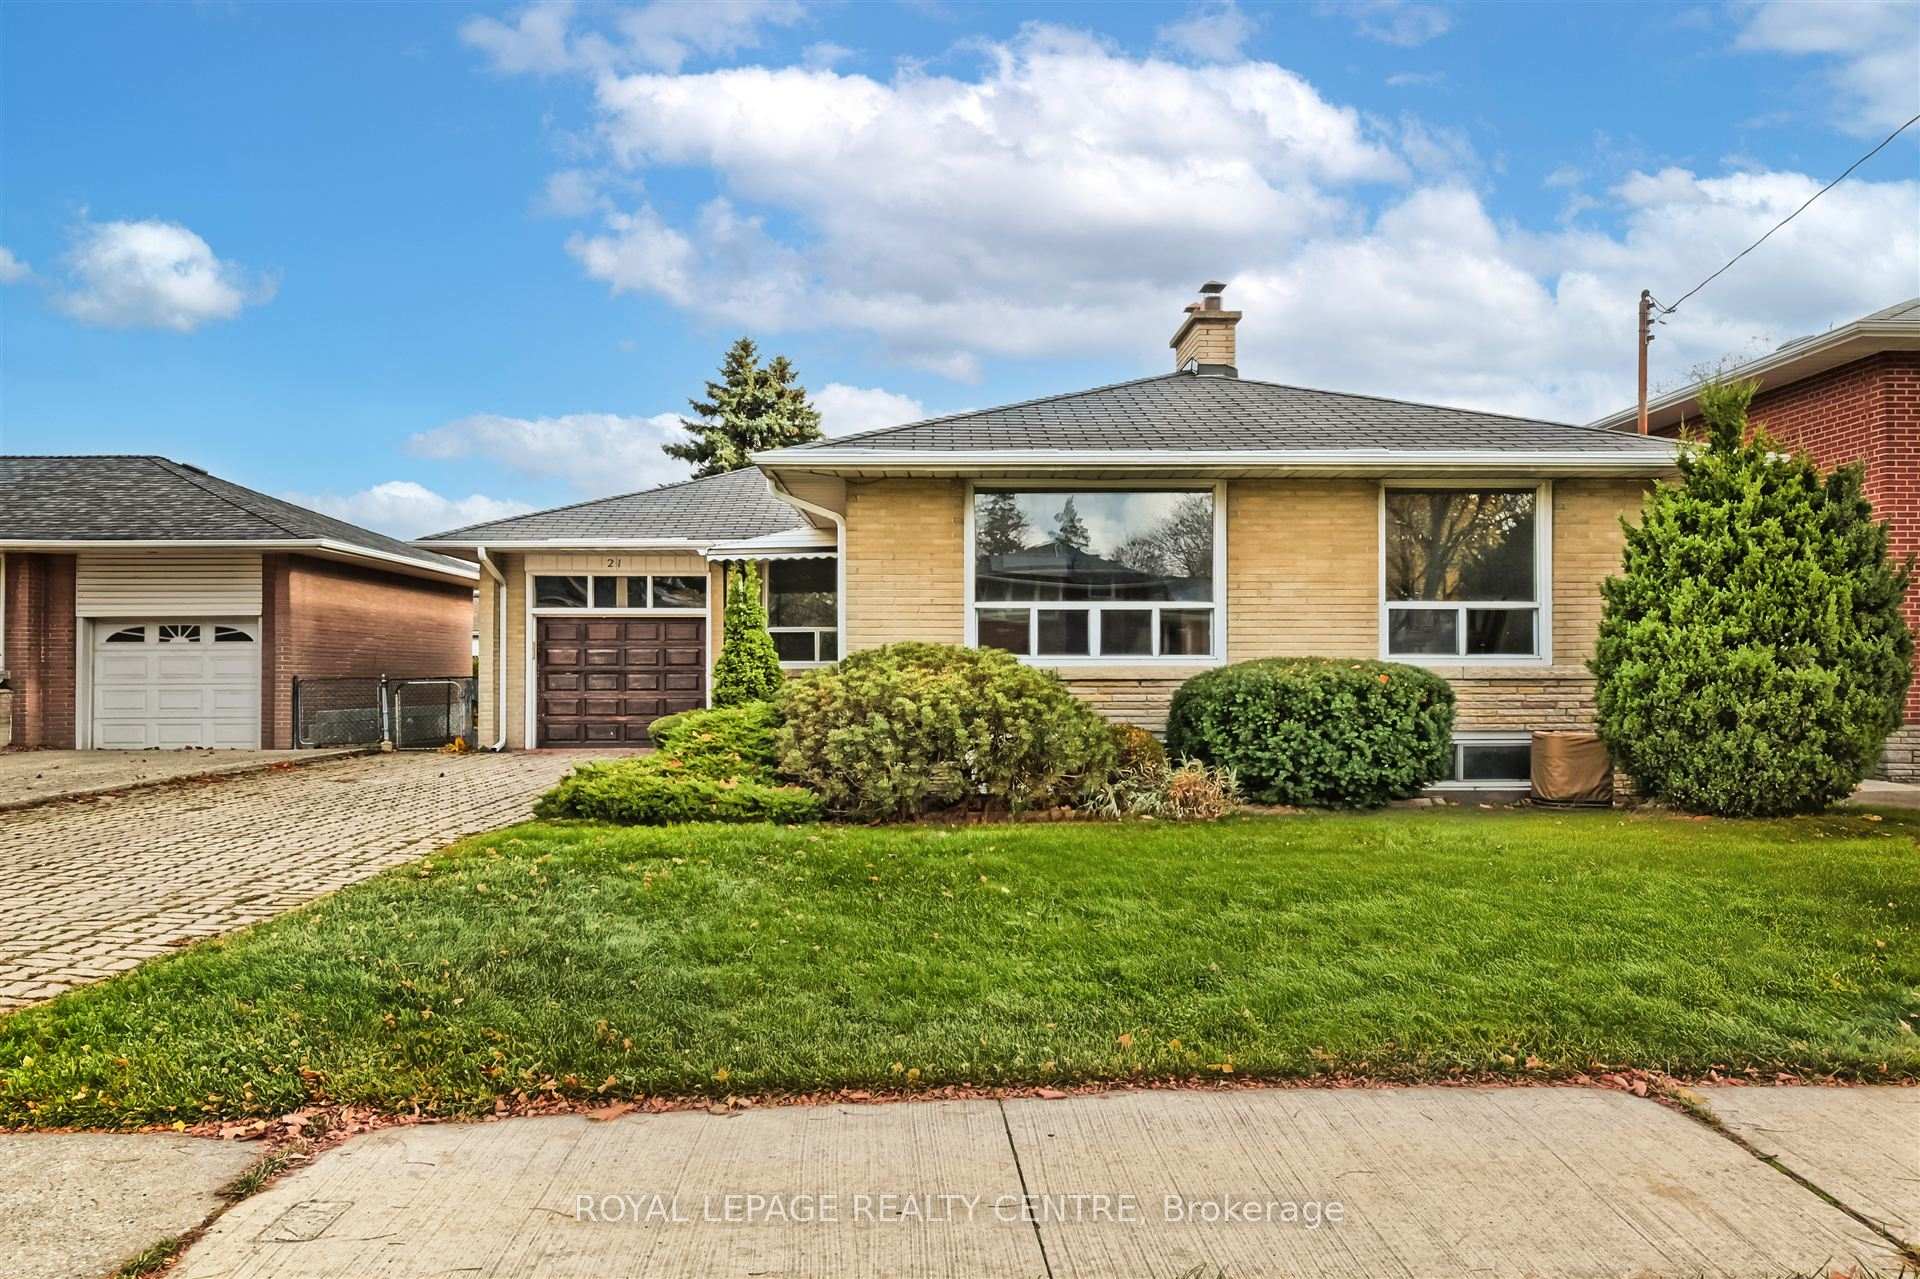
21 Hernshaw Crescent
Detached Sold
1/521 Hernshaw Crescent
Detached Sold
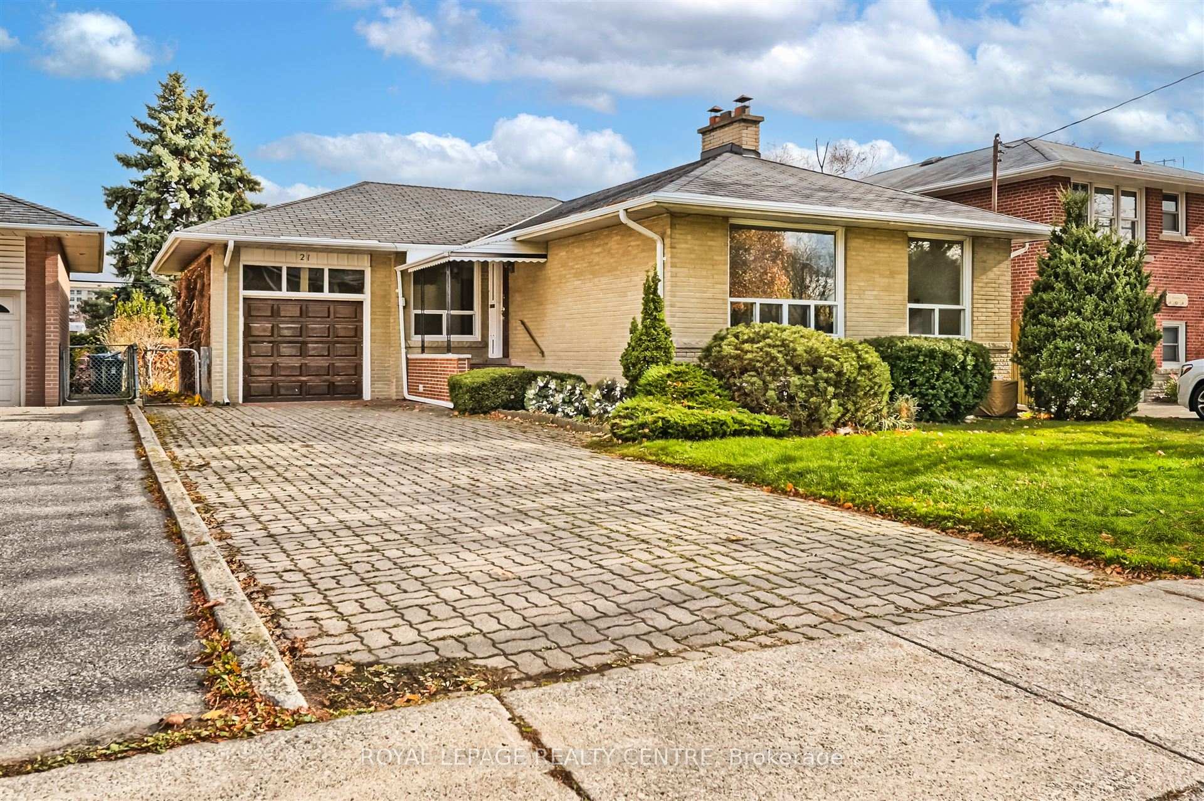
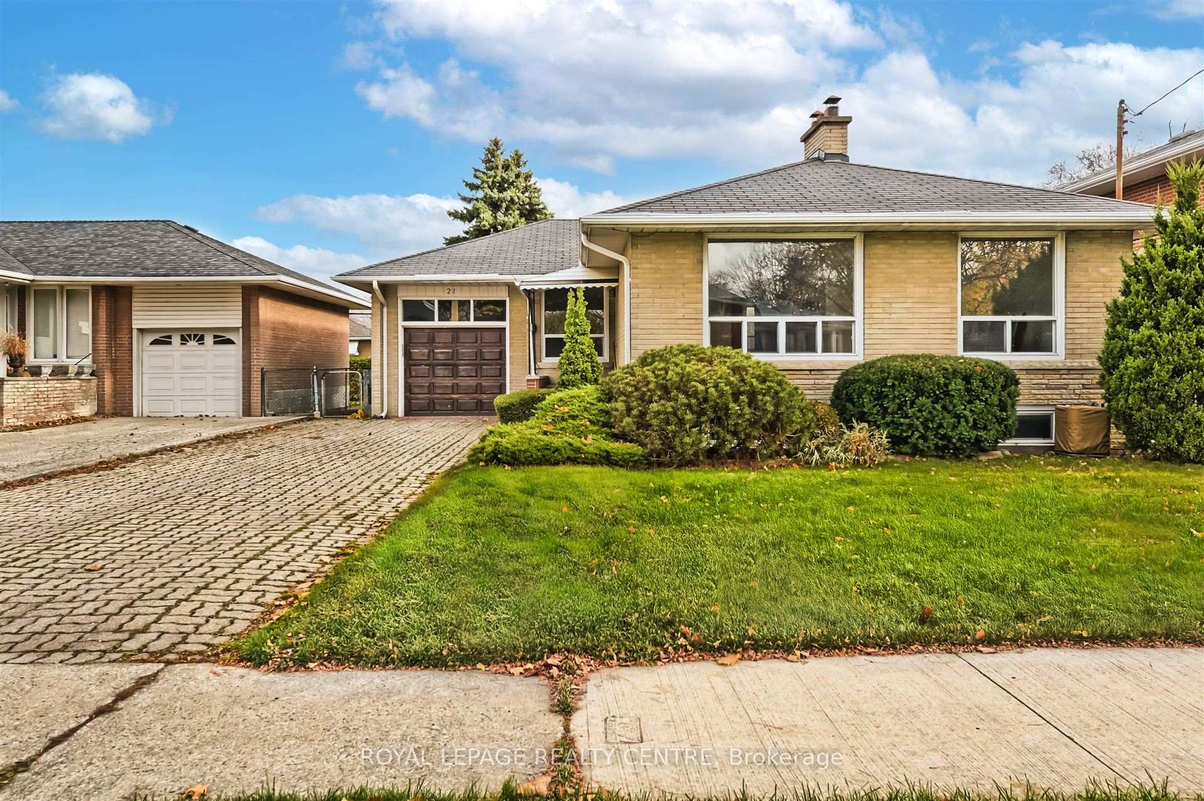
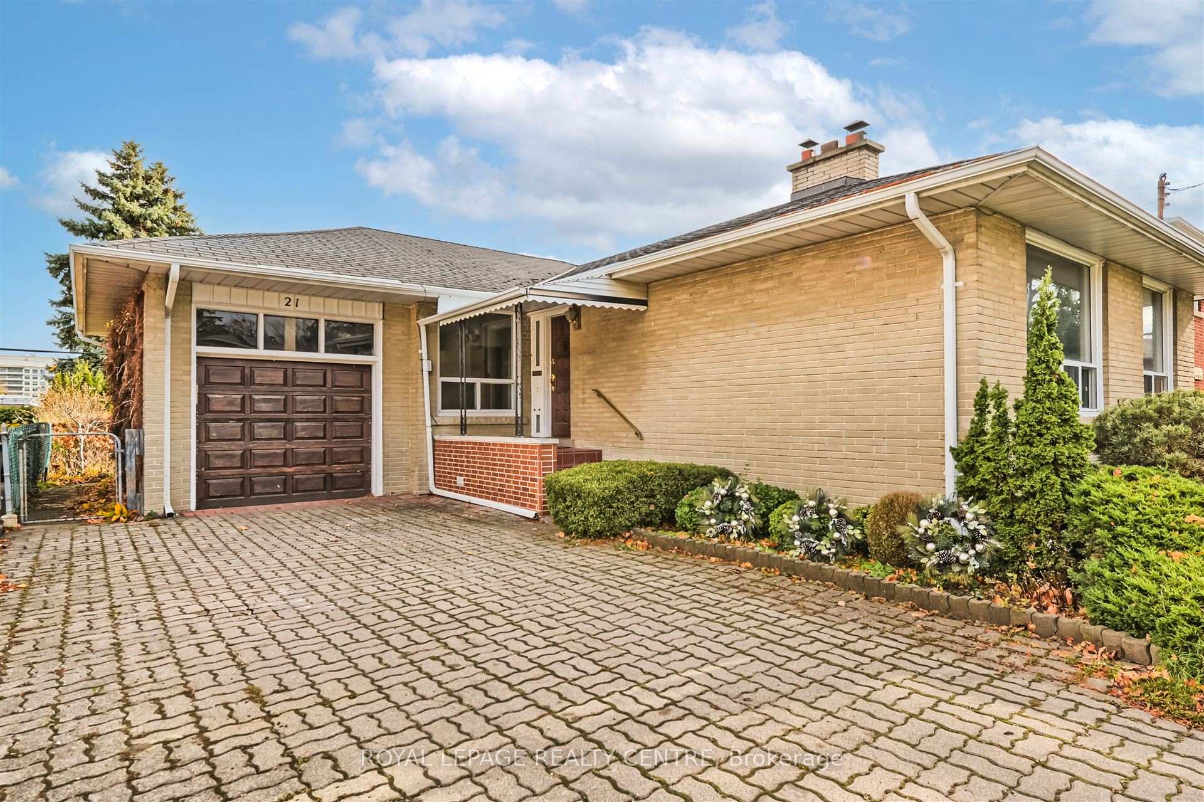
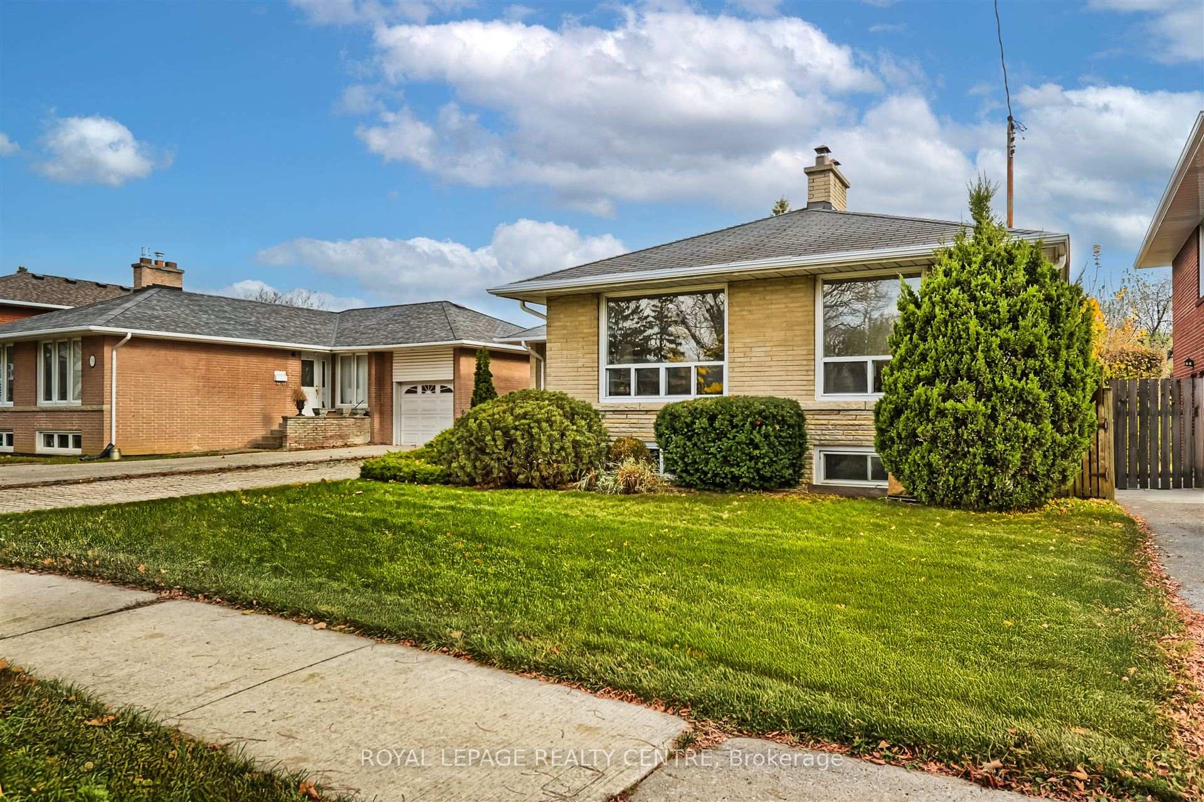 See all 5 photos
3+1 Bedrooms
2 Bathrooms
1 Garage
1.1K–1.5K sq.ft
50.06×110.15 ft
$4,935/yr
Property history
Facts and features
- BasementPart finished
- Age of home51–99 years
- Water, sewerMunicipal
- HeatingForced air
What stands out
- Separate entrance
- Hardwood floors
- Fireplace
- Central air
The homeDetached, Bungalow, Age 51–99 years
- TypeDetached
- StyleBungalow
- Age51–99 years
- Living space1,100–1,500 sq ft
- BasementPartially finished, separate entrance
InsideFireplace Yes, Broadloom, Hardwood, Lower level
- FireplaceYes
- FlooringBroadloom, Hardwood
- LaundryLower level
- FeaturesCentral vacuum, workbench
- Rooms above ground6
- Rooms in the basement3
- Bedrooms3 + 1 in the basement
- Bathrooms2
- Kitchens1
Outside and lotBrick, other, Shingles, Block
- ExteriorBrick, other
- RoofShingles
- FoundationBlock
- Size50.06 × 110.15 ft
- ZoningSingle Family Residential
Parking1 Garage, Attached, Private
- Spaces1 Garage
- GarageAttached
- DrivewayPrivate
Heating, water and powerForced air, gas, Central air, Municipal water
- HeatingForced air, gas
- CoolingCentral air
- WaterMunicipal water
- SewerMunicipal sewer
Costs and taxesTaxes $4,935 a year, HST included in the price, Hot water tank
- Taxes, 2024$4,935 a year
- HSTHST included in the price
- Rental itemsHot water tank
Included in the saleFridge, 2 stoves, dishwasher, washer/dryer, all electrical light fixtures, central vacuum, central air conditioner
- IncludedFridge, 2 stoves, dishwasher, washer/dryer, all electrical light fixtures, central vacuum, central air conditioner
NearbyFenced yard, park, place of worship, public transit, school
- Close toFenced yard, park, place of worship, public transit, school
Listing detailsW10875053, Sold, Nov 25, 2024
- MLS® numberW10875053
- StatusSold
- Listed onNov 25, 2024
- Days on market8
- UpdatedDec 3, 2024
- Possession2025-01-27 / January 27, 2025
- Occupied byVacant
- Listing brokerageROYAL LEPAGE REALTY CENTRE
About this home
21 Hernshaw Crescent, Etobicoke (Etobicoke West Mall), ON M9C 3M3
Central VacuumWorkbenchFenced YardParkPlace Of WorshipPublic Transit
Welcome To This Central Etobicoke Gem Located In A Quiet Family Neighbourhood. This Three Bedroom Home Offers A Great Opportunity To Be Creative In Making This Your Dream Home! Conveniently Located Near Schools, Highways, Malls, Shopping and Transit.
Read more
Ask about this home
A HOMEH agent will answer your questions about this home.
Ask a question
Thinking of selling your home?See what your home is worth today.
Around this home
Burnhamthorpe/Renforth
Errands
Parks
Schools
Daily convenience, out of 100, from the distances below
ParkBroadacres Park · 7 within 1 km4 min walk235 m
GroceryWest Mall Variety7 min walk459 m
SchoolBroadacres Junior Public School2 min walk140 m
PharmacyShoppers Drug Mart11 min walk696 m
Cafés & foodMik Café · 15 within 1 km7 min walk425 m
Gym & rec centreEtobicoke Olympium16 min walk1.0 km
LibraryToronto Public Library - Eatonville18 min walk1.1 km
WalkDriveStraight-line distance, open map data
Grocery0.5 km
Park0.2 km
Coffee0.4 km
Dining0.5 km
Gym1.0 km
Schools nearby
School rating, out of 10.
Broadacres Junior Public Schoolelementary · Public · 0.1 km
—
Nativity of Our Lord Catholic Schoolelementary · Catholic · 0.8 km
7.1/10Good
Bloordale Middle Schoolelementary · Public · 0.9 km
—
Contact agent
Helpful calculators
Mortgage
Affordability
Closing costs
Land transfer tax
Property tax
Down payment
CMHC insurance
Stress test
Cashback Rebate
Your HOMEH agent

KimHOMEH agent · Etobicoke
"I would see it this week."
Ask Kim