

27 Wilmar Road
27 Wilmar Road
 See all 40 photos
Property history
Facts and features
- BasementFinished
- Water, sewerMunicipal
- HeatingForced air
- CoolingCentral air
- Hardwood floors
- Fireplace
- Central air
- Inground pool
The homeDetached, 2-storey, Finished
- TypeDetached
- Style2-storey
- BasementFinished
InsideFireplace Yes, electric, family room, rec room, natural gas, living room, Porcelain, Hardwood, Heated, Lower level
- FireplaceYes, electric, family room, rec room, natural gas, living room
- FlooringPorcelain, Hardwood, Heated
- LaundryLower level
- FeaturesCarpet free
- SecurityAlarm system
- Rooms above ground8
- Rooms in the basement2
- Bedrooms4 + 1 in the basement
- Bathrooms4
- Kitchens1
- Family roomYes
Outside and lotStucco (plaster), Asphalt shingle, Concrete block
- ExteriorStucco (plaster)
- RoofAsphalt shingle
- FoundationConcrete block
- PoolInground
- Size54 × 139 ft
Parking2 Garage, Attached, Private double
- Spaces2 Garage
- GarageAttached
- DrivewayPrivate double
Heating, water and powerForced air, gas, Central air, Municipal water
- HeatingForced air, gas
- CoolingCentral air
- WaterMunicipal water
- SewerMunicipal sewer
Costs and taxesTaxes $8,490 a year, HST included in the price
- Taxes, 2024$8,490 a year
- HSTHST included in the price
Included in the saleStainless steel appliances: lg fridge, kitchenaid b/i oven + stove top grill, kitchenaid dw, kitchenaid b/i microwave (as is), b/i hood vent, samsung stacked wash/dryer, ev charger, elfs. owned furnace, tankless water unit, & culligan water softener., Wine fridge, small basement bar fridge, tvs and entertainment units, garage cabinets and drapery in primary bedroom.
- IncludedStainless steel appliances: lg fridge, kitchenaid b/i oven + stove top grill, kitchenaid dw, kitchenaid b/i microwave (as is), b/i hood vent, samsung stacked wash/dryer, ev charger, elfs. owned furnace, tankless water unit, & culligan water softener.
- Not includedWine fridge, small basement bar fridge, tvs and entertainment units, garage cabinets and drapery in primary bedroom.
NearbyElectric car charger, park, place of worship, public transit, school, fenced yard
- Close toElectric car charger, park, place of worship, public transit, school, fenced yard
Listing detailsW11047391, Sold, Nov 26, 2024
- MLS® numberW11047391
- StatusSold
- Listed onNov 26, 2024
- Days on market8
- UpdatedDec 4, 2024
- PossessionEnd of january
- Occupied byOwner
- Listing brokerageKELLER WILLIAMS PORTFOLIO REALTY
About this home
27 Wilmar Road, Etobicoke (Islington-City Centre West), ON M9B 3R8
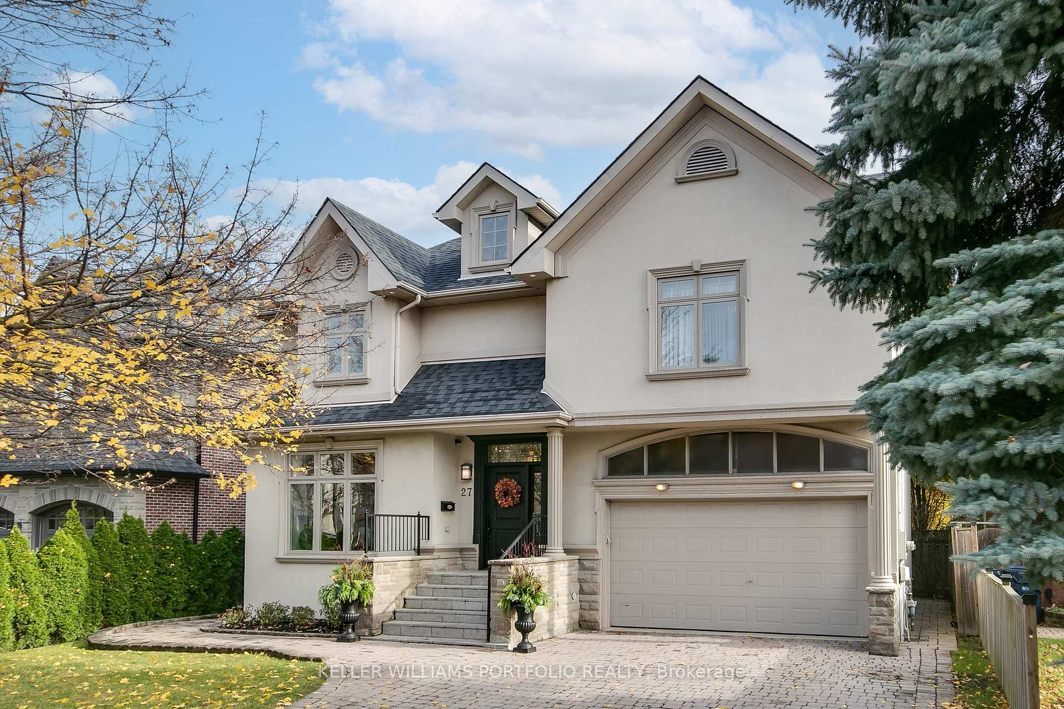
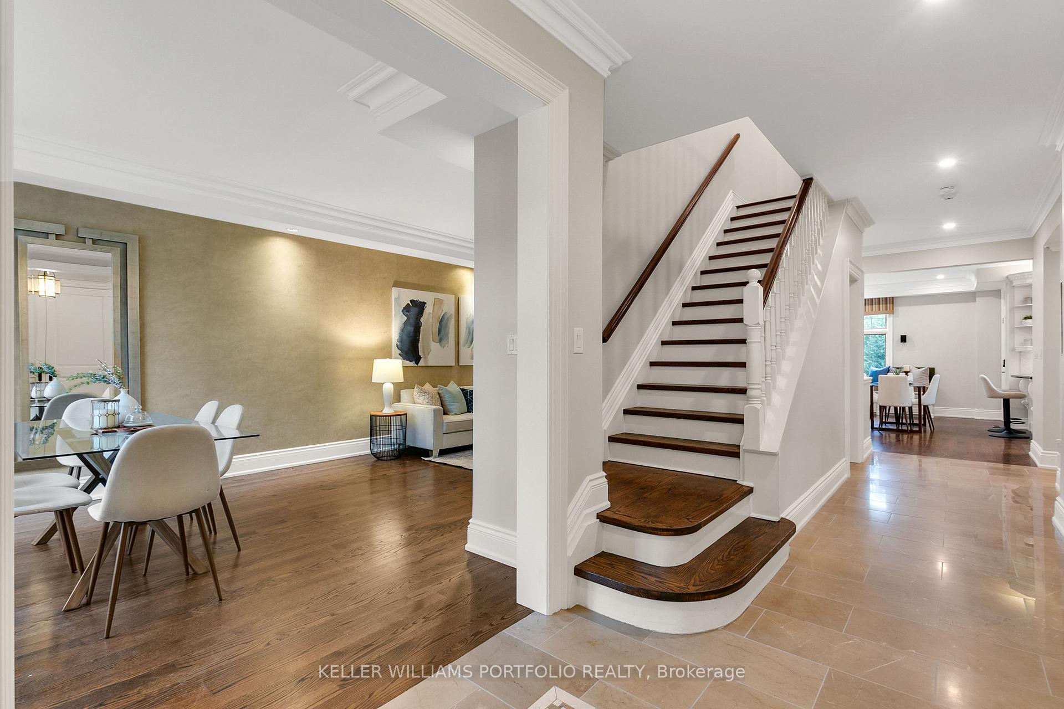
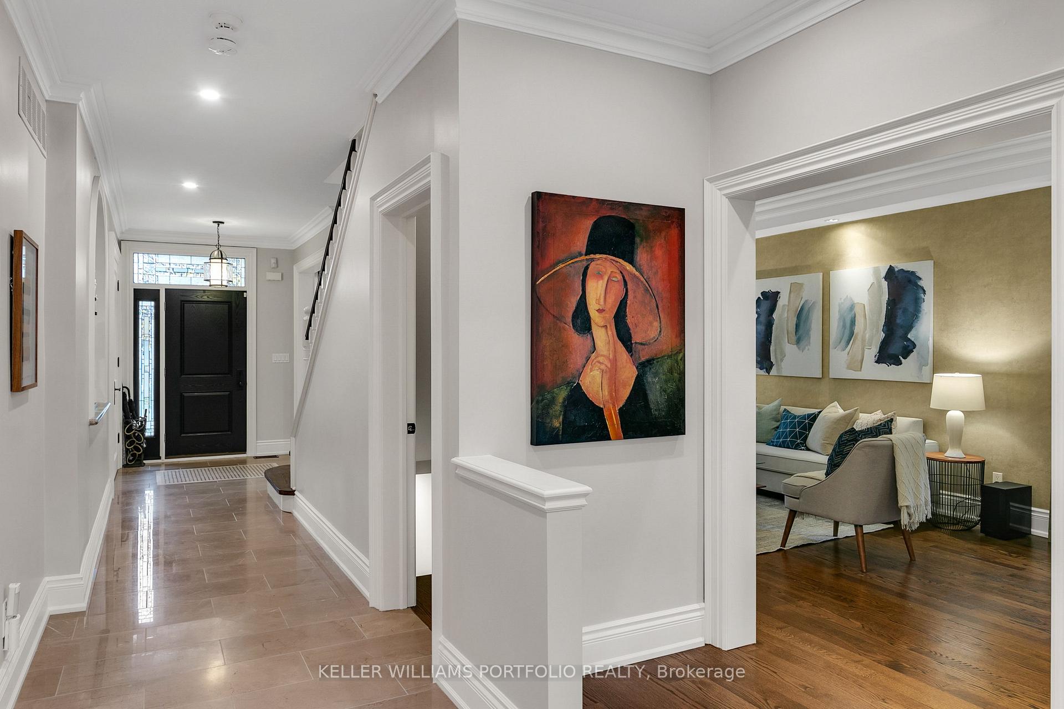
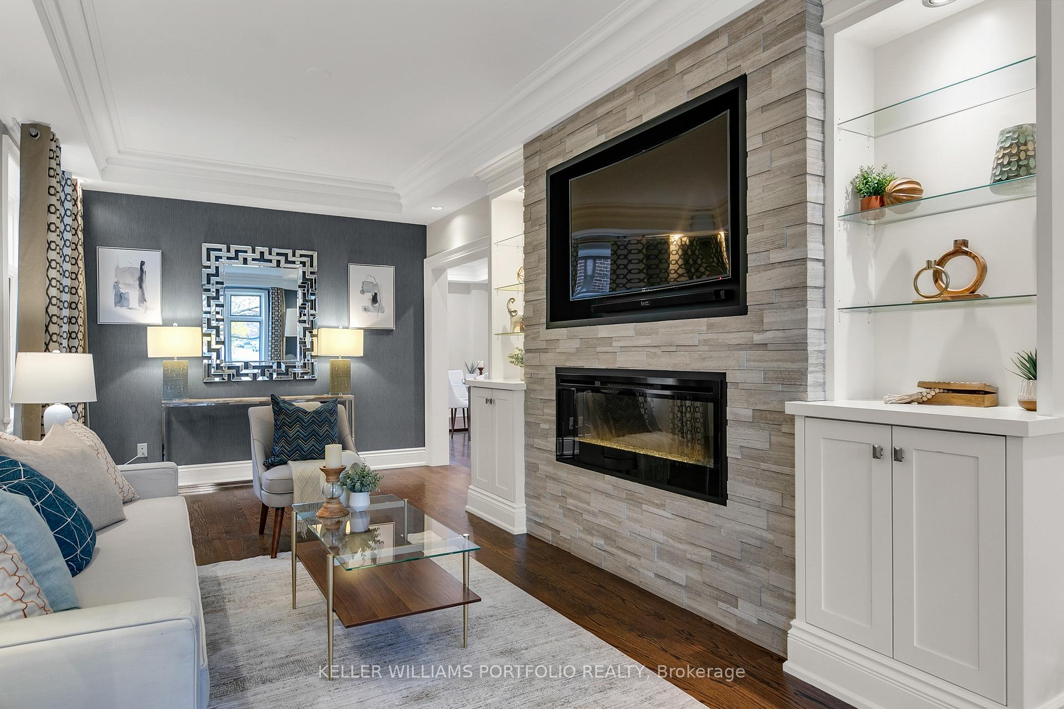
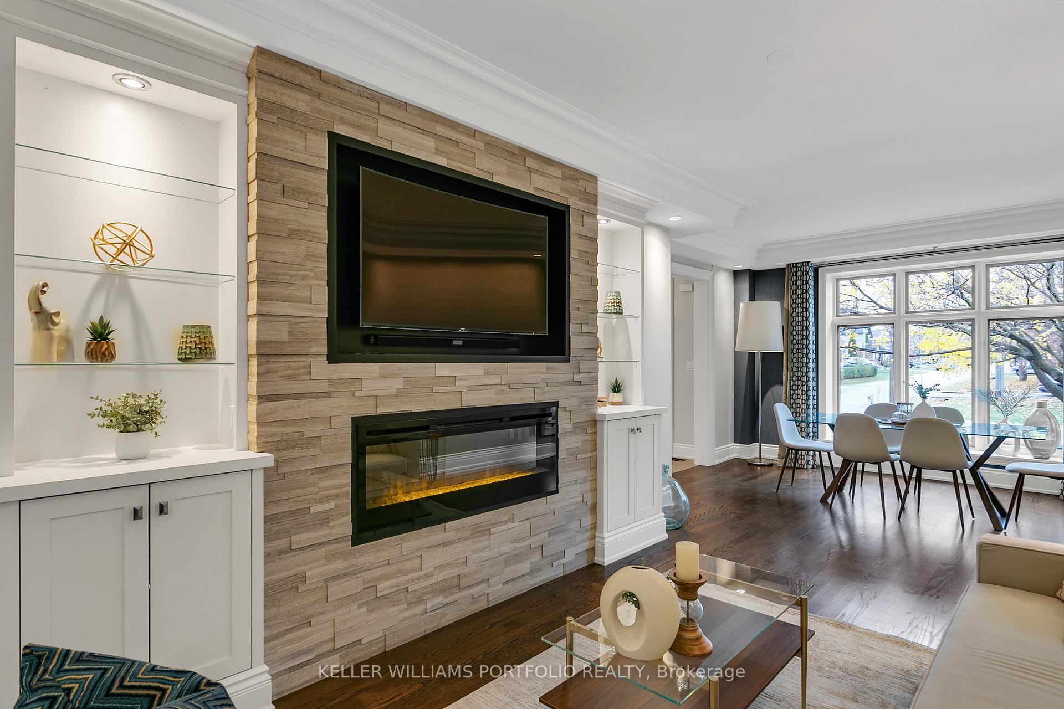
Located on a quiet, tree lined street, this beautiful family home falls in the Wedgewood and Our Lady of Peace school districts. A double-width, interlocking stone driveway leads to the two-car garage with convenient direct access to the house. Inside, you will find a welcoming open-concept living and dining area featuring an electric fireplace, hardwood floors, and crown moulding. The spacious great room overlooks a private backyard retreat complete with a pool, walk-out deck, and plenty of room for hosting family and friends. The kitchen is a cook-at-home dream, equipped with stainless steel appliances, granite countertops, and abundant natural light from overhead skylights. Upstairs, the primary bedroom is a retreat with private backyard views, dual closets, and a marble-tiled ensuite complete with a soaker tub. Three additional bedrooms and a skylit 5-piece bathroom round out the second floor, offering plenty of room for a growing family. The finished basement adds even more living space, with a bright rec room (thanks to above-grade windows), a home office with built-ins, a fitness room, and a sauna for unwinding after a long day. All this, just a short walk to the subway and Kipling GO Hub, making commutes a breeze.
Ask about this home
A HOMEH agent will answer your questions about this home.
Around this home
Daily convenience, out of 100, from the distances below
Schools nearby
School rating, out of 10.
Helpful calculators
Your HOMEH agent

"I would see it this week."