

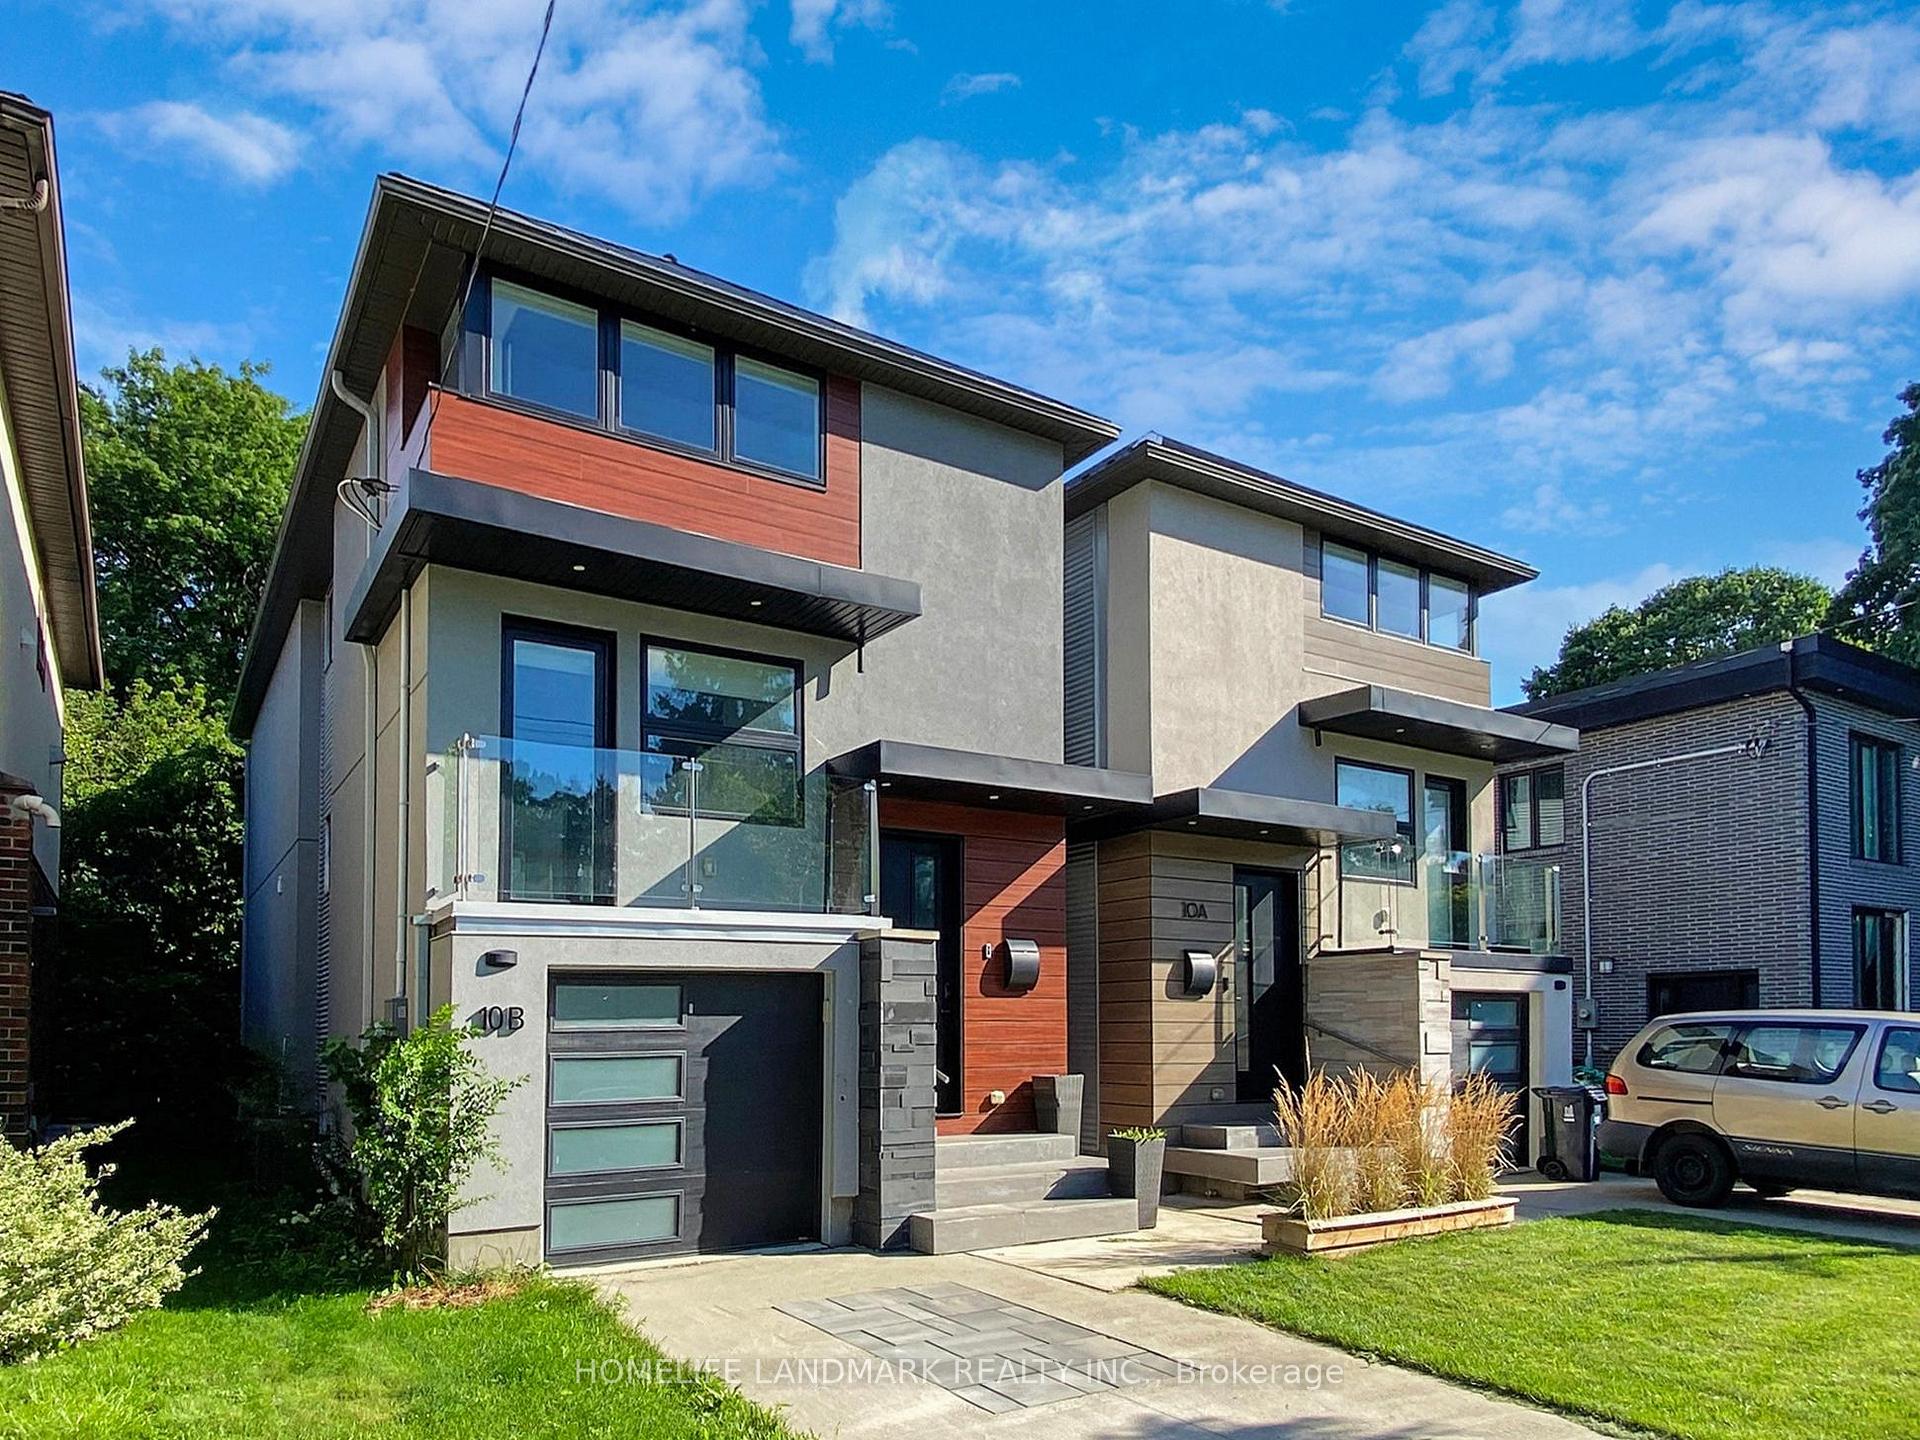
10B Chauncey Avenue
10B Chauncey Avenue
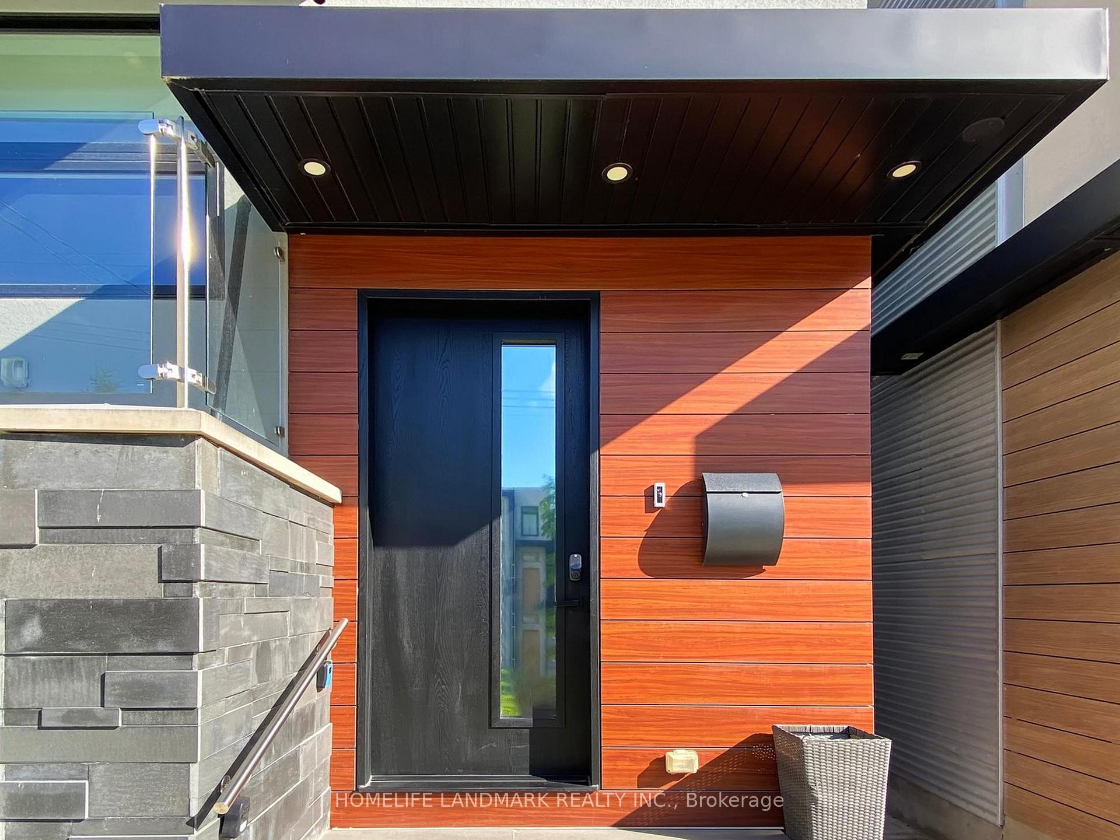
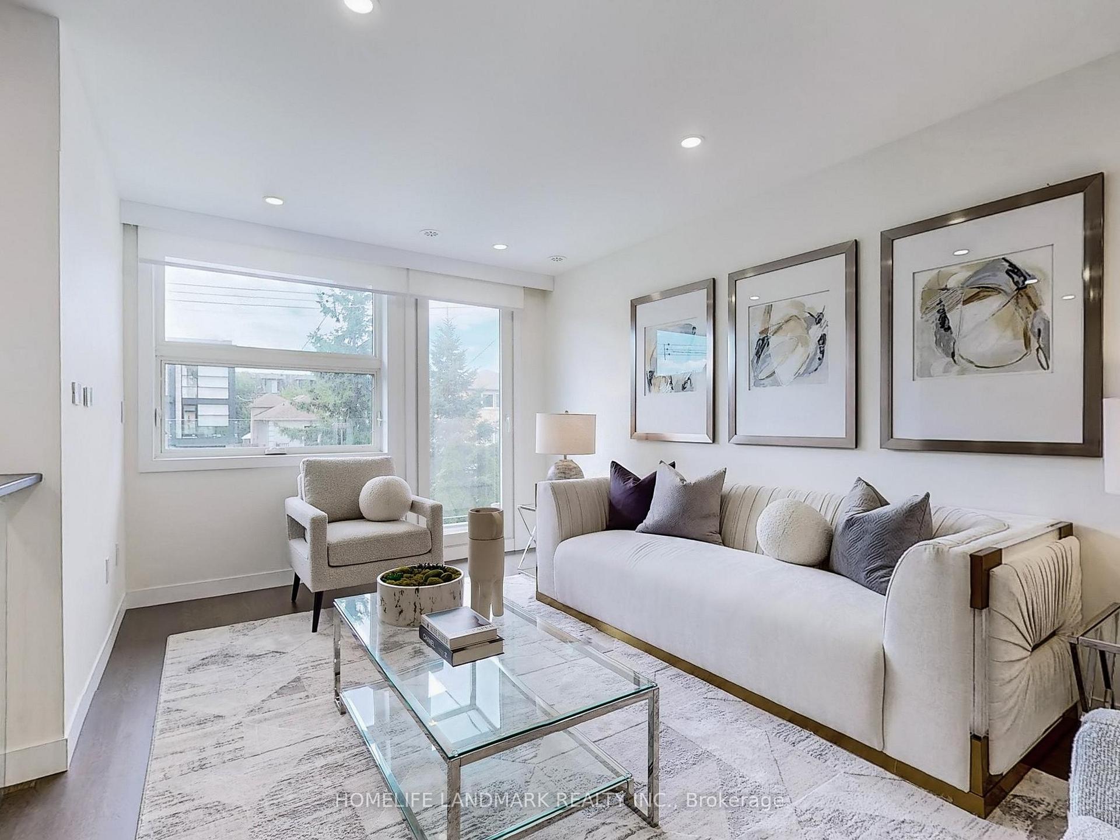
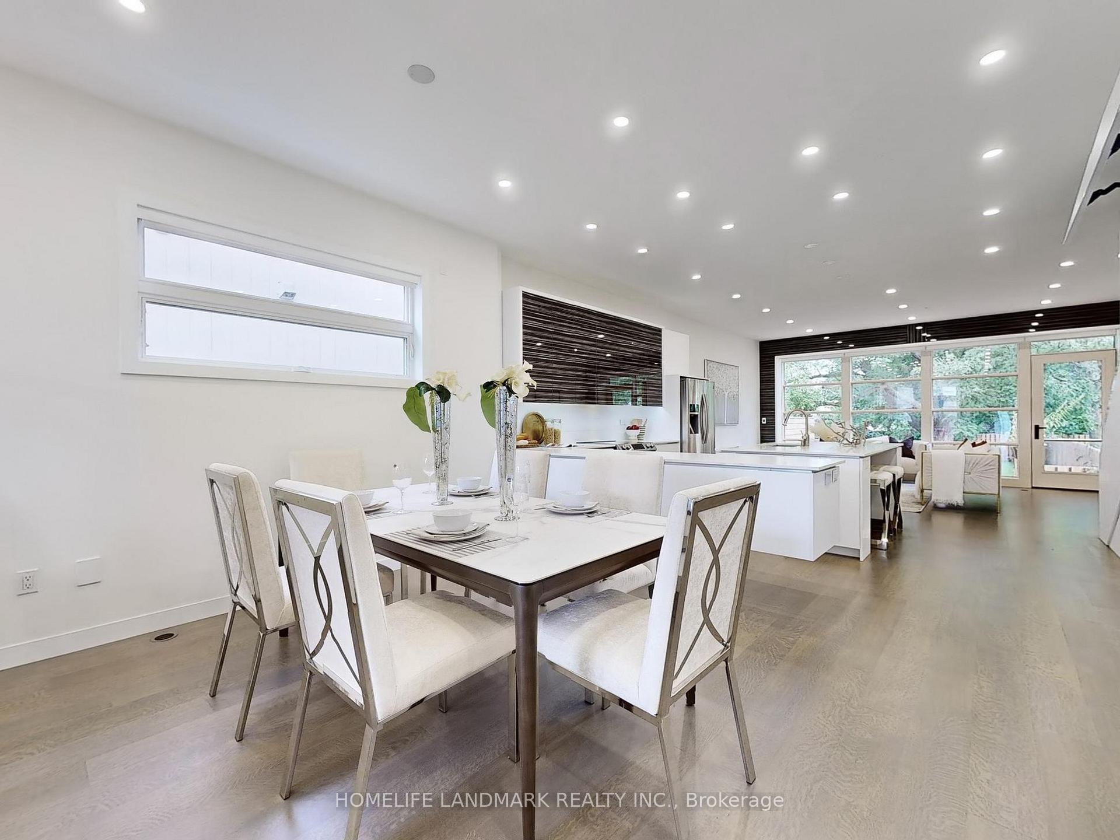
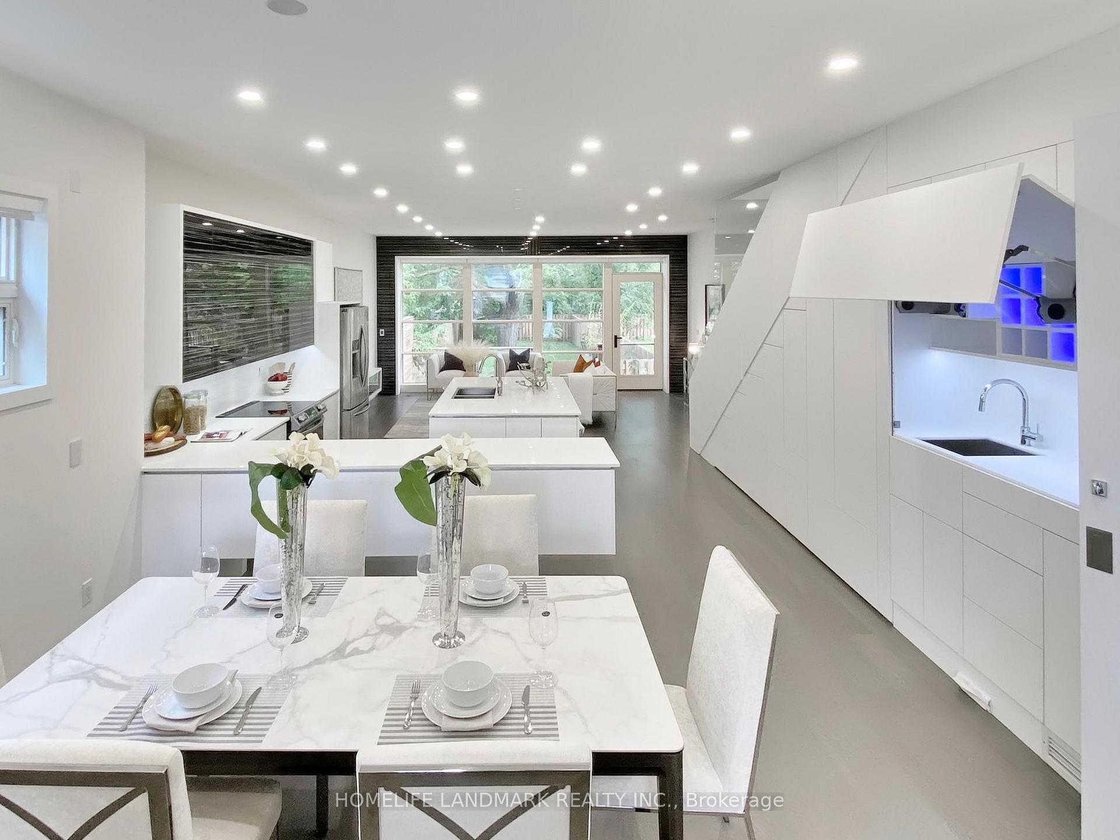 See all 40 photos
Property history
Facts and features
- BasementWalk-out
- Age of home0–5 years
- Water, sewerMunicipal
- HeatingForced air
- Separate entrance
- Hardwood floors
- Central air
The homeDetached, 2-storey, Age 0–5 years
- Type: Detached
- Style: 2-storey
- Age: 0–5 years
- Living space: 2,000–2,500 sq ft
- Basement: Finished with walk-out, separate entrance
- Waterfront: None
InsideHeated, Porcelain, Hardwood, Upper level, Rooms above ground 8
- Flooring: Heated, Porcelain, Hardwood
- Laundry: Upper level
- Rooms above ground: 8
- Rooms in the basement: 1
- Bedrooms: 3 + 1 in the basement
- Bathrooms: 4
- Kitchens: 1
- Family room: Yes
Outside and lotStone, stucco (plaster), Metal, Other
- Exterior: Stone, stucco (plaster)
- Roof: Metal
- Foundation: Other
- Size: 25 × 187 ft
Parking1 Garage, Attached, Private
- Spaces: 1 Garage
- Garage: Attached
- Driveway: Private
Heating, water and powerForced air, gas, Central air, Municipal water
- Heating: Forced air, gas
- Cooling: Central air
- Water: Municipal water
- Sewer: Municipal sewer
- Natural gas: Yes
- Hydro: Yes
- Cable: Yes
- Telephone: Yes
Costs and taxesTaxes $9,305 a year, HST included in the price
- Taxes, 2024: $9,305 a year
- HST: HST included in the price
NearbyPark, public transit, school
- Close to: Park, public transit, school
Listing detailsW10427318, Sold, Nov 15, 2024
- MLS® number: W10427318
- Status: Sold
- Listed on: Nov 15, 2024
- Days on market: 22
- Updated: Dec 7, 2024
- Possession: 30/60
- Occupied by: Vacant
- Listing brokerage: HOMELIFE LANDMARK REALTY INC.
About this home
10B Chauncey Avenue, Etobicoke (Islington-City Centre West), ON M8Z 2Z3
Welcome to this Luxury custom built Home soon to be your forever home! Featuring 3 bedrooms, 4 bathrooms and countless upgrades! To name a few: modern designed kitchen, High-end custom Cabinetry, coffee/wine bar, smart home voice tech, Krion counters in laundry and all bathroom vanities, metal roof, icf foundation, high ceiling basement W/ radiant heated floors, two separated entrance to the basement! 9 feet ceilings on the main floor! Short Walk To Major Transit Routes, Ttc, Go, Gardiner, 427, Groceries, Parks, Low Traffic, Family Friendly Street
Ask about this home
A HOMEH agent will answer your questions about this home.
Around this home
Daily convenience, out of 100, from the distances below
Schools nearby
School rating, out of 10.
Helpful calculators
Your HOMEH agent

"I would see it this week."