

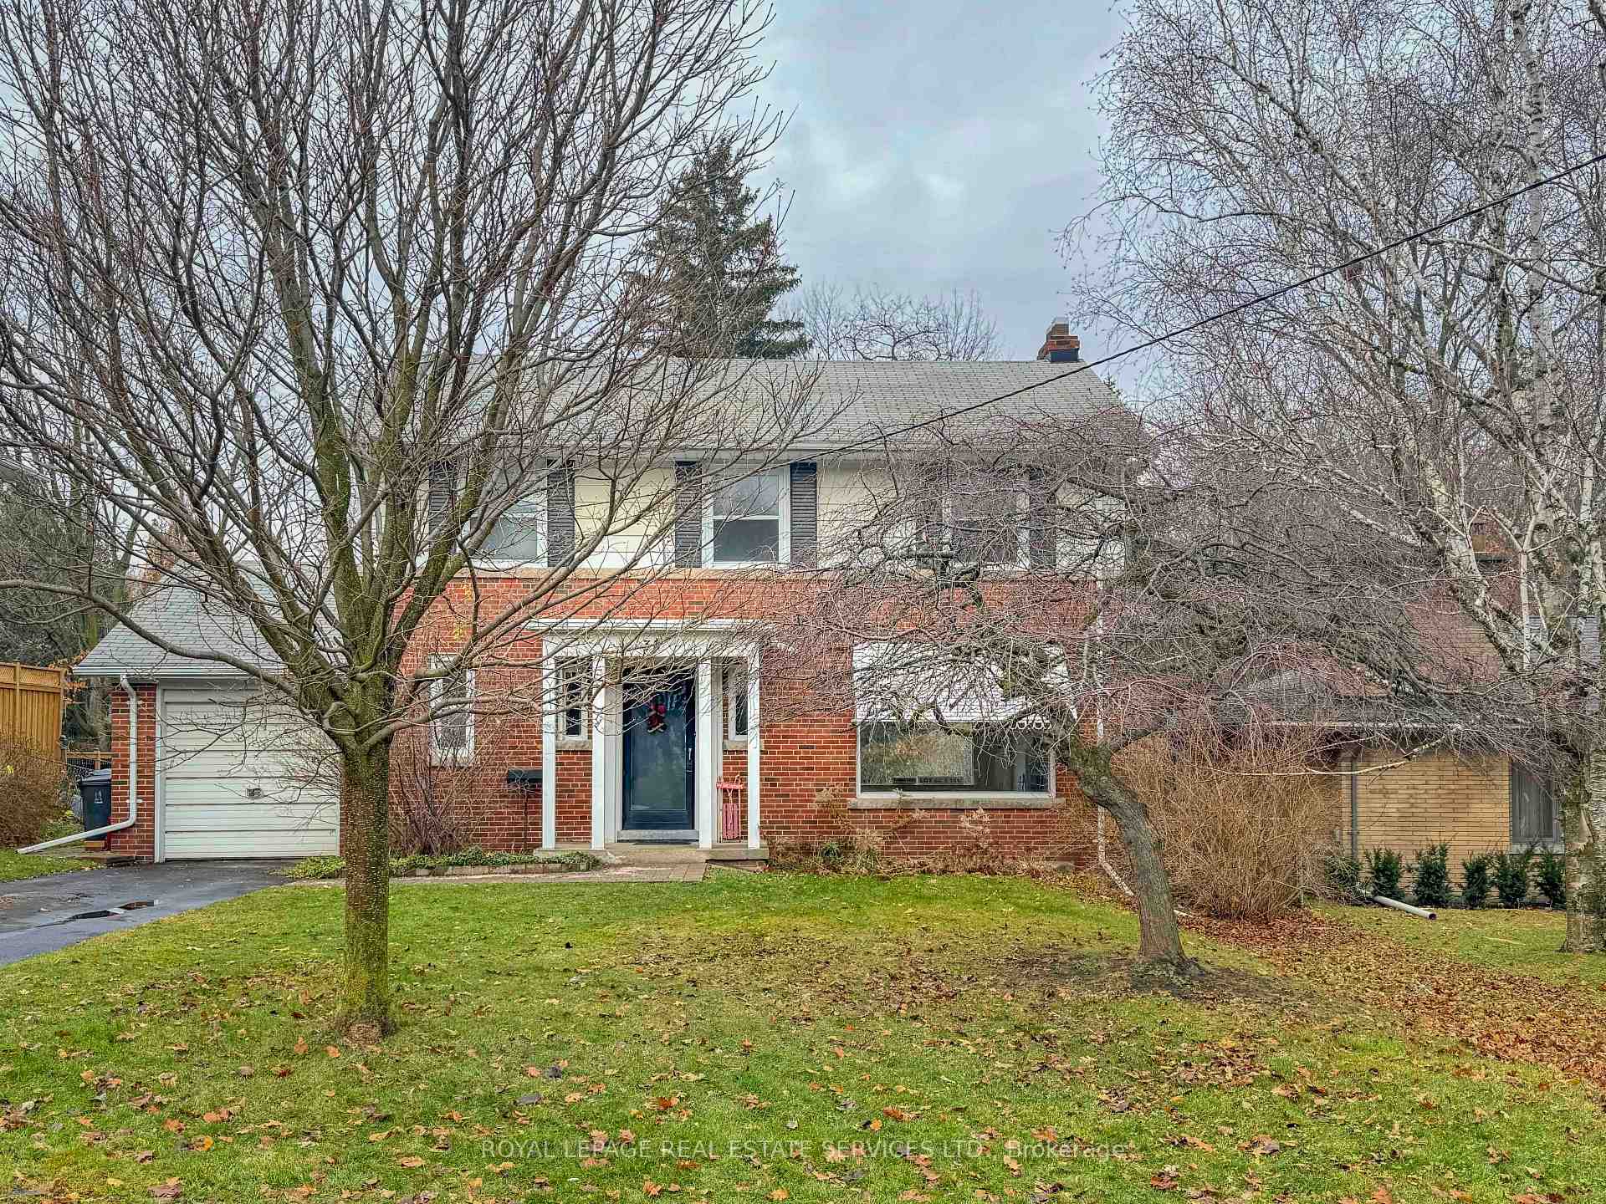
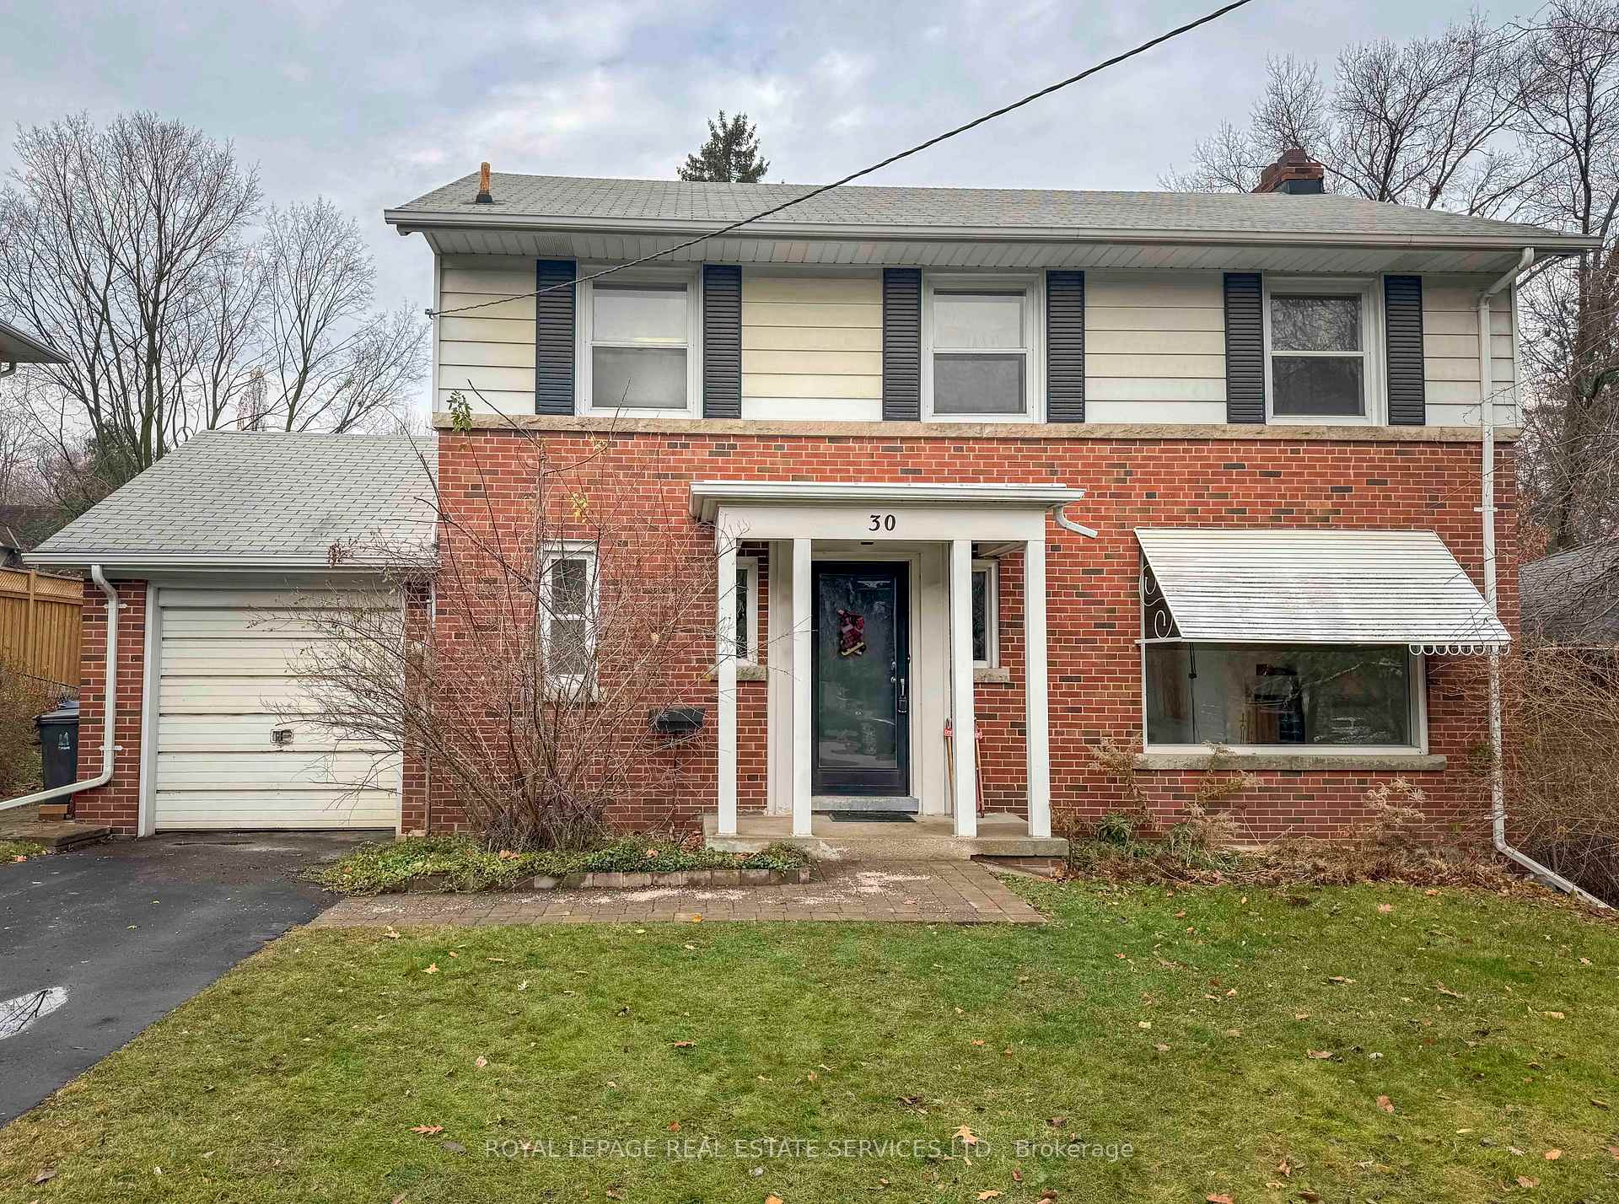
30 Lambeth Road
Detached Sold
1/2930 Lambeth Road
Detached Sold
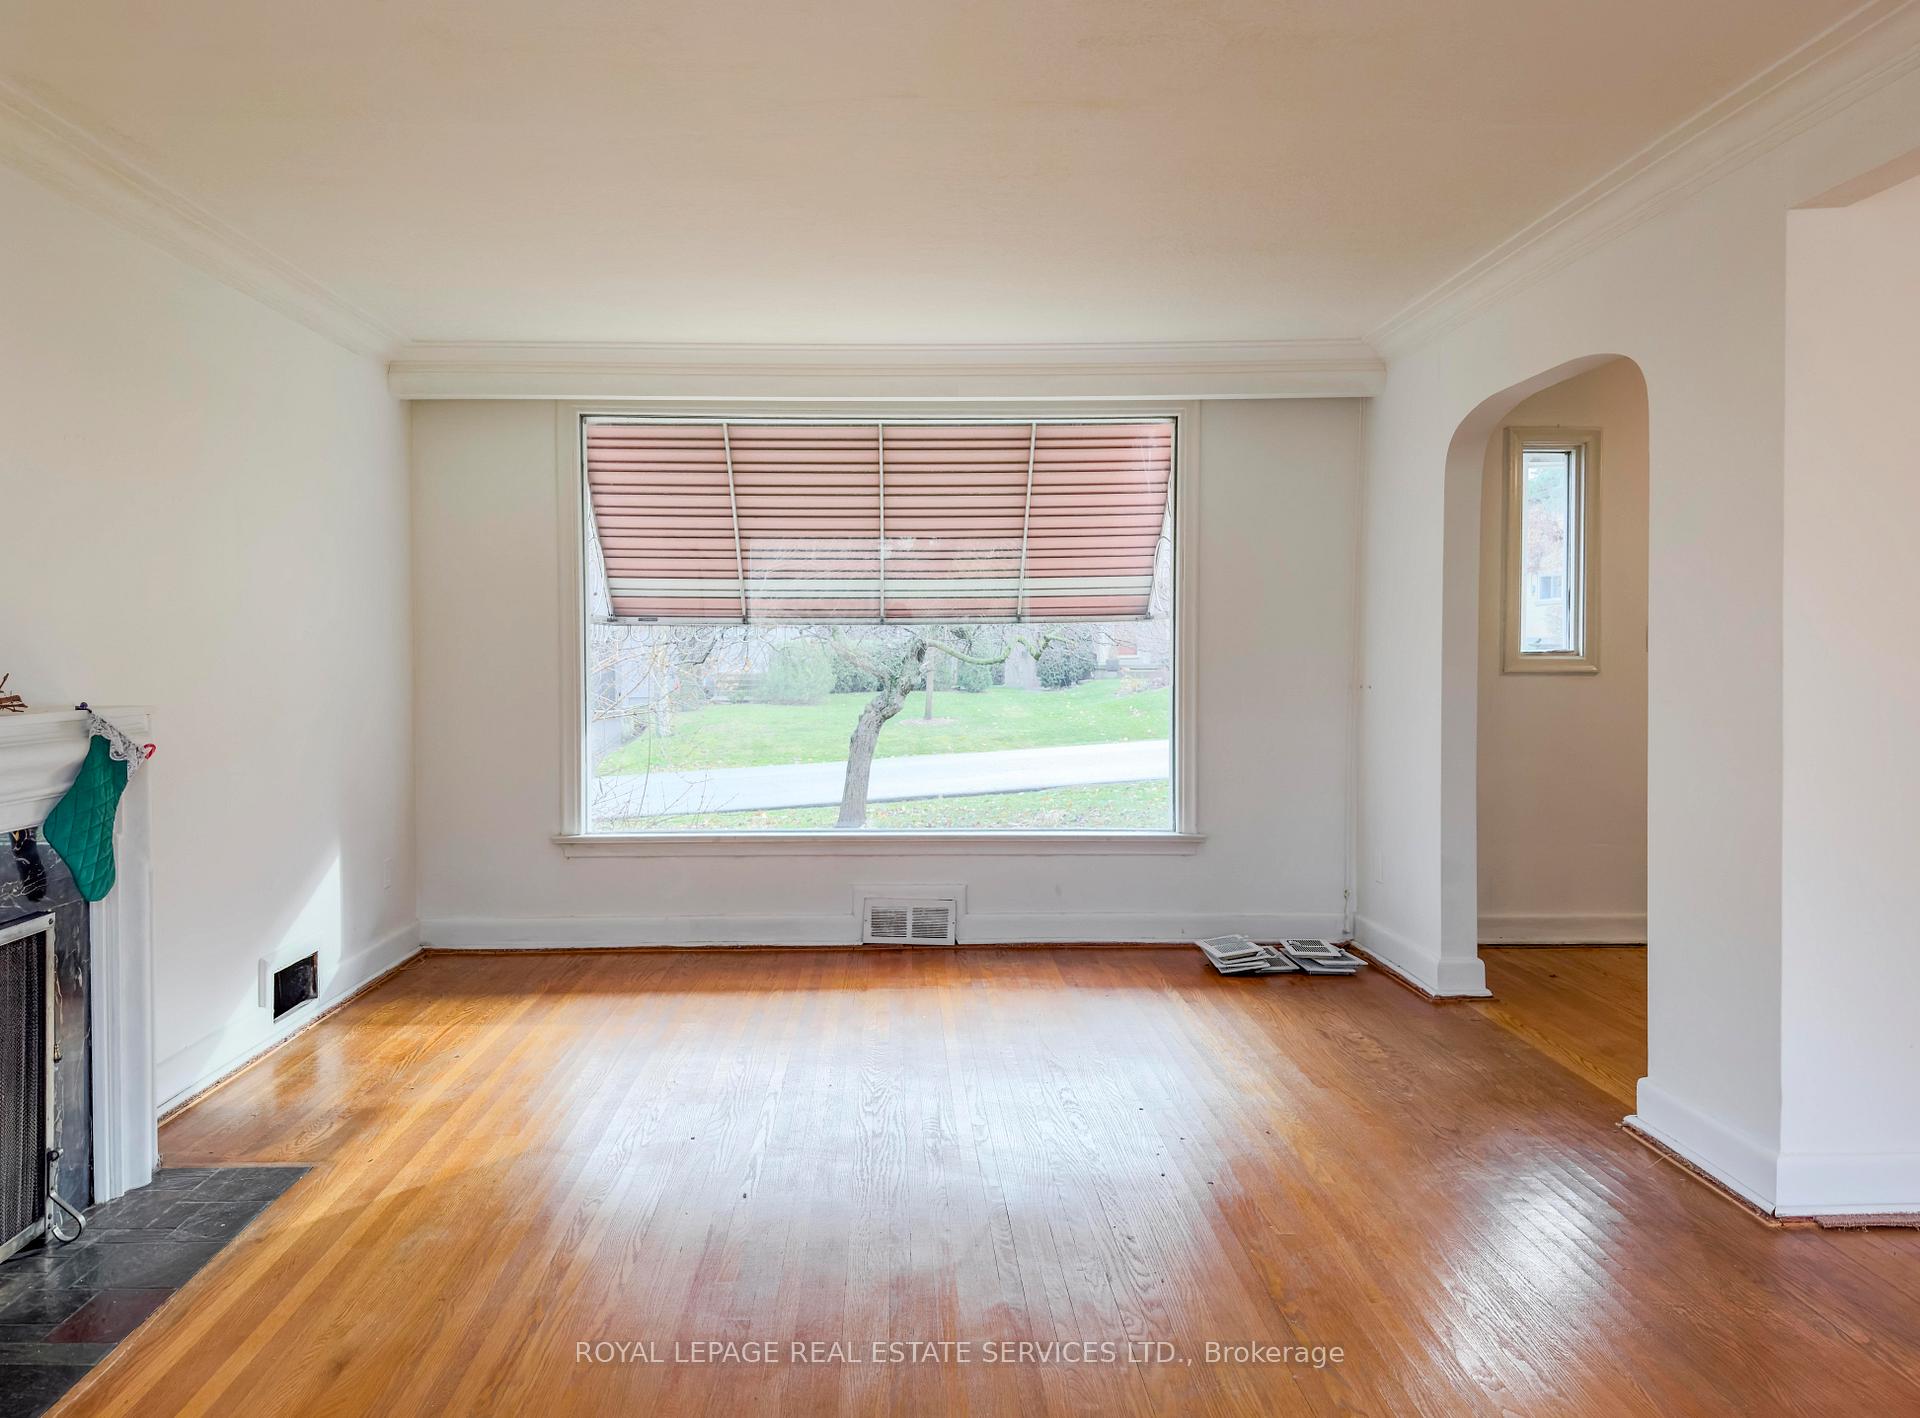 See all 29 photos
Asked for: $1,595,000Sold Dec 17, 2024
3 Bedrooms
2 Bathrooms
1 Garage
1.5K–2K sq.ft
60×144 ft
$8,605/yr
Property history
Facts and features
- BasementPart finished
- Age of home51–99 years
- Water, sewerMunicipal
- Lot shapeIrregular
What stands out
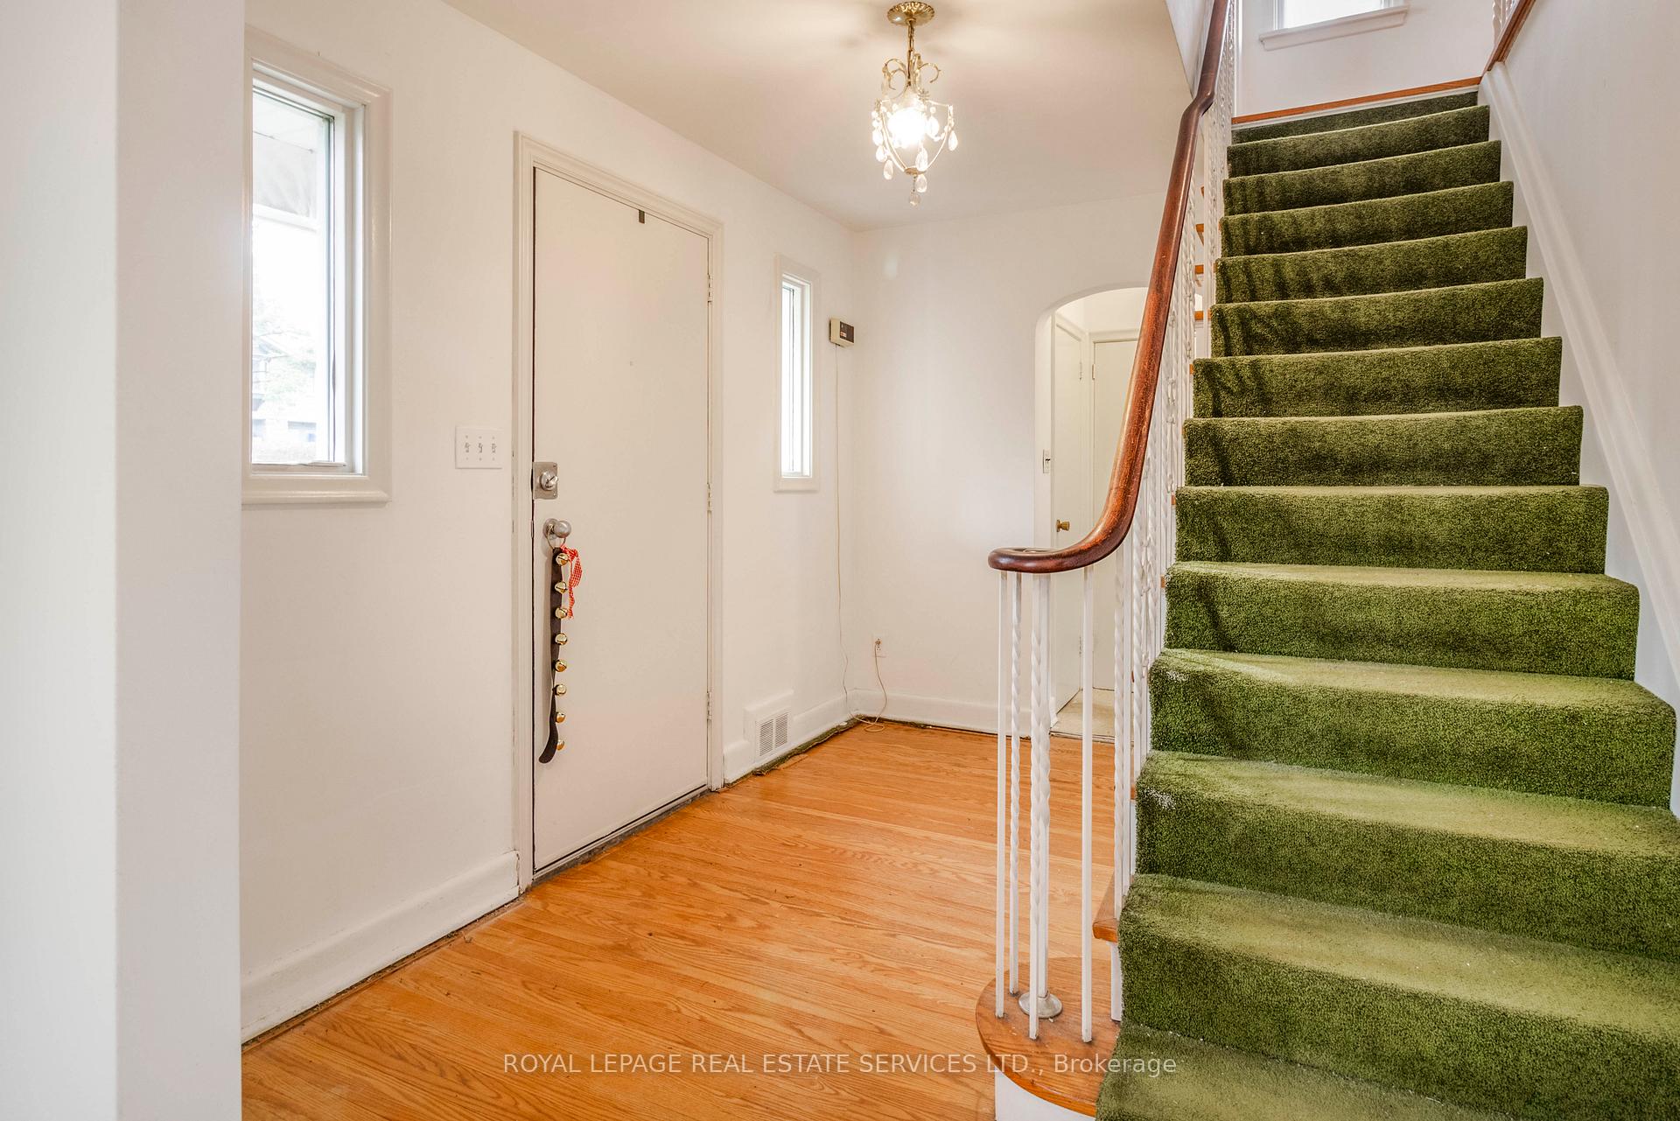
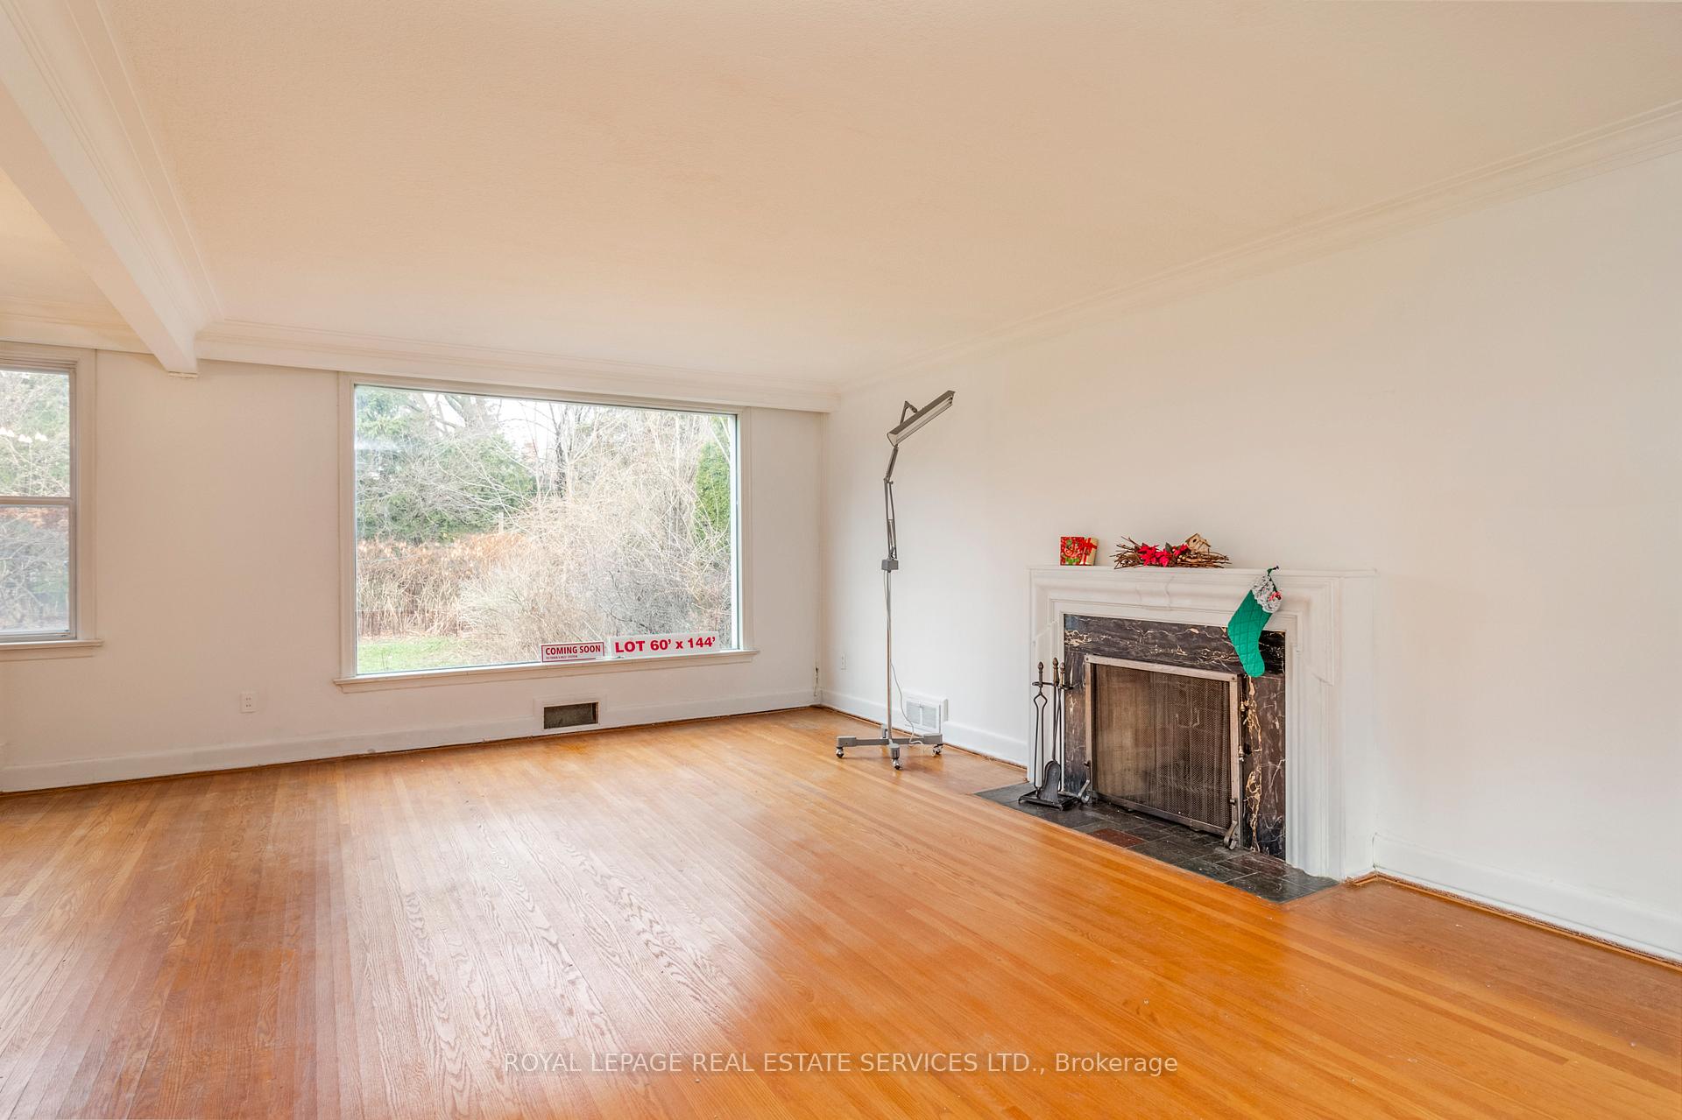
- Hardwood floors
- Fireplace
The homeDetached, 2-storey, Age 51–99 years
- TypeDetached
- Style2-storey
- Age51–99 years
- Living space1,500–2,000 sq ft
- BasementPartially finished
InsideFireplace Yes, living room, rec room, Hardwood, Lower level
- FireplaceYes, living room, rec room
- FlooringHardwood
- LaundryLower level
- FeaturesOther
- Rooms above ground6
- Rooms in the basement1
- Bedrooms3
- Bathrooms2
- Kitchens1
Outside and lotBrick, Asphalt shingle, Block
- ExteriorBrick
- RoofAsphalt shingle
- FoundationBlock
- Size60 × 144 ft
- ShapeIrregular
Parking1 Garage, Attached, Private
- Spaces1 Garage
- GarageAttached
- DrivewayPrivate
Heating, water and powerForced air, oil, Municipal water, Municipal sewer
- HeatingForced air, oil
- WaterMunicipal water
- SewerMunicipal sewer
- Natural gasAvailable
- HydroYes
- CableAvailable
- TelephoneAvailable
Costs and taxesTaxes $8,605 a year, HST included in the price
- Taxes, 2024$8,605 a year
- HSTHST included in the price
Included in the saleRefrigerator, stove, washer, dryer, freezer, all electric light fixtures, hot water tank (if owned) furnace and related equipment. all in "as-is" condition.
- IncludedRefrigerator, stove, washer, dryer, freezer, all electric light fixtures, hot water tank (if owned) furnace and related equipment. all in "as-is" condition.
NearbyFenced yard, park, place of worship, public transit, school
- Close toFenced yard, park, place of worship, public transit, school
Listing detailsW11892292, Sold, Dec 10, 2024
- MLS® numberW11892292
- StatusSold
- Listed onDec 10, 2024
- Days on market7
- UpdatedDec 17, 2024
- Possession2025-01-11 / January 11, 2025
- Occupied byVacant
- Listing brokerageROYAL LEPAGE REAL ESTATE SERVICES LTD.
About this home
30 Lambeth Road, Etobicoke (Edenbridge-Humber Valley), ON M9A 2Y7
OtherFenced YardParkPlace Of WorshipPublic TransitSchool
Location, location, location! Welcome to 30 Lambeth Rd. This home offers great bones and potential with bright, oversized rooms, high ceilings on every floor and plenty of room to expand on this 60'x144' treed lot. This family-oriented neighbourhood, just a 2 minute walk to Humbertown Shopping Centre for Loblaws, Shoppers, coffee shops, banks and LCBO. 3 min walk to bus and then Subway. Schools include Humber Valley PK-8 and Etobicoke Collegiate.
Read more
Ask about this home
A HOMEH agent will answer your questions about this home.
Ask a question
Thinking of selling your home?See what your home is worth today.
Around this home
Royal York Rd./Dundas St W.
Errands
Parks
Schools
Daily convenience, out of 100, from the distances below
ParkLambeth Crescent Parkette · 14 within 1 km2 min walk110 m
GroceryLoblaws3 min walk173 m
SchoolKingsway College School8 min walk520 m
PharmacyShoppers Drug Mart3 min walk205 m
Cafés & foodBaskin-Robbins · 9 within 1 km3 min walk206 m
Gym & rec centreFitness that Fits12 min walk723 m
WalkDriveStraight-line distance, open map data
Grocery0.2 km
Park0.1 km
Coffee0.7 km
Dining0.7 km
Gym0.7 km
Schools nearby
School rating, out of 10.
Kingsway College Schoolelementary · Private · 0.5 km
—
Humber Valley Village Junior Middle Schoolelementary · Public · 0.6 km
8.5/10Excellent
Mindwerx4kids Learning Centreelementary · Private · 0.7 km
—
Contact agent
Helpful calculators
Mortgage
Affordability
Closing costs
Land transfer tax
Property tax
Down payment
CMHC insurance
Stress test
Cashback Rebate
Your HOMEH agent

KimHOMEH agent · Etobicoke
"I would see it this week."
Ask Kim