

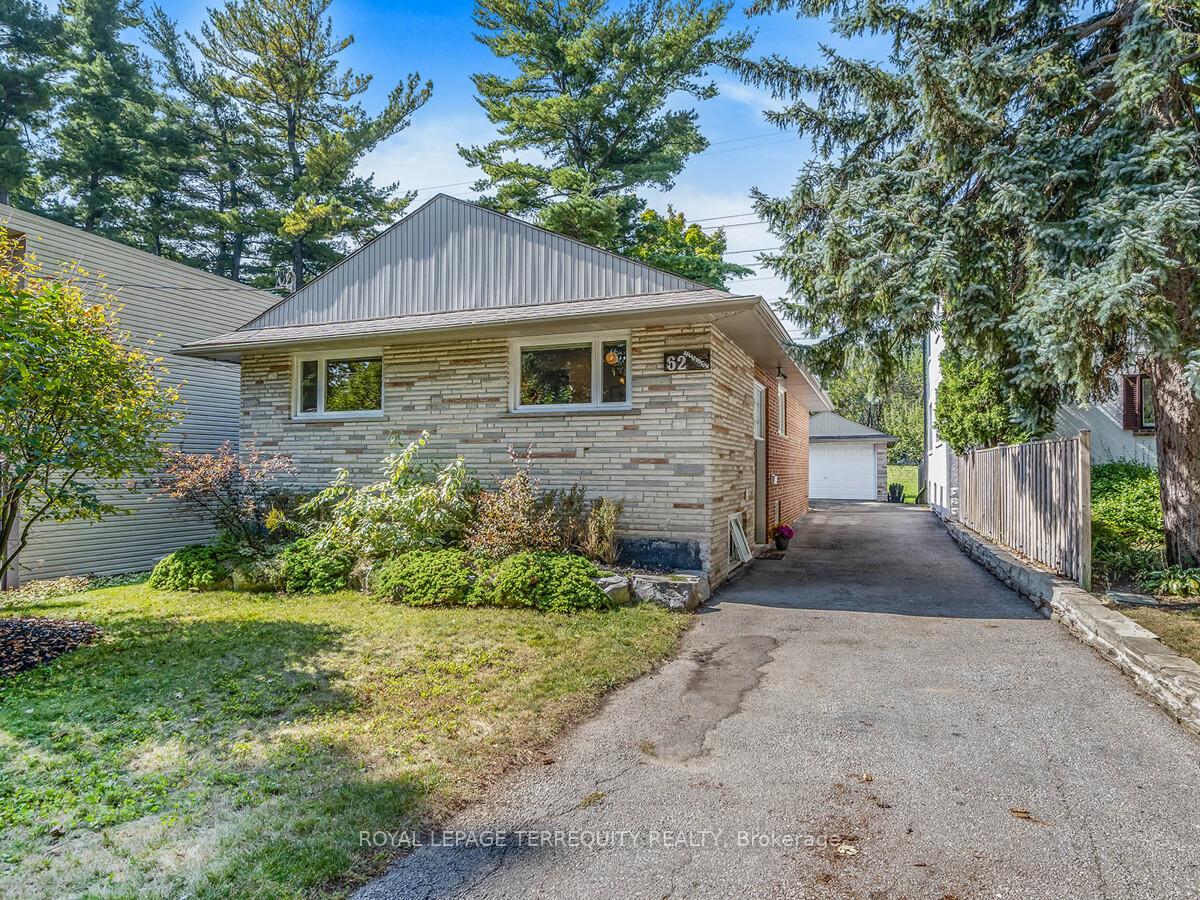
62 Haliburton Avenue
62 Haliburton Avenue
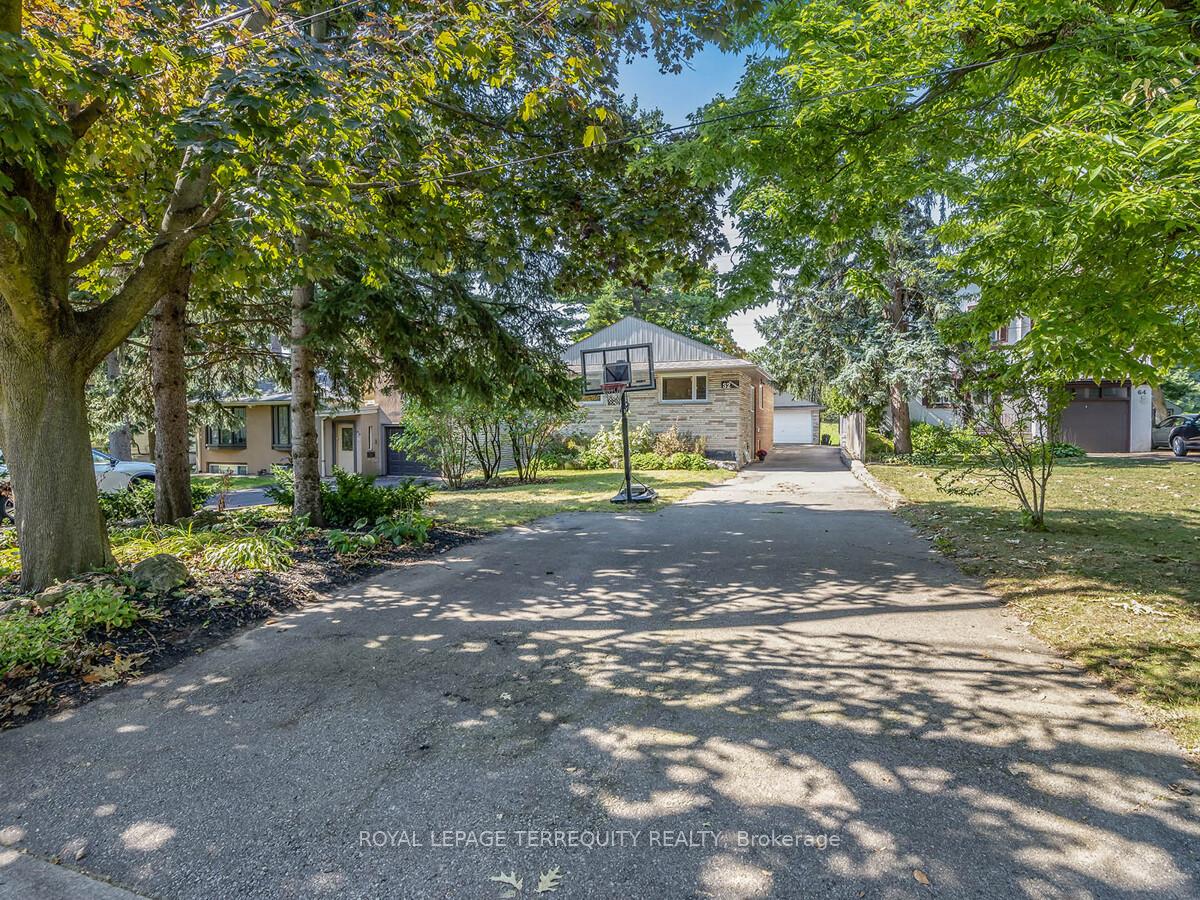
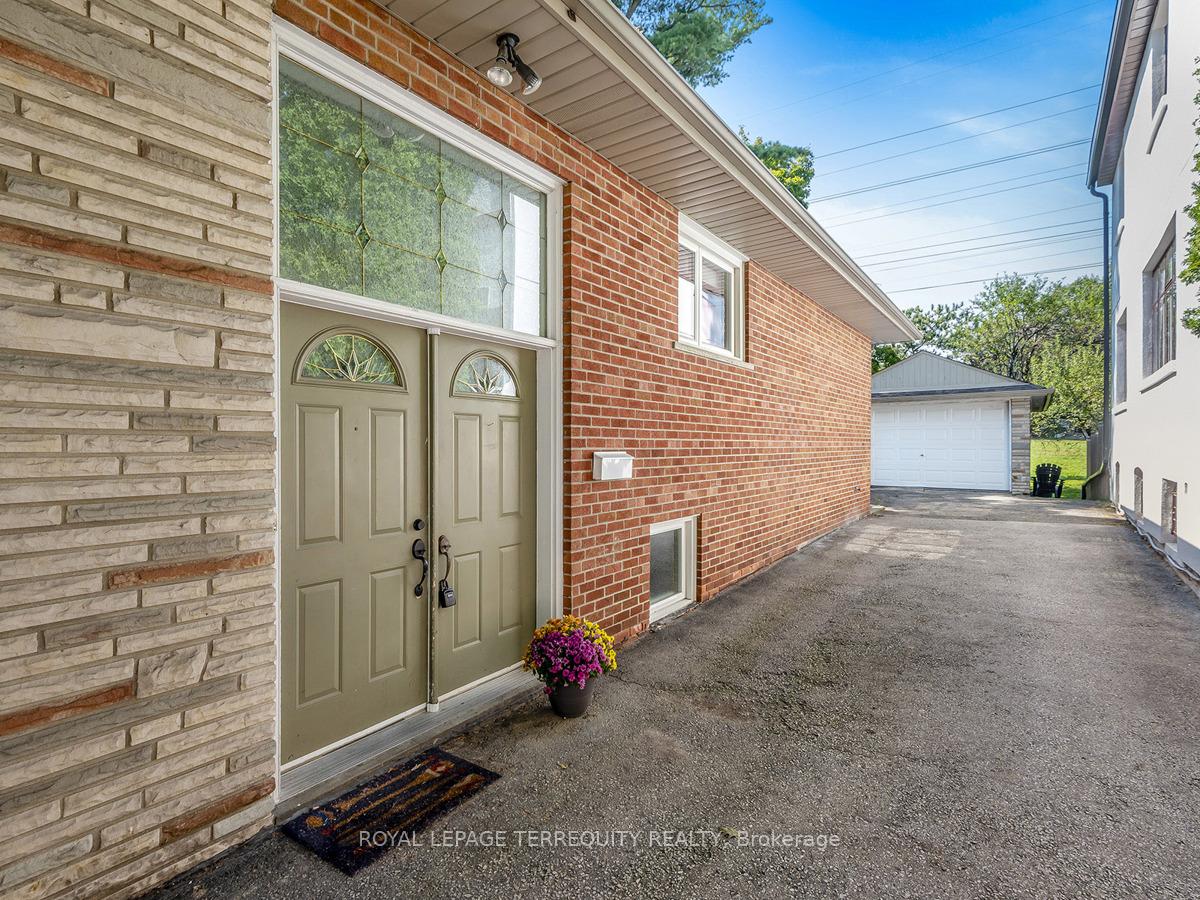
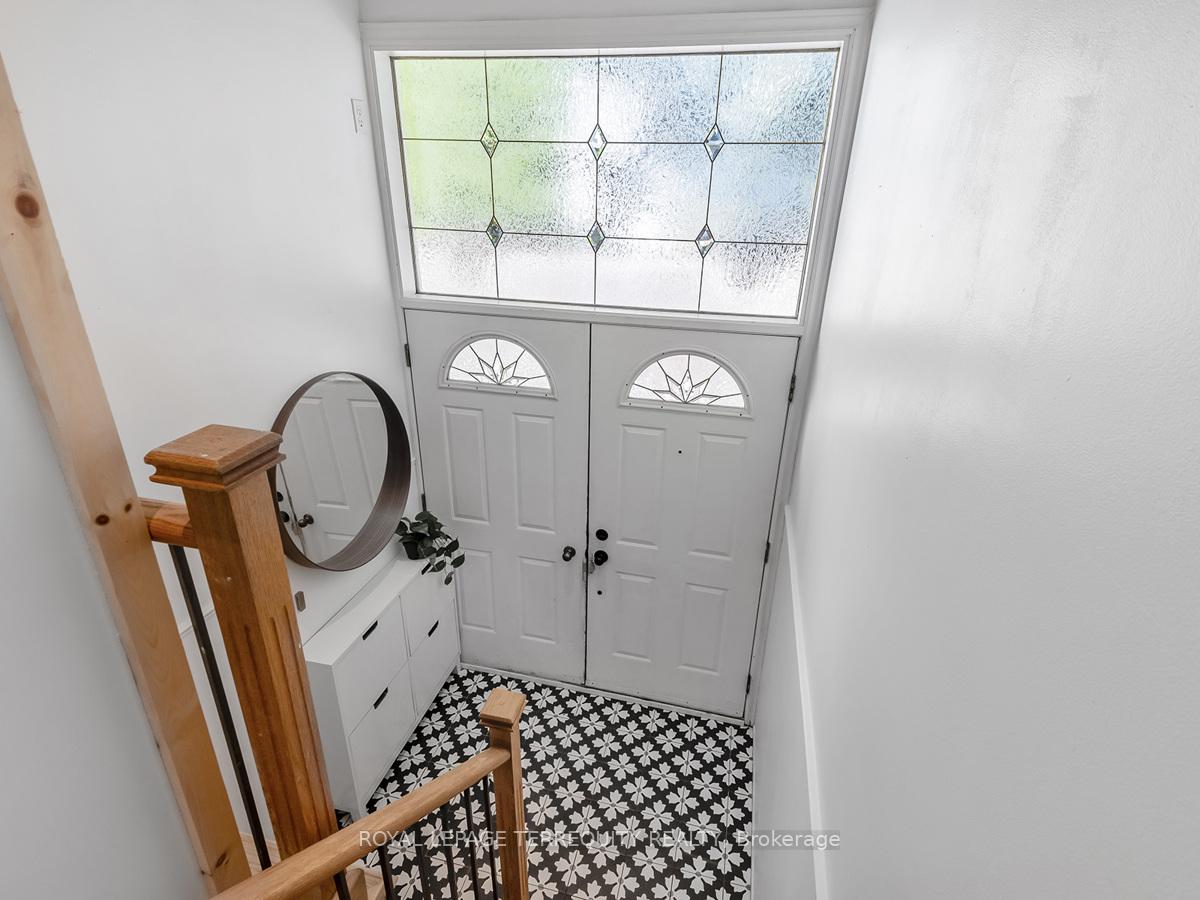
 See all 30 photos
Property history
Facts and features
- BasementApartment
- Water, sewerMunicipal
- HeatingForced air
- CoolingCentral air
- Separate entrance
- Hardwood floors
- Fireplace
- Central air
The homeDetached, Bungalow-raised, Apartment, separate entrance
- TypeDetached
- StyleBungalow-raised
- BasementApartment, separate entrance
InsideFireplace Yes, Hardwood, In-law suite
- FireplaceYes
- FlooringHardwood
- FeaturesIn-law suite
- Rooms above ground5
- Rooms in the basement4
- Bedrooms3 + 2 in the basement
- Bathrooms2
- Kitchens1
- Family roomYes
Outside and lotBrick, Shingles, Concrete block
- ExteriorBrick
- RoofShingles
- FoundationConcrete block
- FeaturesBacks on green belt, patio, privacy
- Size45.08 × 136.87 ft
Parking1 Garage, Detached, Private
- Spaces1 Garage
- GarageDetached
- DrivewayPrivate
Heating, water and powerForced air, gas, Central air, Municipal water
- HeatingForced air, gas
- CoolingCentral air
- WaterMunicipal water
- SewerMunicipal sewer
Costs and taxesTaxes $5,717 a year, HST included in the price, Furnace 87.03/month. hot water tank 49.99/month
- Taxes, 2024$5,717 a year
- HSTHST included in the price
- Rental itemsFurnace 87.03/month. hot water tank 49.99/month
Included in the saleExisting-all light fixtures, 2 washers, 2 dryers, 1 dishwasher, 2 fridges, 1 microwave, 2 stoves and 1 weber gas bbq
- IncludedExisting-all light fixtures, 2 washers, 2 dryers, 1 dishwasher, 2 fridges, 1 microwave, 2 stoves and 1 weber gas bbq
Listing detailsW11884344, Sold, Dec 6, 2024
- MLS® numberW11884344
- StatusSold
- Listed onDec 6, 2024
- Days on market38
- UpdatedJan 13, 2025
- PossessionTo Be Arranged
- Occupied byOwner
- Listing brokerageROYAL LEPAGE TERREQUITY REALTY
About this home
62 Haliburton Avenue, Etobicoke (Islington-City Centre West), ON M9B 4Y4
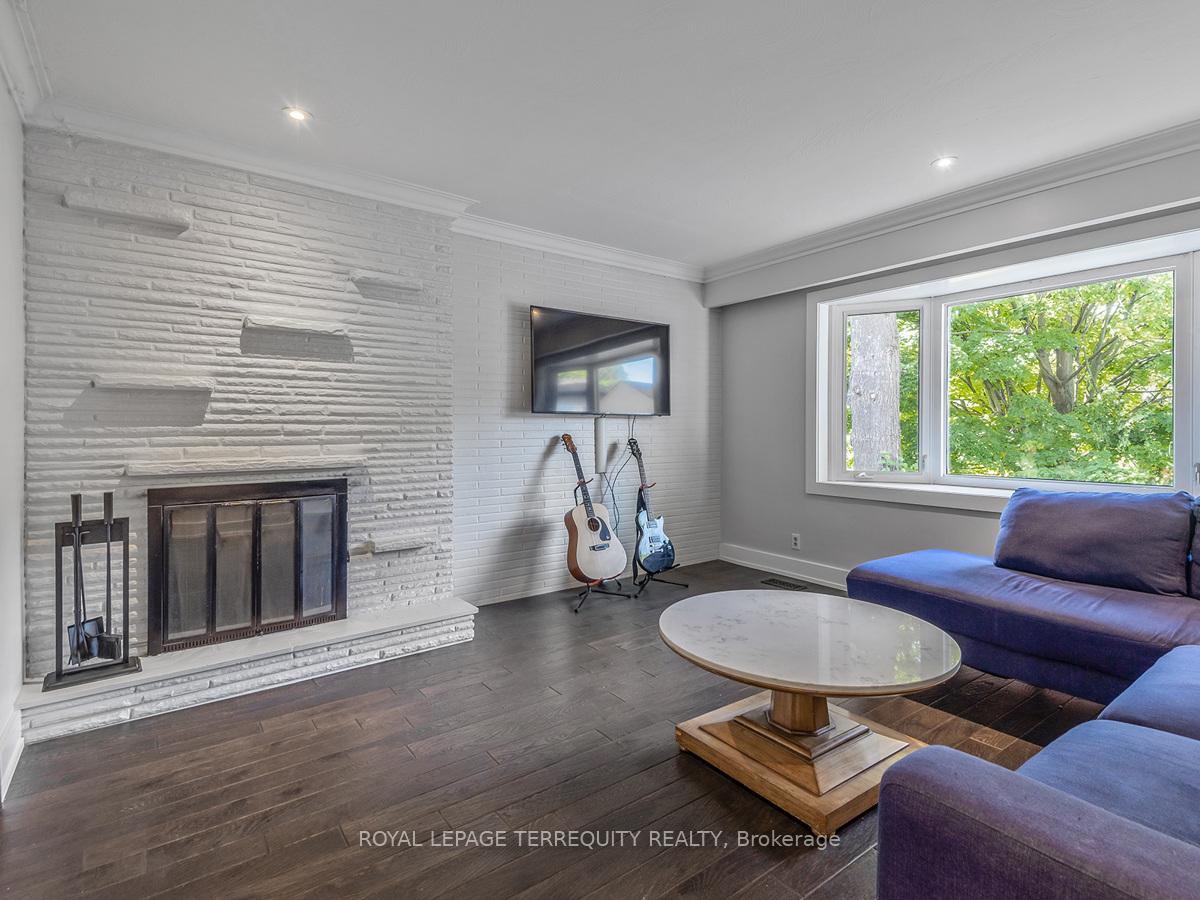
Welcome to 62 Haliburton Ave surrounded by mature trees on a quiet friendly street. The home features an updated open concept kitchen, newer stainless steel appliances & lighting, a cozy living room with a fireplace and a bay window overlooking the backyard. The backyard has plenty of space for outdoor relaxation & entertainment. This home is located in a desirable school district. A short drive to Kipling station, the go train, local markets, restaurants, library, tennis courts, trails + parks with easy access to highways 427,401,QEW and the airport. The lower level has been converted into a separate 2 bedroom unit with a kitchen, washer & dryer. Perfect for an in-law suite. It can be changed back to its original state with minimal effort if you choose.
Ask about this home
A HOMEH agent will answer your questions about this home.
Around this home
Daily convenience, out of 100, from the distances below
Schools nearby
School rating, out of 10.
Helpful calculators
Your HOMEH agent

"I would see it this week."