

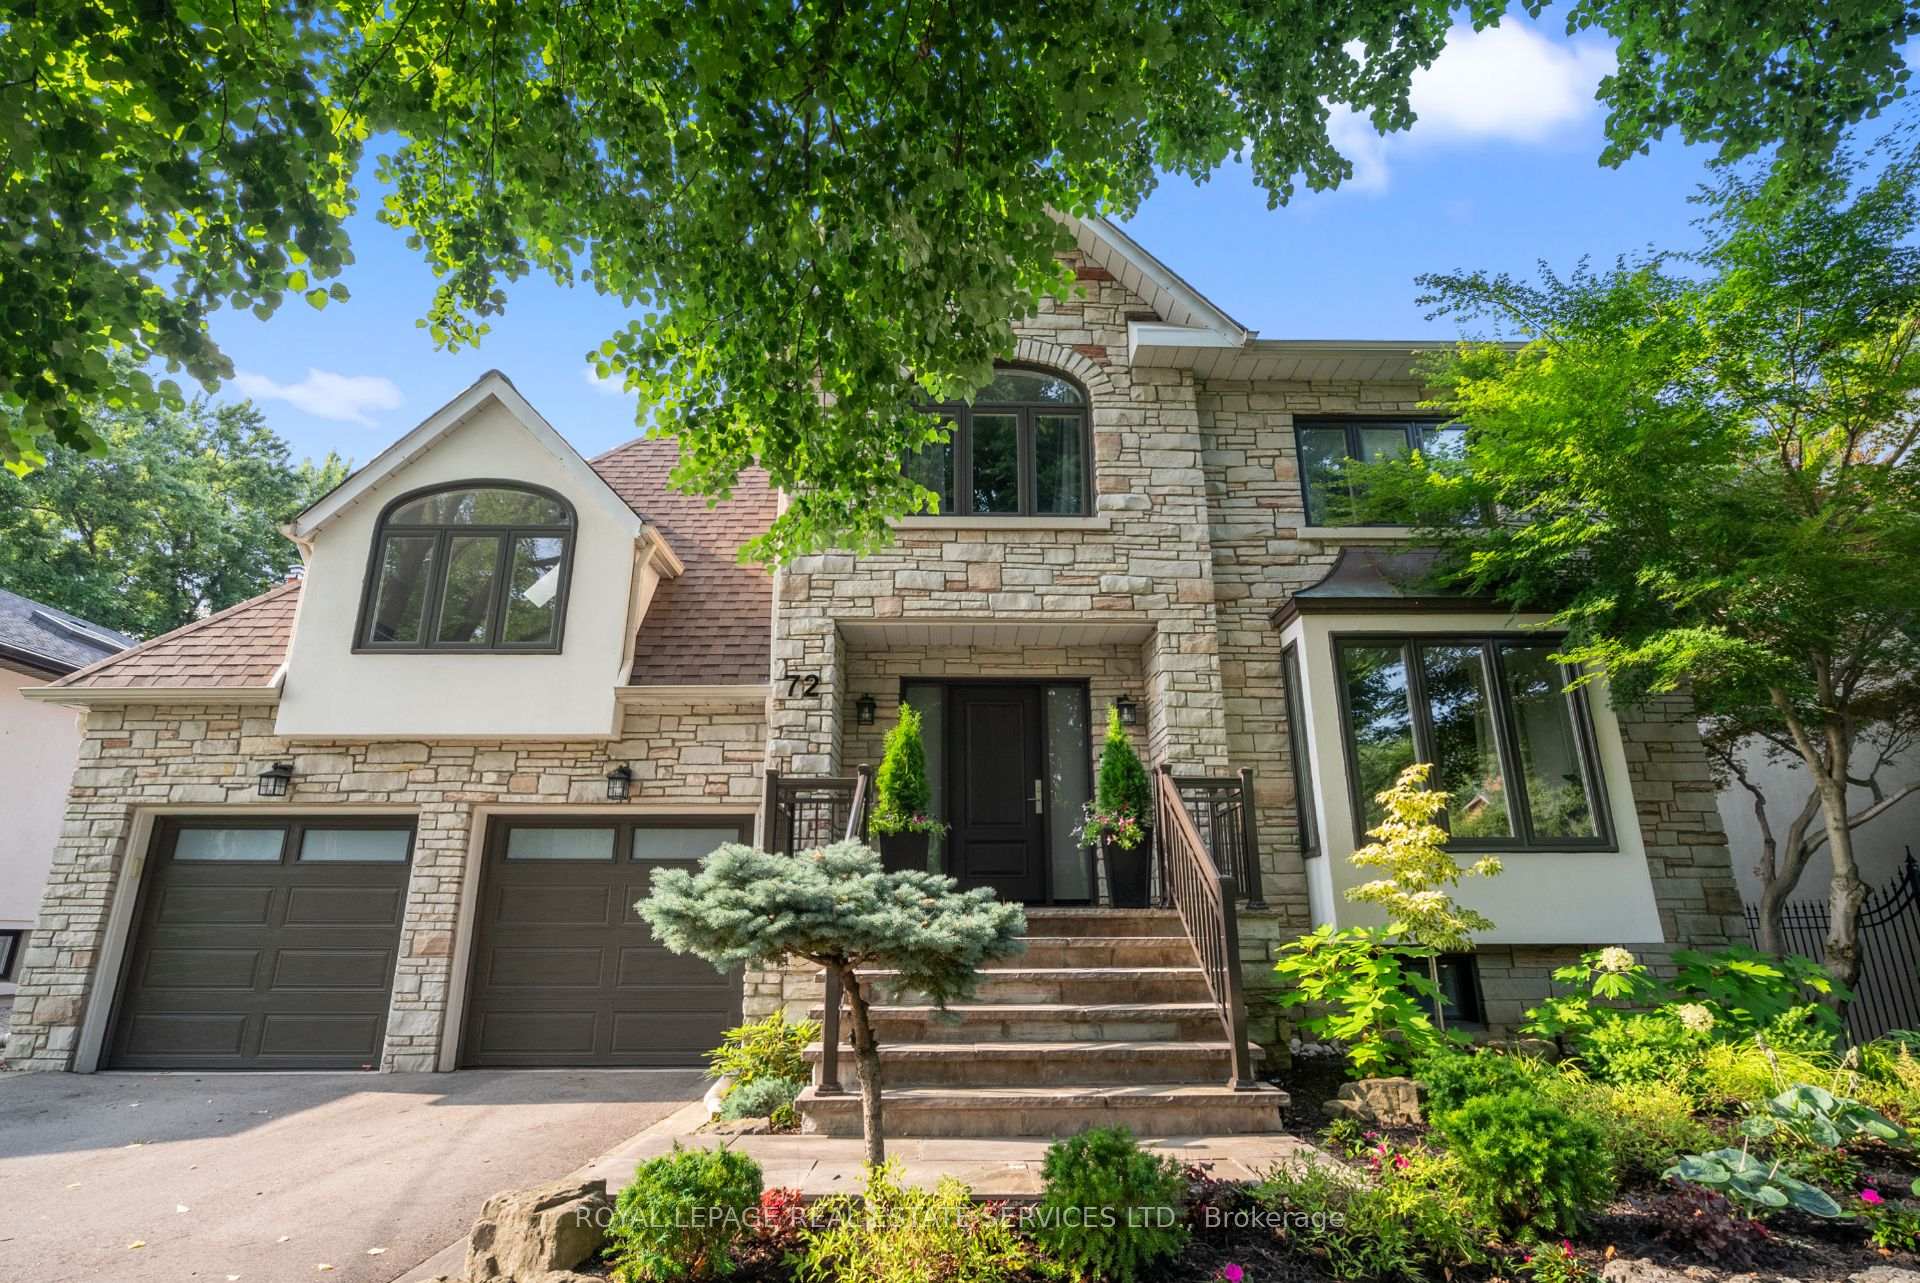
72 Bywood Drive
72 Bywood Drive
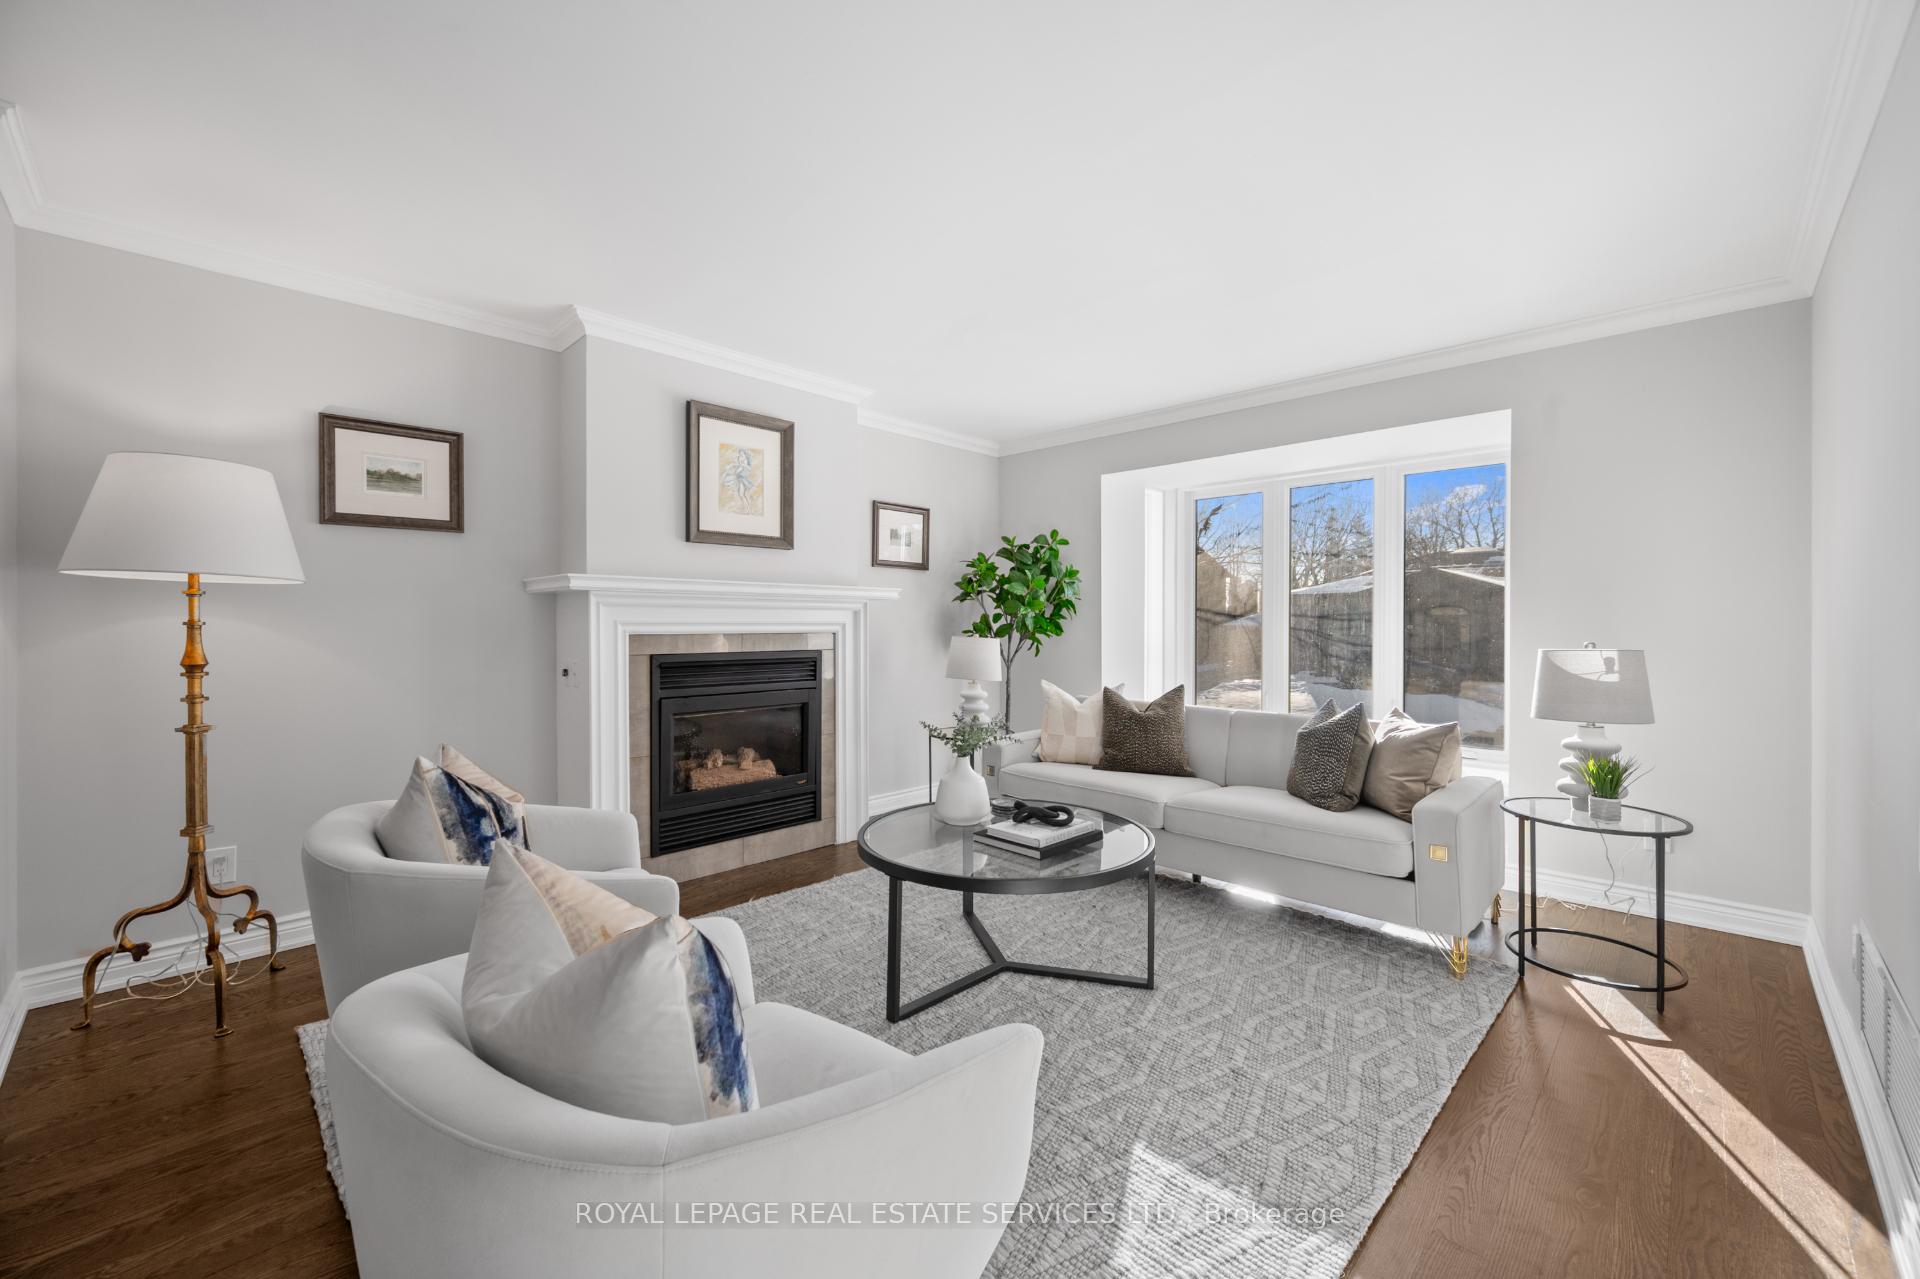 See all 50 photos
Property history
Facts and features
- BasementFinished
- Water, sewerMunicipal
- Lot shapeIrregular
- HeatingForced air
- Second kitchen
- Hardwood floors
- Fireplace
- Central air
The homeDetached, 2-storey, 2,500–3,000 sq ft
- TypeDetached
- Style2-storey
- Living space2,500–3,000 sq ft
- BasementFinished
InsideFireplace Yes, natural gas, Tile, Hardwood, Main level
- FireplaceYes, natural gas
- FlooringTile, Hardwood
- LaundryMain level
- FeaturesAuto garage door remote, built-in oven, carpet free, central vacuum, in-law capability, storage
- SecurityAlarm system, carbon monoxide detectors, security system, smoke detector
- Rooms above ground14
- Rooms in the basement5
- Bedrooms4 + 2 in the basement
- Bathrooms4
- Kitchens2
- Family roomYes
Outside and lotStone, stucco (plaster), Asphalt shingle, Concrete
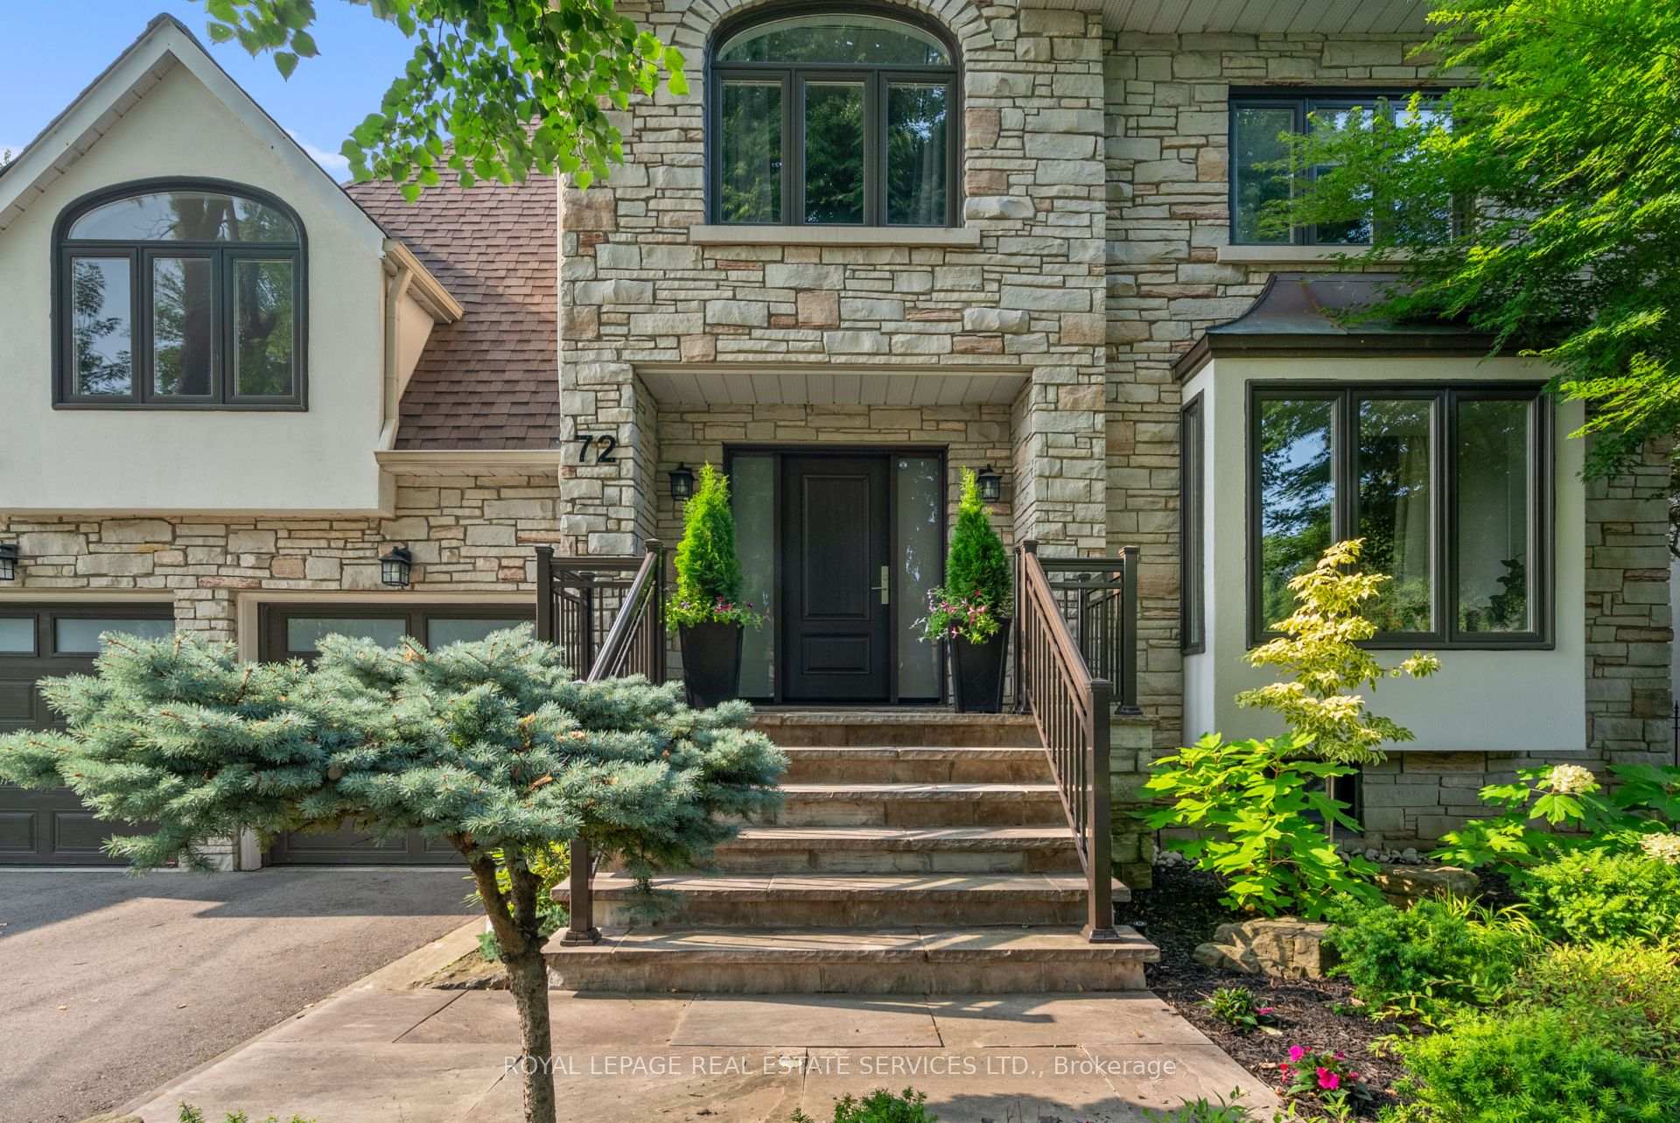
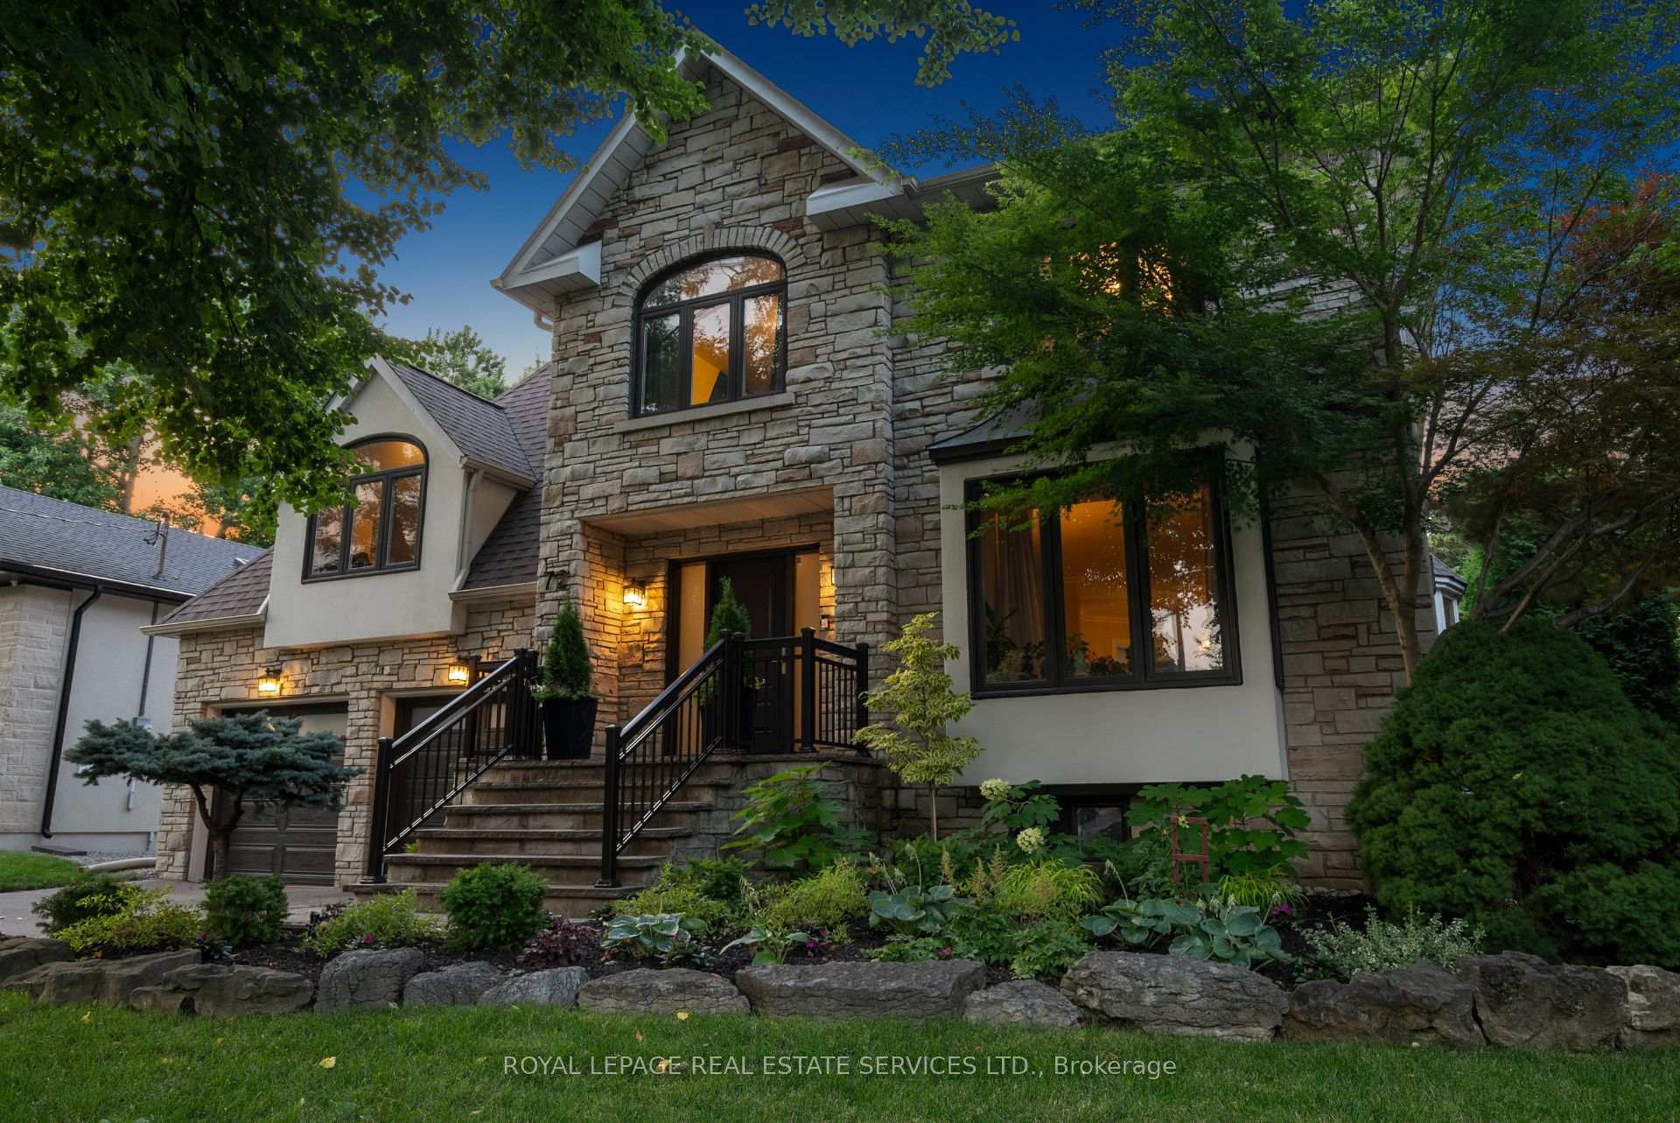
- ExteriorStone, stucco (plaster)
- RoofAsphalt shingle
- FoundationConcrete
- FeaturesDeck, landscaped, lawn sprinkler system, patio, paved yard, privacy, porch
- Other structuresGarden shed
- Size59.55 × 95.13 ft
- ShapeIrregular
Parking2 Garage, Attached, Private double
- Spaces2 Garage
- GarageAttached
- DrivewayPrivate double
Heating, water and powerForced air, gas, Central air, Municipal water
- HeatingForced air, gas
- CoolingCentral air
- WaterMunicipal water
- SewerMunicipal sewer
- Natural gasYes
- HydroYes
- CableAvailable
- TelephoneYes
Costs and taxesTaxes $10,457 a year, HST included in the price, Hot water tank. reliance $36.58 monthly
- Taxes, 2024$10,457 a year
- HSTHST included in the price
- Rental itemsHot water tank. reliance $36.58 monthly
- Under contractHot water heater
Included in the saleAll elfs, dacor fridge 2021, dacor gas 5 burner range w double oven 2021, elica hood fan 2021,boche dishwasher 2021, microwave sharpe: basement fridge/freezer lg, electrolux electric stove, furnace 2013, central vac, rubbermaid shed, N/a
- IncludedAll elfs, dacor fridge 2021, dacor gas 5 burner range w double oven 2021, elica hood fan 2021,boche dishwasher 2021, microwave sharpe: basement fridge/freezer lg, electrolux electric stove, furnace 2013, central vac, rubbermaid shed
- Not includedN/a
NearbyFenced yard, golf, park, public transit, school
- Close toFenced yard, golf, park, public transit, school
Listing detailsW11955528, Sold, Feb 4, 2025
- MLS® numberW11955528
- StatusSold
- Listed onFeb 4, 2025
- Days on market3
- UpdatedFeb 7, 2025
- Possession2025-06-18 / June 18, 2025
- Occupied byOwner
- Listing brokerageROYAL LEPAGE REAL ESTATE SERVICES LTD.
About this home
72 Bywood Drive, Etobicoke (Princess-Rosethorn), ON M9A 1M3
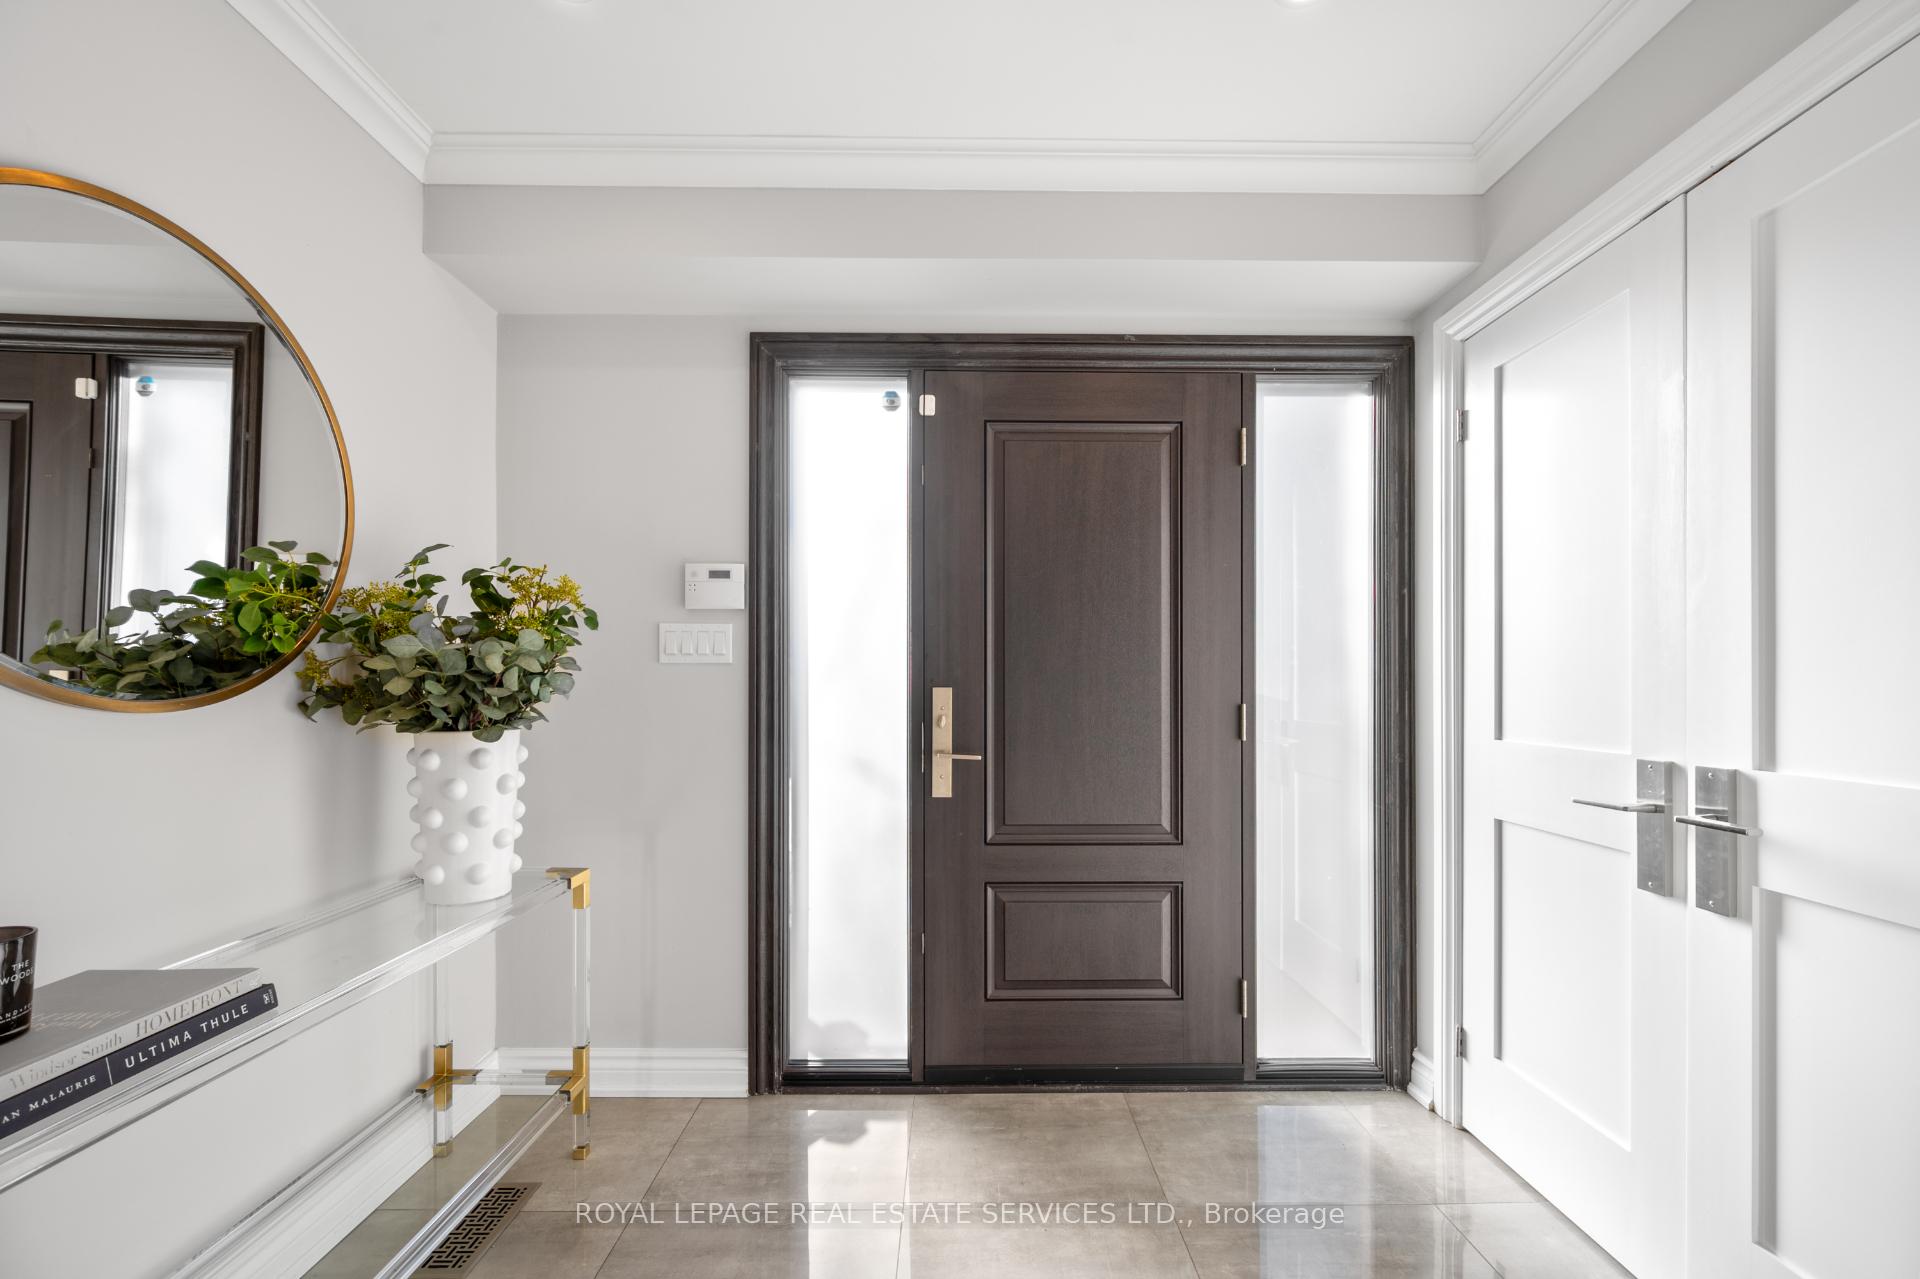
Rarely available, fully renovated (2021) 4-bed, 4-bath family home in exclusive Princess Rosethorn. Thoughtfully designed layout with open-concept living and defined spaces. The main floor features a sophisticated living/dining area, a gourmet chefs kitchen with pro appliances, an oversized island, and an adjacent family room. Mudroom/laundry with garage access & powder room complete the main level. Upstairs boasts a stunning vaulted-ceiling family room with skylights, a library-style built-in, and a gas fireplace. The primary suite features a walk-in closet and a spa-like ensuite with marble mosaics, a double vanity & walk-in shower. Spacious additional bedrooms with ample storage share a stylish bath with tub/shower & double vanity. The lower level offers a large rec room, brand-new kitchen, two bedrooms & a full bath ideal for entertaining or extended family. Beautifully landscaped front & back gardens (2022) with 16-ft cedars for privacy. Prime location on prestigious Bywood Dr, across from Islington Golf Club, near Rosethorn Tennis Club& top-rated schools: Rosethorn Jr (French & English), Humber Valley, & ECI. Quick access to 427/401, TTC, GO & Pearson Airport. Open house Sat Sunday/ 2-4
Ask about this home
A HOMEH agent will answer your questions about this home.
Around this home
Daily convenience, out of 100, from the distances below
Schools nearby
School rating, out of 10.
Helpful calculators
Your HOMEH agent

"I would see it this week."