

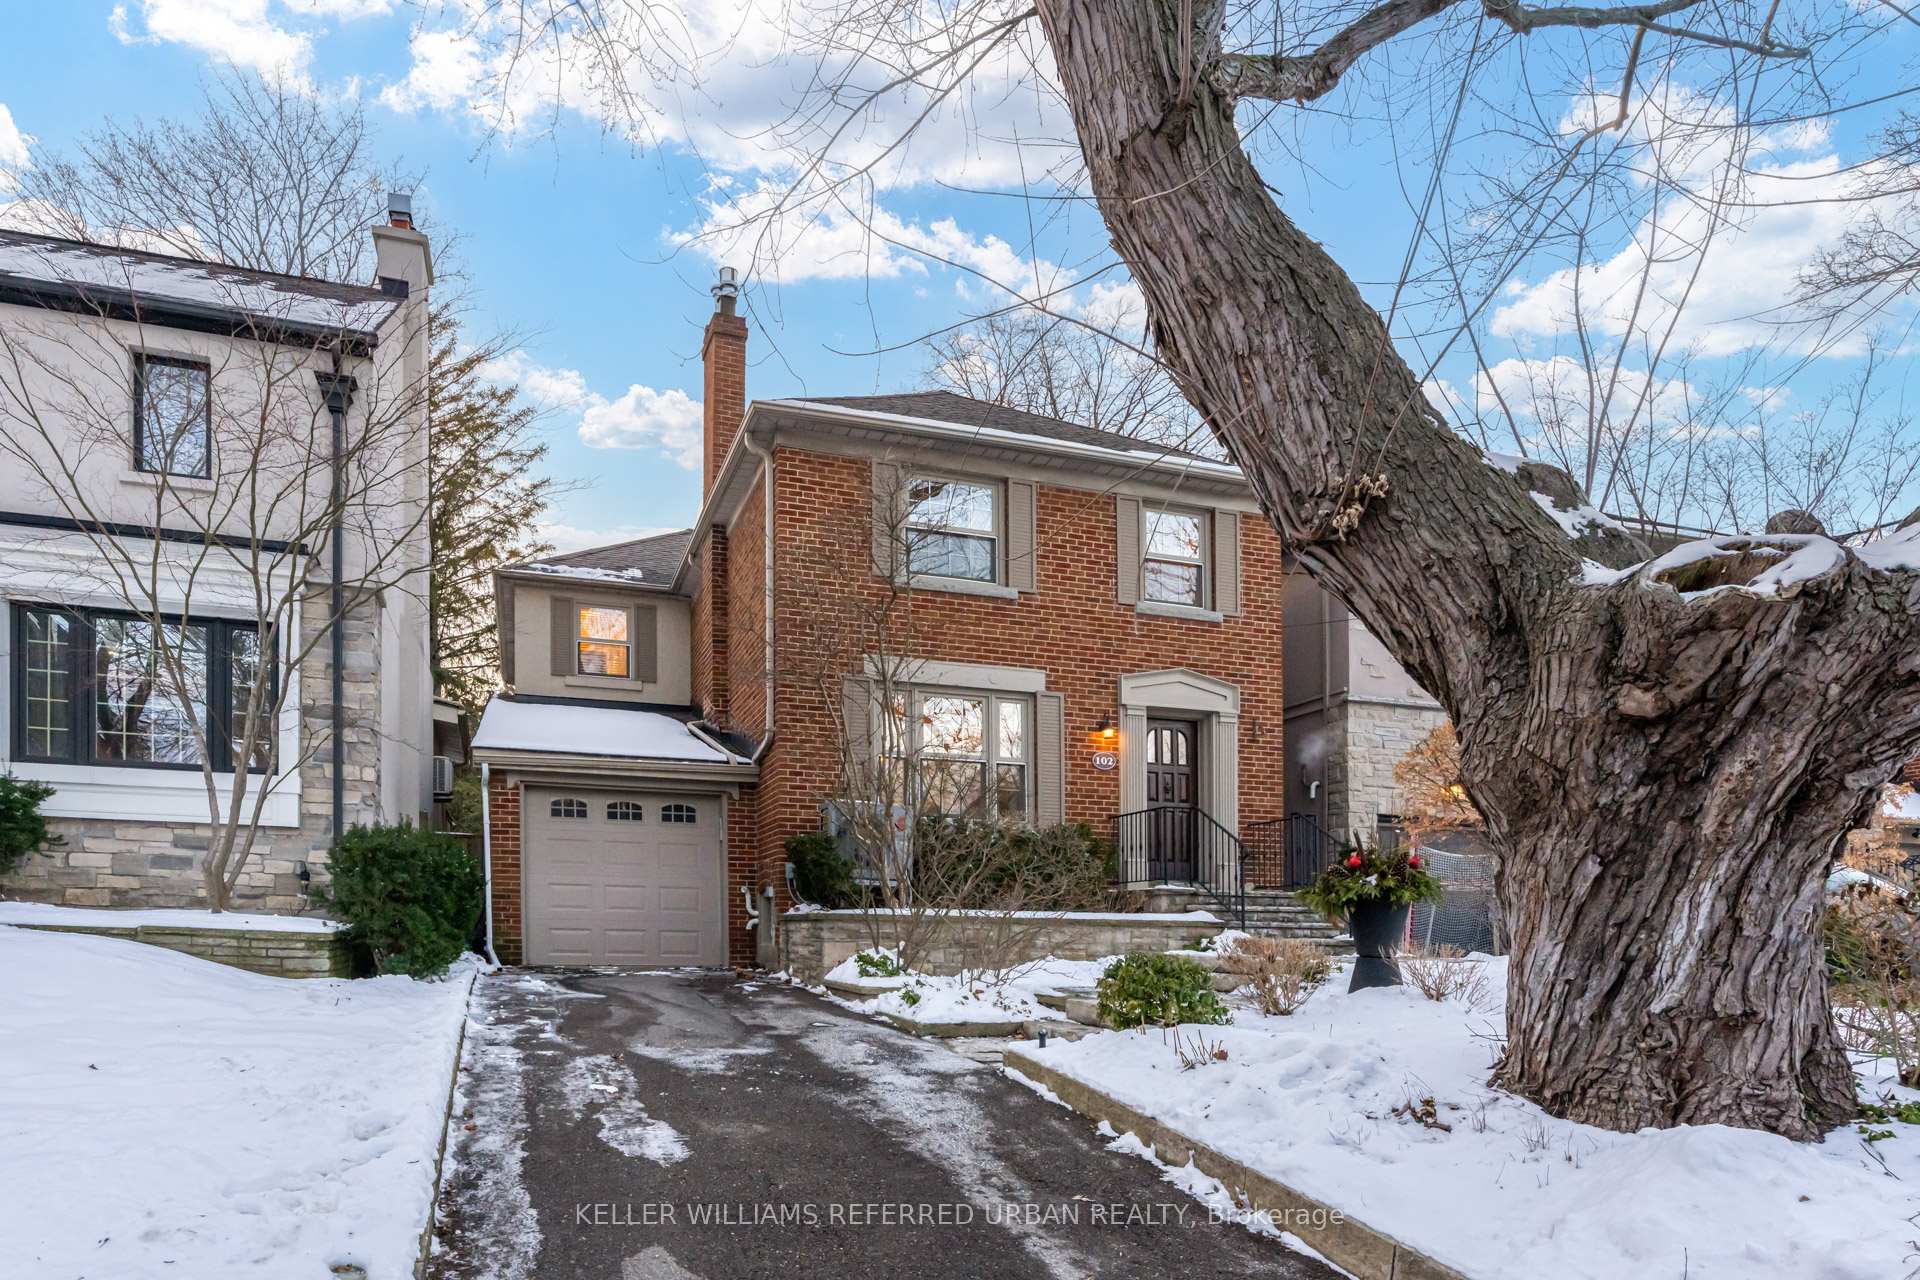
102 Dunedin Drive
102 Dunedin Drive
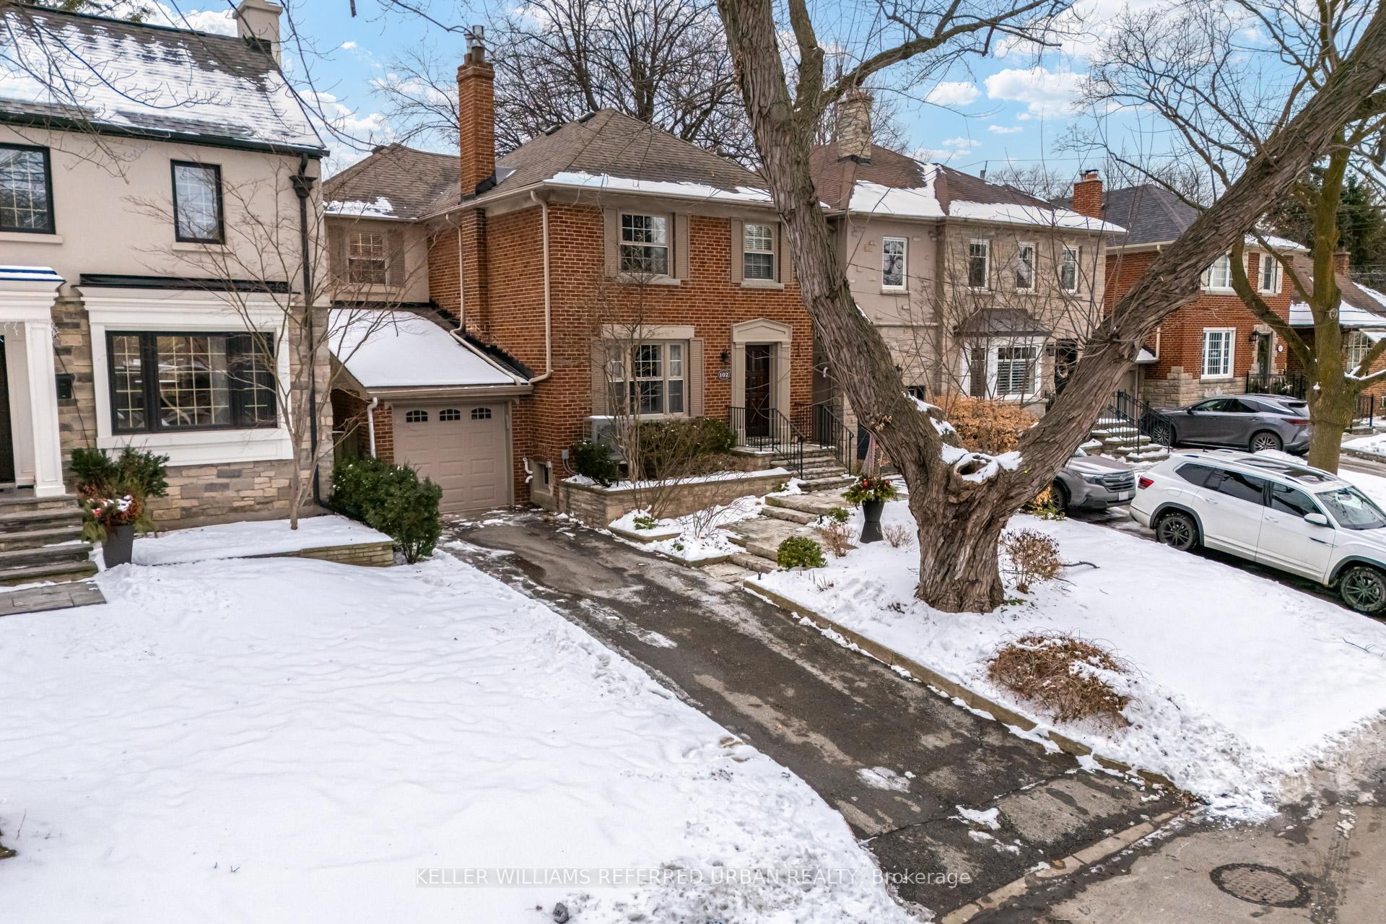
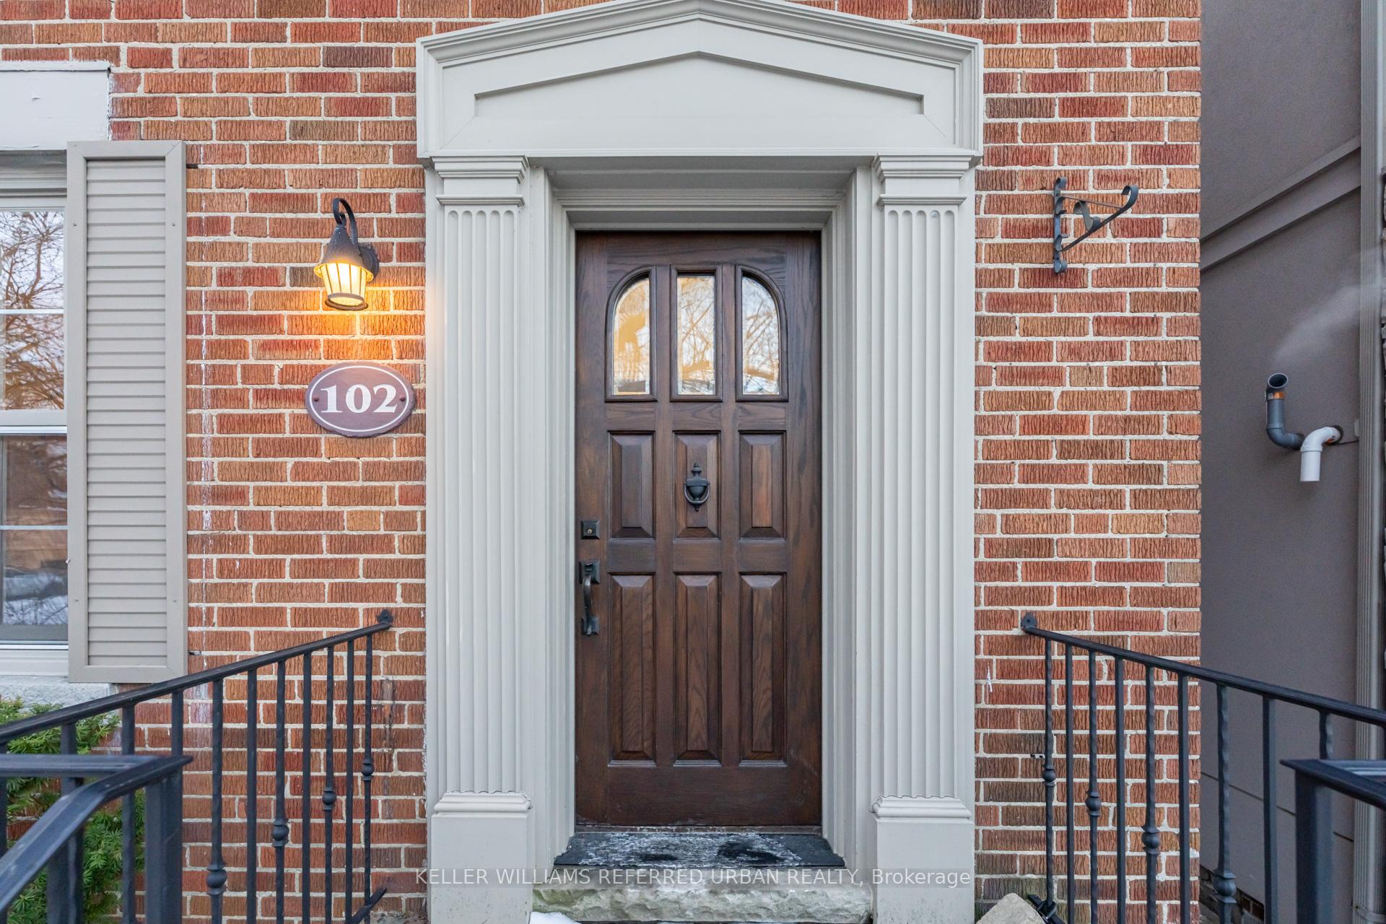
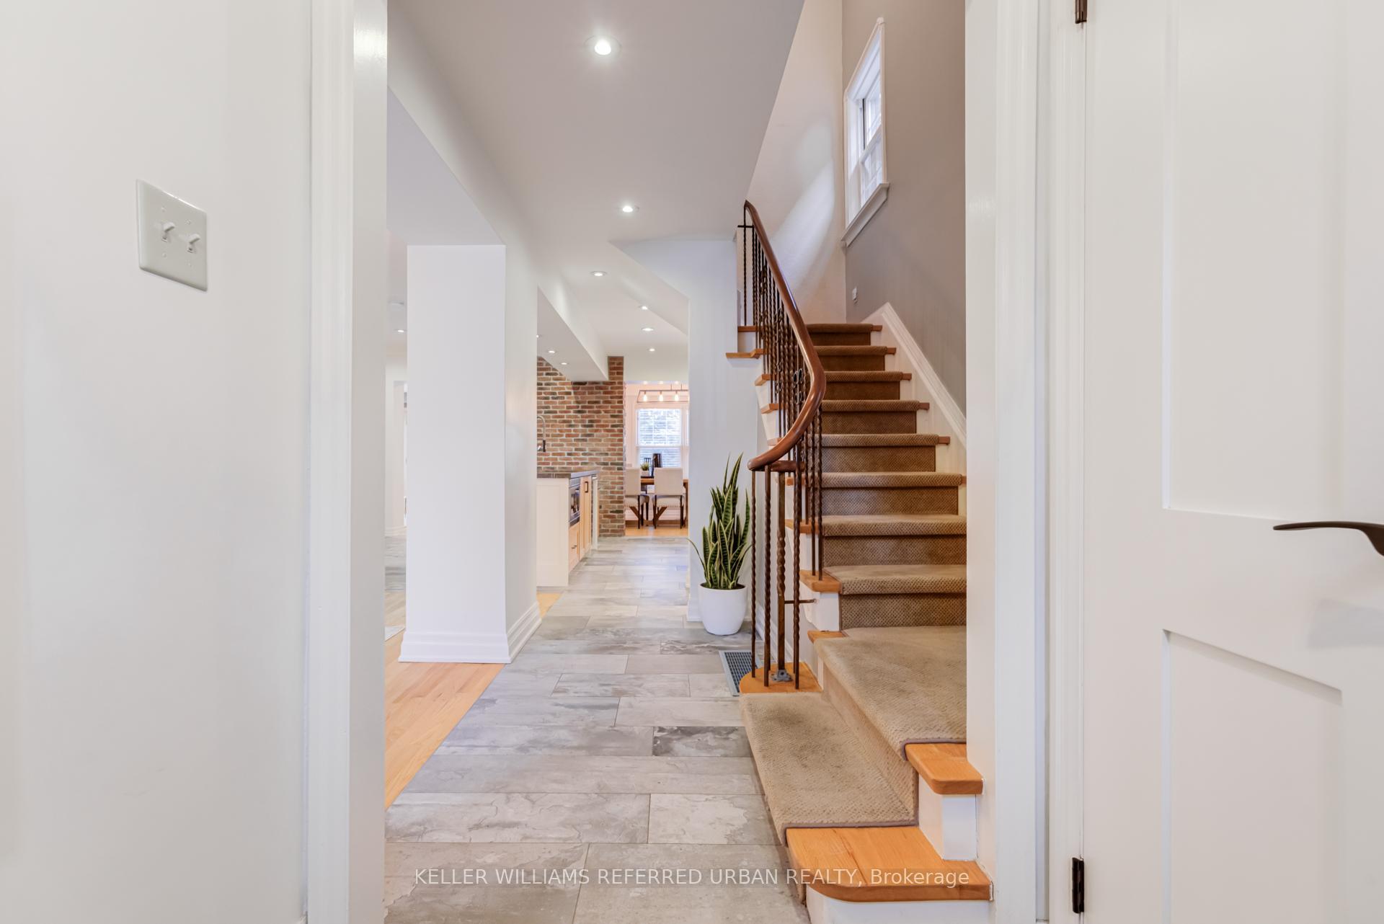
 See all 39 photos
Property history
Facts and features
- BasementFinished
- Water, sewerMunicipal
- HeatingForced air
- CoolingCentral air
- Separate entrance
- Fireplace
- Central air
The homeDetached, 2-storey, Finished, separate entrance
- Type: Detached
- Style: 2-storey
- Basement: Finished, separate entrance
InsideFireplace Yes, In-law suite, storage, sump pump, Rooms above ground 15
- Fireplace: Yes
- Features: In-law suite, storage, sump pump
- Rooms above ground: 15
- Bedrooms: 4 + 1 in the basement
- Bathrooms: 5
- Kitchens: 1
- Family room: Yes
Outside and lotBrick, stucco (plaster), Asphalt shingle, Concrete block
- Exterior: Brick, stucco (plaster)
- Roof: Asphalt shingle
- Foundation: Concrete block
- Size: 36 × 104 ft
Parking1 Garage, Attached, Private
- Spaces: 1 Garage
- Garage: Attached
- Driveway: Private
Heating, water and powerForced air, gas, Central air, Municipal water
- Heating: Forced air, gas
- Cooling: Central air
- Water: Municipal water
- Sewer: Municipal sewer
Costs and taxesTaxes $9,907 a year, Hot water tank
- Taxes, 2024: $9,907 a year
- Rental items: Hot water tank
Included in the saleAll existing and as-is: 5 burner gas stove with griddle, french door refrigerator, built-in drawer-style microwave, dishwasher, 2 sets of laundry: front load pair in main level laundry room & top loading pair in basement. all window coverings.
- Included: All existing and as-is: 5 burner gas stove with griddle, french door refrigerator, built-in drawer-style microwave, dishwasher, 2 sets of laundry: front load pair in main level laundry room & top loading pair in basement. all window coverings.
Listing detailsW11952008, Sold, Feb 3, 2025
- MLS® number: W11952008
- Status: Sold
- Listed on: Feb 3, 2025
- Days on market: 8
- Updated: Feb 11, 2025
- Possession: 30-60 days
- Occupied by: Owner
- Listing brokerage: KELLER WILLIAMS REFERRED URBAN REALTY
About this home
102 Dunedin Drive, Etobicoke (Kingsway South), ON M8X 2K5
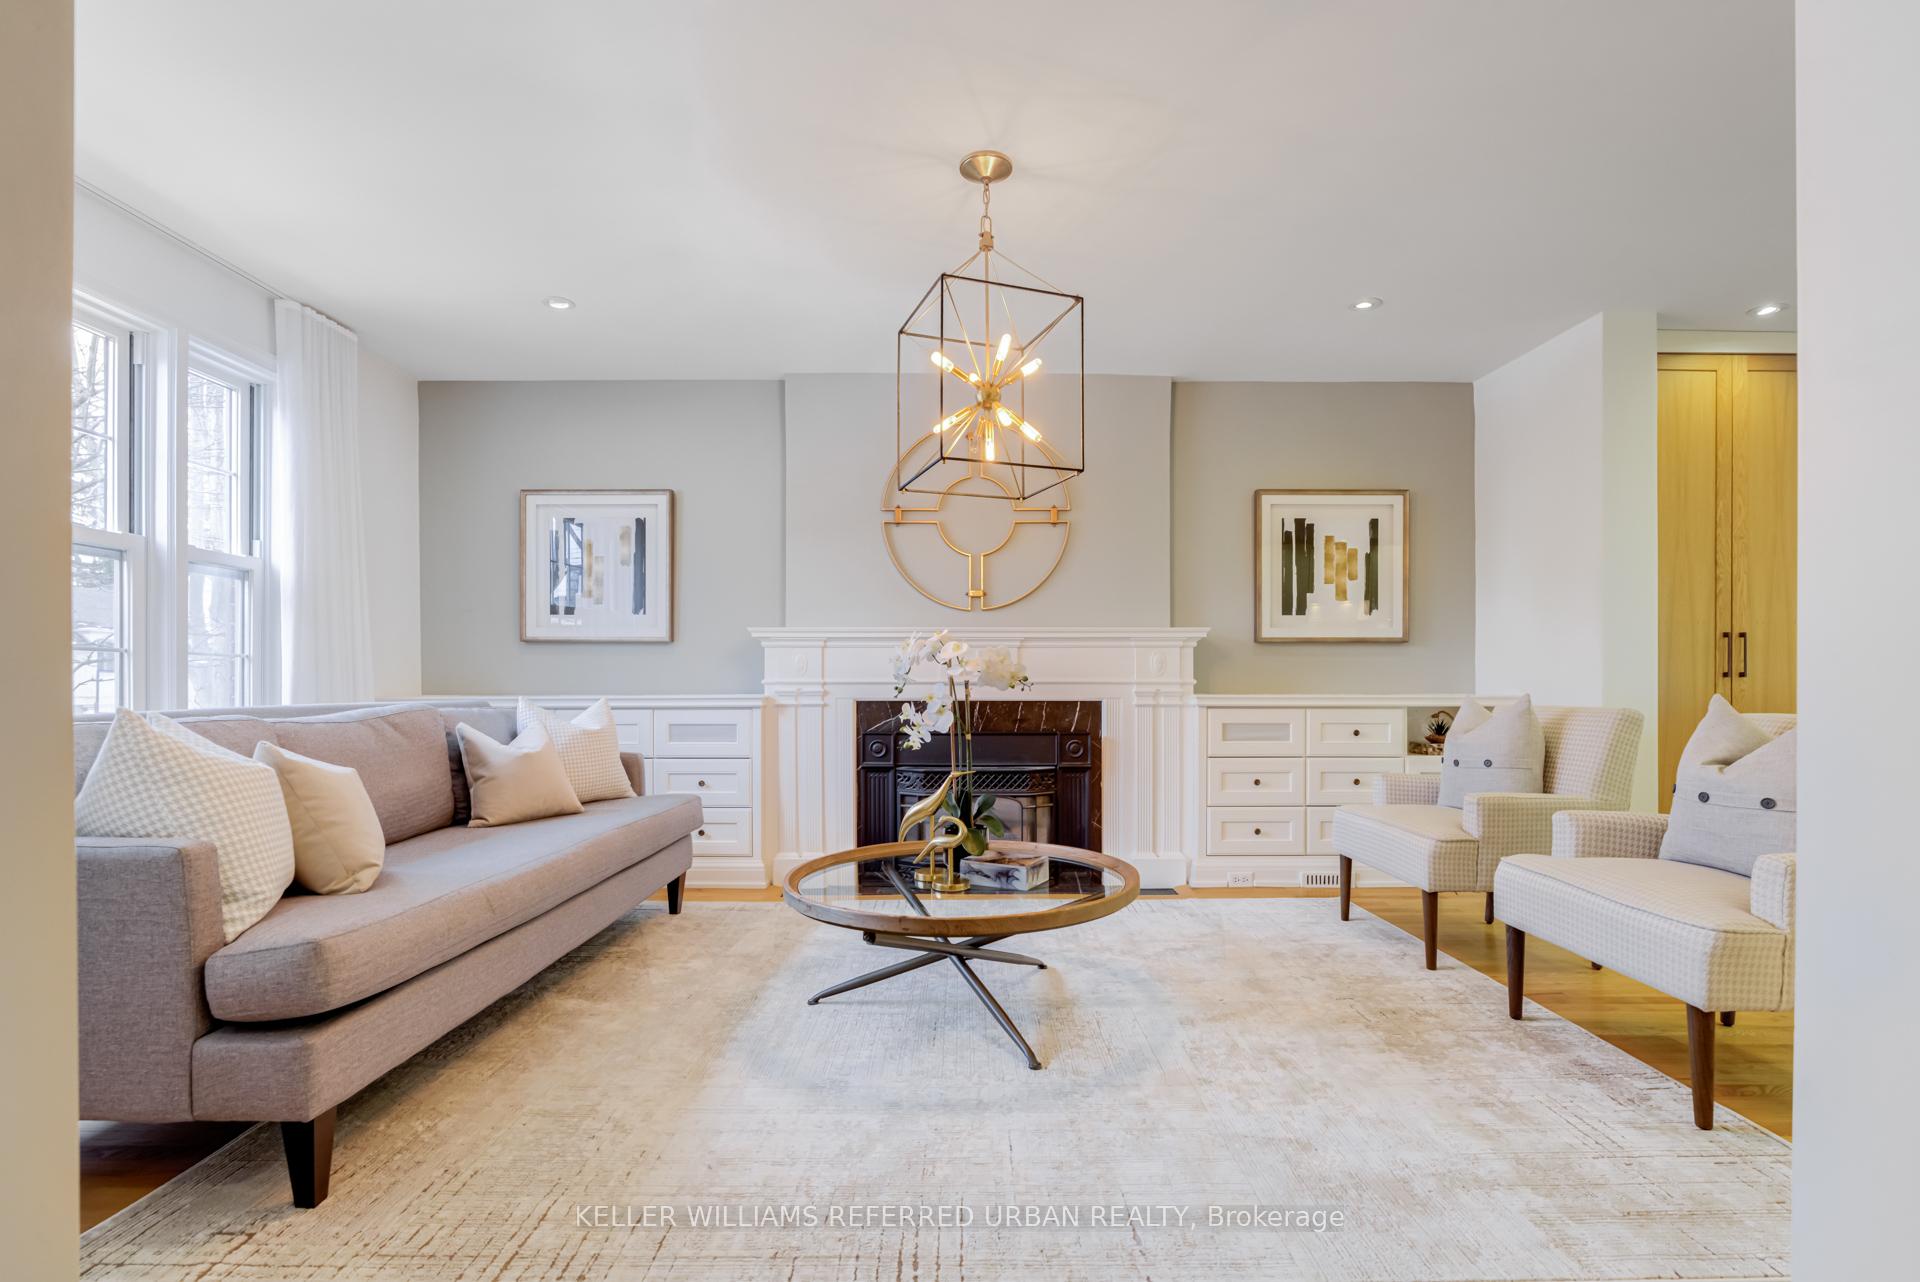
Rare, renovated & expanded family home and entertainers dream in the heart of The Kingsway! 5 Bedroom 5 Bathroom (4 bedrooms on 2nd floor, 1 bedroom in basement). Walk to shops and restaurants on Bloor as well as Dundas. Plenty of parking with 2 spaces in driveway and countless street spaces always available for your guests as well. Coveted LKS (Lambton Kingsway School) and ECI (Etobicoke Collegiate) school district. Chef and entertainers kitchen, front living room with gas fireplace, and large family room at the back overlooking backyard deck, automated awning and perennial gardens. Large Principal bedroom with huge Walkin closet and 5 piece ensuite bathroom. This home has been loved, updated and well maintained and if youre lucky, it could be the special place your family calls home for the next 20-30 years. Open this Saturday Feb. 8th from 2:00pm-5:00pm
Ask about this home
A HOMEH agent will answer your questions about this home.
Around this home
Daily convenience, out of 100, from the distances below
Schools nearby
School rating, out of 10.
Helpful calculators
Your HOMEH agent

"I would see it this week."