

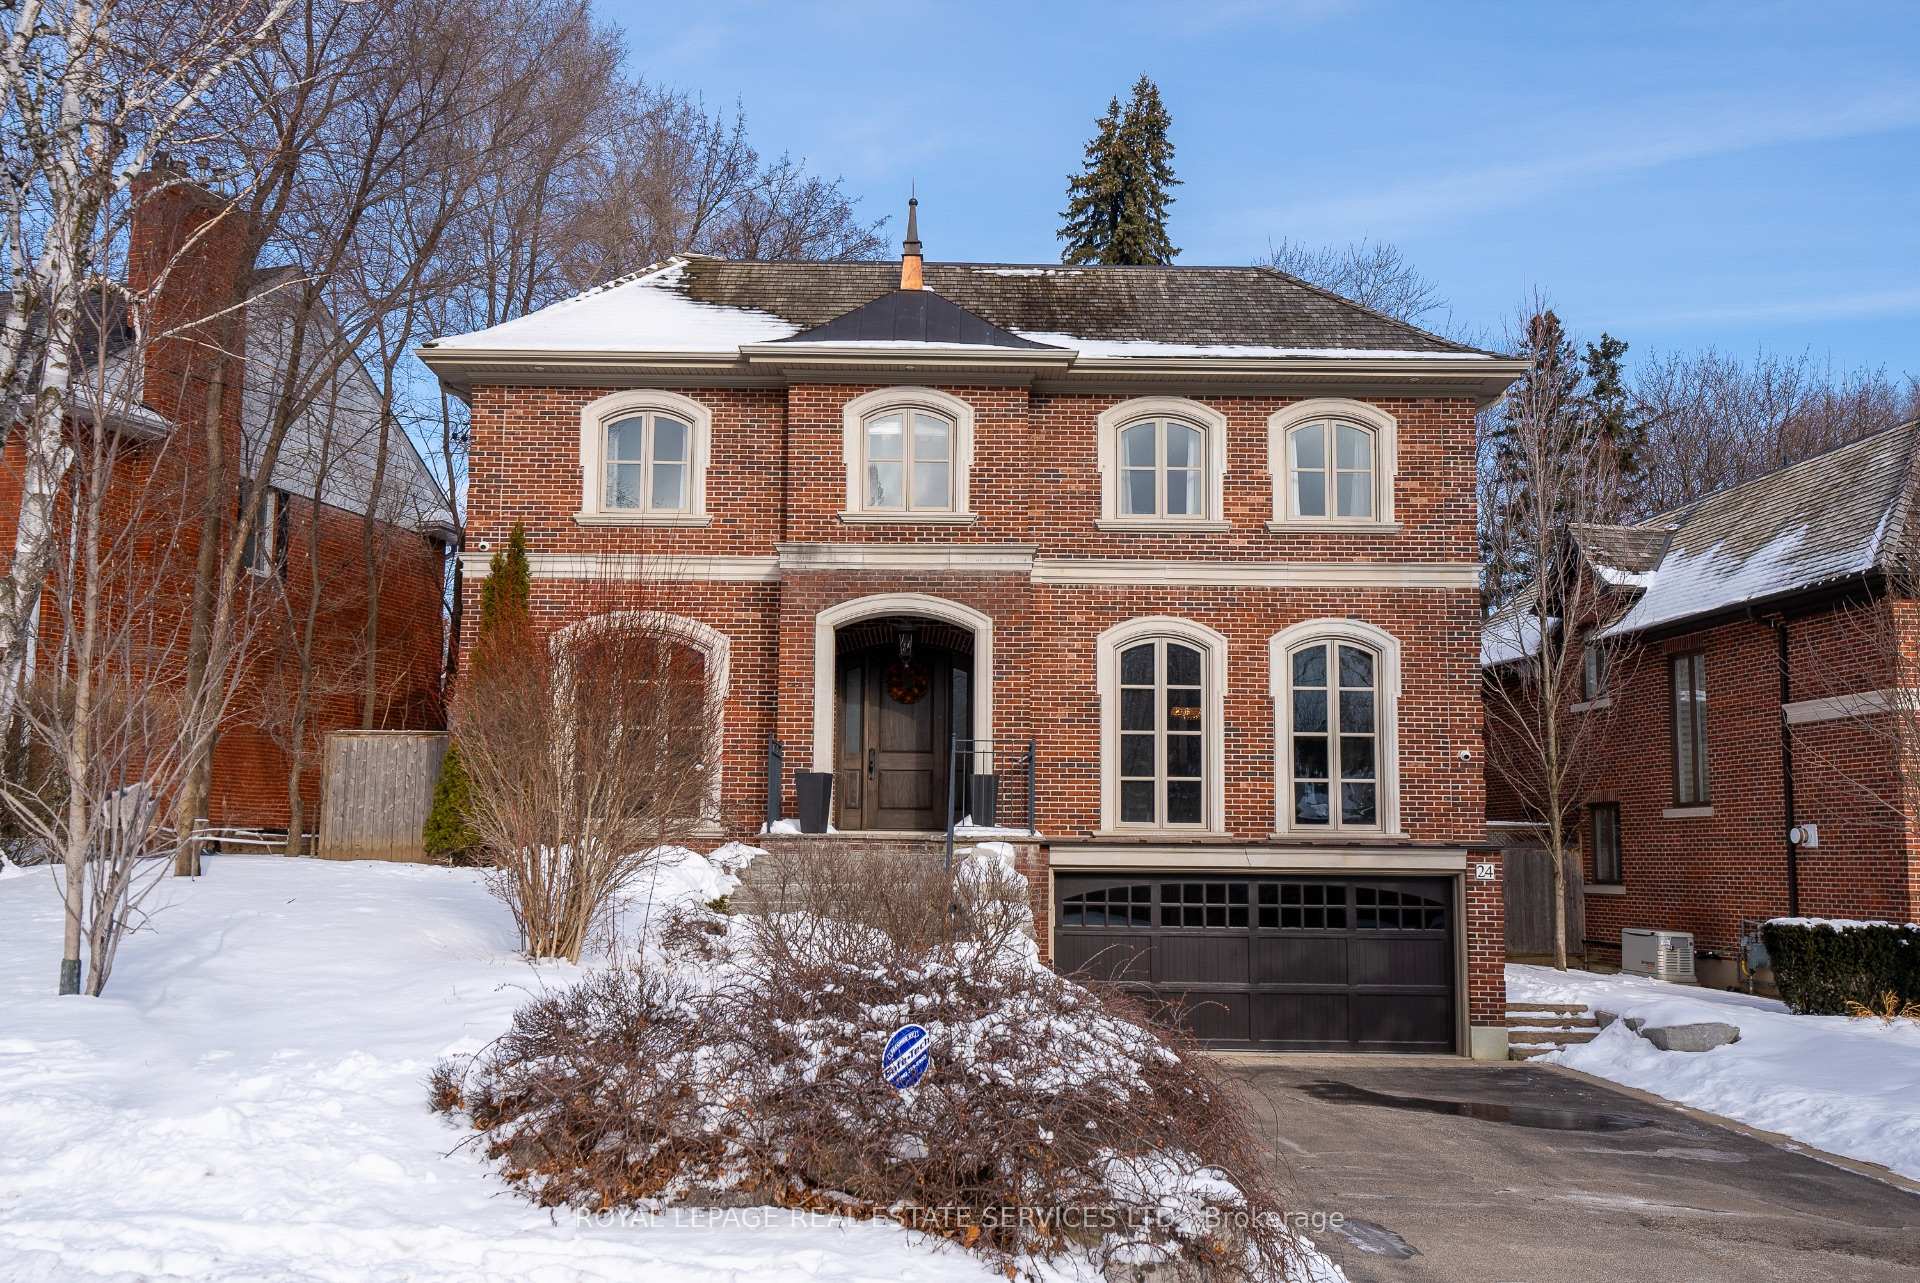
24 Hartfield Road
24 Hartfield Road
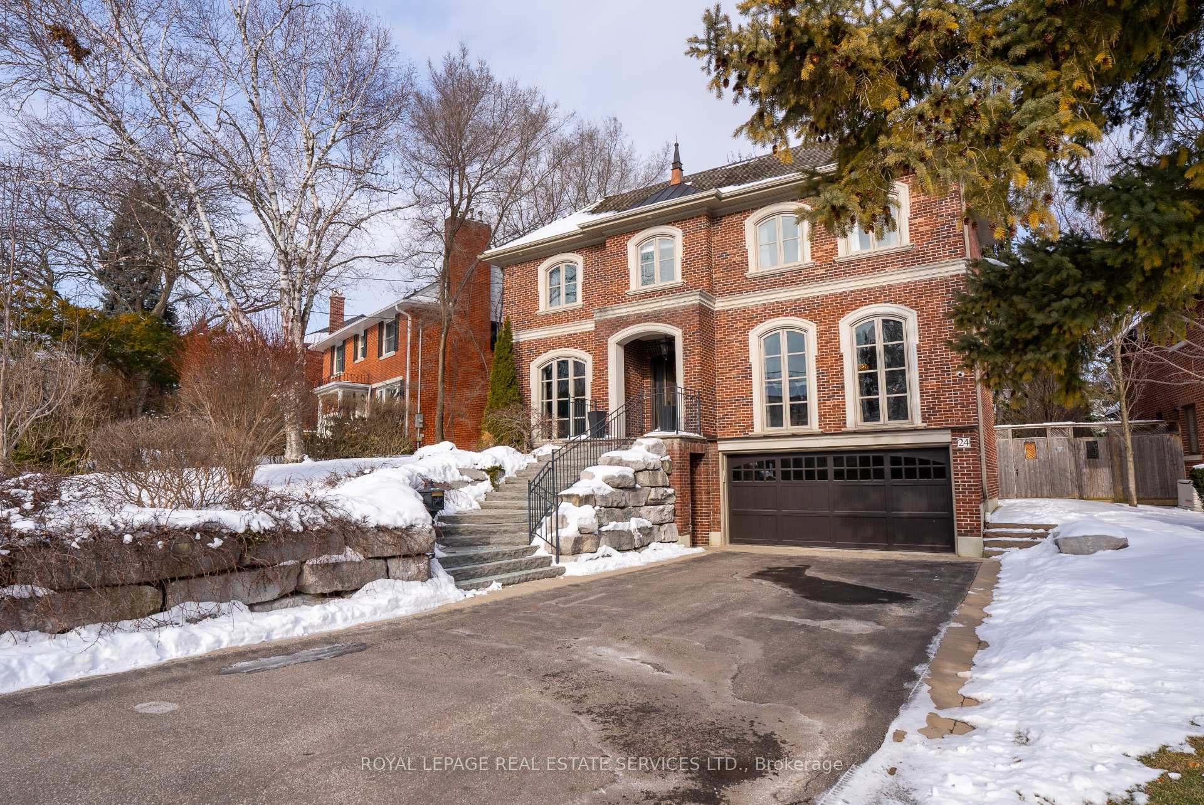
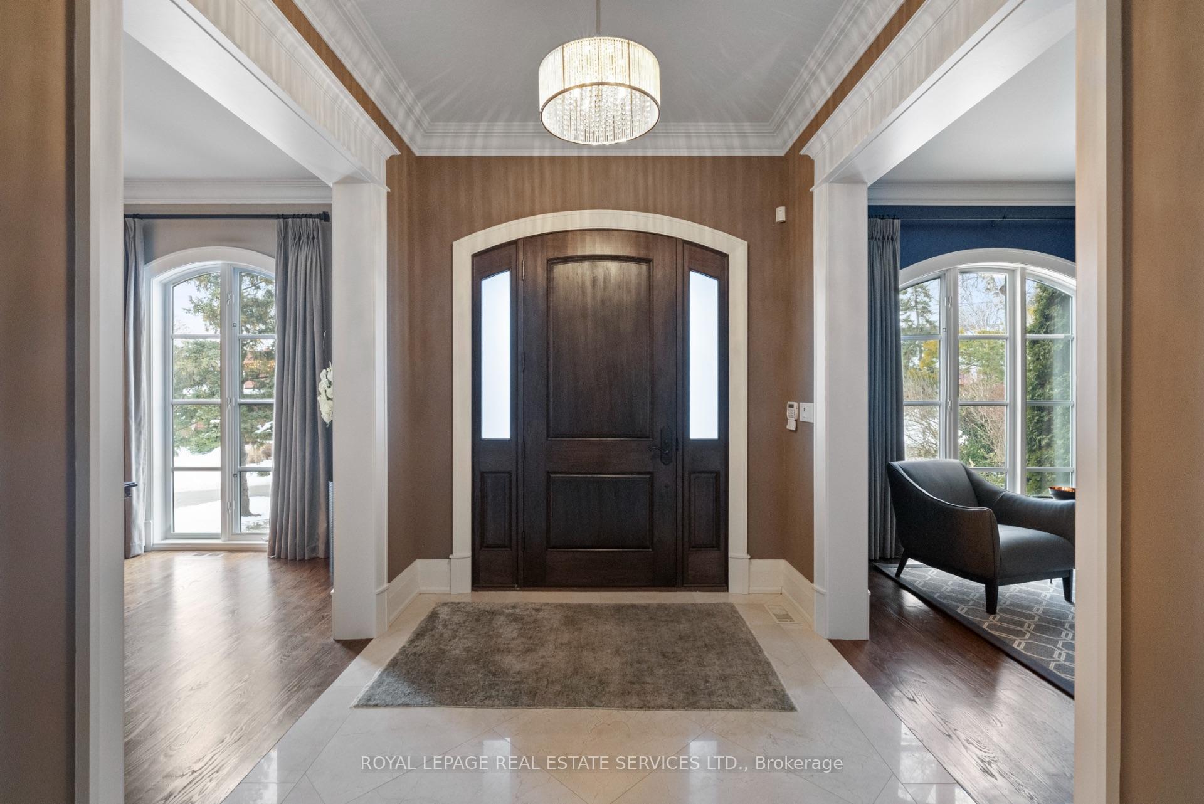
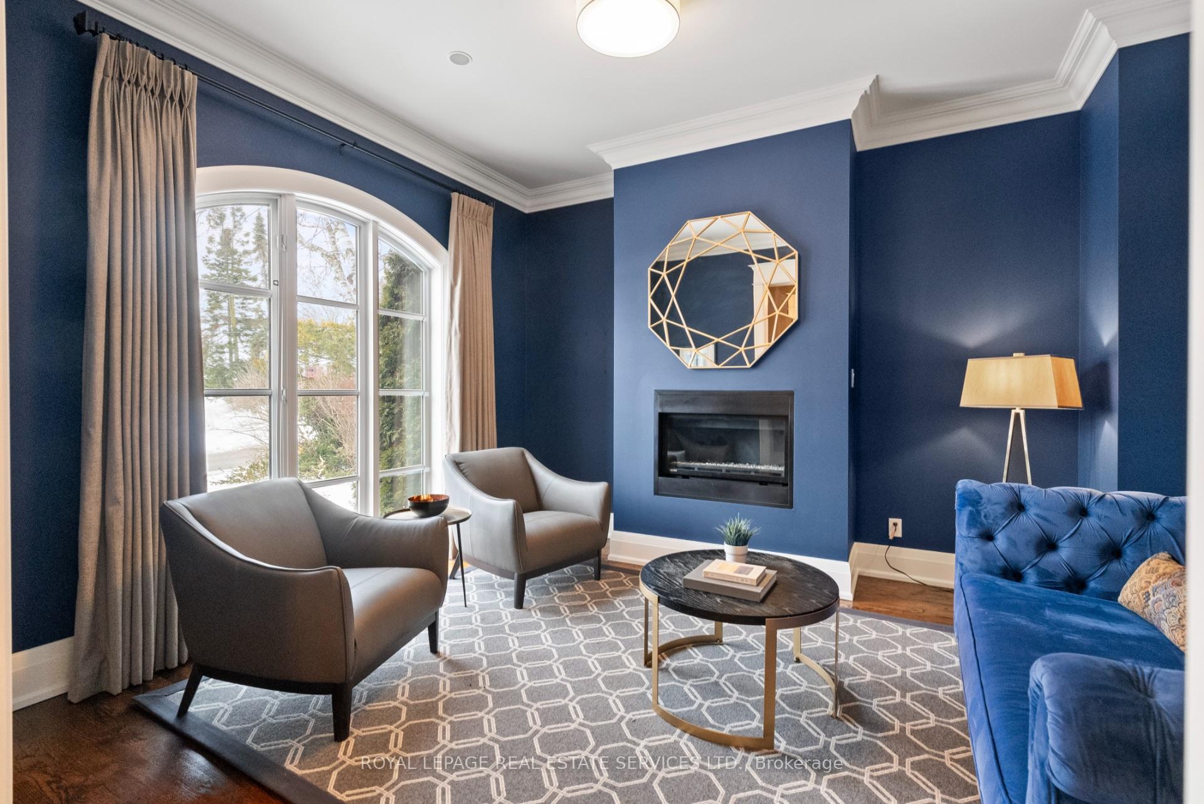
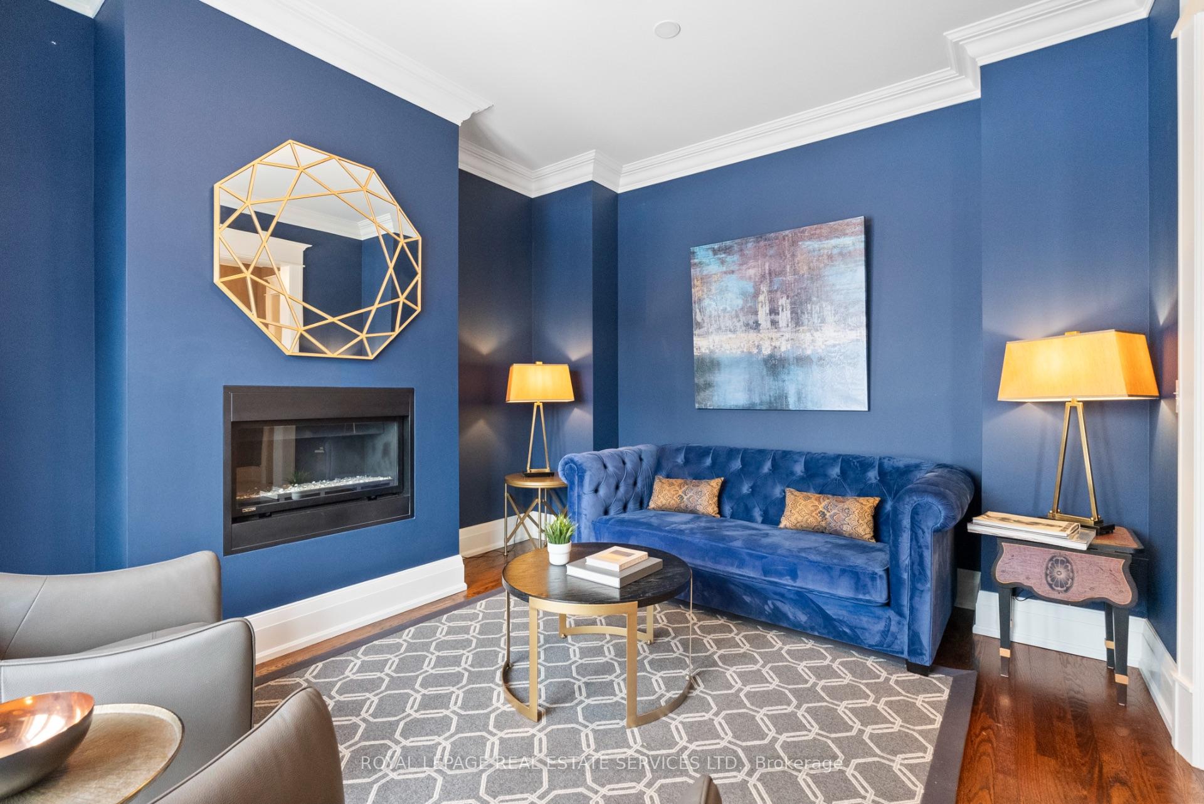 See all 48 photos
Property history
Facts and features
- BasementWalk-out
- Water, sewerMunicipal
- HeatingForced air
- CoolingCentral air
- Hardwood floors
- Fireplace
- Central air
The homeDetached, 2-storey, 3,500–5,000 sq ft
- TypeDetached
- Style2-storey
- Living space3,500–5,000 sq ft
- BasementFinished with walk-out
InsideFireplace Yes, Hardwood, Broadloom, Marble, Upper level
- FireplaceYes
- FlooringHardwood, Broadloom, Marble
- LaundryUpper level
- FeaturesCentral vacuum, bar fridge, built-in oven
- Rooms above ground10
- Rooms in the basement2
- Bedrooms4 + 1 in the basement
- Bathrooms5
- Kitchens1
- Family roomYes
Outside and lotBrick, concrete, Unknown, Unknown
- ExteriorBrick, concrete
- RoofUnknown
- FoundationUnknown
- Size70 × 150 ft
Parking2 Garage, Built-in, Private double
- Spaces2 Garage
- GarageBuilt-in
- DrivewayPrivate double
Heating, water and powerForced air, gas, Central air, Municipal water
- HeatingForced air, gas
- CoolingCentral air
- WaterMunicipal water
- SewerMunicipal sewer
Costs and taxesTaxes $15,951 a year, HST included in the price, Security system.
- Taxes, 2024$15,951 a year
- HSTHST included in the price
- Rental itemsSecurity system.
Included in the saleFurniture (not including a few staging items - see list attached), all existing appliances, wine cellar, broadloom (where laid), all existing window coverings, all existing light fixtures, napoleon bbq, outdoor furniture, security system & cameras (monitoring extra), pizza oven., Staging items.
- IncludedFurniture (not including a few staging items - see list attached), all existing appliances, wine cellar, broadloom (where laid), all existing window coverings, all existing light fixtures, napoleon bbq, outdoor furniture, security system & cameras (monitoring extra), pizza oven.
- Not includedStaging items.
Listing detailsW11972151, Sold, Feb 13, 2025
- MLS® numberW11972151
- StatusSold
- Listed onFeb 13, 2025
- Days on market2
- UpdatedFeb 15, 2025
- Possession60 days/TBA
- Occupied byVacant
- Listing brokerageROYAL LEPAGE REAL ESTATE SERVICES LTD.
About this home
24 Hartfield Road, Etobicoke (Edenbridge-Humber Valley), ON M9A 3C7
Nestled in the prestigious Humber Valley Village, this custom-built masterpiece by a renowned local builder offers nearly 5,000 sqft of luxurious living space across three impeccably designed levels. Built in 2012 with no expense spared, this home showcases 10 ft ceilings on the main floor, exquisite millwork, heated floors (lower & upper level), rich hardwood throughout, in-ceiling speakers, vaulted ceilings & more.The thoughtfully designed layout boasts formal living and dining rooms, an expansive open concept family room with a gas fireplace, and a chefs kitchen complete with high end appliances, a butlers pantry, and a walk-out to a covered entertainers deck. A main floor office, state-of-the-art wine cellar, and elegant powder room complete the level. Upstairs, the dreamy primary retreat features a gas fireplace, walk-in closet, and spa-like 5pc ensuite. Each additional bedroom enjoys its own ensuite and walk-in closet. The lower level offers 9-ft ceilings, a spacious rec room, a 5th bedroom, a 3pc bath, garage access, and a separate entrance to driveway plus a convenient walk-up to the yard. Situated on a professionally landscaped 70 x 150 foot lot with stunning curb appeal, this home is steps from St. Georges Golf & Country Club, top-rated schools (Humber Valley JMS & Richview Ci), highways, transit, and the future LRT. An exceptional opportunity in one of Torontos most sought-after neighbourhoods - don't miss it! Note: furniture being sold with the home, pls see list attached for what furniture is excluded.
Ask about this home
A HOMEH agent will answer your questions about this home.
Around this home
Daily convenience, out of 100, from the distances below
Schools nearby
School rating, out of 10.
Helpful calculators
Your HOMEH agent

"I would see it this week."