

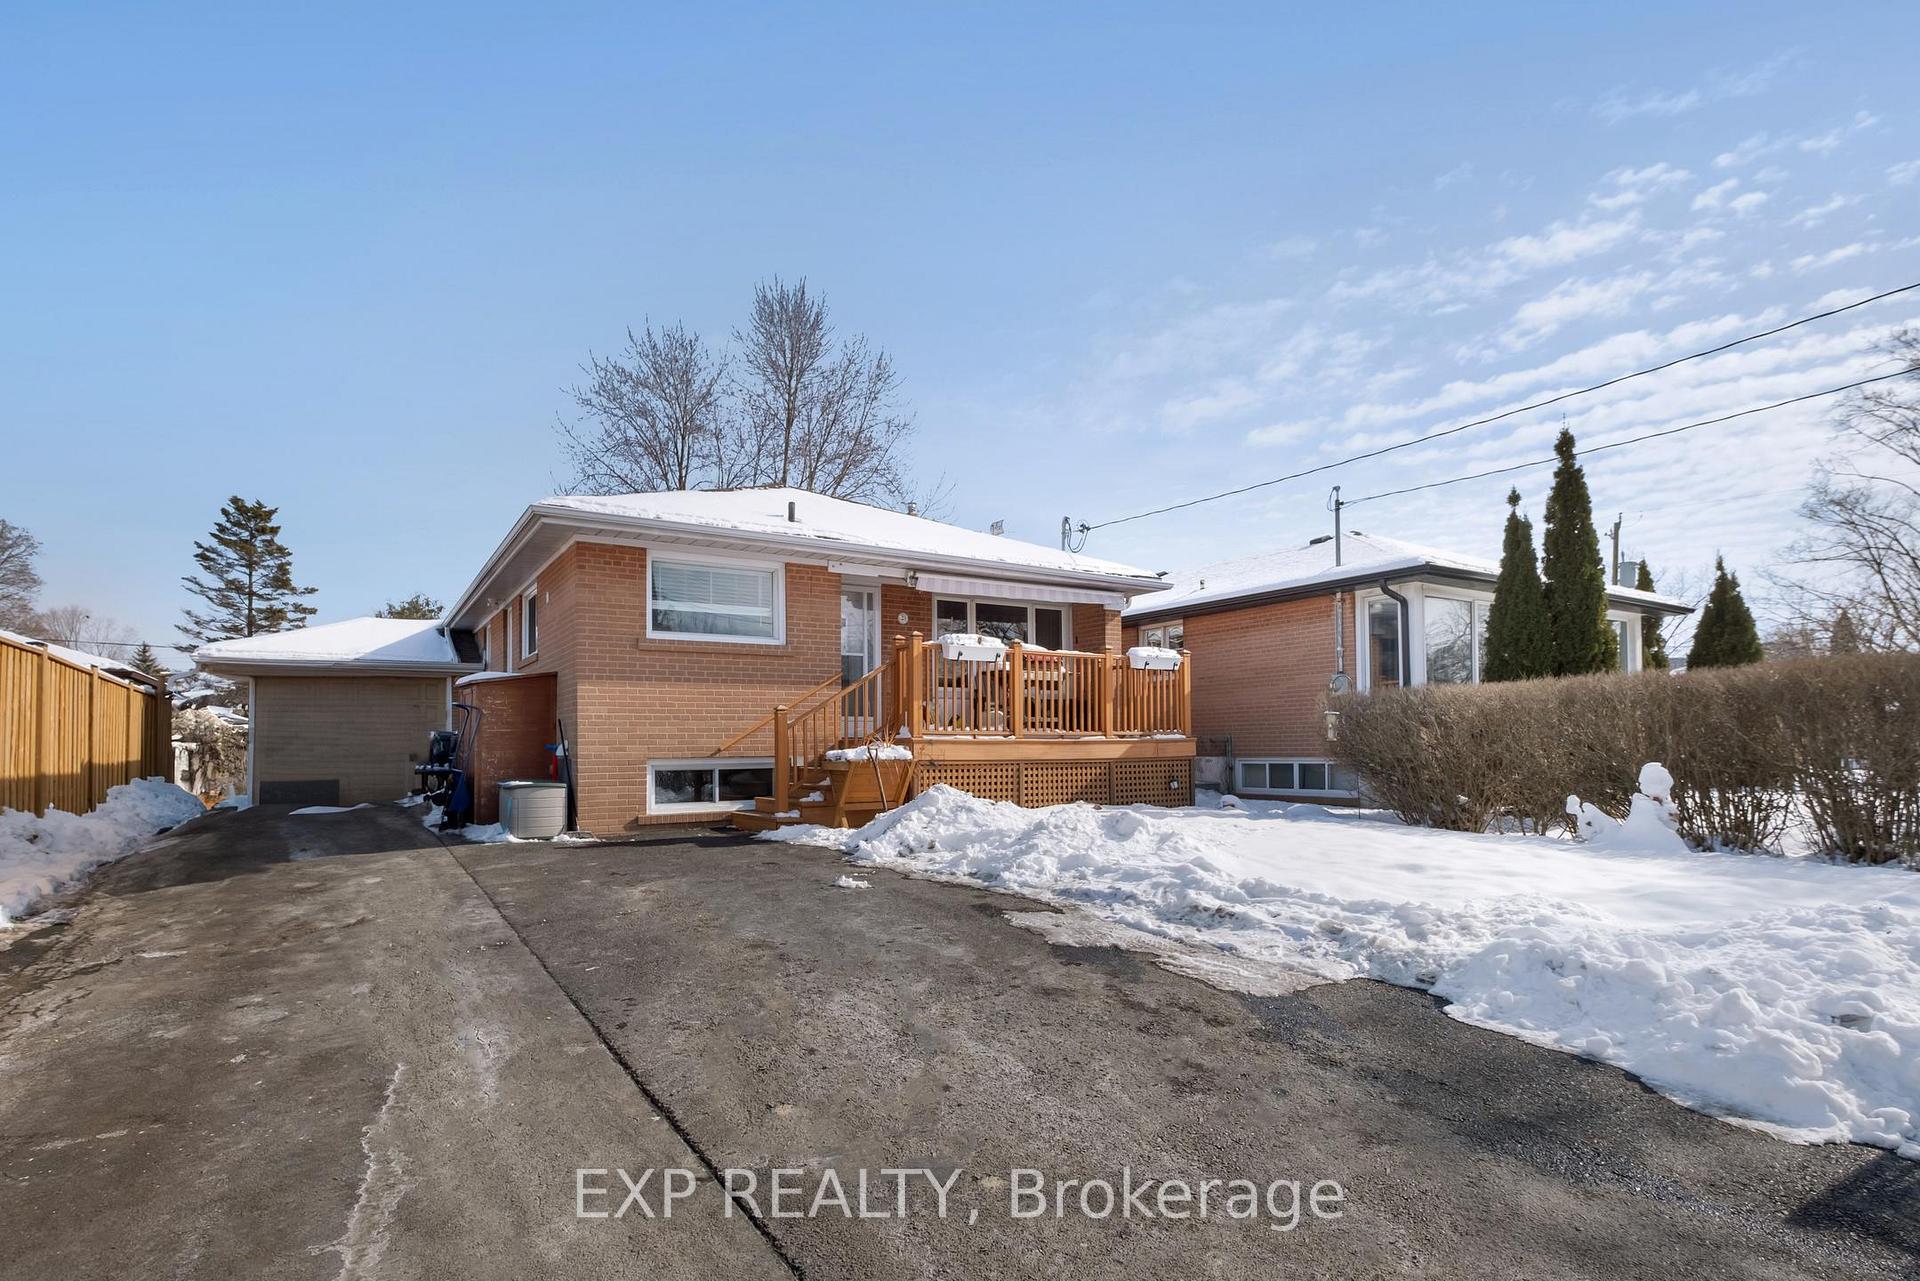
21 Sigmont Road E
21 Sigmont Road E
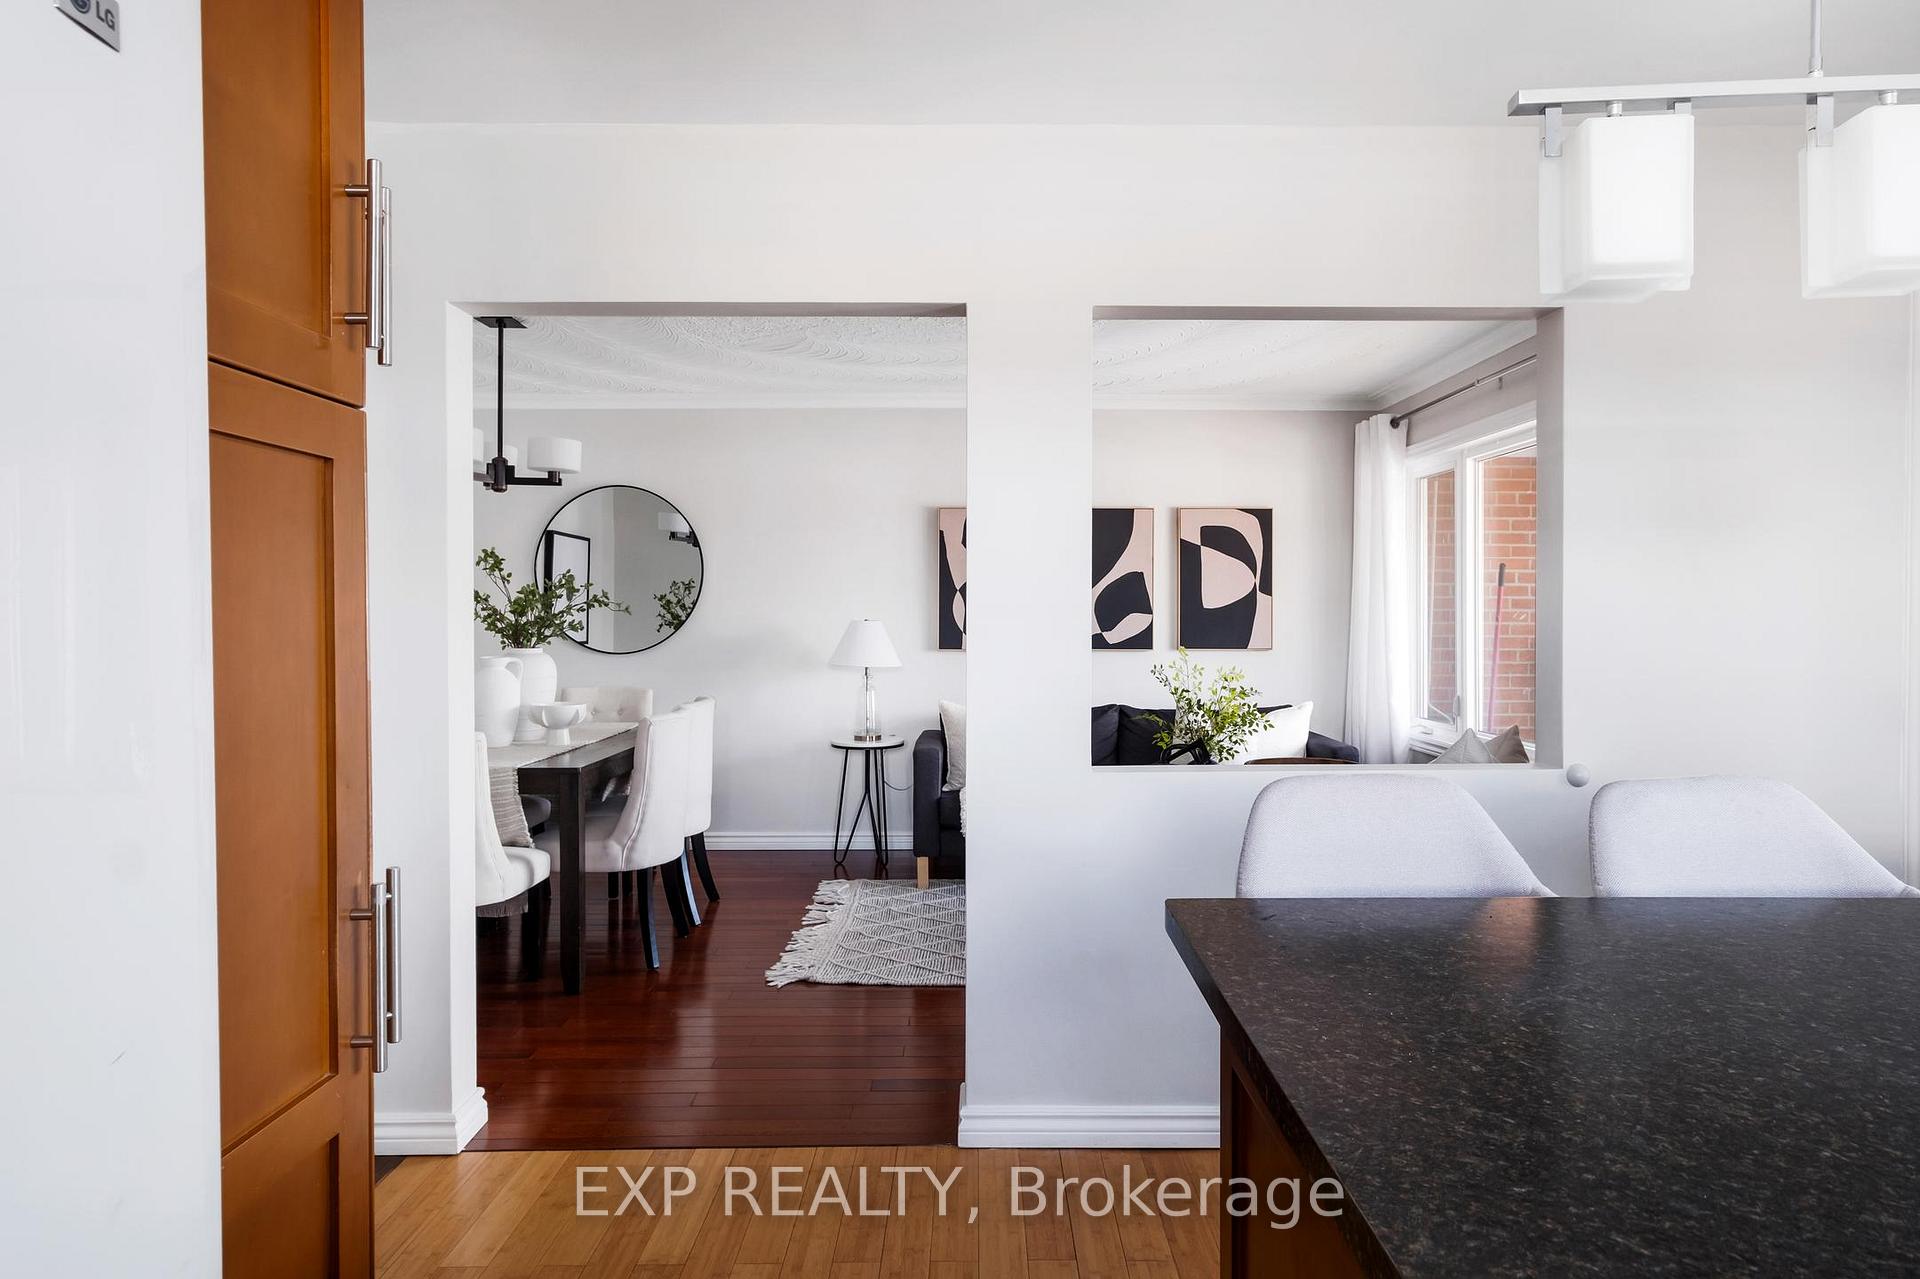 See all 50 photos
Property history
Facts and features
- BasementFinished
- Water, sewerMunicipal
- HeatingForced air
- CoolingCentral air
- Separate entrance
- Hardwood floors
- Central air
The homeDetached, Bungalow, Separate entrance, finished
- TypeDetached
- StyleBungalow
- BasementSeparate entrance, finished
InsideHardwood, Lower level, Storage, primary bedroom - main floor, carpet free
- FlooringHardwood
- LaundryLower level
- FeaturesStorage, primary bedroom - main floor, carpet free
- Rooms above ground6
- Rooms in the basement2
- Bedrooms3
- Bathrooms2
- Kitchens1
- Family roomYes
Outside and lotBrick, Shingles, Unknown
- ExteriorBrick
- RoofShingles
- FoundationUnknown
- Size45 × 122.5 ft
Parking1 Garage, Attached, Private
- Spaces1 Garage
- GarageAttached
- DrivewayPrivate
Heating, water and powerForced air, gas, Central air, Municipal water
- HeatingForced air, gas
- CoolingCentral air
- WaterMunicipal water
- SewerMunicipal sewer
Costs and taxesTaxes $4,821 a year, HST included in the price
- Taxes, 2024$4,821 a year
- HSTHST included in the price
Included in the saleAll electric light fixtures (2025), furnace (owned - 2024), hot water tank (owned - 2023), stove & exhaust, dishwasher, oven, microwave, washer & dryer, 3 sheds in backyard, All staging furniture, all furniture belonging to sellers, gym equipment, tv & tv mount
- IncludedAll electric light fixtures (2025), furnace (owned - 2024), hot water tank (owned - 2023), stove & exhaust, dishwasher, oven, microwave, washer & dryer, 3 sheds in backyard
- Not includedAll staging furniture, all furniture belonging to sellers, gym equipment, tv & tv mount
NearbyPark, public transit, school, place of worship, library
- Close toPark, public transit, school, place of worship, library
Listing detailsW11970772, Sold, Feb 13, 2025
- MLS® numberW11970772
- StatusSold
- Listed onFeb 13, 2025
- Days on market6
- UpdatedFeb 19, 2025
- Possession2025-04-02 / Flexible
- Occupied byOwner
- Listing brokerageeXp Realty
About this home
21 Sigmont Road E, Etobicoke (Eringate-Centennial-West Deane), ON M9C 4K6
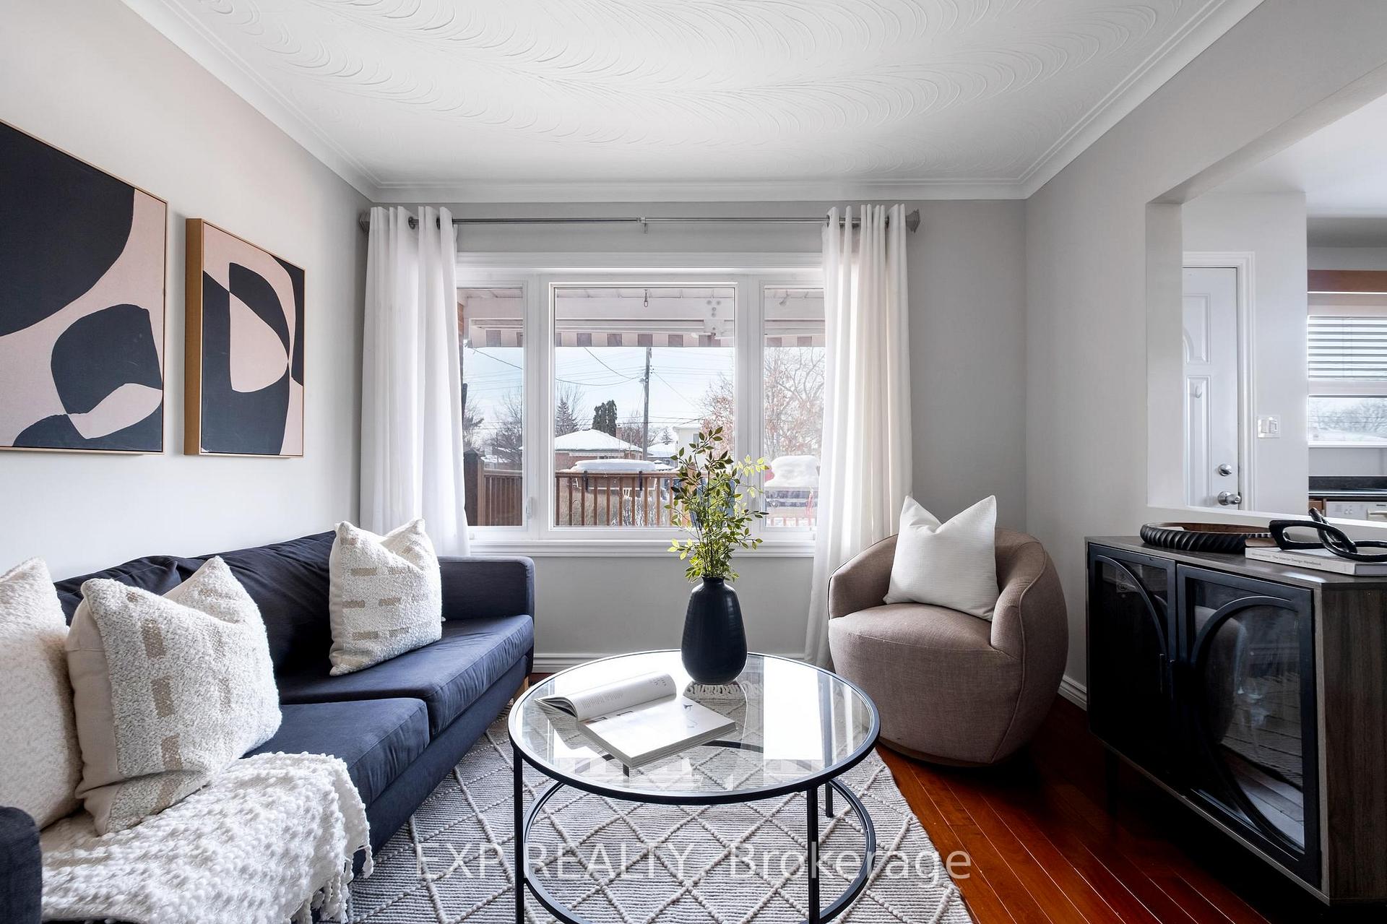
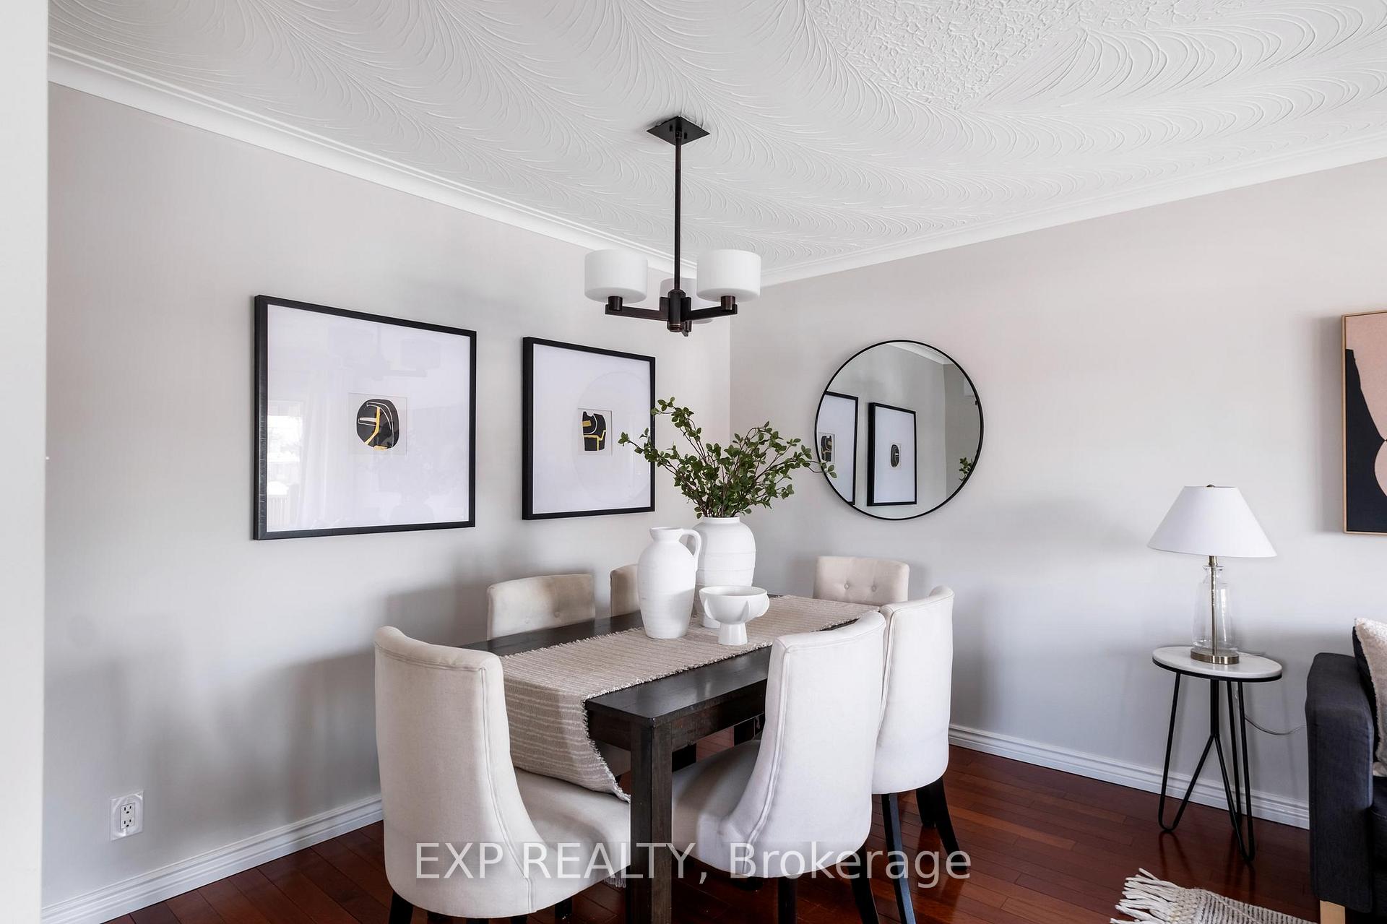
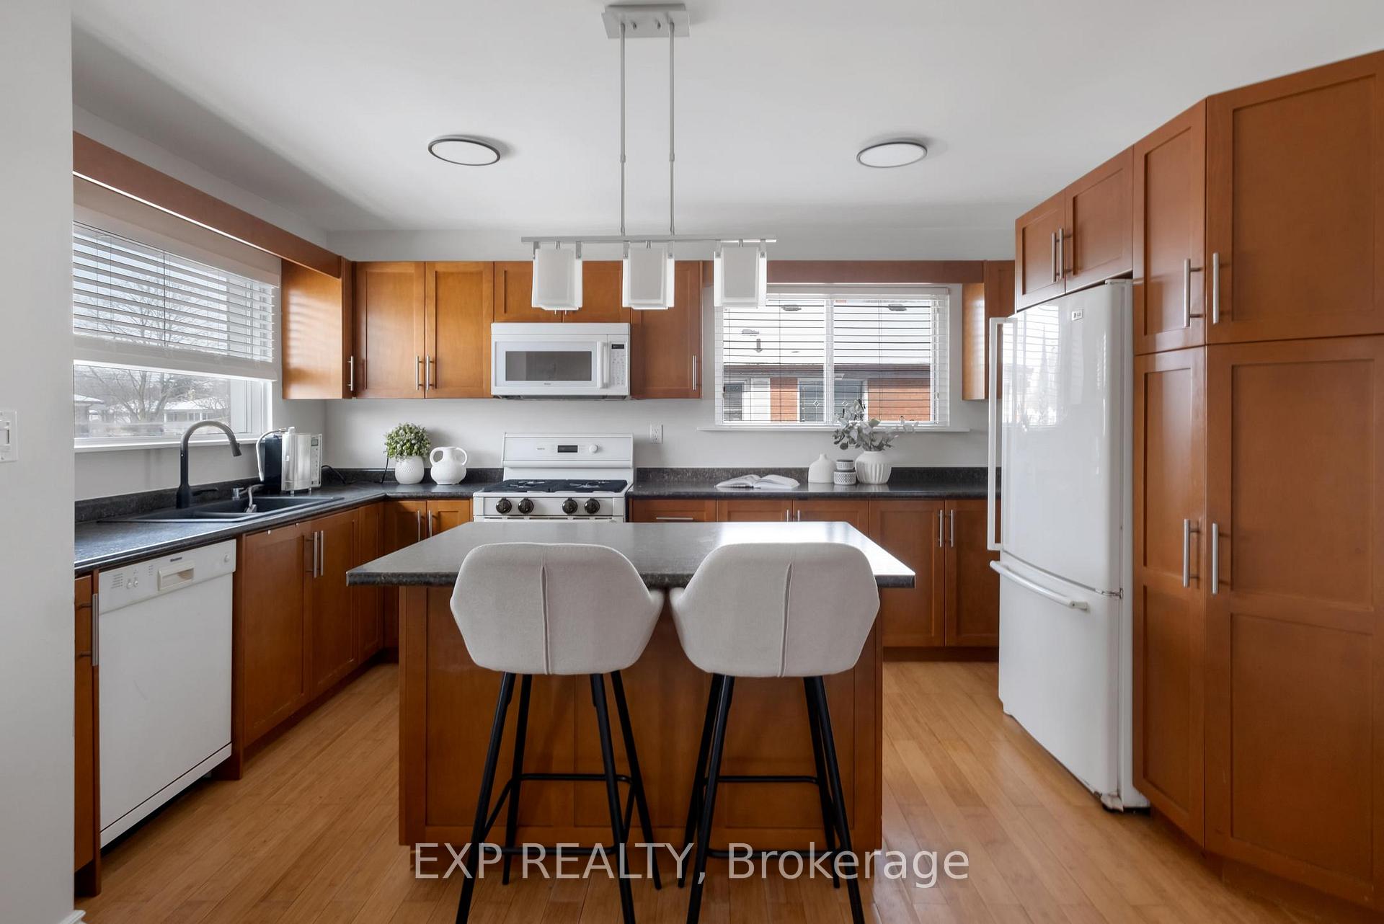
Welcome Home To This Gorgeous, Exclusive, & Upgraded Bungalow In The Heart Of Etobicoke! Nestled On A Quiet Street Where Homes Are Rarely Offered, This Freshly Painted (2025) & Newly Updated 3-Bedroom, 2-Full Bathroom Bungalow Offers An Exceptional Living Experience In The Eringate-Centennial-West Deane Pocket! Seamlessly Combining Modern & Coastal Upgrades With Classic Appeal, This Detached Property Is Ideal For Growing Families And Savvy Investors Alike. Step Into This Bright & Well-Designed Layout That Offers Both Comfort & Functionality. The Main Floor Is Blessed With Coveted Hardwood Flooring And An Inviting Kitchen Configuration That Provides Ample Storage, Abundant Countertop Space For Culinary Exploration, And A Lovely Kitchen Island! Saunter Into The Separate Entrance, Upgraded Basement (2025) & Newly Installed Backwater Valve (2025) Where Youll Find White Oak Luxury Vinyl Planks (2025) Throughout; As Well As Your Own Personal Gym Hub, Office Space, And Spacious Entertainment Area With Brand New Pot Lights (2025), Fresh Paint (2025), & New Trims (2025). Not To Mention There Is A Spacious Laundry Room + Tons Of Extra Storage Available! This Property Includes 1 Garage PLUS 4 Generous Driveway Parking Spots & 3 Bonus Sheds Included That Have Custom Concrete Foundations Underneath. The Backyard Is A True Gem For Entertaining, Gardening, BBQs, And Having Children Play! Minutes Away From Beautiful Parks, Top Schools, Shopping, Toronto Pearson International Airport, And So Much More, This Beautiful Turnkey Bungalow Is The Perfect Offering For Families, Downsizers, Or Investors!
Ask about this home
A HOMEH agent will answer your questions about this home.
Around this home
Daily convenience, out of 100, from the distances below
Schools nearby
School rating, out of 10.
Helpful calculators
Your HOMEH agent

"I would see it this week."