

111 Wareside Road
111 Wareside Road
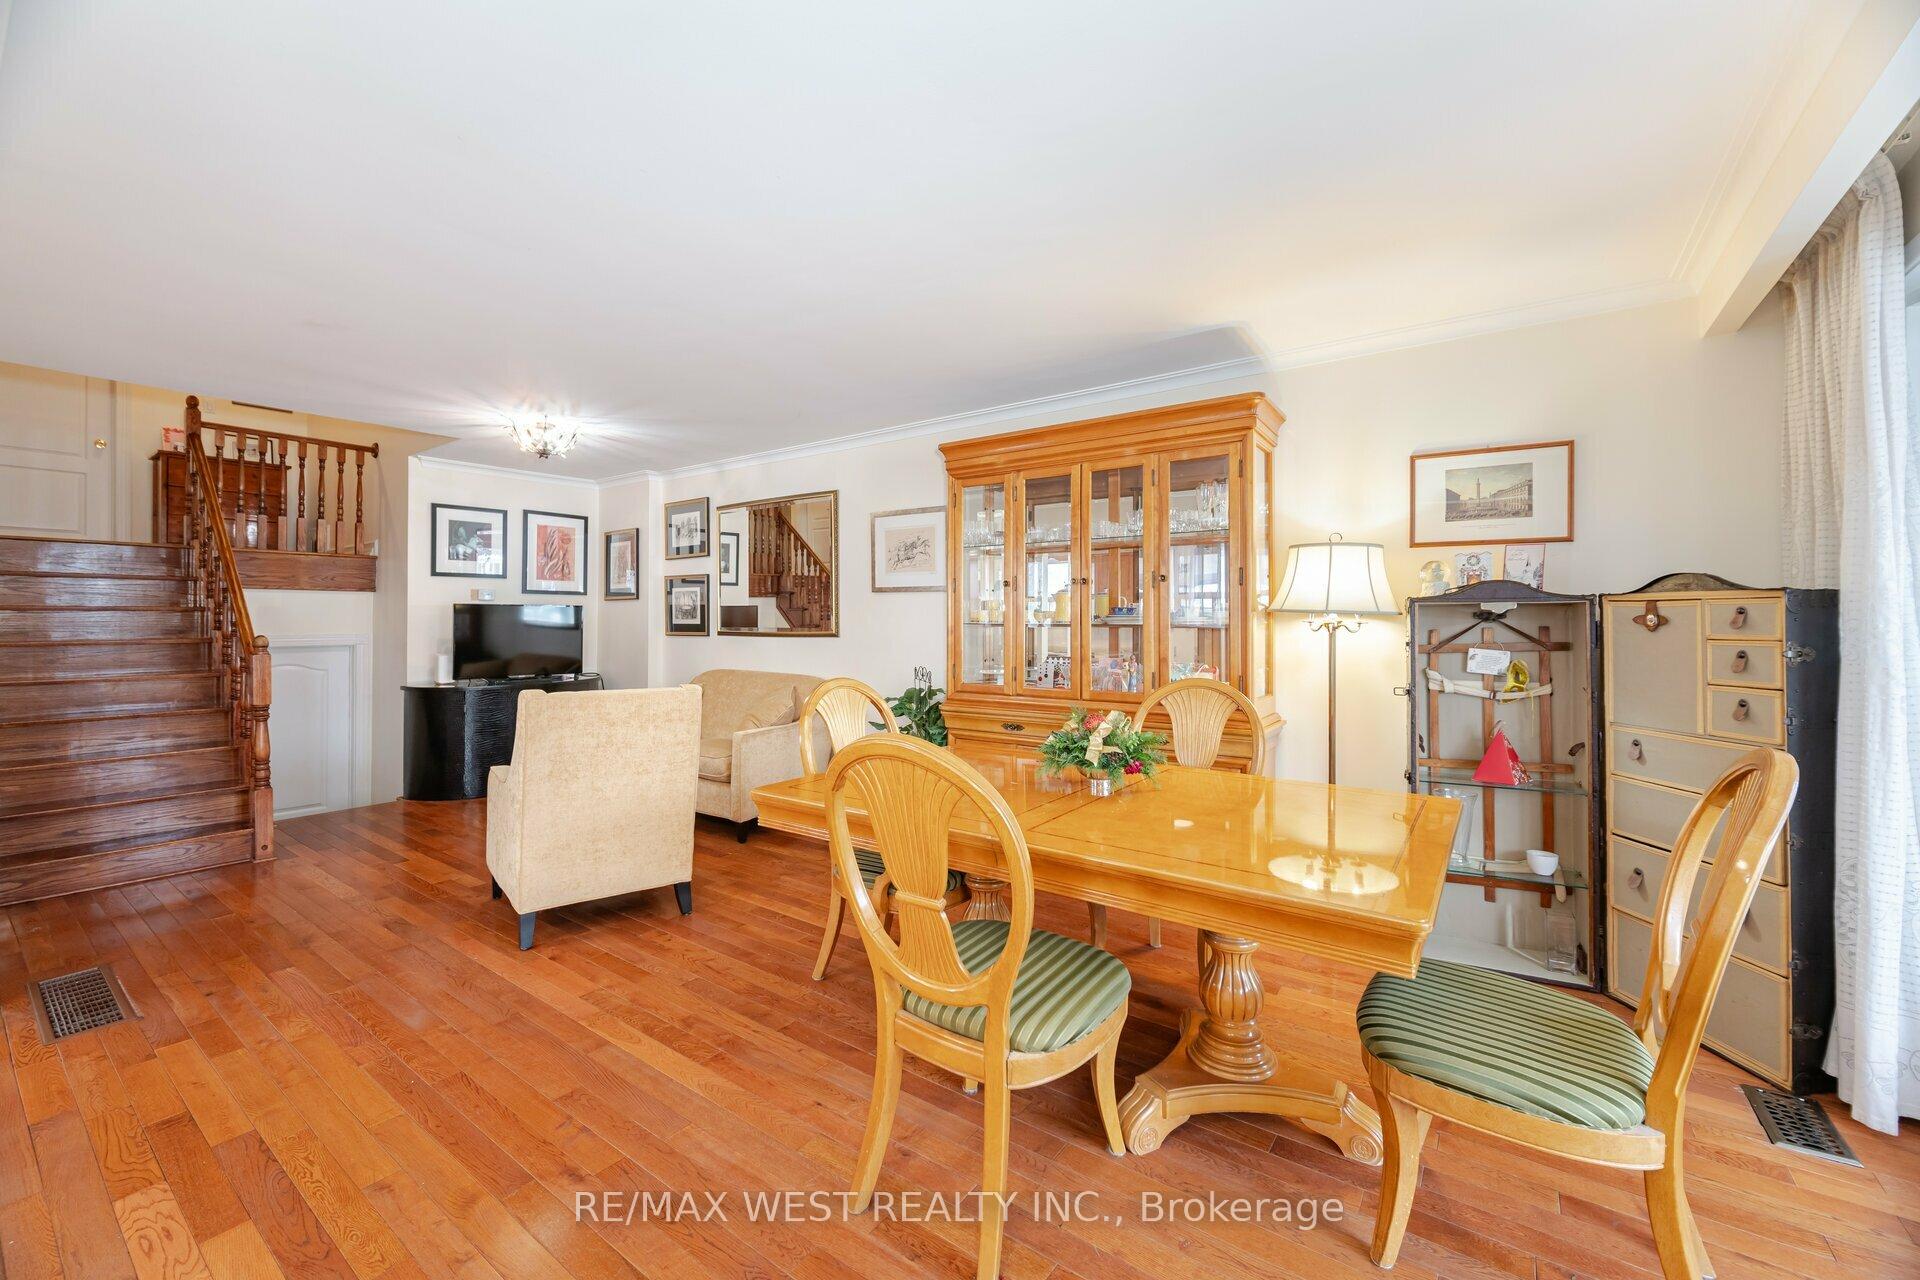 See all 35 photos
Property history
Facts and features
- BasementFinished
- Water, sewerMunicipal
- Lot shapeIrregular
- HeatingForced air
- Hardwood floors
- Central air
The homeSemi-Detached, Backsplit 3, 1,100–1,500 sq ft
- TypeSemi-Detached
- StyleBacksplit 3
- Living space1,100–1,500 sq ft
- BasementFinished
- ViewGarden, trees/woods, park/greenbelt
InsideHardwood, Tile, Lower level, Other
- FlooringHardwood, Tile
- LaundryLower level
- FeaturesOther
- Rooms above ground6
- Rooms in the basement2
- Bedrooms4
- Bathrooms2
- Kitchens1
Outside and lotBrick, Unknown, Concrete block
- ExteriorBrick
- RoofUnknown
- FoundationConcrete block
- FeaturesPorch, patio, paved yard, privacy
- Other structuresGarden shed
- Size20.25 × 146.15 ft
- ShapeIrregular
Parking3 Parking, Private
- Spaces3 Parking
- DrivewayPrivate
Heating, water and powerForced air, gas, Central air, Municipal water
- HeatingForced air, gas
- CoolingCentral air
- WaterMunicipal water
- SewerMunicipal sewer
Costs and taxesTaxes $3,827 a year, HST included in the price, Water tank
- Taxes, 2024$3,827 a year
- HSTHST included in the price
- Rental itemsWater tank
Included in the saleAll curtains, light fixture in primary bedroom.
- Not includedAll curtains, light fixture in primary bedroom.
NearbySchool, public transit, rec./commun.centre, cul de sac/dead end, fenced yard, wooded/treed
- Close toSchool, public transit, rec./commun.centre, cul de sac/dead end, fenced yard, wooded/treed
Listing detailsW11910535, Sold, Jan 7, 2025
- MLS® numberW11910535
- StatusSold
- Listed onJan 7, 2025
- Days on market51
- UpdatedFeb 27, 2025
- Possession2025-03-28 / March 28, 2025
- Occupied byOwner
- Listing brokerageRE/MAX WEST REALTY INC.
About this home
111 Wareside Road, Etobicoke (Etobicoke West Mall), ON M9C 3B7
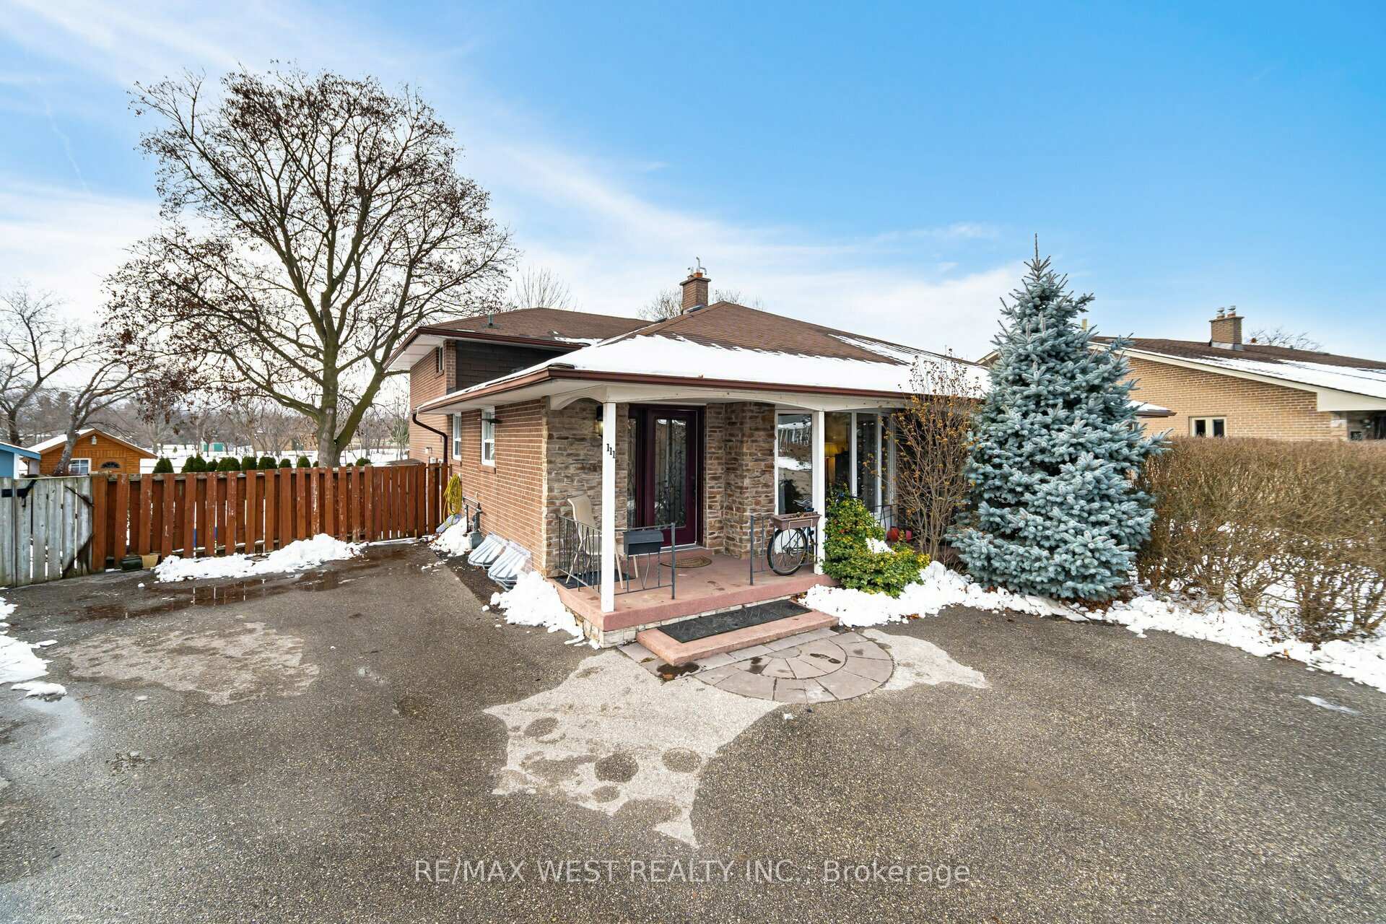
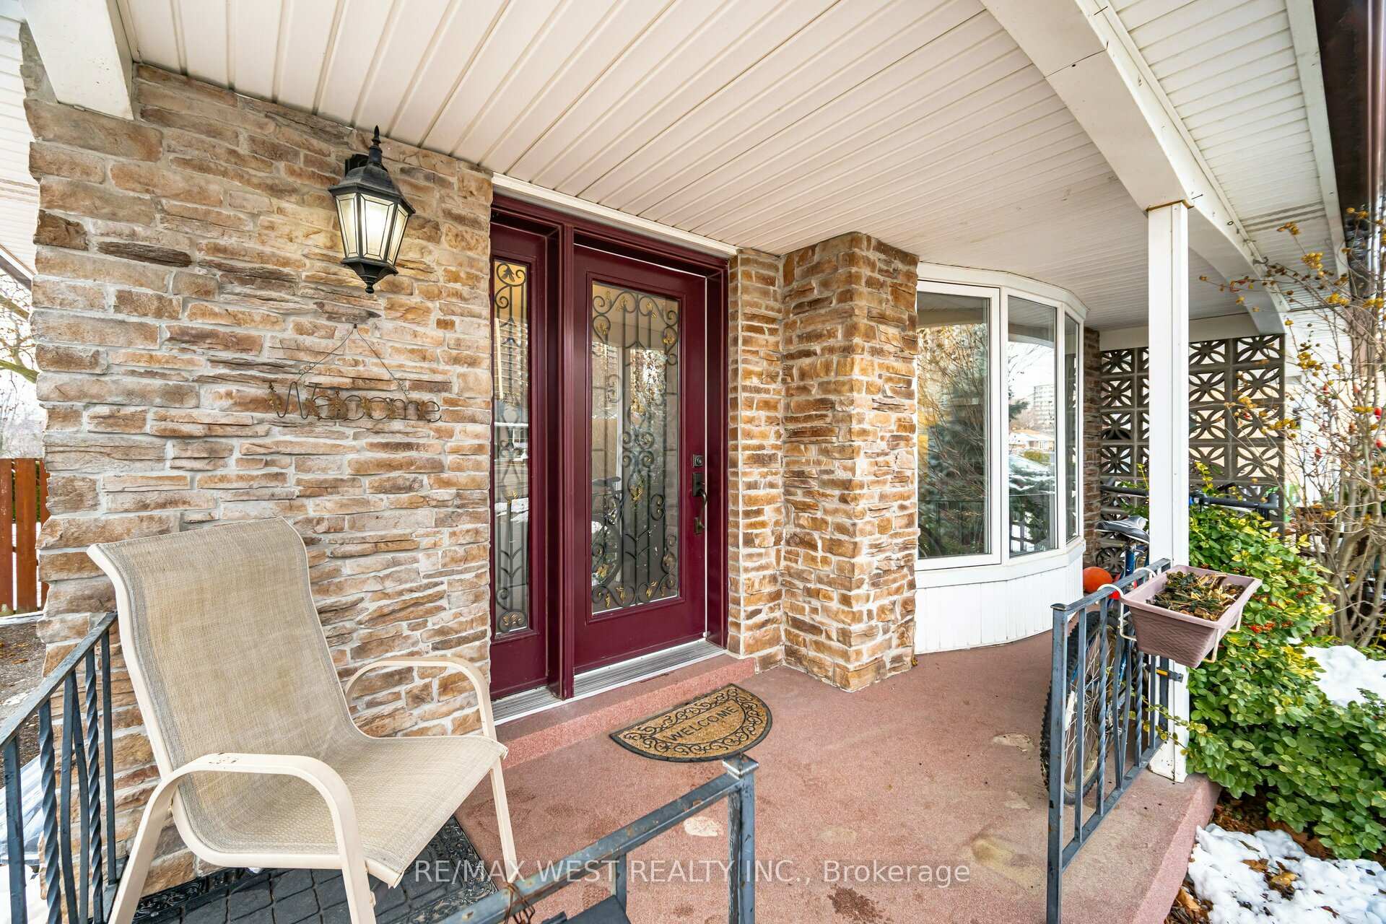
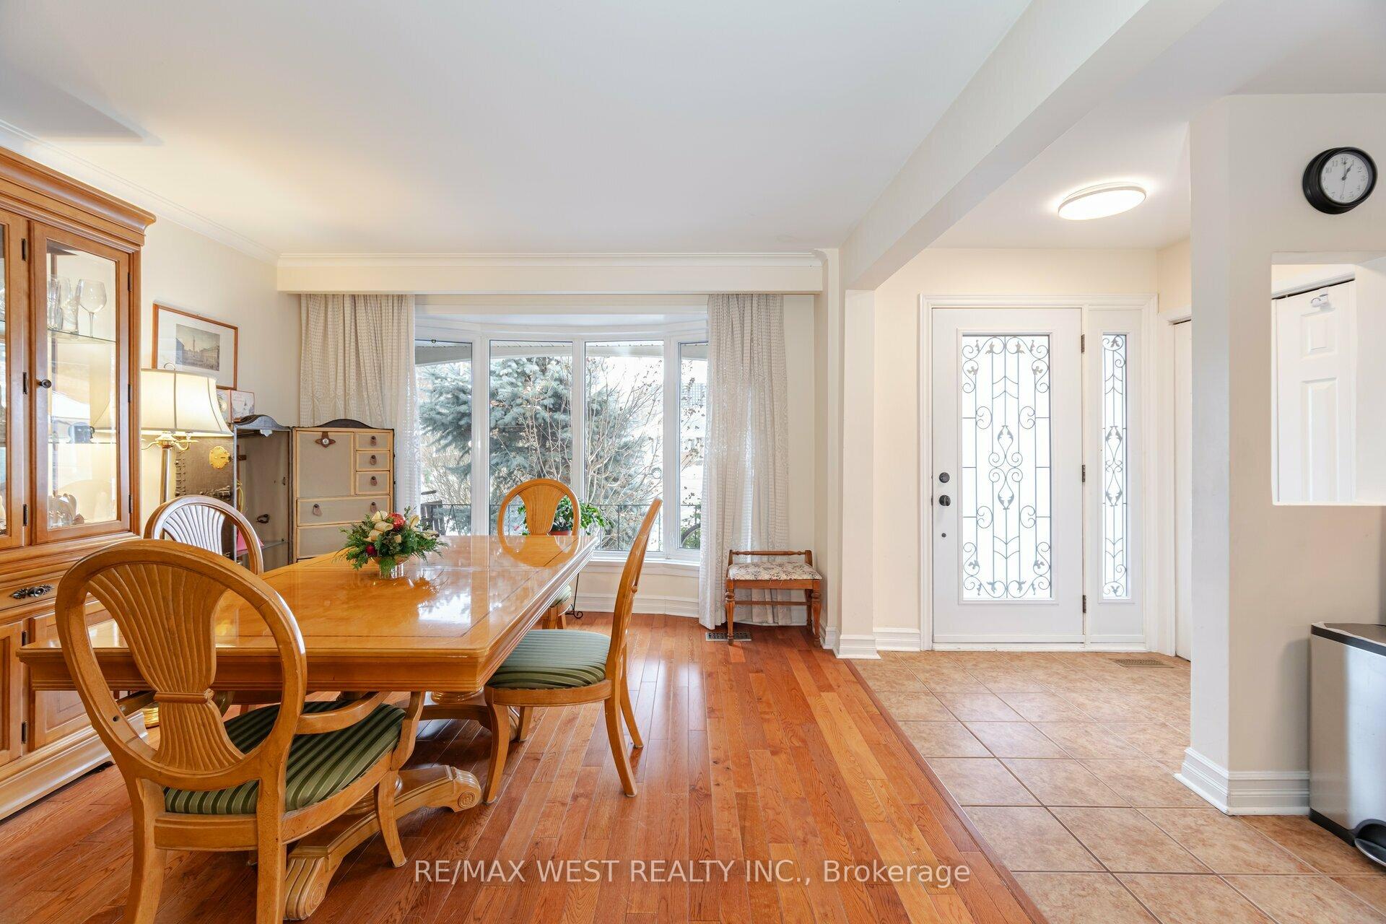
Welcome to your dream family home, nestled in the heart of Etobicoke's cherished neighbourhood. This lovingly maintained 4-bedroom home is perfectly situated on a tranquil cul-de-sac, offering a safe heaven where children can freely ride their bikes and enjoy street hockey with neighbours. The spacious interior adorned with gleaming hardwood floors and large windows that bathe each room in natural sunlight. The well-appointed kitchen boasts quality cabinetry and updated appliances, making it a delightful space for family gatherings. The expansive backyard is a family's paradise, featuring mature tree that provides ample shade ideal for lazy afternoons or installing a tire swing for the kids. Backing onto the serene Broadacres Park, your new home offers direct access to lush green spaces, a charming forested area, school & a children's playground. Imagine summer evenings filled with the distant melodies of concerts at The Shaver House or the cheerful sounds of local kids baseball games, all enjoyed from the comfort of your own expansive yard. The Manicured Front is equally desirable with front porch. Convenience isat your doorstep with quick access to Hwy 427, the airport, Lake Ontario, Centennial Park, daycares and the renowned Michael Power S.S. just minutes away. Public transit is easily accessible, with Kipling Station a mere 4 km away and Long Branch GO Station just 8 km away. So much more to offer. This home isn't just a place to live, it's a place to grow, play, and create lasting memories. One of the 2 sheds, The solidly built shed, crafted by an engineer with an eye for perfection, stands as a testament to the quality and care infused into this property. In this family-oriented neighborhood, your children will experience the joys of a close-knit community, reminiscent of your own cherished childhood memories. Come, plant your roots in a home where the past meets the present, and where your family's future awaits. You will happy to come and see it. **EXTRAS** disclosure, B/I Dishwasher is not stainless steel but works very well. Great and Newer B/I Microwave
Ask about this home
A HOMEH agent will answer your questions about this home.
Around this home
Daily convenience, out of 100, from the distances below
Schools nearby
School rating, out of 10.
Helpful calculators
Your HOMEH agent

"I would see it this week."