

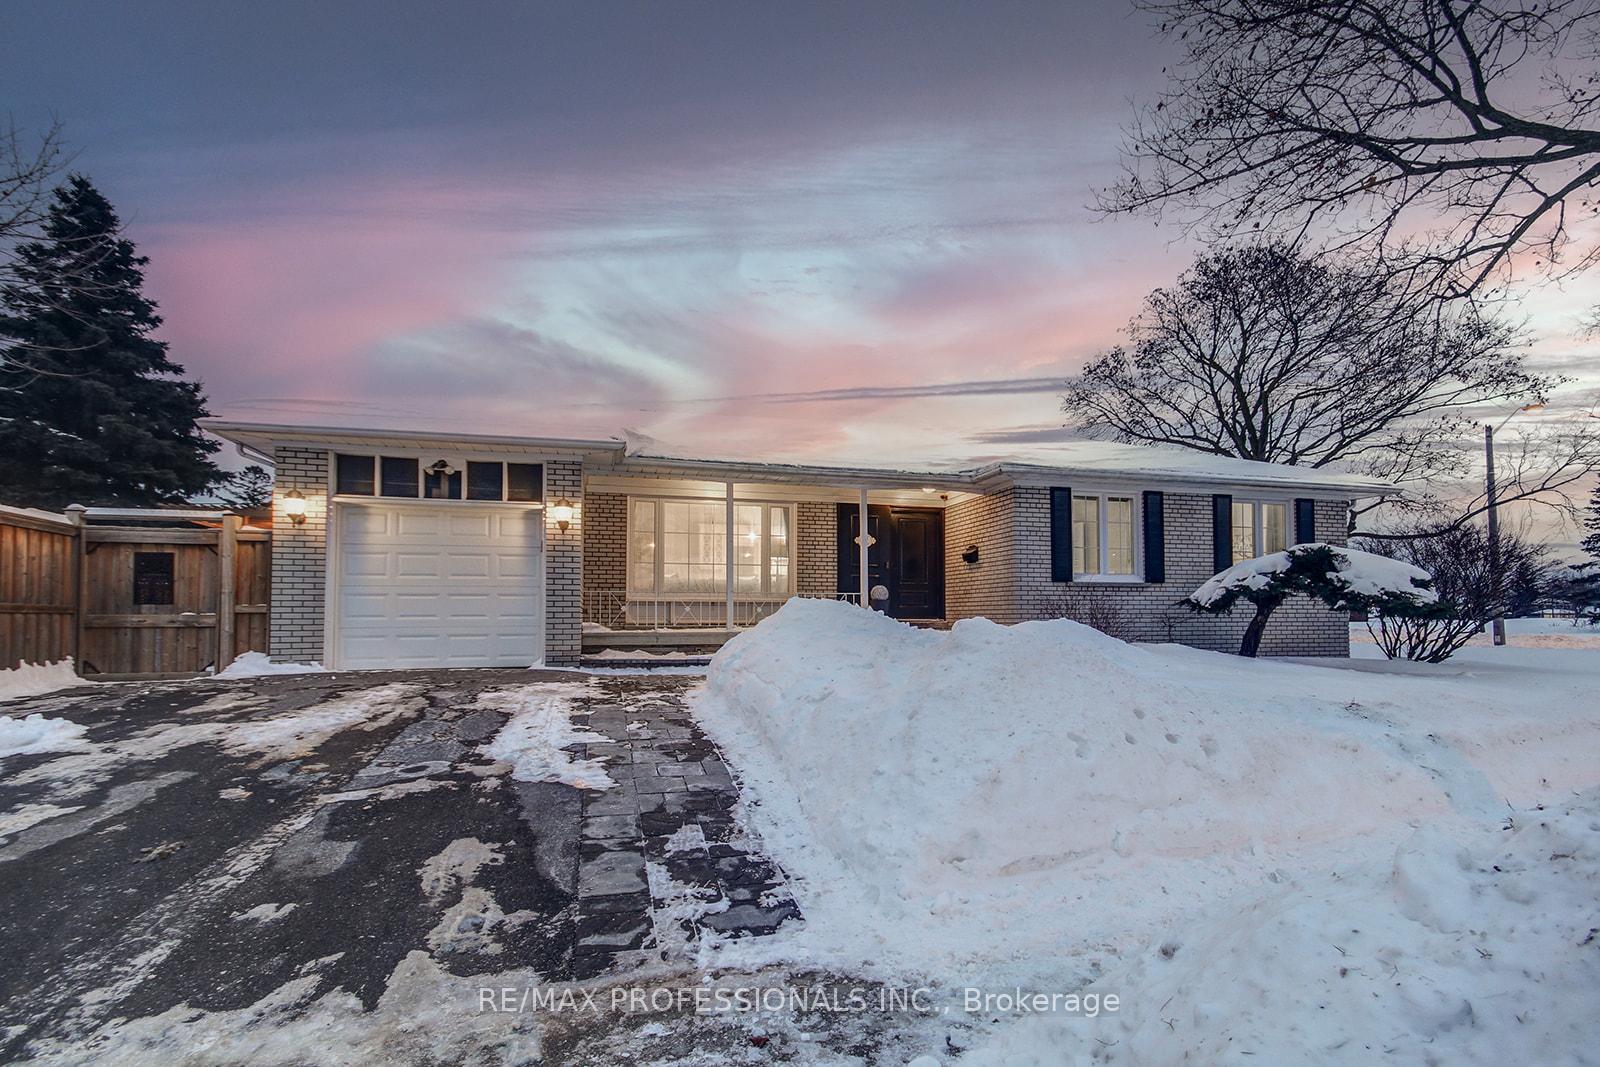
57 Odessa Avenue
57 Odessa Avenue
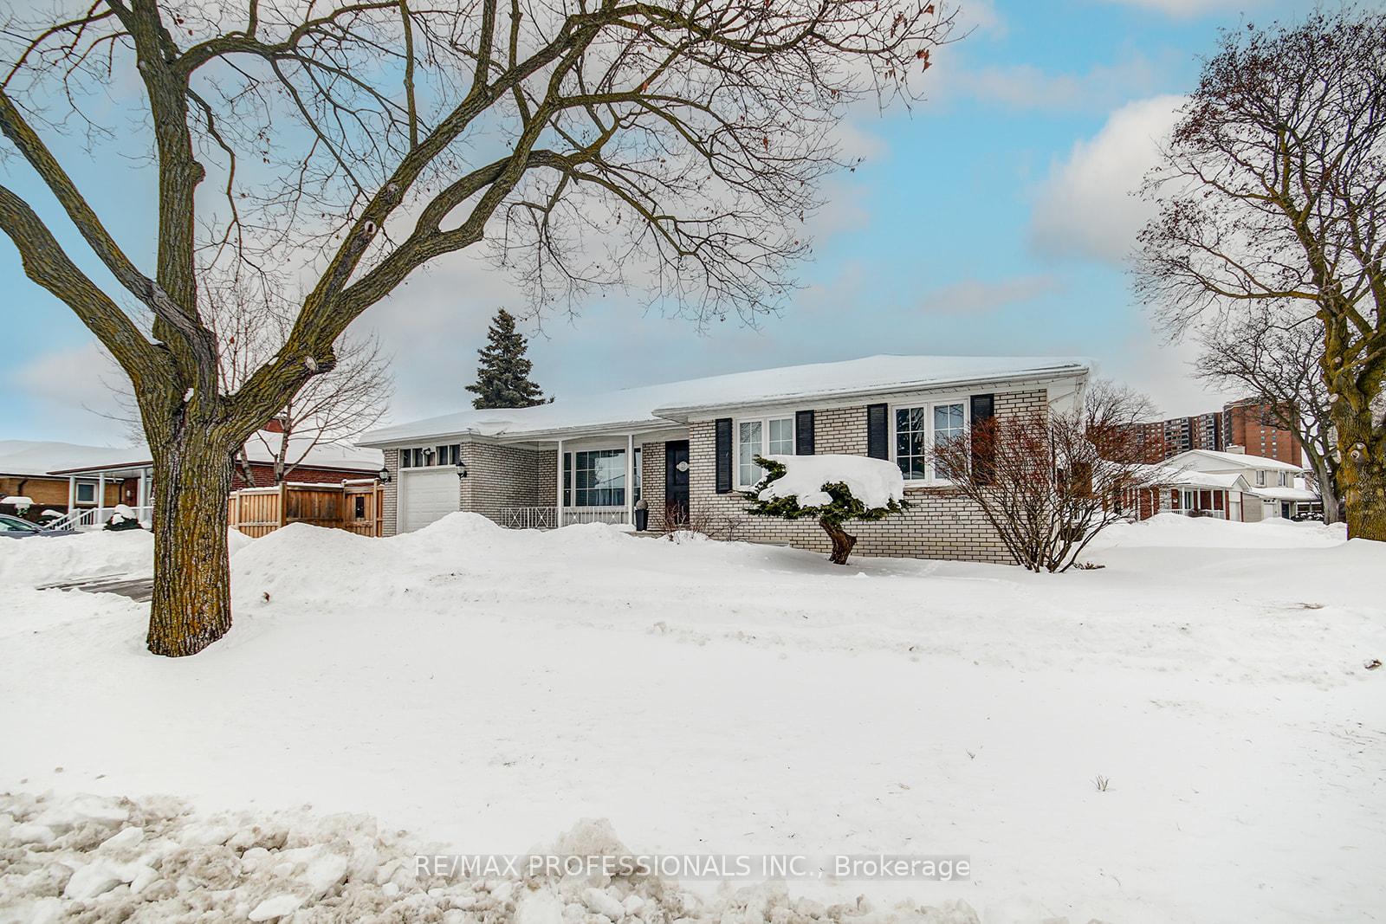
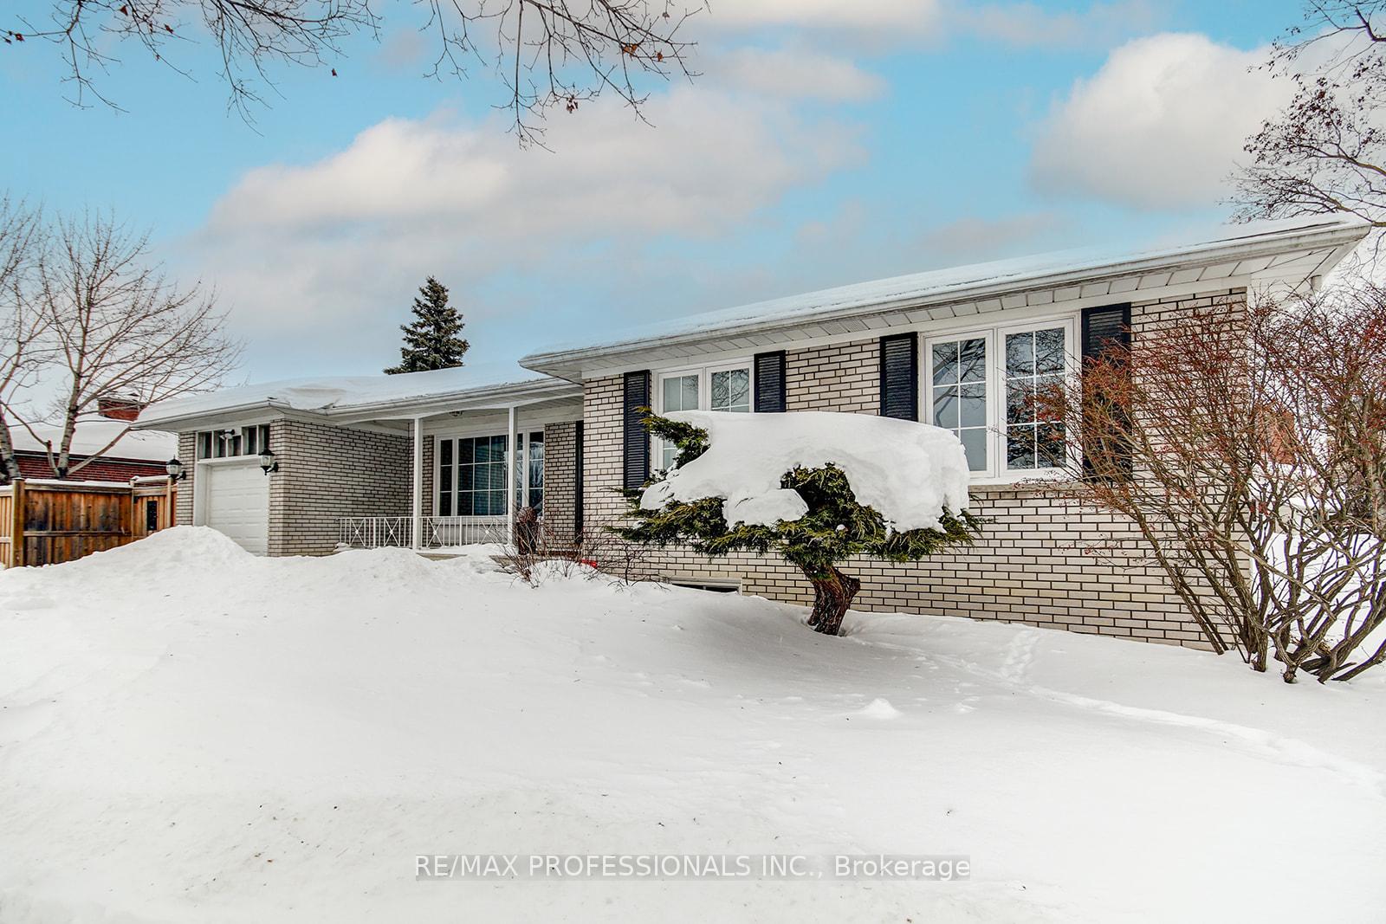
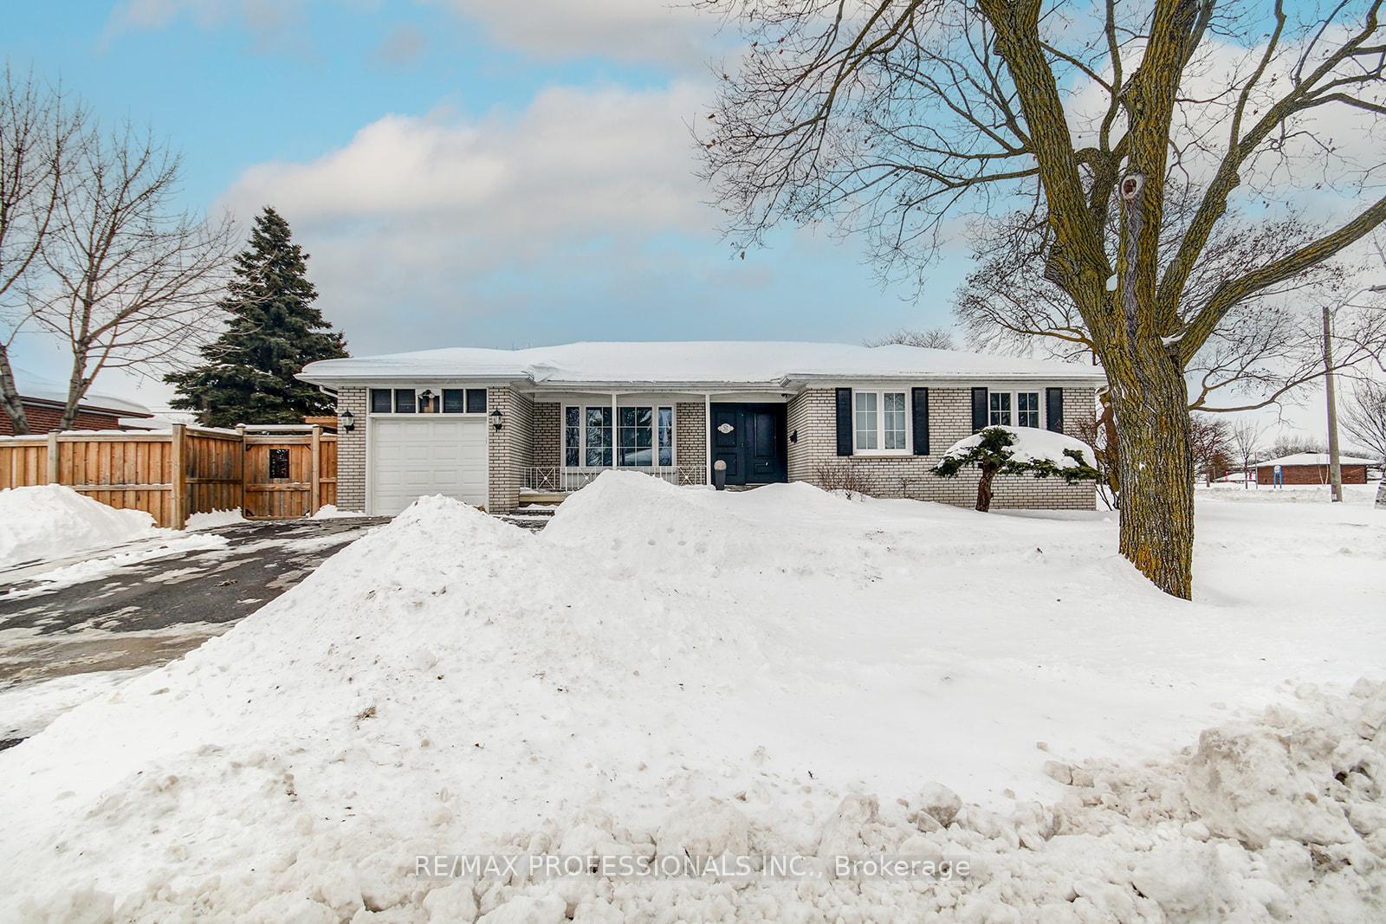
 See all 49 photos
Property history
Facts and features
- BasementApartment
- Water, sewerMunicipal
- HeatingForced air
- CoolingCentral air
- Second kitchen
- Separate entrance
- Hardwood floors
- Fireplace
- Central air
The homeDetached, Bungalow, Separate entrance, apartment
- Type: Detached
- Style: Bungalow
- Basement: Separate entrance, apartment
InsideFireplace Yes, wood, Hardwood, Broadloom, Tile, Lower level
- Fireplace: Yes, wood
- Flooring: Hardwood, Broadloom, Tile
- Laundry: Lower level
- Features: Water heater, in-law suite, primary bedroom - main floor
- Rooms above ground: 9
- Rooms in the basement: 2
- Bedrooms: 3 + 2 in the basement
- Bathrooms: 4
- Kitchens: 2
Outside and lotBrick, Asphalt shingle, Unknown
- Exterior: Brick
- Roof: Asphalt shingle
- Foundation: Unknown
- Size: 48 × 101 ft
Parking1 Garage, Attached
- Spaces: 1 Garage
- Garage: Attached
Heating, water and powerForced air, gas, Central air, Municipal water
- Heating: Forced air, gas
- Cooling: Central air
- Water: Municipal water
- Sewer: Municipal sewer
Costs and taxesTaxes $5,186 a year, HST included in the price, Hot water tank
- Taxes, 2024: $5,186 a year
- HST: HST included in the price
- Rental items: Hot water tank
- Under contract: Hot water tank-gas
Included in the saleAll existing appliances: 2 x stove, 2x fridge, 2x microwave, dishwasher, washer/dryer, electrical light fixtures, window coverings, furnace (2024), a/c (2019), Hot tub
- Included: All existing appliances: 2 x stove, 2x fridge, 2x microwave, dishwasher, washer/dryer, electrical light fixtures, window coverings, furnace (2024), a/c (2019)
- Not included: Hot tub
Listing detailsW11981014, Sold, Feb 20, 2025
- MLS® number: W11981014
- Status: Sold
- Listed on: Feb 20, 2025
- Days on market: 11
- Updated: Mar 3, 2025
- Possession: 60-89 days
- Occupied by: Owner
- Listing brokerage: RE/MAX PROFESSIONALS INC.
About this home
57 Odessa Avenue, Etobicoke (Eringate-Centennial-West Deane), ON M9C 4K3
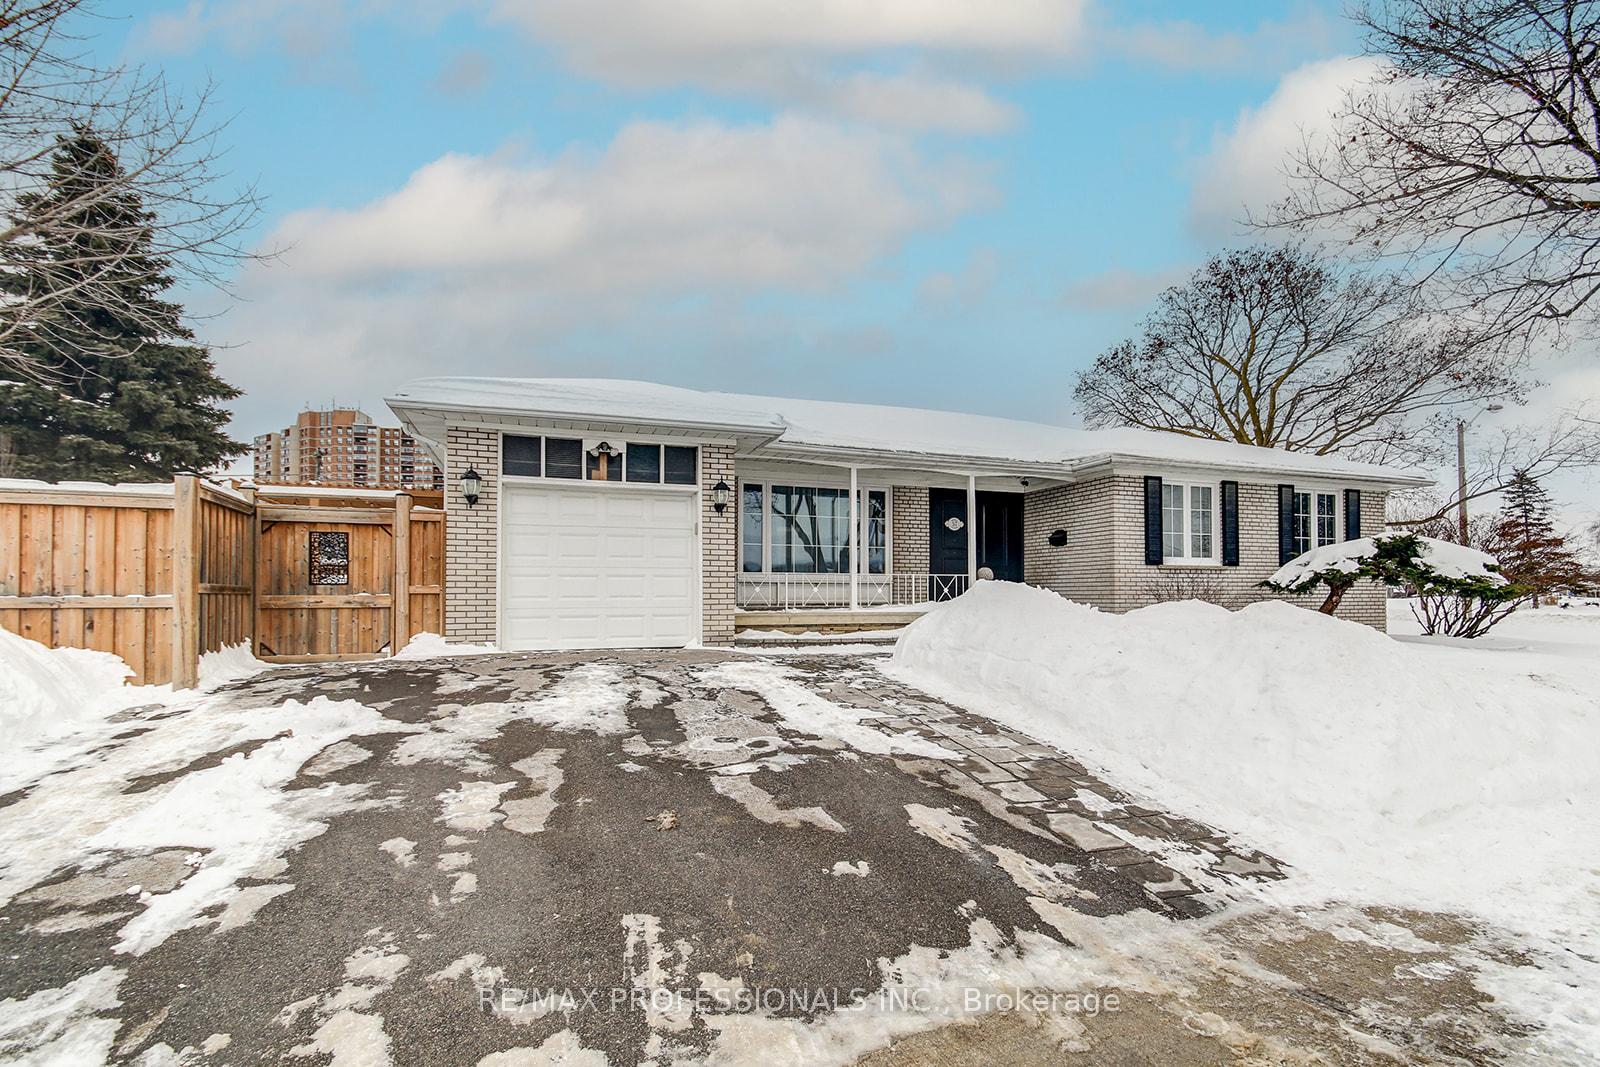
Nestled on a pristine corner lot, this one-of-a-kind bungalow is a true gem in the heart of Etobicoke. Thoughtfully renovated, it offers 3+2 bedrooms and 4 bathrooms, blending modern comfort with timeless charm. Step inside to soaring 10'10" ceilings in the living and dining areas, creating an airy and elegant ambiance. A sun-drenched sunroom offers a serene retreat with a walkout to the beautifully landscaped yard. The fully finished basement, with its own separate entrance, kitchen, and 2 bedrooms, presents a perfect opportunity for multi-generational living or rental income. Cozy up by the wood-burning fireplace, adding warmth and character to the space. Freshly painted throughout, this home is move-in ready and meticulously maintained, including full waterproofing on all four sides for lasting peace of mind. The exterior is just as impressive, featuring extensive professional hardscaping, lush landscaping, a brand-new deck, and a newly paved driveway, all designed to enhance both beauty and functionality. An attached garage and 3-car driveway provide ample parking. Located across from the family friendly Wellesworth Park, this home offers a perfect balance of nature and convenience. Top-rated schools, including those in the Michael Power district, are nearby, as well as easy access to highways 427 and 401, public transit, shopping, and all essential amenities. A rare opportunity to own a home that combines elegance, comfort, and practicality. Don't miss it!
Ask about this home
A HOMEH agent will answer your questions about this home.
Around this home
Daily convenience, out of 100, from the distances below
Schools nearby
School rating, out of 10.
Helpful calculators
Your HOMEH agent

"I would see it this week."