

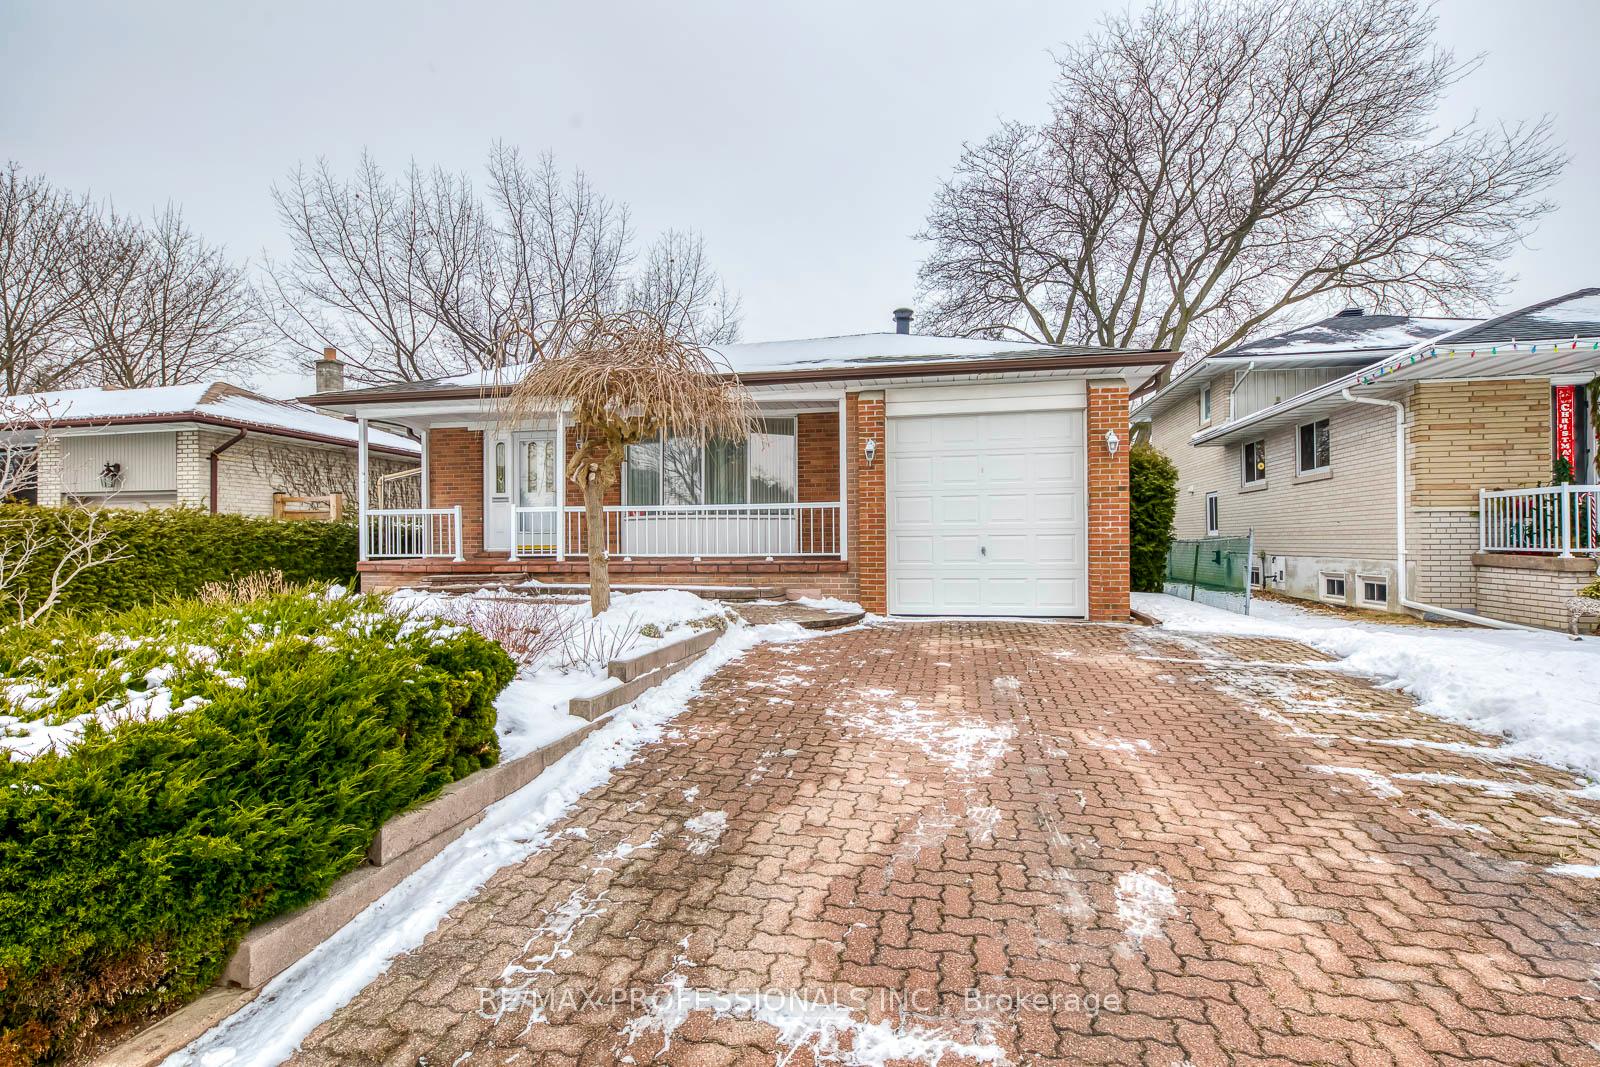
103 Carsbrooke Road
103 Carsbrooke Road
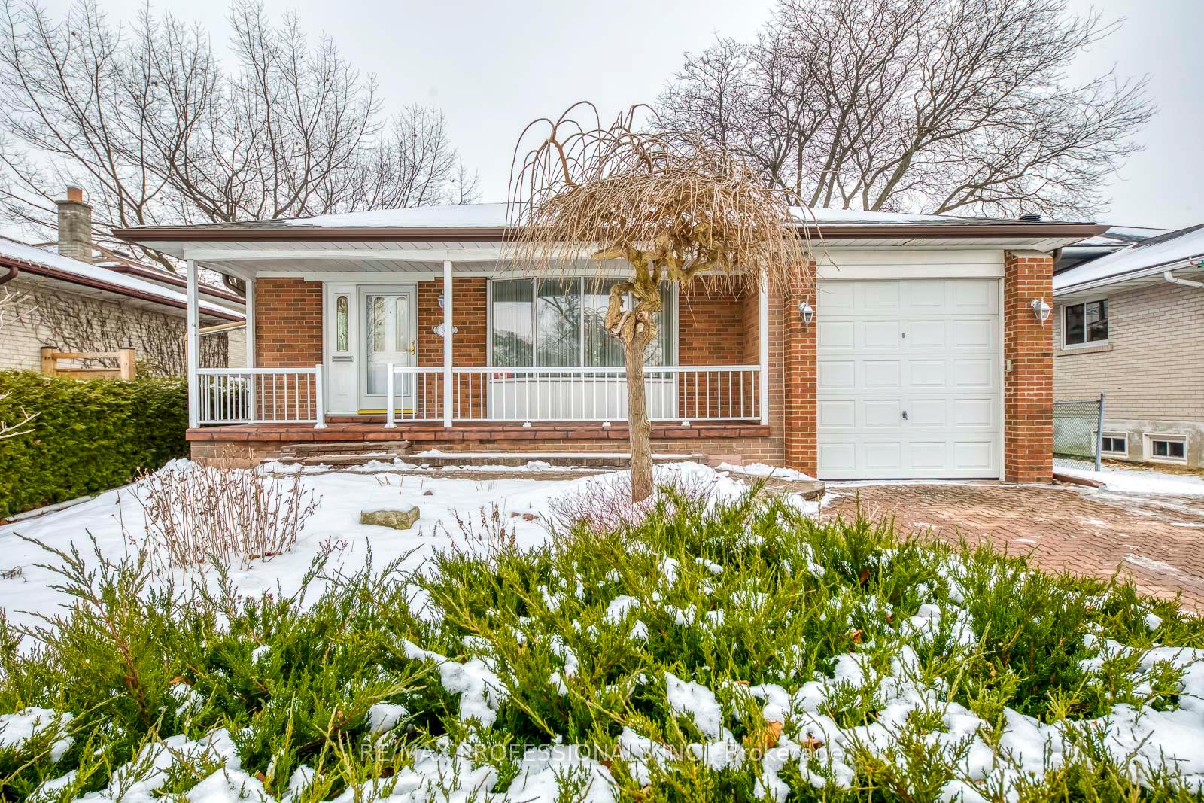
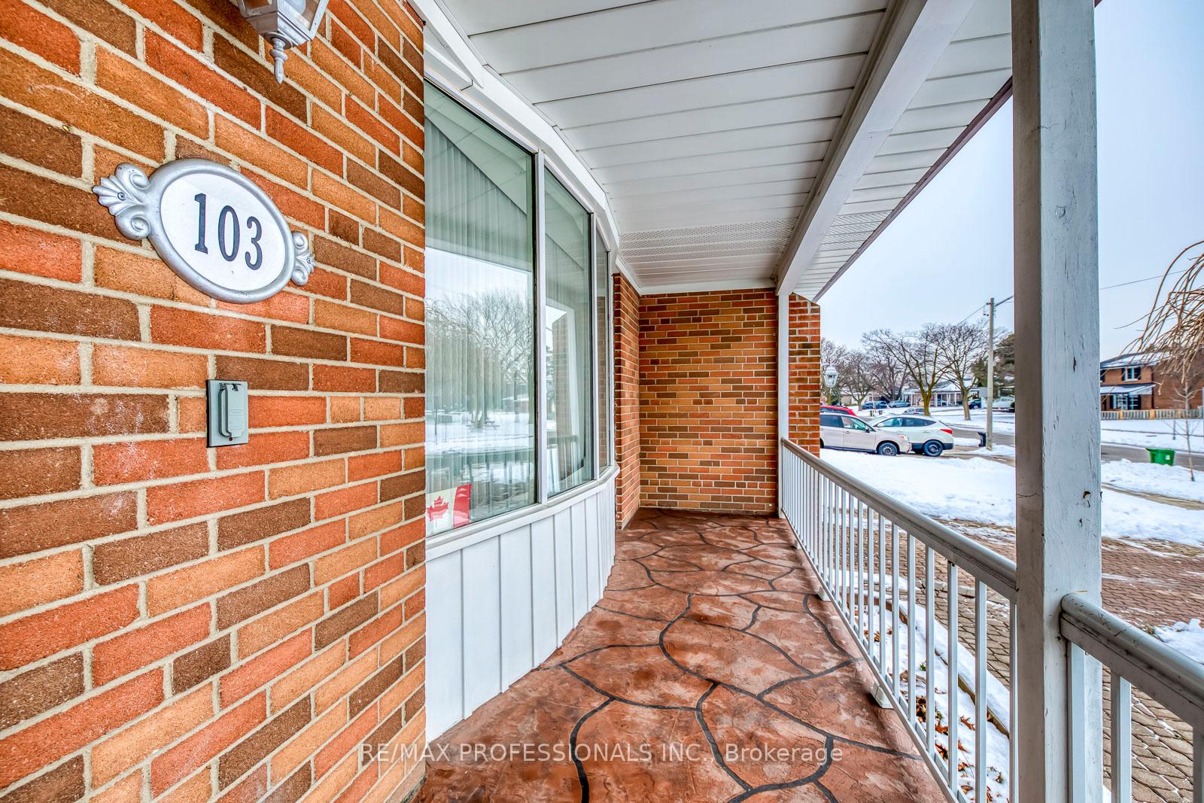
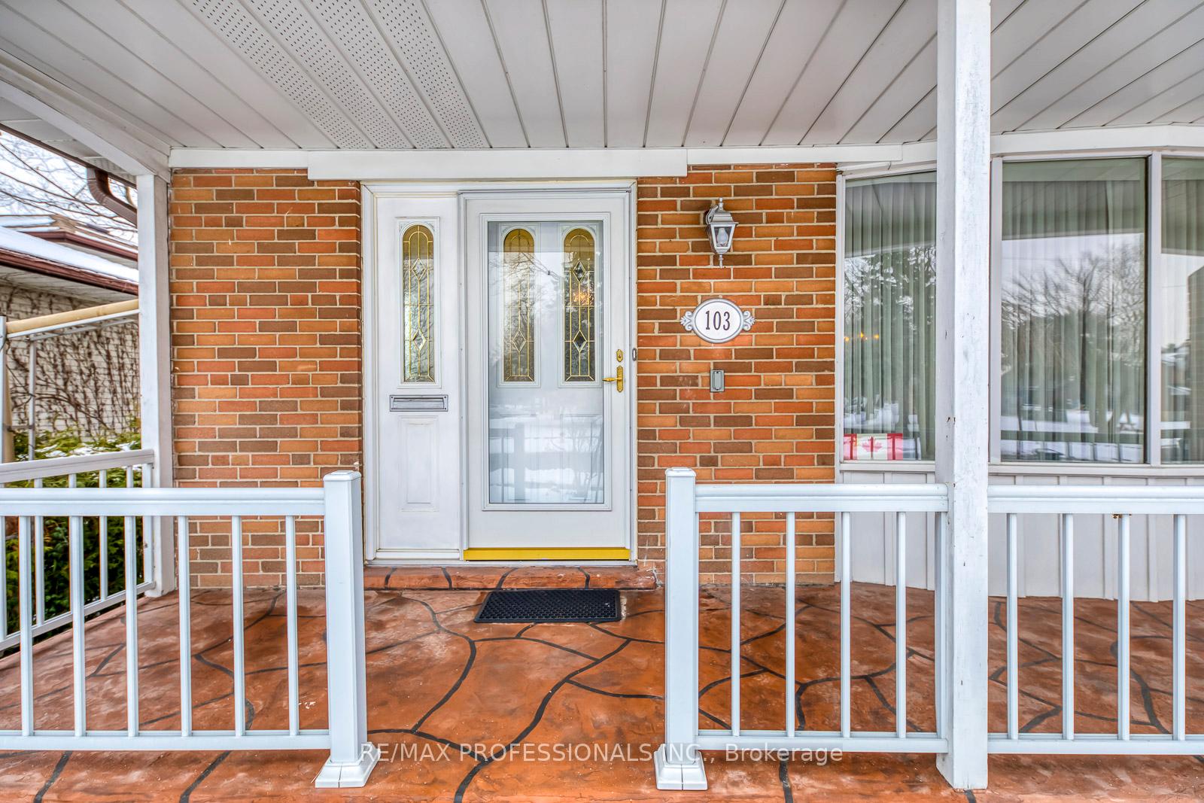
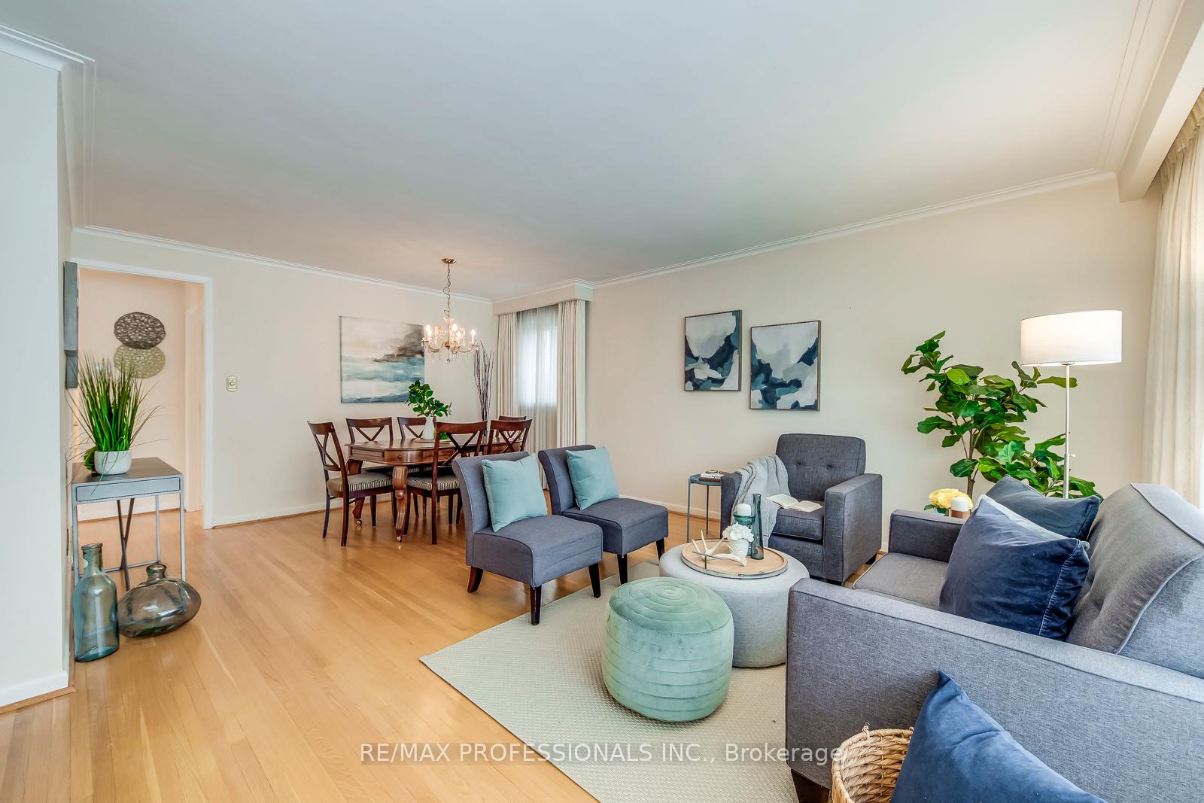 See all 40 photos
Property history
Facts and features
- BasementFinished
- Age of home51–99 years
- Water, sewerMunicipal
- HeatingForced air
- Separate entrance
- Hardwood floors
- Fireplace
- Central air
The homeDetached, Bungalow, Age 51–99 years
- Type: Detached
- Style: Bungalow
- Age: 51–99 years
- Living space: 1,100–1,500 sq ft
- Basement: Finished, separate entrance
InsideFireplace Yes, natural gas, Hardwood, Tile, Broadloom, Lower level
- Fireplace: Yes, natural gas
- Flooring: Hardwood, Tile, Broadloom
- Laundry: Lower level
- Features: In-law capability
- Rooms above ground: 8
- Rooms in the basement: 1
- Bedrooms: 3 + 1 in the basement
- Bathrooms: 2
- Kitchens: 1
Outside and lotBrick, Asphalt shingle, Unknown
- Exterior: Brick
- Roof: Asphalt shingle
- Foundation: Unknown
- Size: 49 × 114 ft
Parking1 Garage, Attached, Private
- Spaces: 1 Garage
- Garage: Attached
- Driveway: Private
Heating, water and powerForced air, gas, Central air, Municipal water
- Heating: Forced air, gas
- Cooling: Central air
- Water: Municipal water
- Sewer: Municipal sewer
Costs and taxesTaxes $4,678 a year, HST included in the price, Hot water tank
- Taxes, 2024: $4,678 a year
- HST: HST included in the price
- Rental items: Hot water tank
Included in the saleExisting appliances, window coverings, light fixtures, central vac (as-is), gdo
- Included: Existing appliances, window coverings, light fixtures, central vac (as-is), gdo
Listing detailsW11956746, Sold, Feb 5, 2025
- MLS® number: W11956746
- Status: Sold
- Listed on: Feb 5, 2025
- Days on market: 26
- Updated: Mar 3, 2025
- Possession: 30/60/90
- Occupied by: Vacant
- Listing brokerage: RE/MAX PROFESSIONALS INC.
About this home
103 Carsbrooke Road, Etobicoke (Etobicoke West Mall), ON M9C 3C9
Welcome to 103 Carsbrooke Road, a cherished and immaculately maintained family home, proudly owned by its original owner and now available for the first time! This 3+1 bedroom, 2-bathroom detached home is a rare find in a sought-after, family-friendly neighborhood. Step inside and be greeted by an extremely functional layout designed for comfortable living. The bright and airy main floor features a well-appointed eat-in kitchen, spacious principal rooms, and an inviting flow throughout. A covered front porch provides a charming spot to relax and enjoy the neighborhood. The finished basement expands the living space with a large recreation room, an additional bedroom, a full bathroom, and ample storage, perfect for extended family, guests, or hobbies. Outside, the property boasts a private garage and two driveway spaces, ensuring plenty of parking. The backyard is full of potential - ideal for gardening, entertaining, or unwinding in your own outdoor retreat. Located in the heart of Etobicoke, this home is surrounded by top-rated schools, parks, and everyday conveniences. Enjoy proximity to Centennial Park, local shops, and effortless access to highways and transit.
Ask about this home
A HOMEH agent will answer your questions about this home.
Around this home
Daily convenience, out of 100, from the distances below
Schools nearby
School rating, out of 10.
Helpful calculators
Your HOMEH agent

"I would see it this week."