

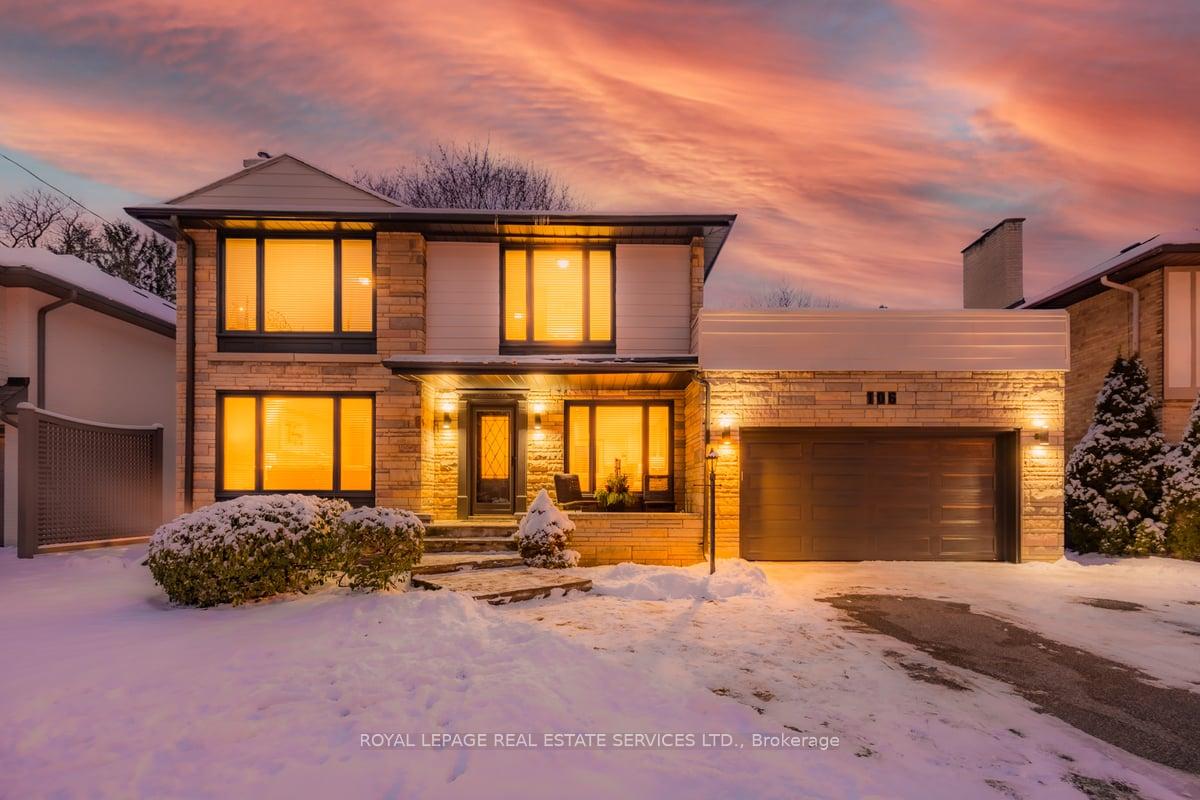
106 Wimbleton Road
106 Wimbleton Road
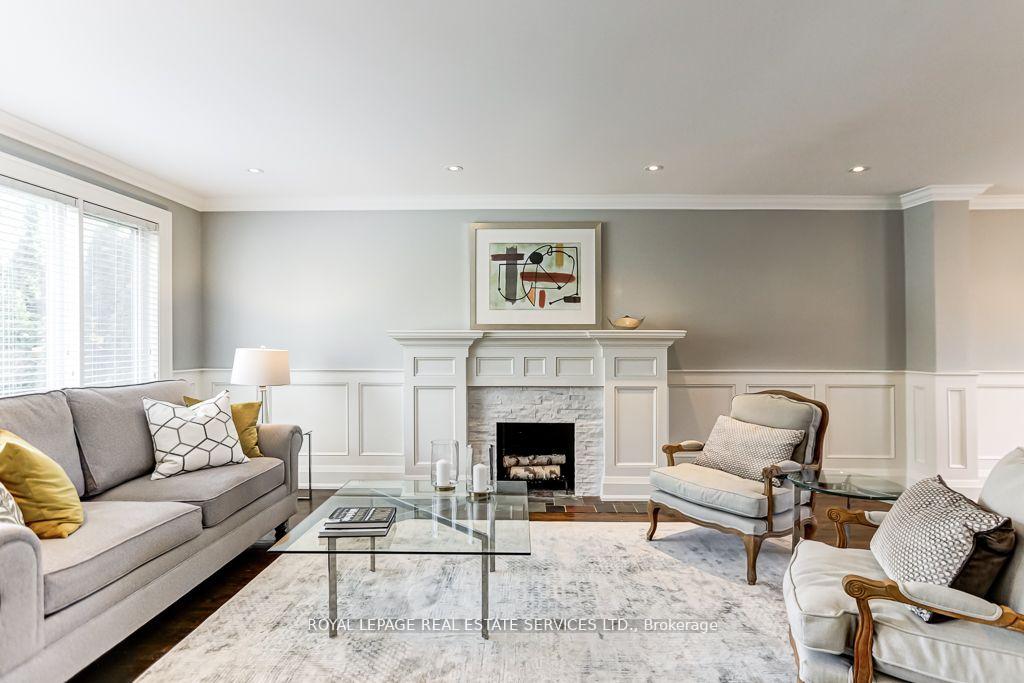 See all 38 photos
Property history
Facts and features
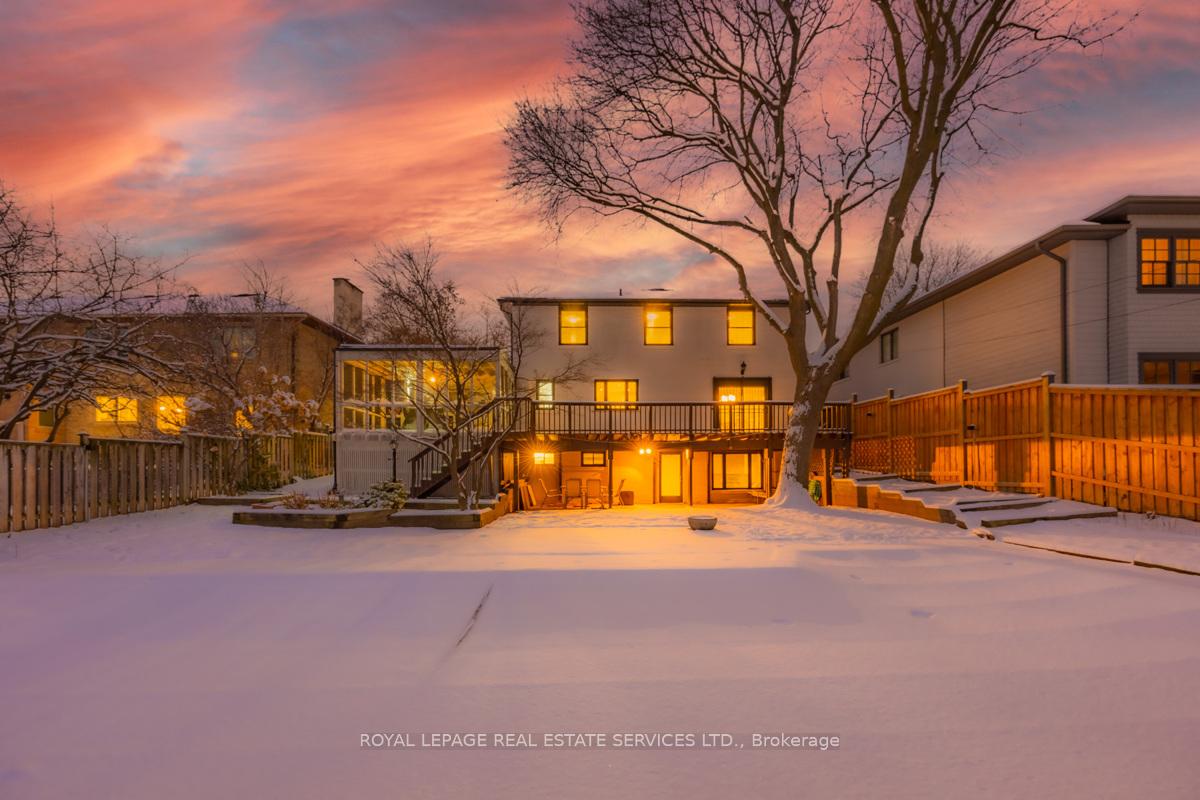
- BasementWalk-out
- Water, sewerMunicipal
- Lot shapeRectangular
- HeatingForced air
- Separate entrance
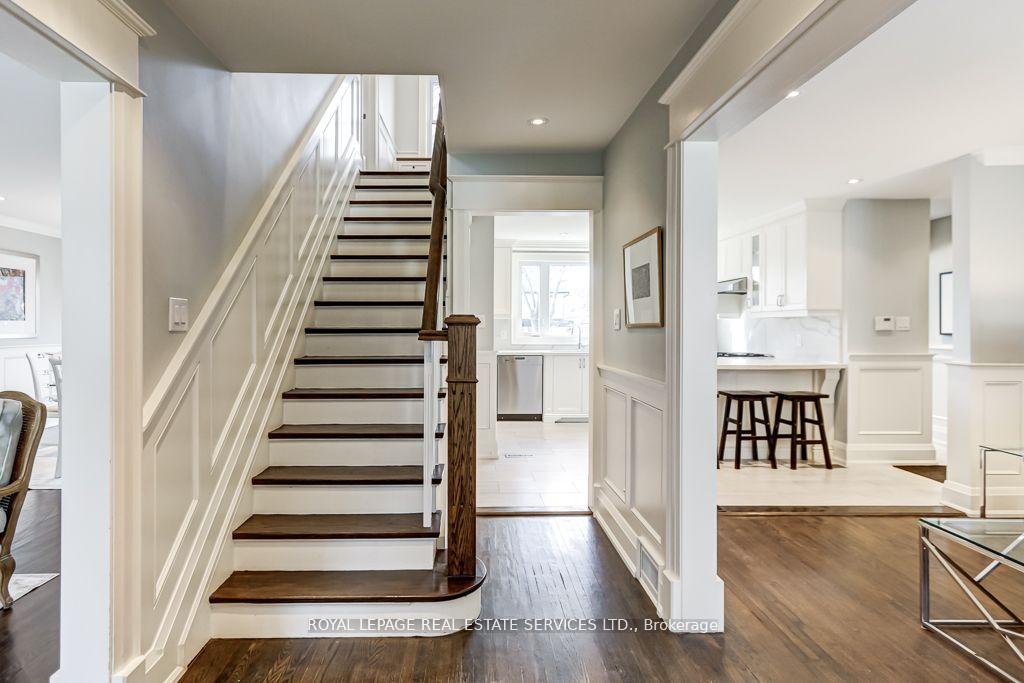
- Hardwood floors
- Fireplace
- Central air
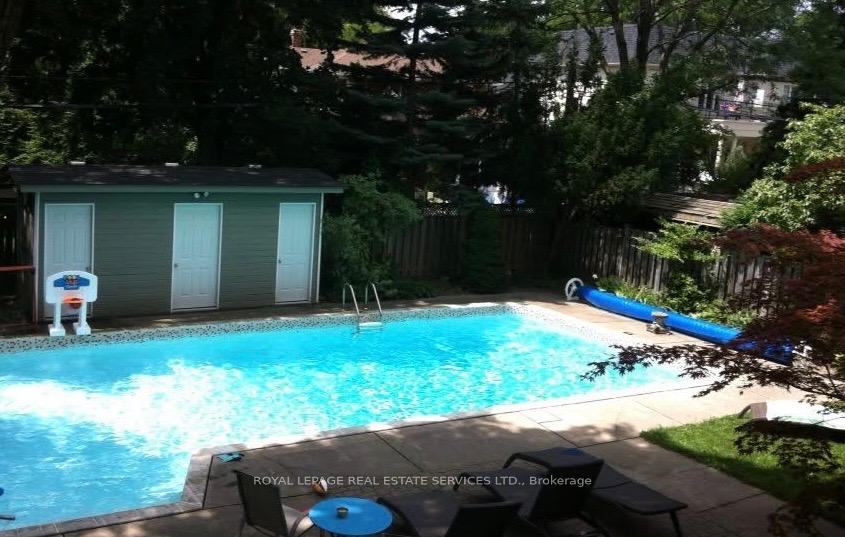
- Inground pool
The homeDetached, 2-storey, 2,500–3,000 sq ft
- Type: Detached
- Style: 2-storey
- Living space: 2,500–3,000 sq ft
- Basement: Separate entrance, walk-out
- View: Garden, trees/woods
InsideFireplace Yes, wood, Hardwood, Heated, Porcelain, Lower level
- Fireplace: Yes, wood
- Flooring: Hardwood, Heated, Porcelain
- Laundry: Lower level
- Security: Carbon monoxide detectors, smoke detector
- Rooms above ground: 8
- Rooms in the basement: 2
- Bedrooms: 4
- Bathrooms: 4
- Kitchens: 1
- Family room: Yes
Outside and lotBrick, Shingles, tar and gravel, Block
- Exterior: Brick
- Roof: Shingles, tar and gravel
- Foundation: Block
- Pool: Inground
- Features: Deck, patio, porch enclosed
- Other structures: Garden shed
- Size: 60.08 × 138.36 ft
- Shape: Rectangular
- Zoning: Residential
Parking2 Garage, Built-in, Private, private double
- Spaces: 2 Garage
- Garage: Built-in
- Driveway: Private, private double
Heating, water and powerForced air, wood, Central air, Municipal water
- Heating: Forced air, wood
- Cooling: Central air
- Water: Municipal water
- Sewer: Municipal sewer
- Natural gas: Yes
- Hydro: Yes
- Cable: Available
- Telephone: Available
Costs and taxesTaxes $10,358 a year, Water heater is rental
- Taxes, 2024: $10,358 a year
- Rental items: Water heater is rental
Included in the saleMain floor powder room mirror
- Not included: Main floor powder room mirror
NearbyGolf, public transit, school, sloping, wooded/treed
- Close to: Golf, public transit, school, sloping, wooded/treed
Listing detailsW11925000, Sold, Jan 15, 2025
- MLS® number: W11925000
- Status: Sold
- Listed on: Jan 15, 2025
- Days on market: 36
- Updated: Feb 20, 2025
- Possession: 60-90 days
- Occupied by: Owner
- Listing brokerage: ROYAL LEPAGE REAL ESTATE SERVICES LTD.
About this home
106 Wimbleton Road, Etobicoke (Edenbridge-Humber Valley), ON M9A 3S6
Prime Humber Valley Home on beautiful tree lined street with many newly built homes. This is a large 4 bed, family room, 4 washroom upgrade home. It is a rare home that will allow your family the space to live in a beautiful area. The washrooms, and kitchen have all been upgraded. The lower level has been renovated with a walkout to the rear yard and pool. Designer decor! Windows(2014), New Electrical(2012)The lot is large 60 x 140 ft lot featuring an in-ground heated pool (20 x 40 ft), and pool house for changing. Lower Level features heated porcelain tiles, walkout to yard and pool, back water valve. **EXTRAS** Stainless steel Fridge, stove, dishwasher, microwave; washer, dryer, electric light fixtures, blinds and window coverings
Ask about this home
A HOMEH agent will answer your questions about this home.
Around this home
Daily convenience, out of 100, from the distances below
Schools nearby
School rating, out of 10.
Helpful calculators
Your HOMEH agent

"I would see it this week."