

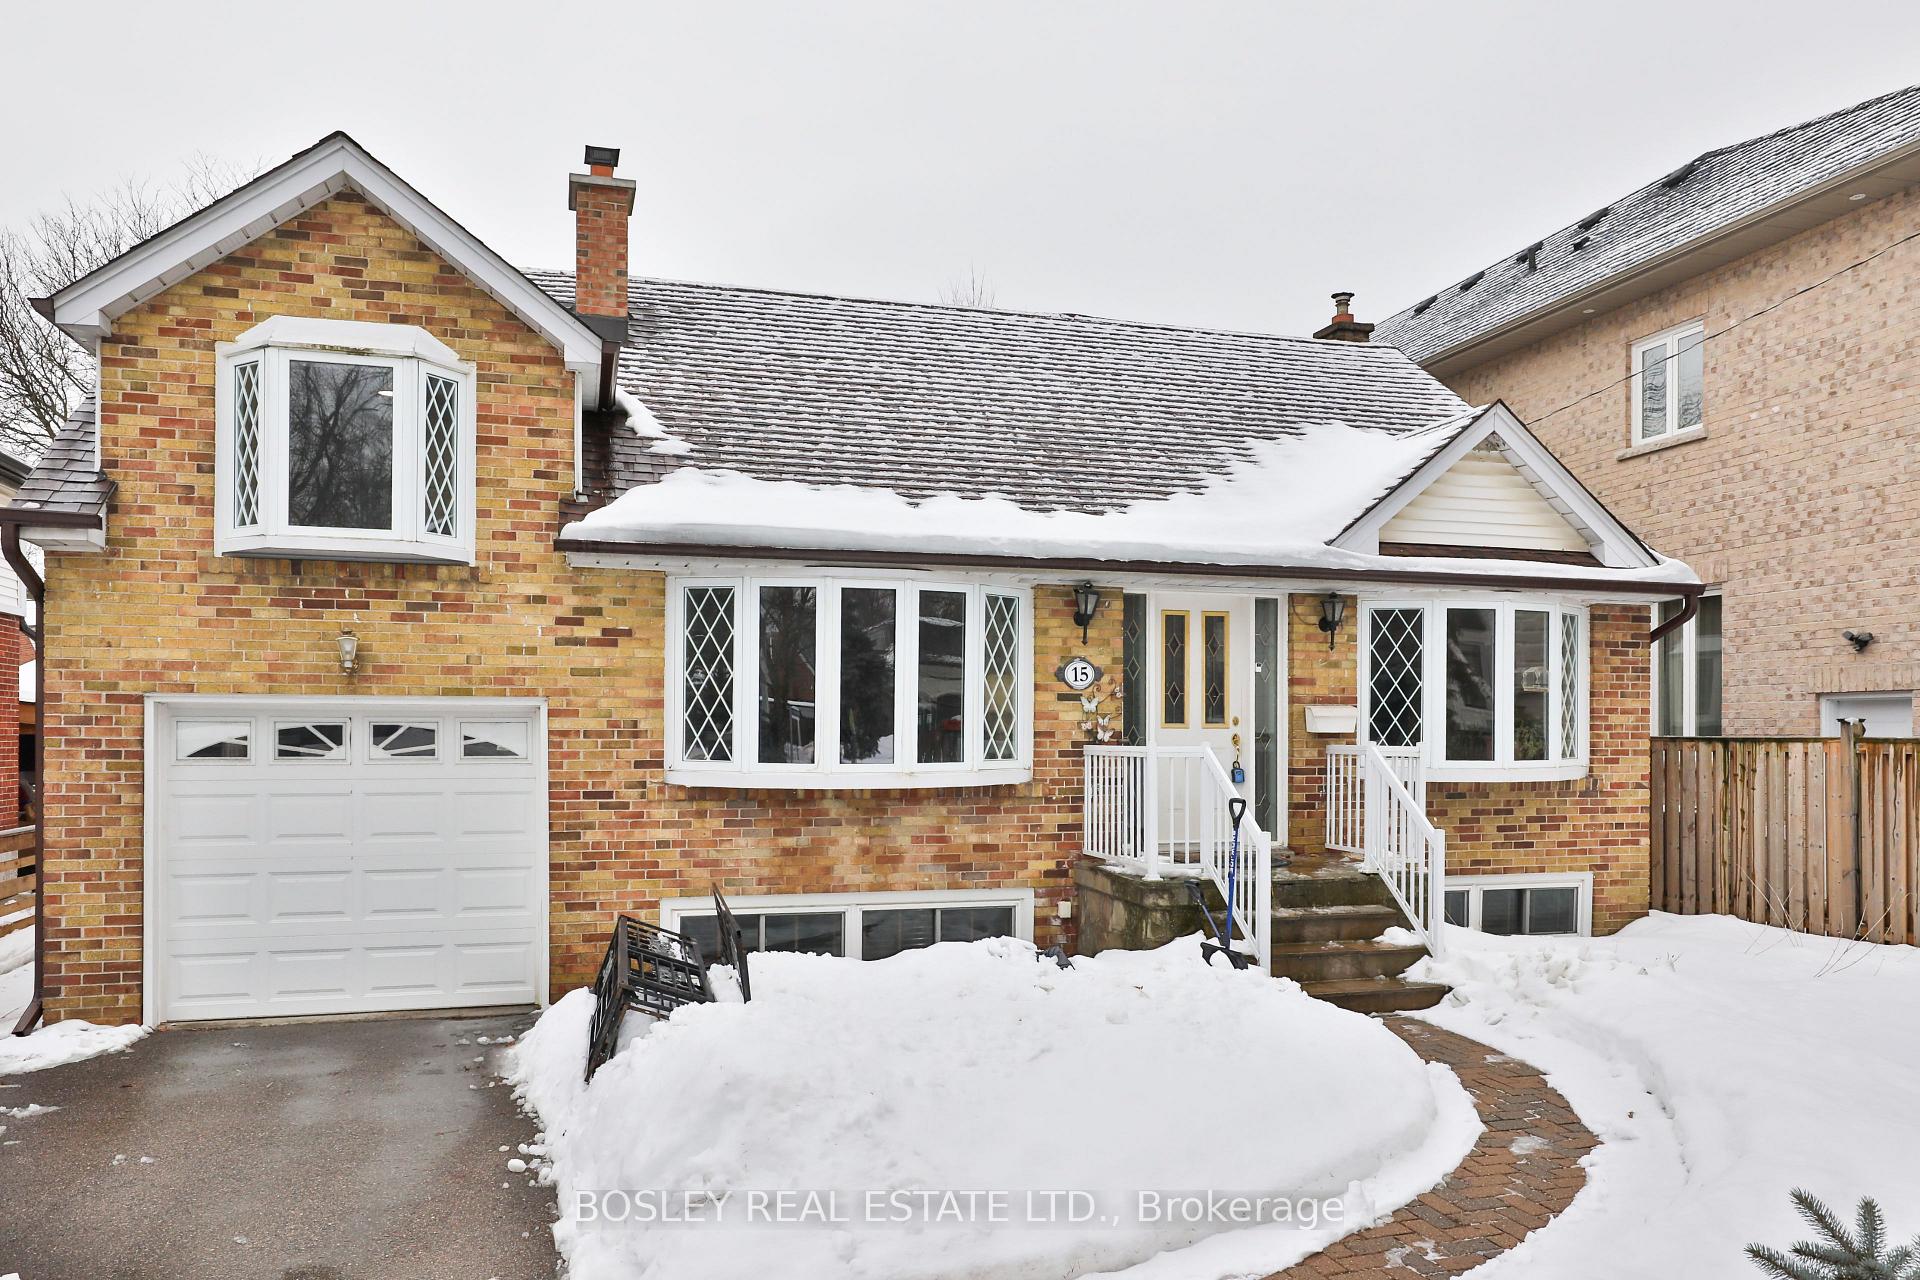
15 Beaverbrook Avenue
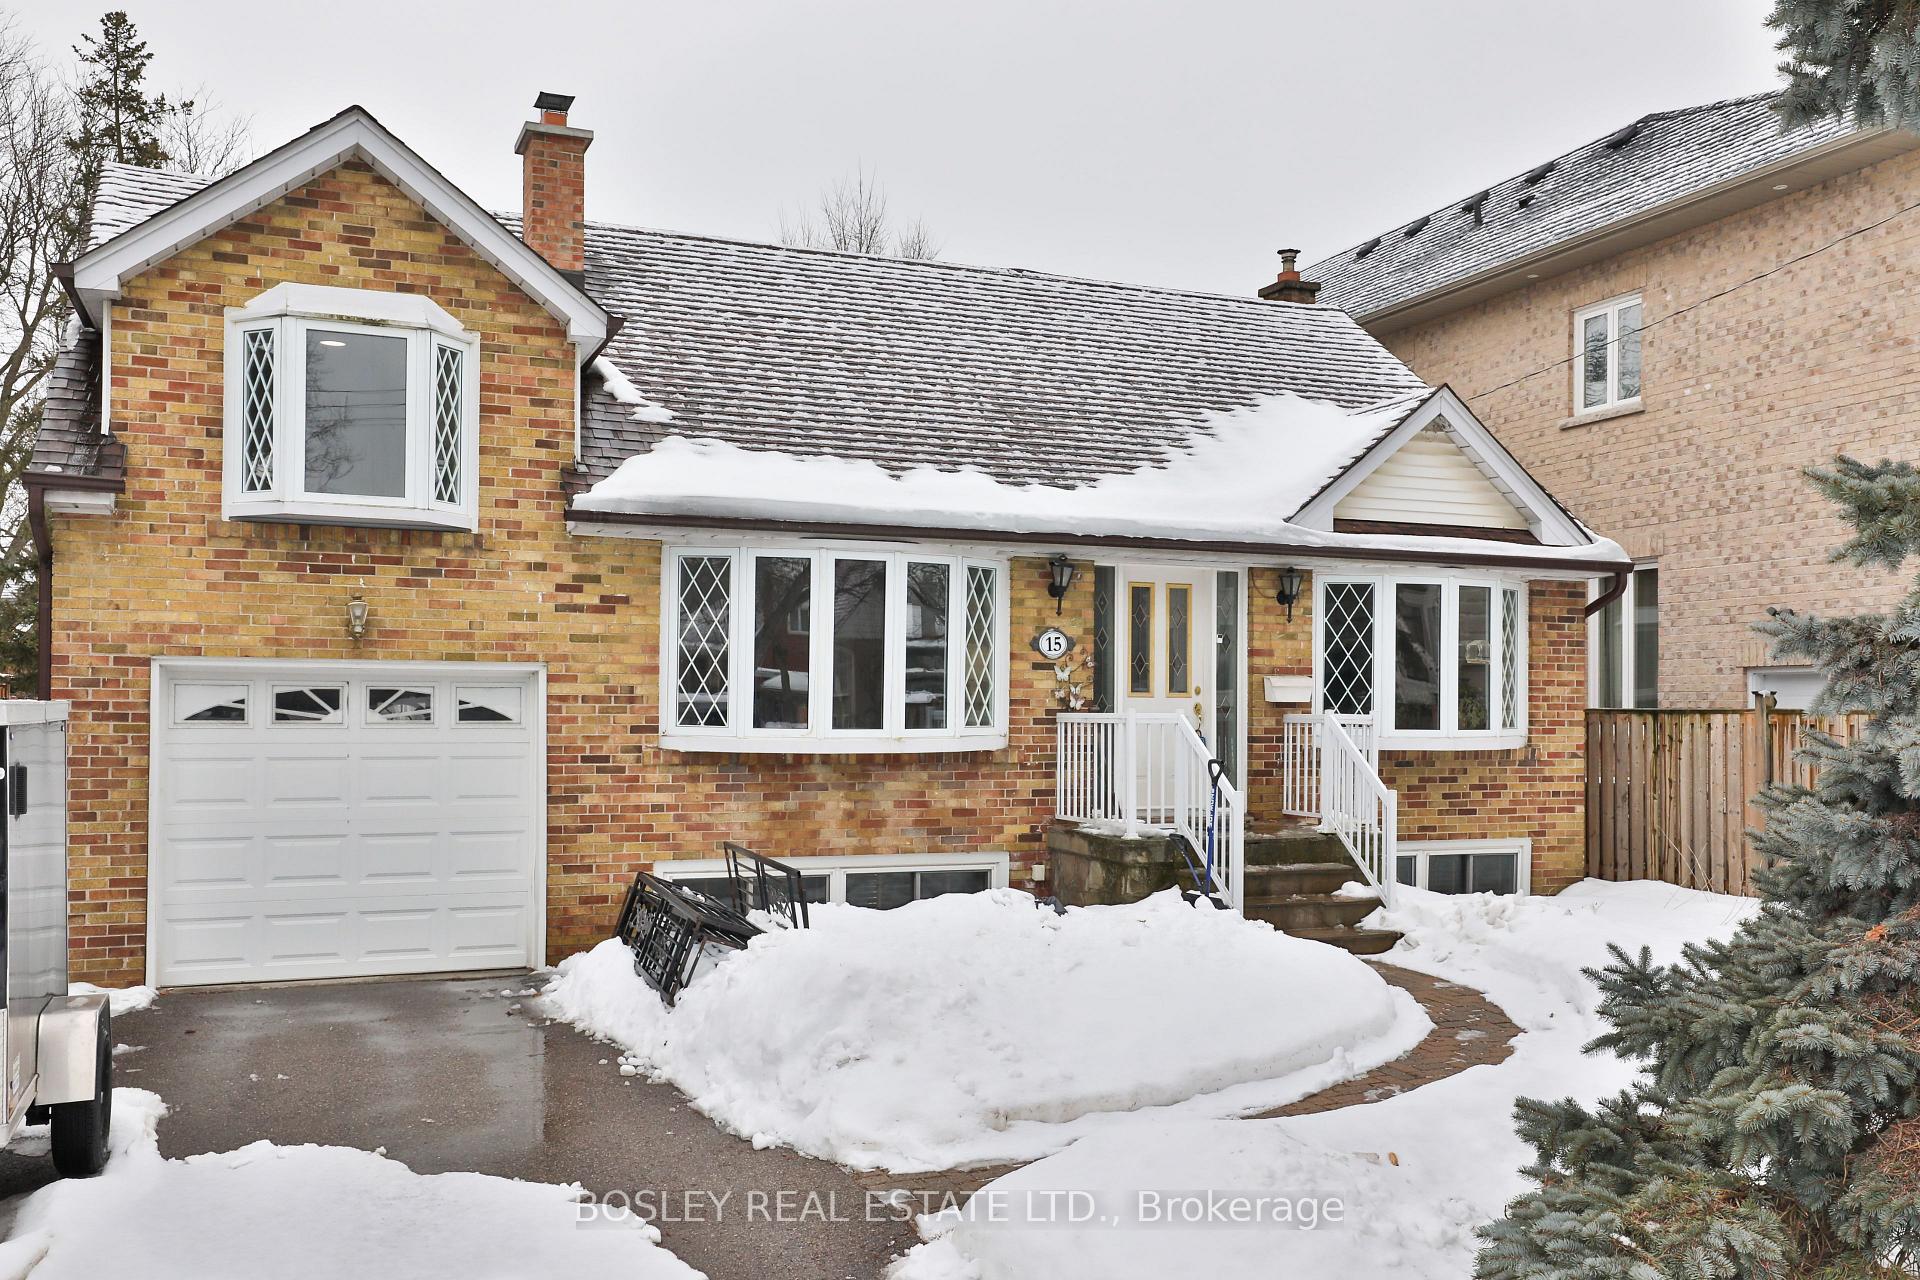
15 Beaverbrook Avenue
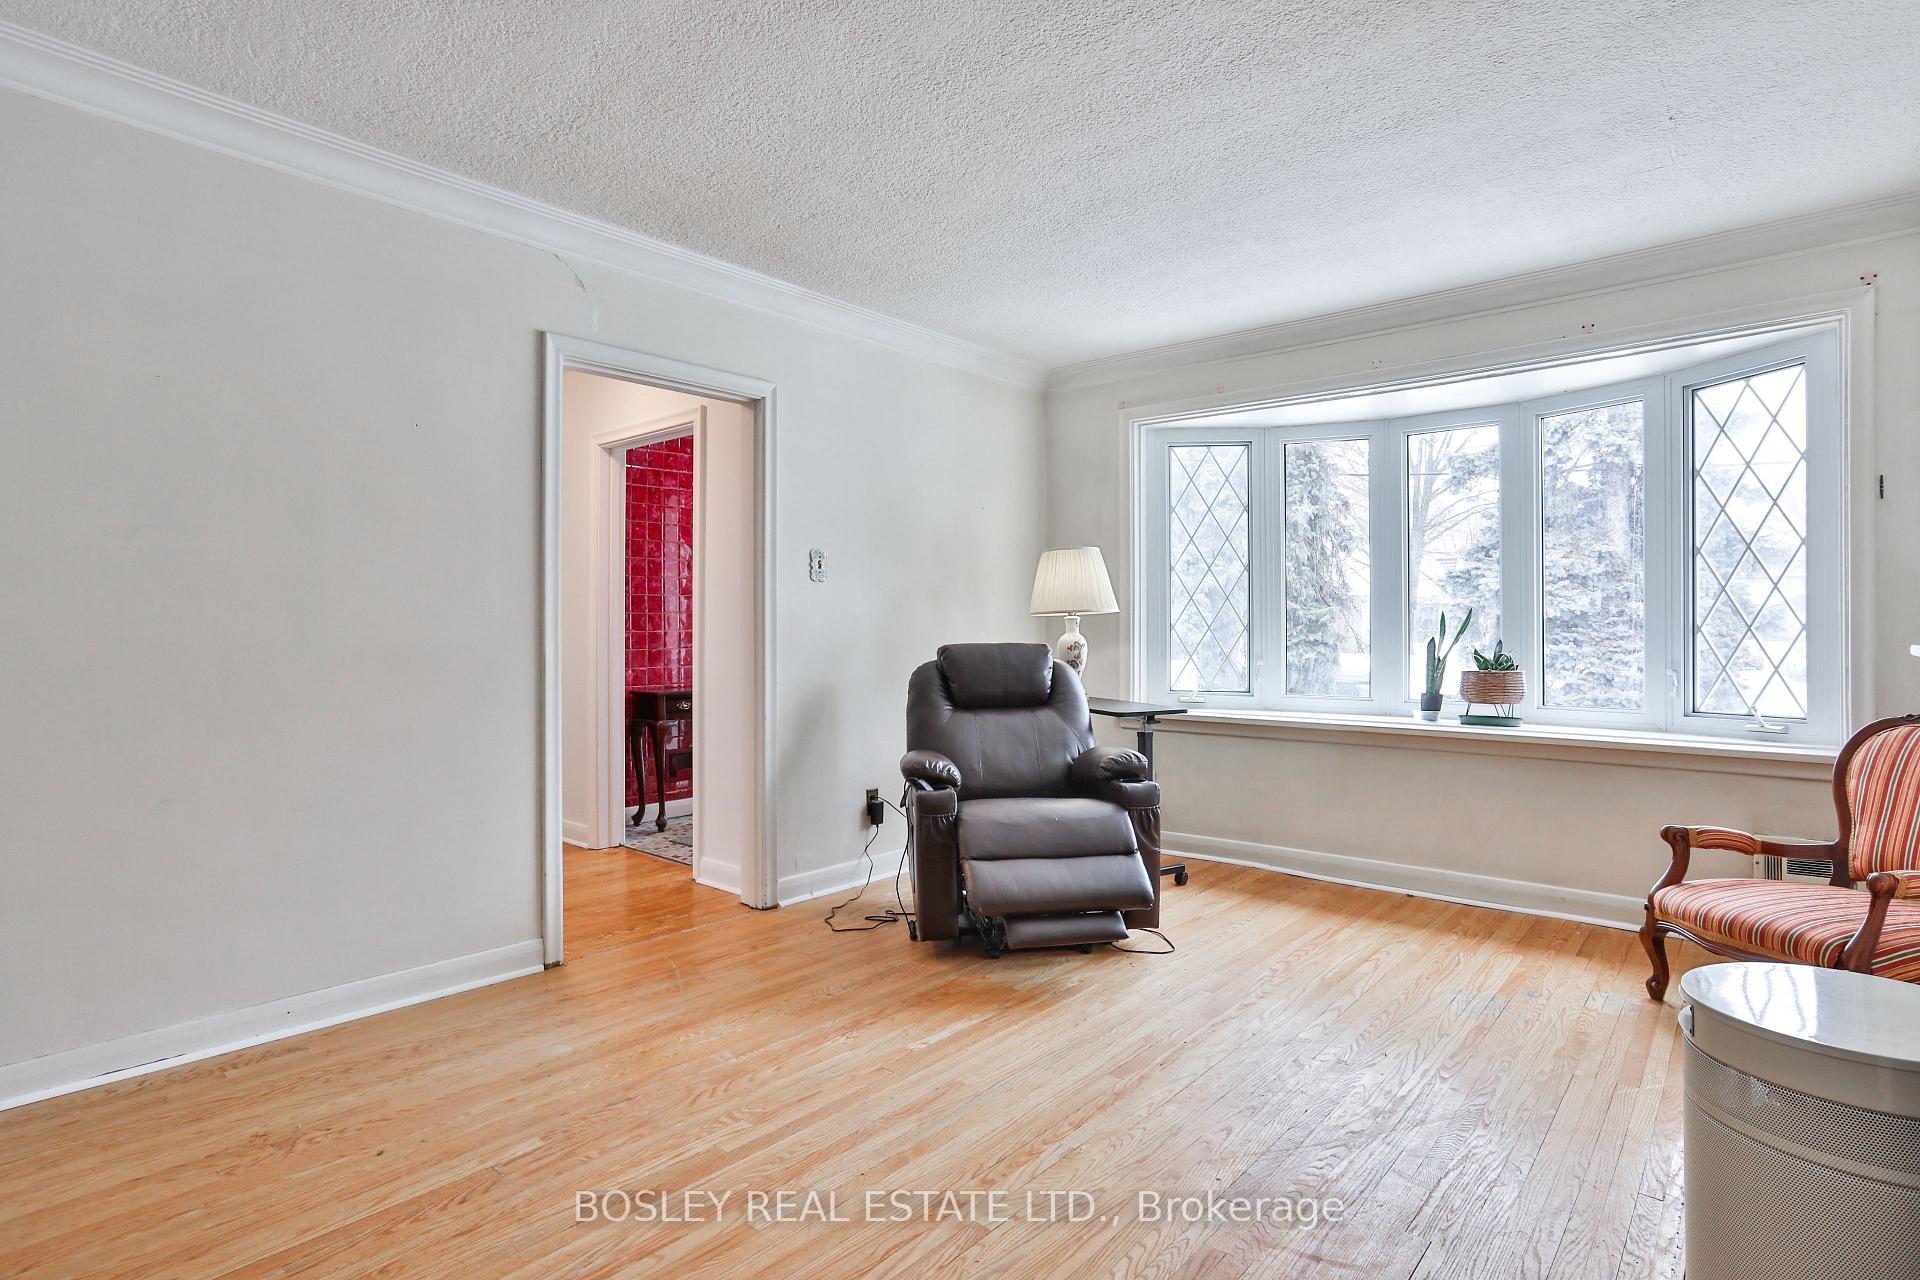 See all 26 photos
Property history
Facts and features
- BasementPart finished
- Water, sewerMunicipal
- HeatingForced air
- CoolingCentral air
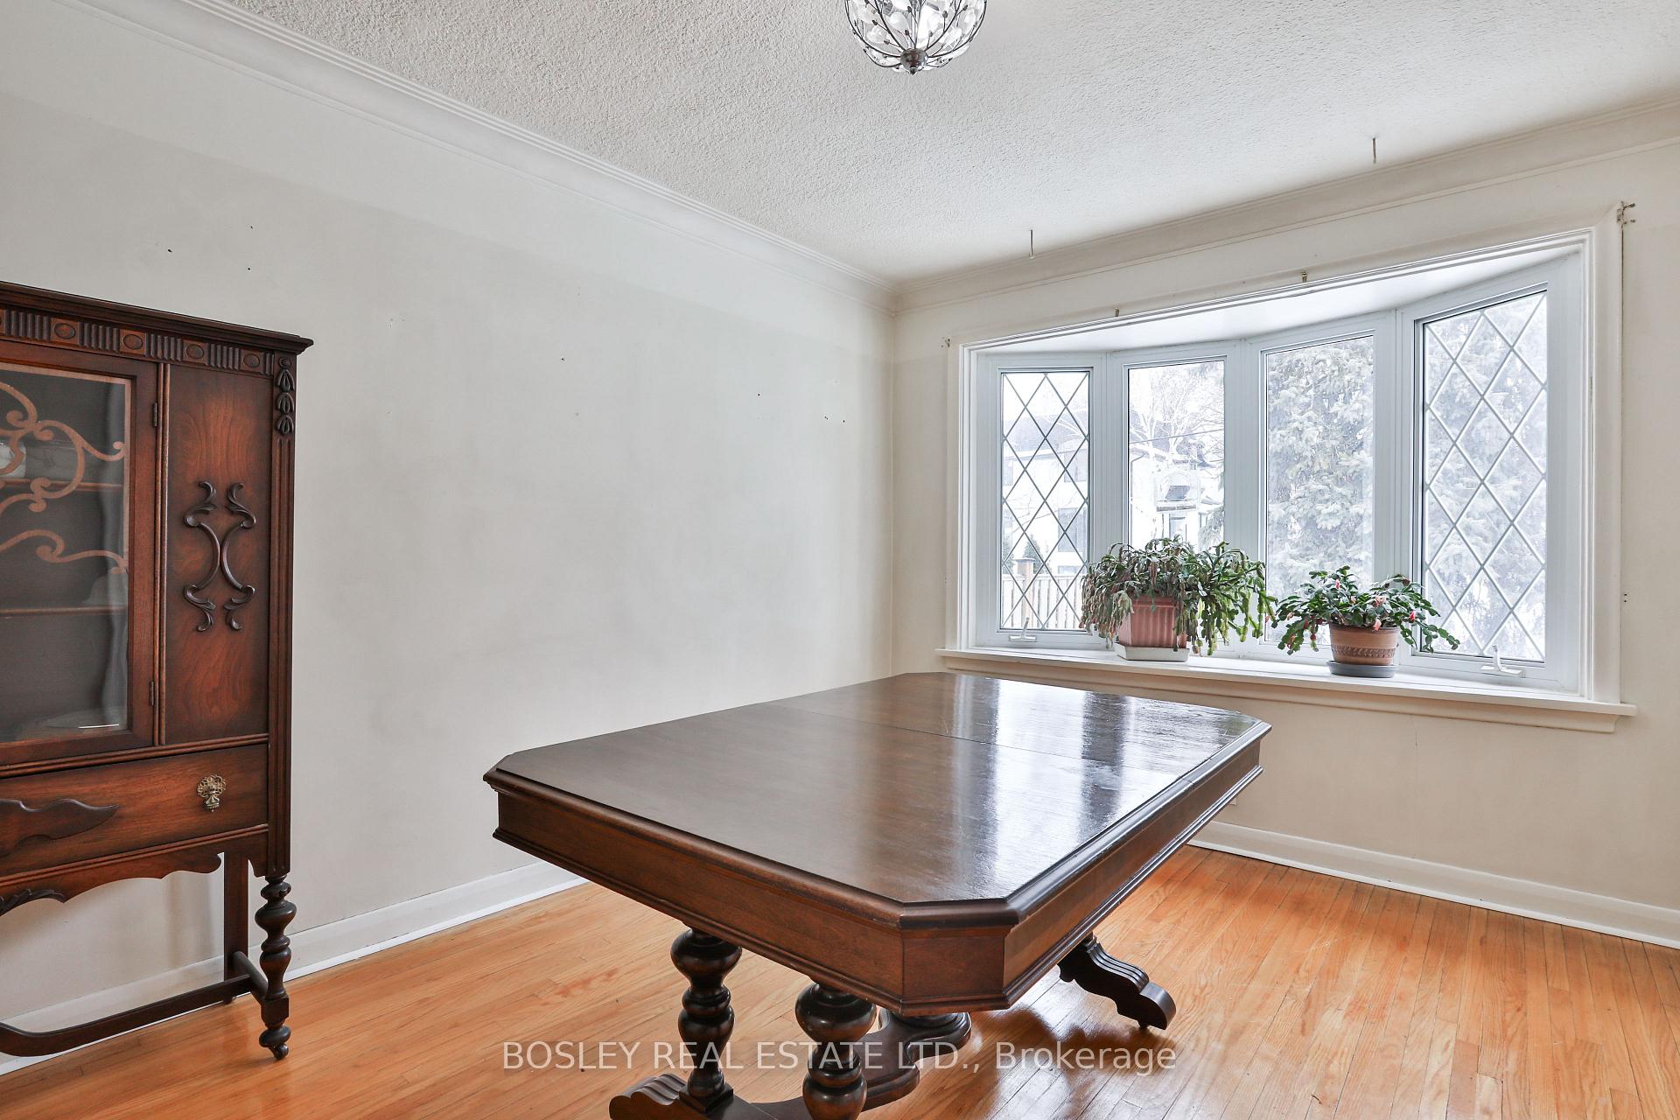
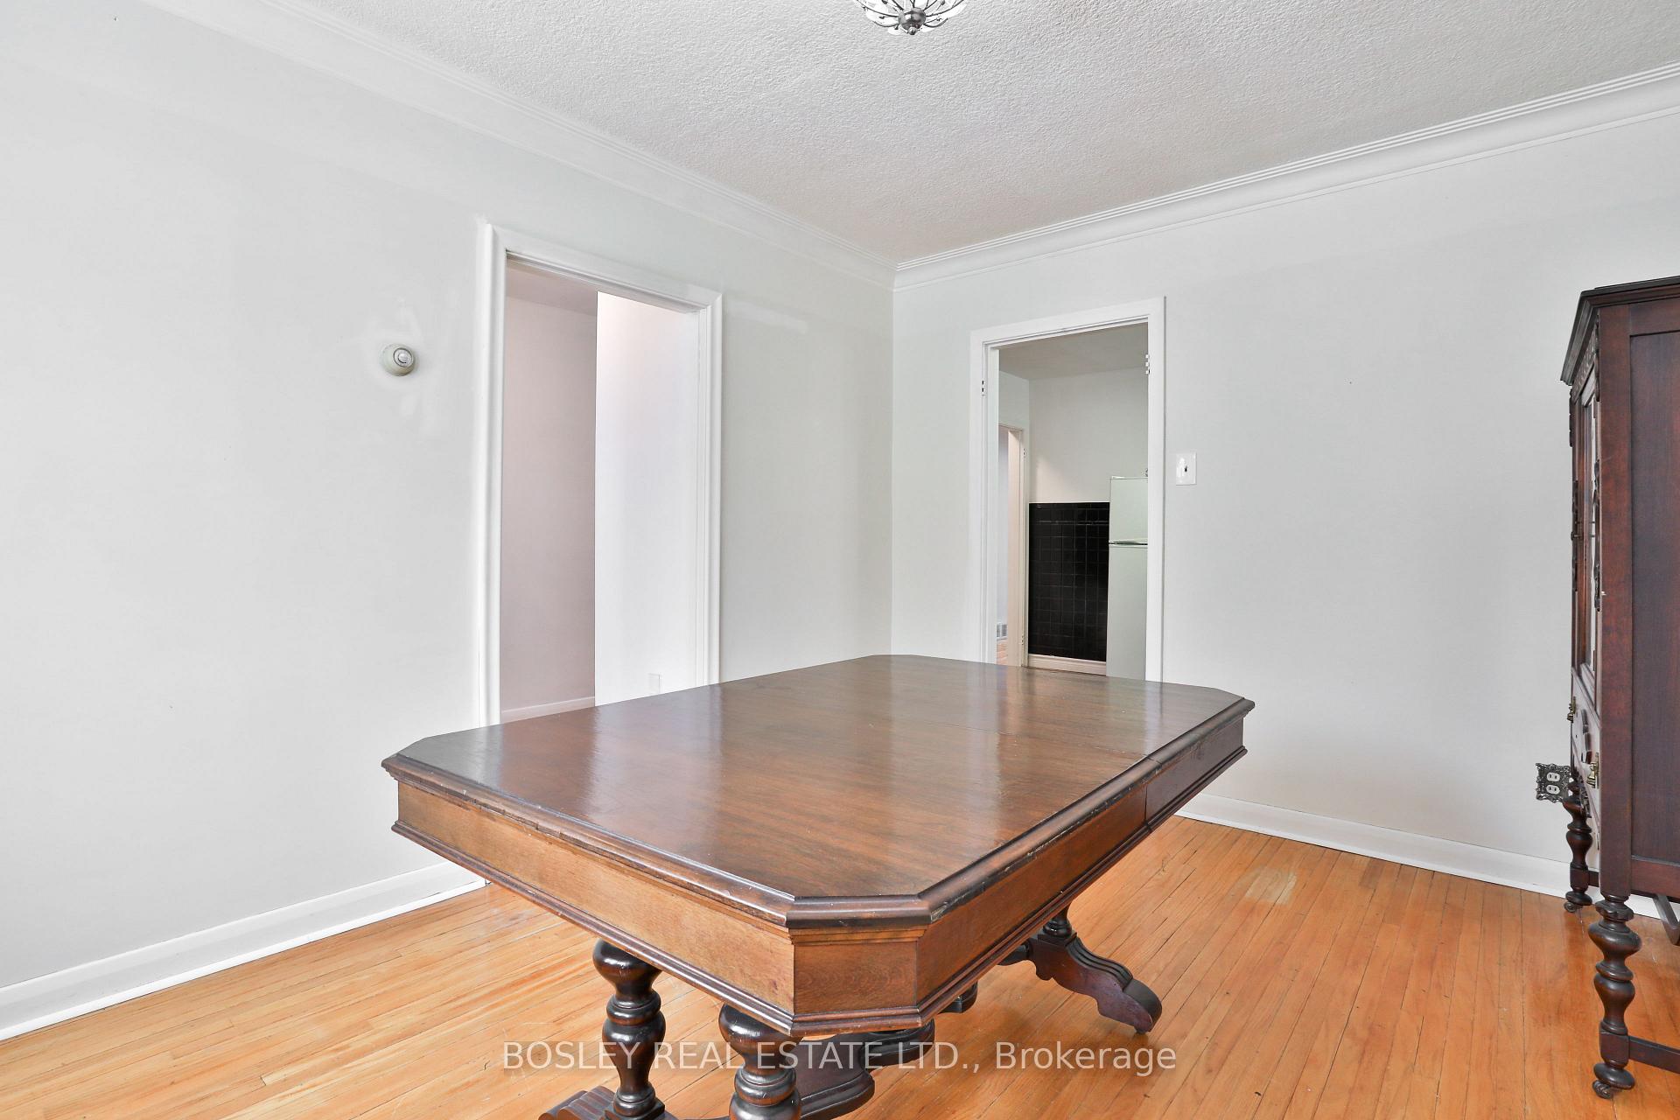
- Hardwood floors
- Fireplace
- Central air
The homeDetached, 2-storey, Partially finished
- Type: Detached
- Style: 2-storey
- Basement: Partially finished
InsideFireplace Yes, Hardwood, Rooms above ground 6
- Fireplace: Yes
- Flooring: Hardwood
- Rooms above ground: 6
- Rooms in the basement: 1
- Bedrooms: 3
- Bathrooms: 3
- Kitchens: 1
Outside and lotBrick, vinyl siding, Asphalt shingle, metal, Block
- Exterior: Brick, vinyl siding
- Roof: Asphalt shingle, metal
- Foundation: Block
- Size: 50 × 117 ft
Parking1 Garage, Attached, Private
- Spaces: 1 Garage
- Garage: Attached
- Driveway: Private
Heating, water and powerForced air, oil, Central air, Municipal water
- Heating: Forced air, oil
- Cooling: Central air
- Water: Municipal water
- Sewer: Municipal sewer
Costs and taxesTaxes $5,865 a year, HST included in the price
- Taxes, 2024: $5,865 a year
- HST: HST included in the price
Included in the saleExisting refrigerator, stove, dishwasher, washer, dryer, oil furnace and equipment, air conditioner, all electric light fixtures, all window coverings., N/a
- Included: Existing refrigerator, stove, dishwasher, washer, dryer, oil furnace and equipment, air conditioner, all electric light fixtures, all window coverings.
- Not included: N/a
Listing detailsW11997816, Sold, Mar 3, 2025
- MLS® number: W11997816
- Status: Sold
- Listed on: Mar 3, 2025
- Days on market: 9
- Updated: Mar 12, 2025
- Possession: Other
- Occupied by: Owner
- Listing brokerage: BOSLEY REAL ESTATE LTD.
About this home
15 Beaverbrook Avenue, Etobicoke (Princess-Rosethorn), ON M9B 2M8
Fabulous opportunity in coveted Glen Agar. This 3 bed, 3 bath home has been loved by the same family for six decades and is ready for the next family to make it their own. Centre hall plan with formal living and dining room, eat-in kitchen, and 2 spacious bedrooms on the main. The upper level holds the principal bedroom with 2 piece ensuite. Lower level with recreation room, and 2 piece bath. Plenty of space in the south facing back yard for gardens and play space for children. Rosethorn Jr PS, St Gregory CS catchment. Easy access to amenities, parks, and minutes to Pearson and highways.
Ask about this home
A HOMEH agent will answer your questions about this home.
Around this home
Daily convenience, out of 100, from the distances below
Schools nearby
School rating, out of 10.
Helpful calculators
Your HOMEH agent

"I would see it this week."