

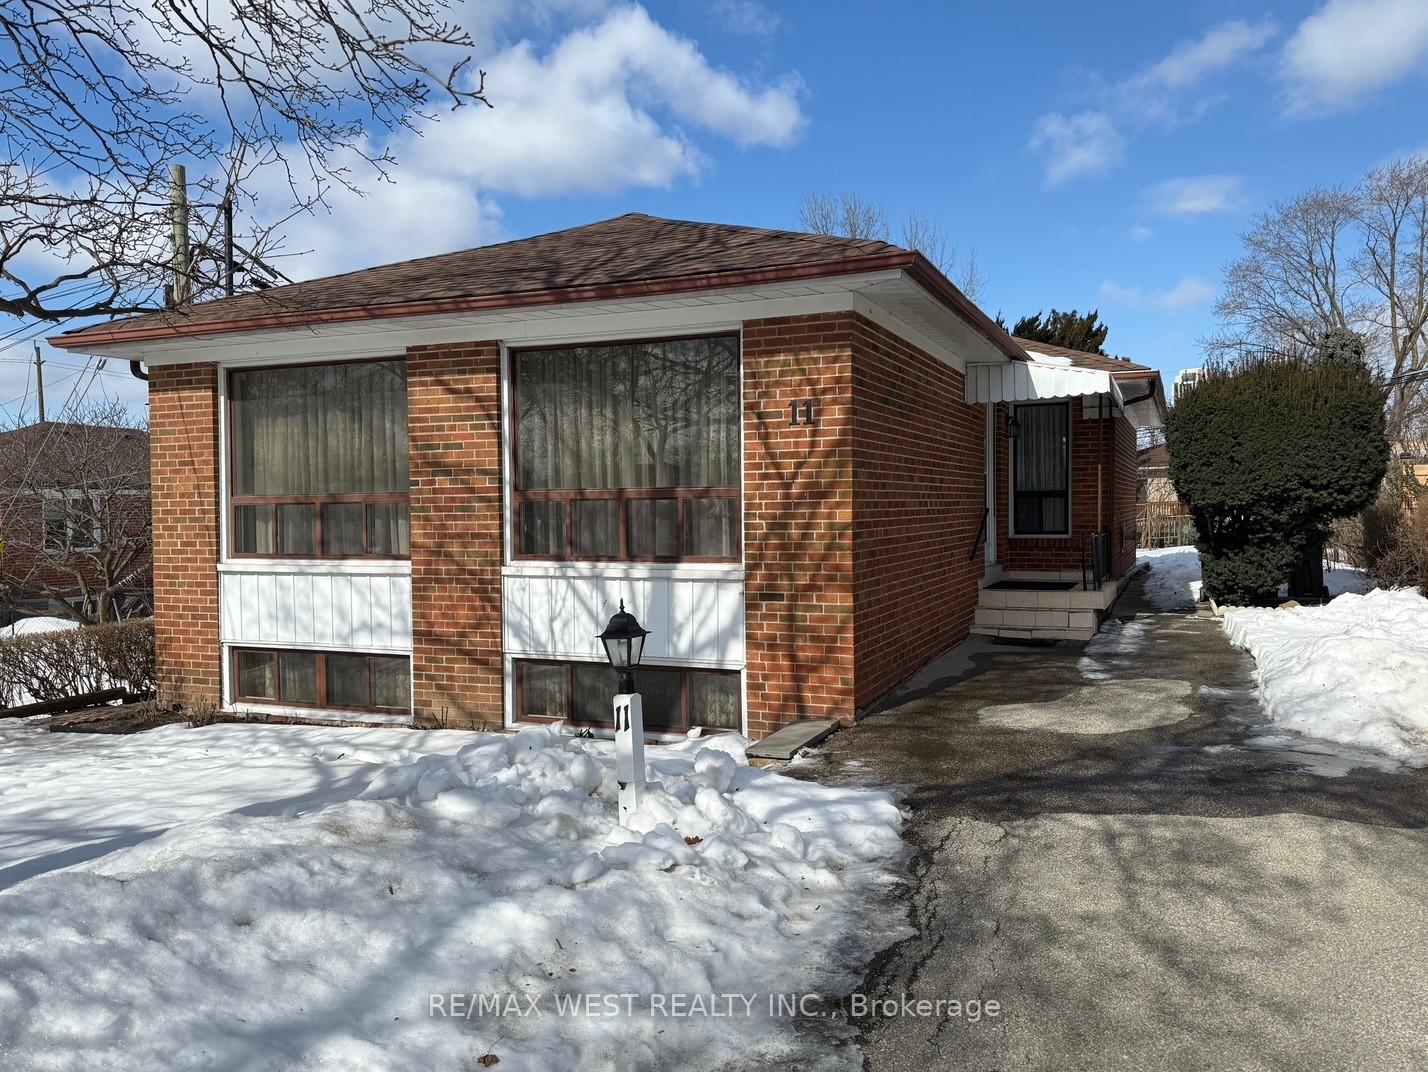
11 Faludon Court
Detached Sold
1/2211 Faludon Court
Detached Sold
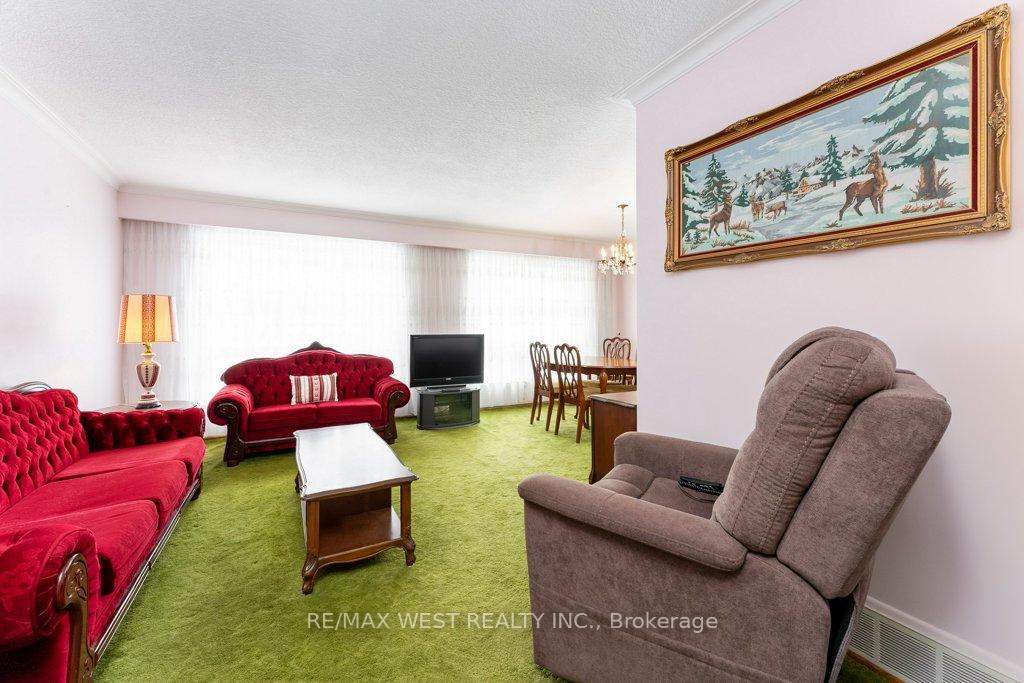 See all 22 photos
3 Bedrooms
2 Bathrooms
0 Garage
1.1K–1.5K sq.ft
45.79×116 ft
$5,322/yr
Property history
Facts and features
- BasementFinished
- Water, sewerMunicipal
- Lot shapeIrregular
- HeatingForced air
What stands out
- Separate entrance
- Hardwood floors
- Central air
The homeDetached, Bungalow, 1,100–1,500 sq ft
- Type: Detached
- Style: Bungalow
- Living space: 1,100–1,500 sq ft
- Basement: Finished, separate entrance
InsideHardwood, Broadloom, Lower level, Primary bedroom - main floor
- Flooring: Hardwood, Broadloom
- Laundry: Lower level
- Features: Primary bedroom - main floor
- Rooms above ground: 6
- Rooms in the basement: 4
- Bedrooms: 3
- Bathrooms: 2
- Kitchens: 1
Outside and lotBrick, Asphalt shingle, Concrete block
Outside
- Exterior: Brick
- Roof: Asphalt shingle
- Foundation: Concrete block
- Other structures: Garden shed
- Size: 45.79 × 116 ft
- Shape: Irregular
- Zoning: res.
Parking4 Parking
- Spaces: 4 Parking
Heating, water and powerForced air, gas, Central air, Municipal water
- Heating: Forced air, gas
- Cooling: Central air
- Water: Municipal water
- Sewer: Municipal sewer
Costs and taxesTaxes $5,322 a year, HST included in the price, Hot water heater ($27.09/mo. enercare)
- Taxes, 2024: $5,322 a year
- HST: HST included in the price
- Rental items: Hot water heater ($27.09/mo. enercare)
Included in the saleProperty & chattels sold "as is" with no warranty or representation: fridge, stove, washer, dryer, gas furnace, central air conditioner, light fixtures, window coverings, broadloom w/laid, garden shed., Fridge and freezer in basement.
- Included: Property & chattels sold "as is" with no warranty or representation: fridge, stove, washer, dryer, gas furnace, central air conditioner, light fixtures, window coverings, broadloom w/laid, garden shed.
- Not included: Fridge and freezer in basement.
NearbyPublic transit, school, cul de sac/dead end, hospital
- Close to: Public transit, school, cul de sac/dead end, hospital
Listing detailsW12001153, Sold, Mar 5, 2025
- MLS® number: W12001153
- Status: Sold
- Listed on: Mar 5, 2025
- Days on market: 14
- Updated: Mar 19, 2025
- Possession: 30-59 days
- Occupied by: Vacant
- Listing brokerage: RE/MAX WEST REALTY INC.
About this home
11 Faludon Court, Etobicoke (Islington-City Centre West), ON M9B 1J4
Primary Bedroom - Main FloorPublic TransitSchoolCul de Sac/Dead EndHospital
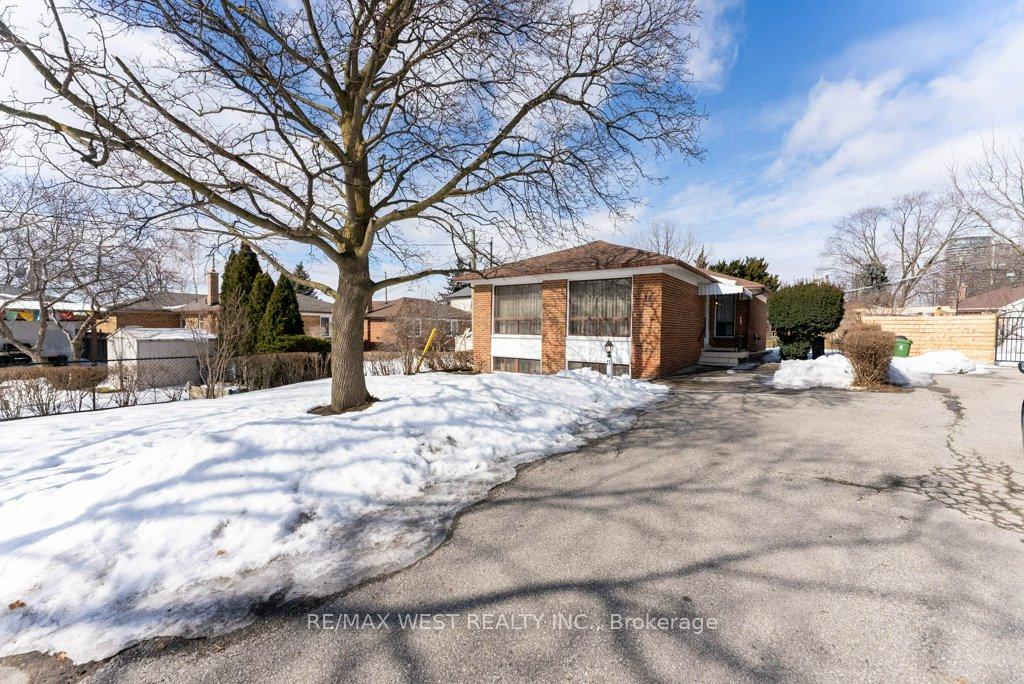
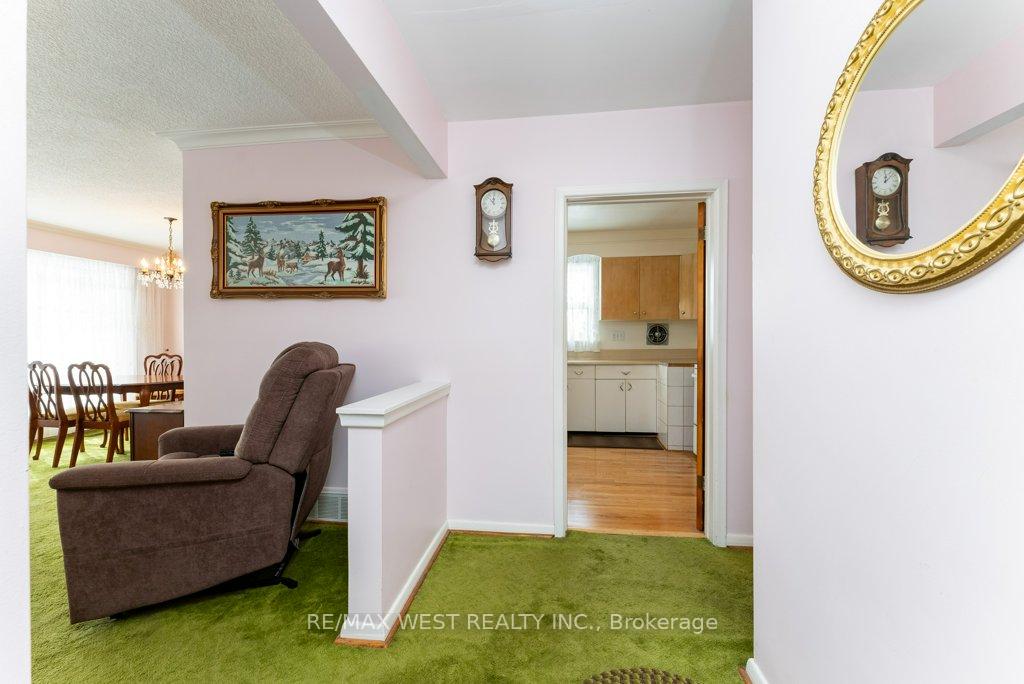
PRICED TO SELL! 3 BEDROOM (1244 sq ft on each level) BRICK BUNGALOW with finished basement located on quiet Court in family oriented community. Lovingly cared for by same owner for 40+ years. Excellent opportunity to move right in, renovate or possibly 'top-up' to suit. Steps (across the street) to TTC (1 bus to subway) and Cloverdale Mall. Quick access to Hwy's (427, 401 & QEW) & Airport.
Read more
Ask about this home
A HOMEH agent will answer your questions about this home.
Ask a question
Thinking of selling your home?See what your home is worth today.
Around this home
Bloor + East Mall
Errands
Parks
Schools
Daily convenience, out of 100, from the distances below
ParkSilverhill Park · 7 within 1 km7 min walk444 m
GroceryOLG Lotto Centre5 min walk297 m
SchoolSt Elizabeth Catholic School3 min walk180 m
PharmacyRexall4 min walk251 m
Cafés & foodThaï Express · 15 within 1 km4 min walk262 m
Gym & rec centreThe Cloverdale Common4 min walk241 m
LibraryToronto Public Library - Eatonville22 min walk1.4 km
WalkDriveStraight-line distance, open map data
Grocery0.3 km
Park0.4 km
Coffee0.4 km
Dining0.3 km
Gym0.5 km
Schools nearby
School rating, out of 10.
St Elizabeth Catholic Schoolelementary · Catholic · 0.2 km
6.9/10Good
Etobicoke Secondary Alternative Schoolsecondary · Public · 0.4 km
—
Bloorlea Middle Schoolelementary · Public · 0.4 km
—
Contact agent
Helpful calculators
Mortgage
Affordability
Closing costs
Land transfer tax
Property tax
Down payment
CMHC insurance
Stress test
Cashback Rebate
Your HOMEH agent

KimHOMEH agent · Etobicoke
"I would see it this week."
Ask Kim