

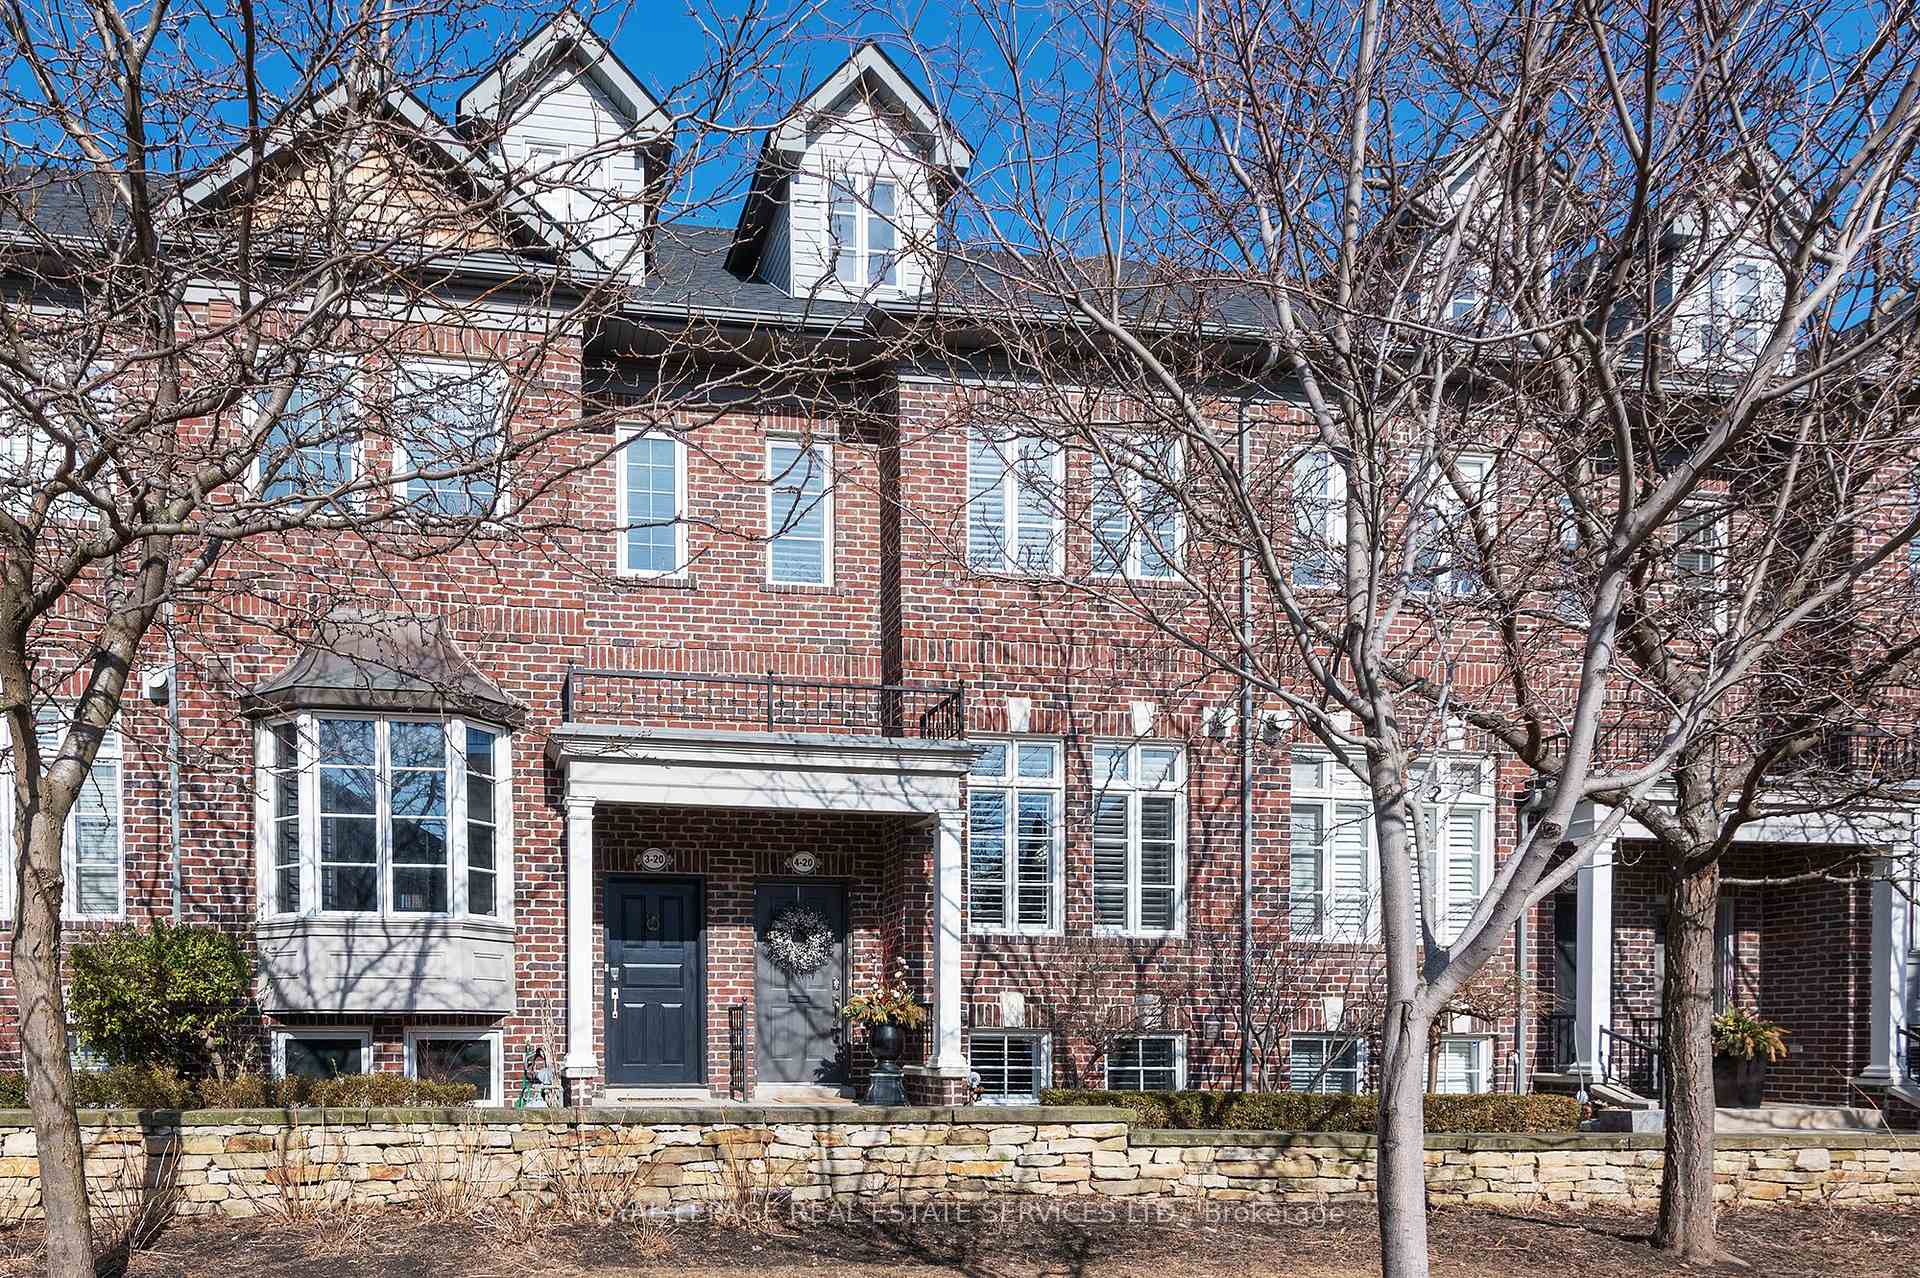
Unit 4, 20 Shires Lane
Unit 4, 20 Shires Lane
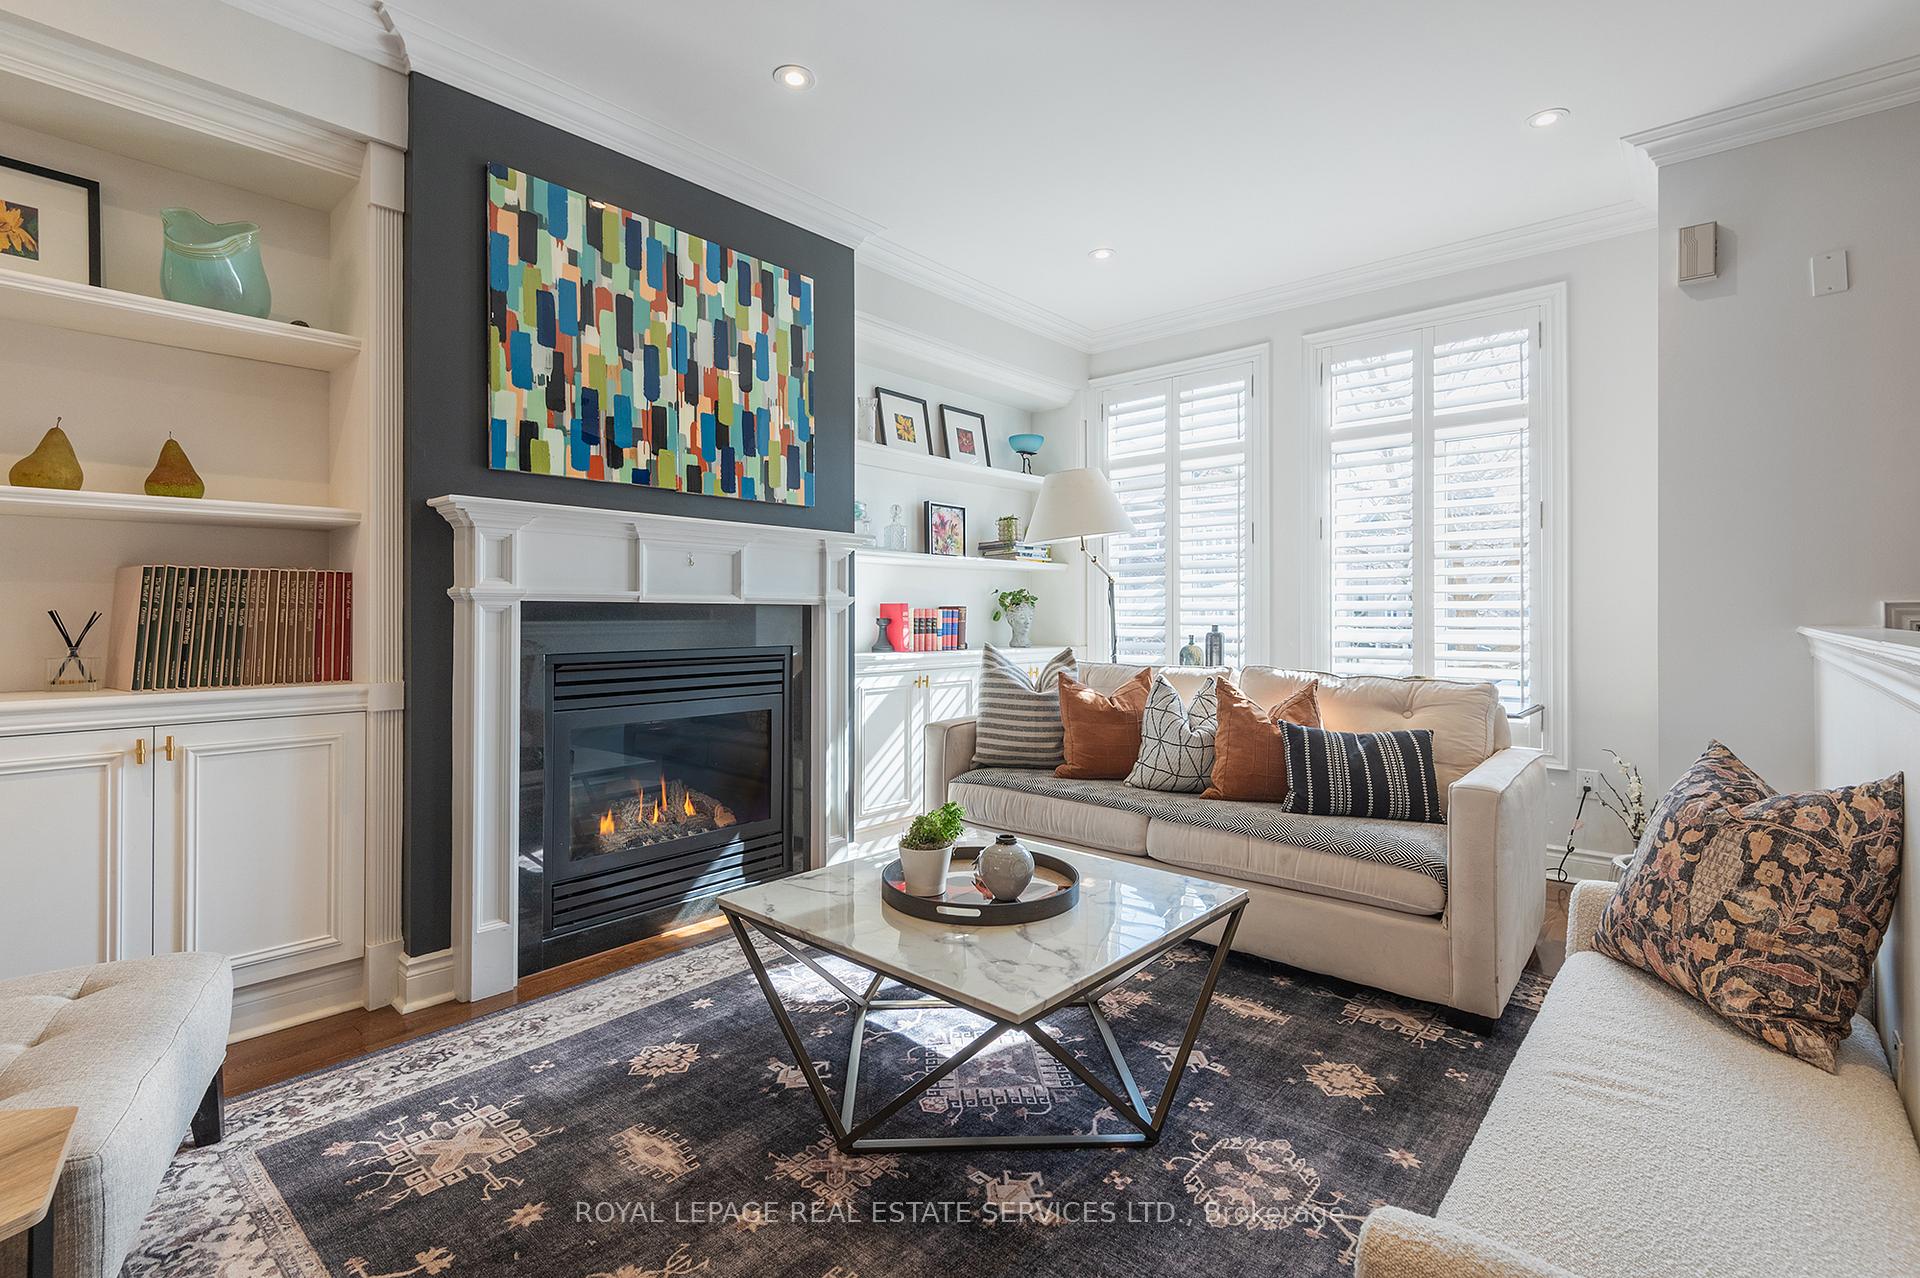 See all 40 photos
Property history
Facts and features
- BasementFinished
- Age of home16–30 years
- Water, sewerMunicipal
- HeatingForced air
- Hardwood floors
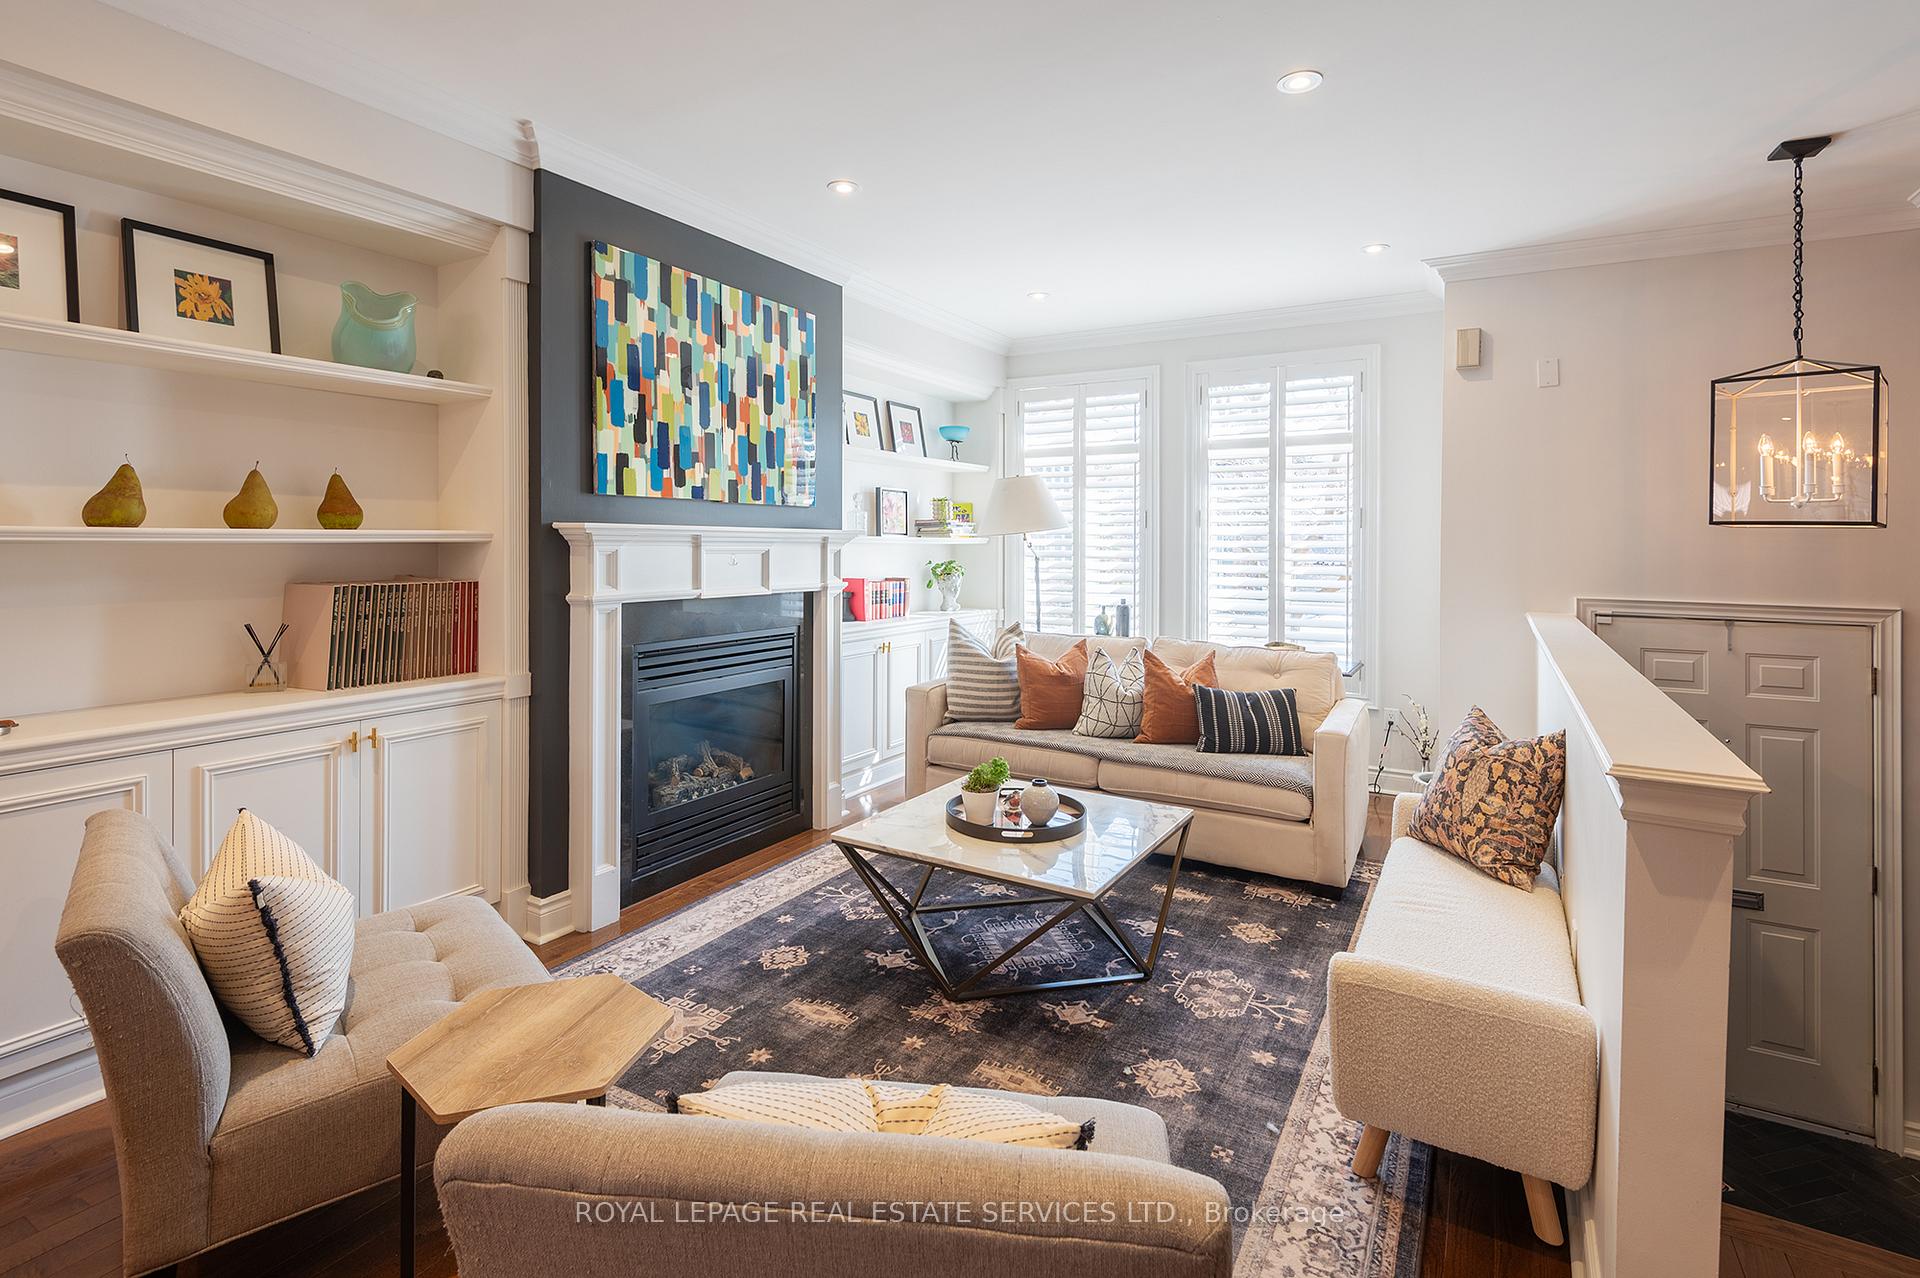
- Fireplace
- Central air
The homeFreehold Townhouse, 3-storey, Age 16–30 years
- Type: Freehold Townhouse
- Style: 3-storey
- Age: 16–30 years
- Living space: 2,000–2,500 sq ft
- Basement: Finished
- View: Park/greenbelt
InsideFireplace Yes, fireplace insert, natural gas, Slate flooring, Hardwood, Broadloom, Ceramic, Upper level
- Fireplace: Yes, fireplace insert, natural gas
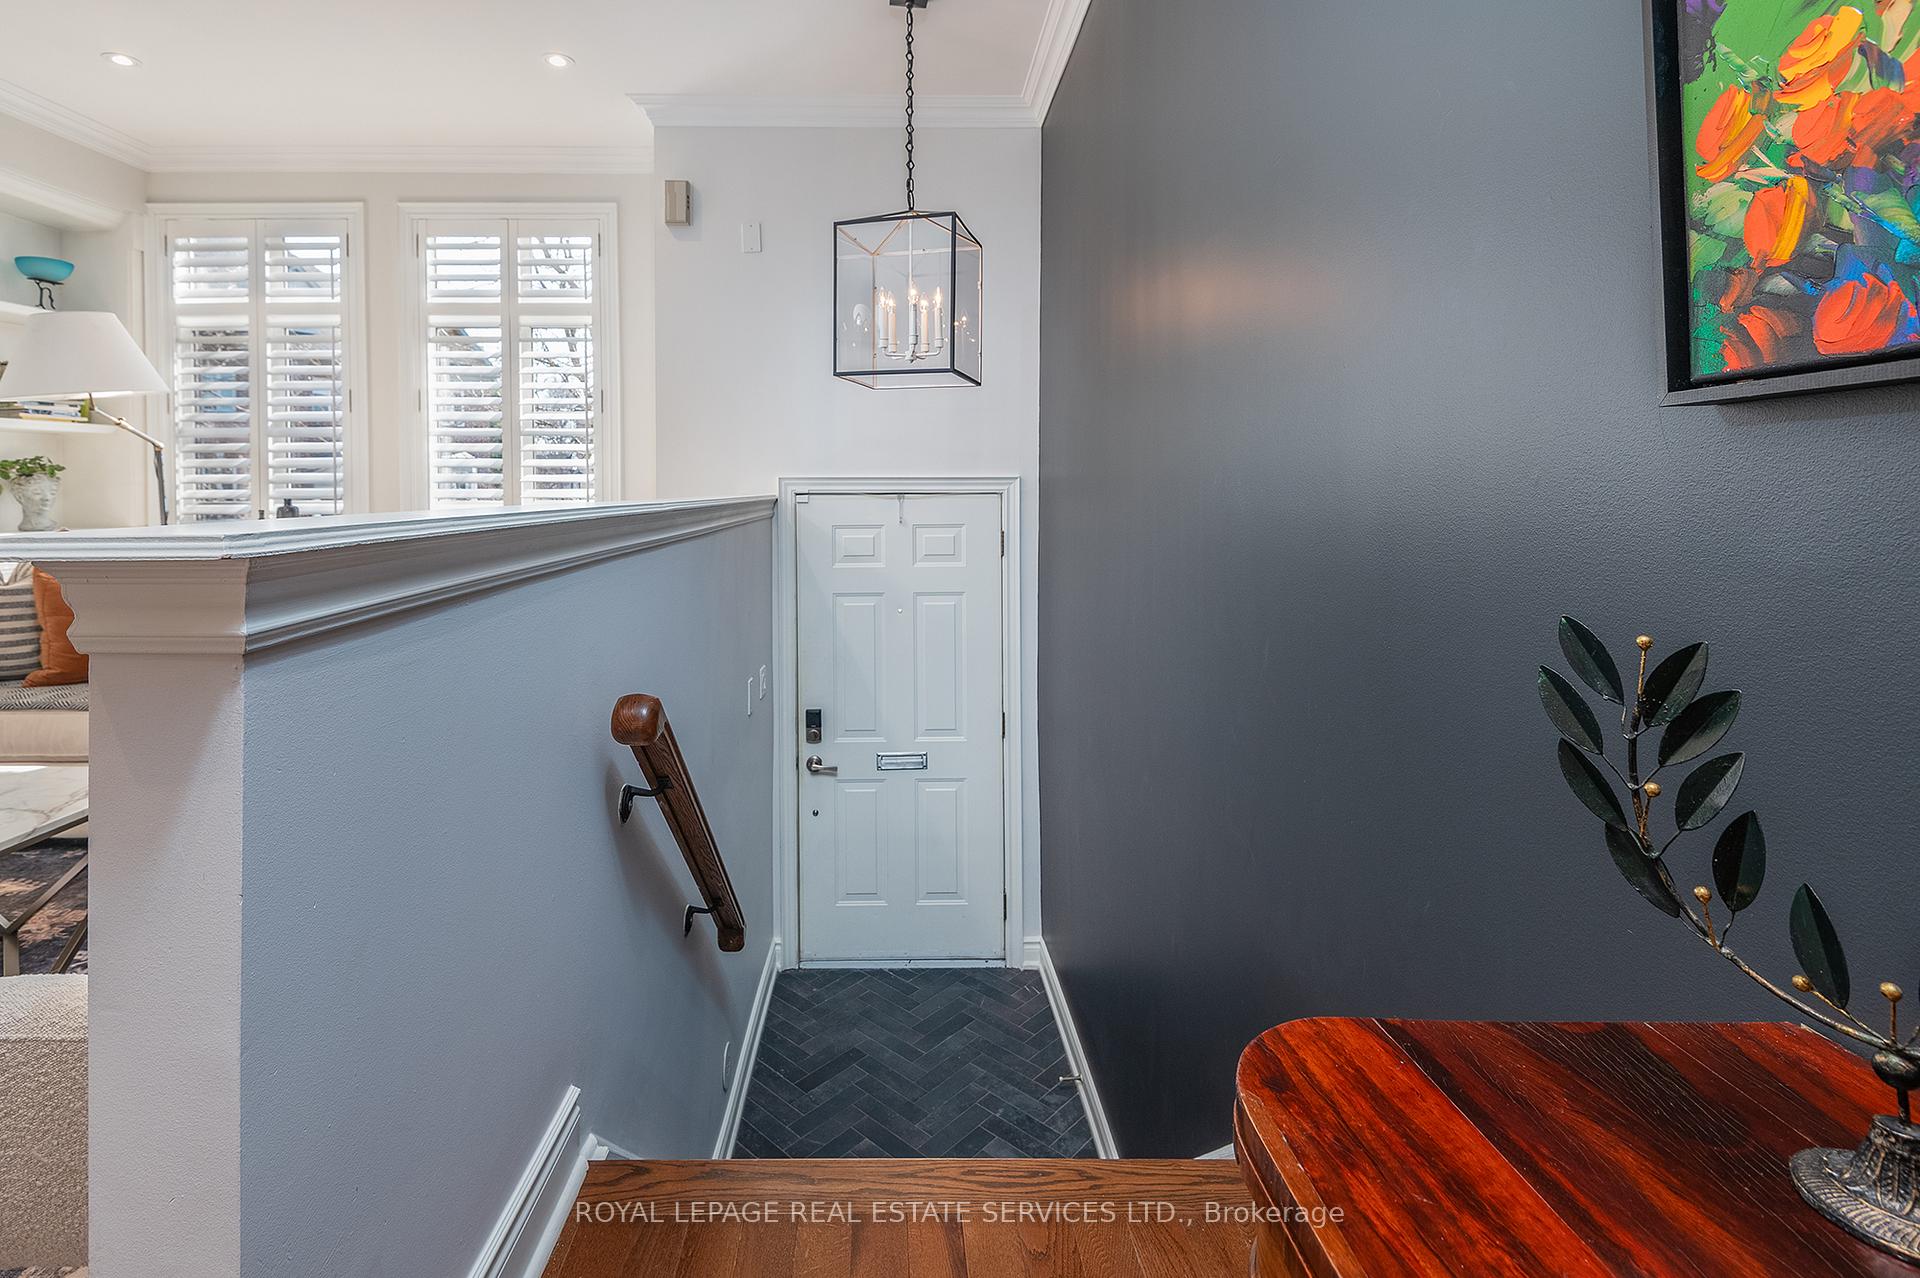
- Flooring: Slate flooring, Hardwood, Broadloom, Ceramic
- Laundry: Upper level
- Features: Auto garage door remote
- Rooms above ground: 8
- Bedrooms: 4
- Bathrooms: 3
- Kitchens: 1
Outside and lotBrick, Asphalt shingle, Block, slab
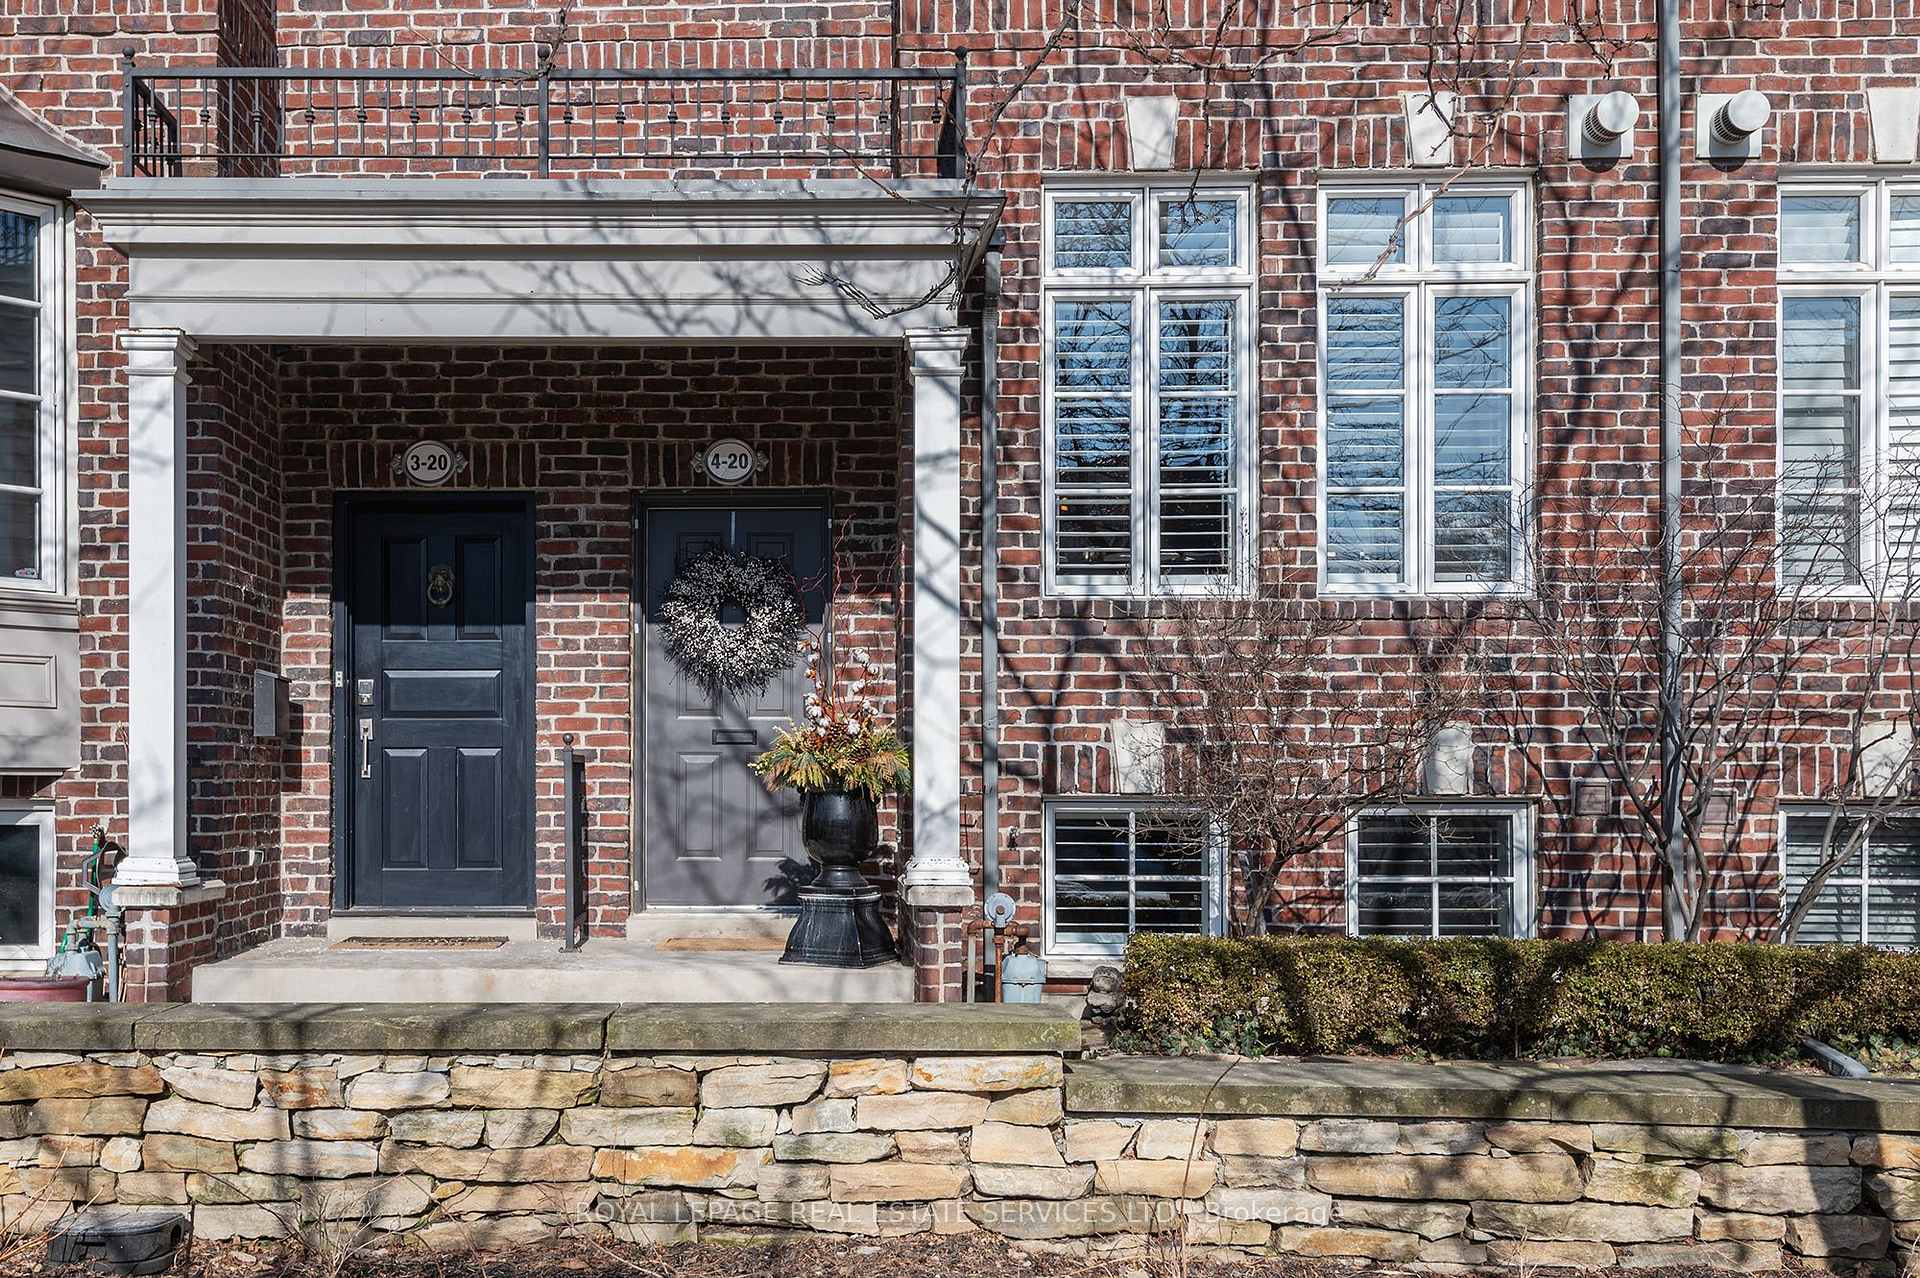
- Exterior: Brick
- Roof: Asphalt shingle
- Foundation: Block, slab
- Size: 16.17 × 67.96 ft
Parking2 Garage, Built-in
- Spaces: 2 Garage
- Garage: Built-in
Heating, water and powerForced air, gas, Central air, Municipal water
- Heating: Forced air, gas
- Cooling: Central air
- Water: Municipal water
- Sewer: Municipal sewer
Costs and taxesTaxes $5,908 a year, HST included in the price, Gas hot water tank
- Taxes, 2024: $5,908 a year
- HST: HST included in the price
- Rental items: Gas hot water tank
- Under contract: Hot water tank-gas
Included in the saleStainless refrigerator, stove, over the range microwave, beverage refrigerator, built in dishwasher. washer & dryer. electric light fixtures. window coverings - shutters & blinds. garage door opener & remote. schlage lock. r/i cvac., gas burner, cac.
- Included: Stainless refrigerator, stove, over the range microwave, beverage refrigerator, built in dishwasher. washer & dryer. electric light fixtures. window coverings - shutters & blinds. garage door opener & remote. schlage lock. r/i cvac., gas burner, cac.
NearbyGolf, hospital, park, school, public transit
- Close to: Golf, hospital, park, school, public transit
Listing detailsW12018223, Sold, Mar 13, 2025
- MLS® number: W12018223
- Status: Sold
- Listed on: Mar 13, 2025
- Days on market: 5
- Updated: Mar 18, 2025
- Possession: Other
- Occupied by: Owner
- Listing brokerage: ROYAL LEPAGE REAL ESTATE SERVICES LTD.
About this home
Unit 4, 20 Shires Lane, Etobicoke (Islington-City Centre West), ON M8Z 6E1
"Bloorview Village" Sundrenched, premium location fronting onto the community courtyard. This 16' wide, four bedroom "Dunpar" executive townhouse has been extensively renovated and updated within the past 5 years. Roof 2020, Kitchen including added built in servery with Appliance Garage and Beverage Fridge, Caeser Stone Counters, Appliances, 2 1/2 Bathrooms redone, Primary Bedroom Walk in Closet Door widened with custom Cabinetry, Lower Level reimagined and new flooring throughout. It feels like every corner of this 2430 sq. ft. of living space has been tastefully and meticulously touched. (see attached schedule for full details). Low maintenance living as this is a Freehold town house with a common element component: TCECC 1634 - $210.00/month which covers Common Elements, Lawn Care, Snow Removal and weekly Private Garbage and Recycling. All the benefits of home ownership without the exterior maintenance. As soon as you walk in the door you will start living. Exceptional location between Islington Subway and Kipling Subway or "GO" Train. Stroll to the Kingsway and Islington Village shops & restaurants. Added bonus Pearson International in fifteen minutes via multiple routes. Dare to Compare!
Ask about this home
A HOMEH agent will answer your questions about this home.
Around this home
Daily convenience, out of 100, from the distances below
Schools nearby
School rating, out of 10.
Helpful calculators
Your HOMEH agent

"I would see it this week."