

245 Mill Road
245 Mill Road
 See all 49 photos
Property history
Facts and features
- BasementFinished
- Water, sewerMunicipal
- HeatingForced air
- CoolingCentral air
- Hardwood floors
- Fireplace
- Central air
The homeDetached, 2-storey, Finished
- Type: Detached
- Style: 2-storey
- Basement: Finished
InsideFireplace Yes, natural gas, Hardwood, Porcelain, Lower level
- Fireplace: Yes, natural gas
- Flooring: Hardwood, Porcelain
- Laundry: Lower level
- Features: Erv/hrv
- Rooms above ground: 8
- Rooms in the basement: 2
- Bedrooms: 4
- Bathrooms: 5
- Kitchens: 1
Outside and lotStucco (plaster), Asphalt shingle, Concrete block
- Exterior: Stucco (plaster)
- Roof: Asphalt shingle
- Foundation: Concrete block
- Other structures: Shed
- Size: 50 × 110 ft
- Zoning: Residential
Parking1 Garage, Built-in, Private double
- Spaces: 1 Garage
- Garage: Built-in
- Driveway: Private double
Heating, water and powerForced air, gas, Central air, Municipal water
- Heating: Forced air, gas
- Cooling: Central air
- Water: Municipal water
- Sewer: Municipal sewer
Costs and taxesTaxes $5,636 a year, HST included in the price, Hot water tank
- Taxes, 2024: $5,636 a year
- HST: HST included in the price
- Rental items: Hot water tank
Included in the saleLg fridge, wall oven, glass cooktop, dw, frigidaire microwave; lg front load w, d; all electric light fixtures; all window coverings; garage door opener & remote note r/i charging station for electric vehicle. roof, windows, furnace, ac, electrical (2023). see attached list of notable features & upgrades.
- Included: Lg fridge, wall oven, glass cooktop, dw, frigidaire microwave; lg front load w, d; all electric light fixtures; all window coverings; garage door opener & remote note r/i charging station for electric vehicle. roof, windows, furnace, ac, electrical (2023). see attached list of notable features & upgrades.
NearbyFenced yard, golf, park, school, public transit
- Close to: Fenced yard, golf, park, school, public transit
Listing detailsW11977907, Sold, Feb 19, 2025
- MLS® number: W11977907
- Status: Sold
- Listed on: Feb 19, 2025
- Days on market: 28
- Updated: Mar 19, 2025
- Possession: 60 days / TBA
- Occupied by: Owner
- Listing brokerage: RE/MAX PROFESSIONALS INC.
About this home
245 Mill Road, Etobicoke (Markland Wood), ON M9C 1Y3
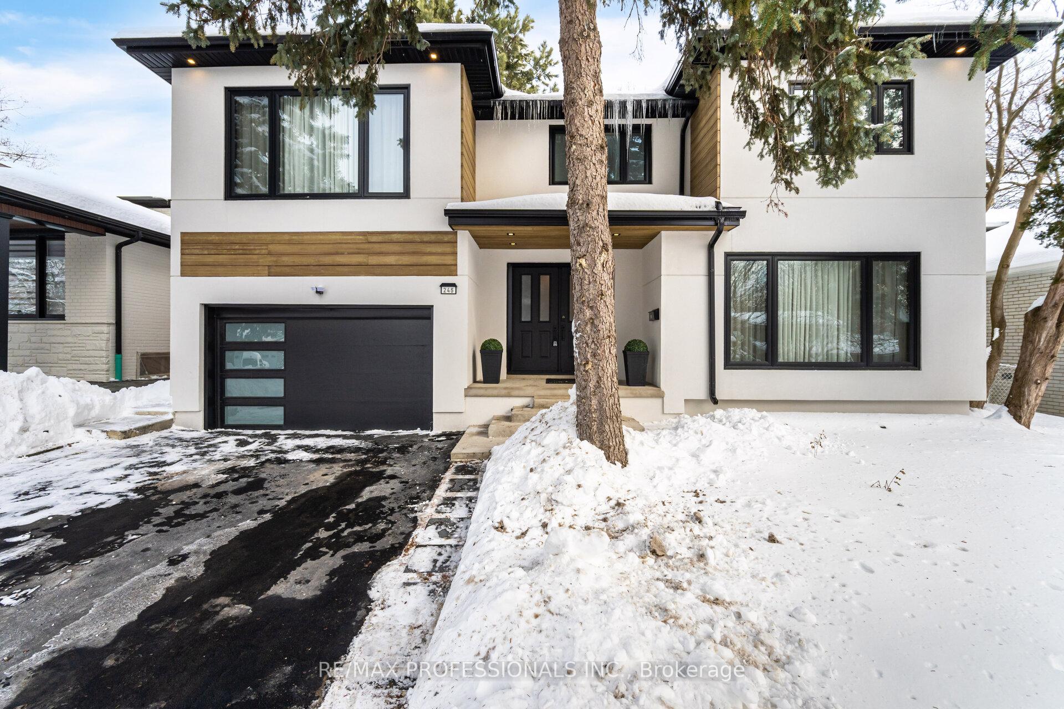
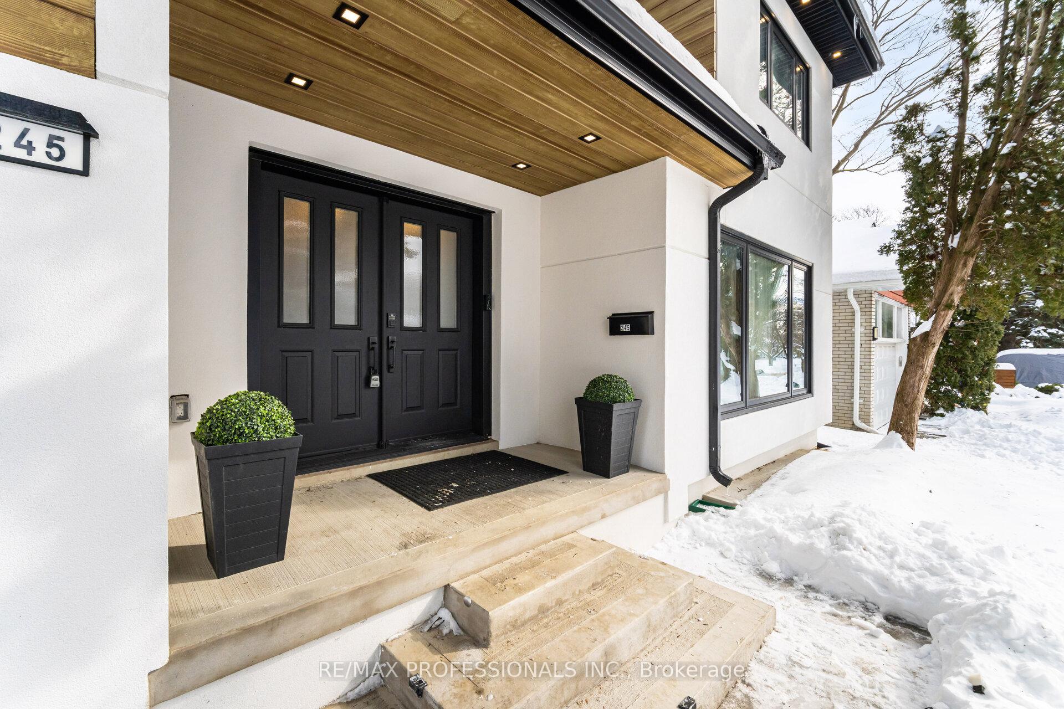
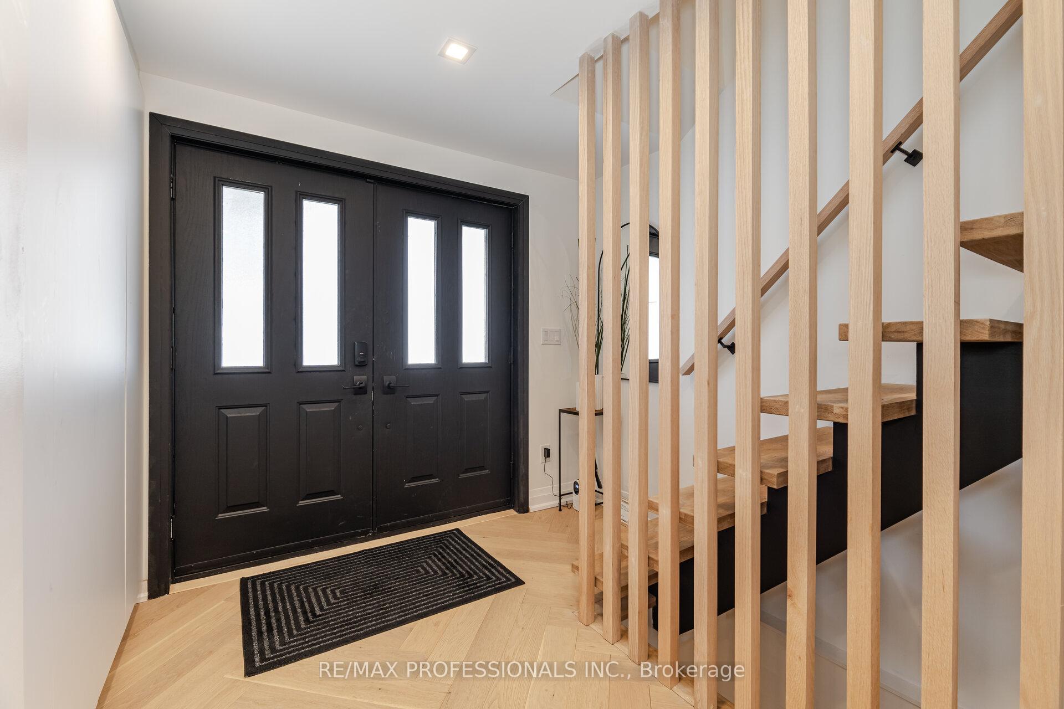
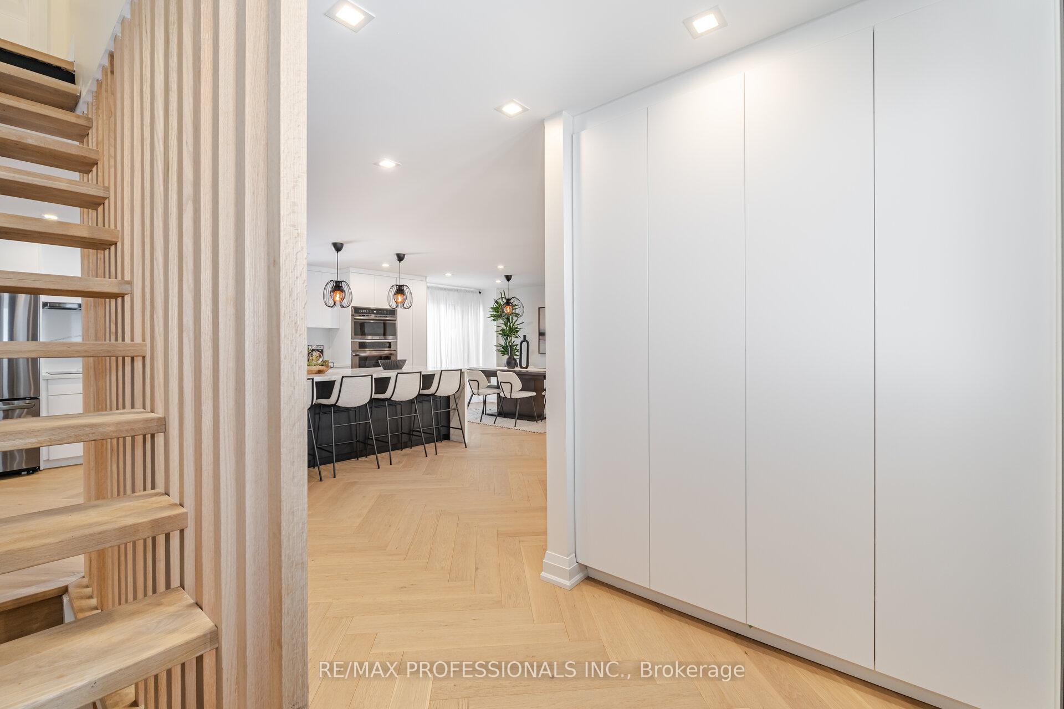
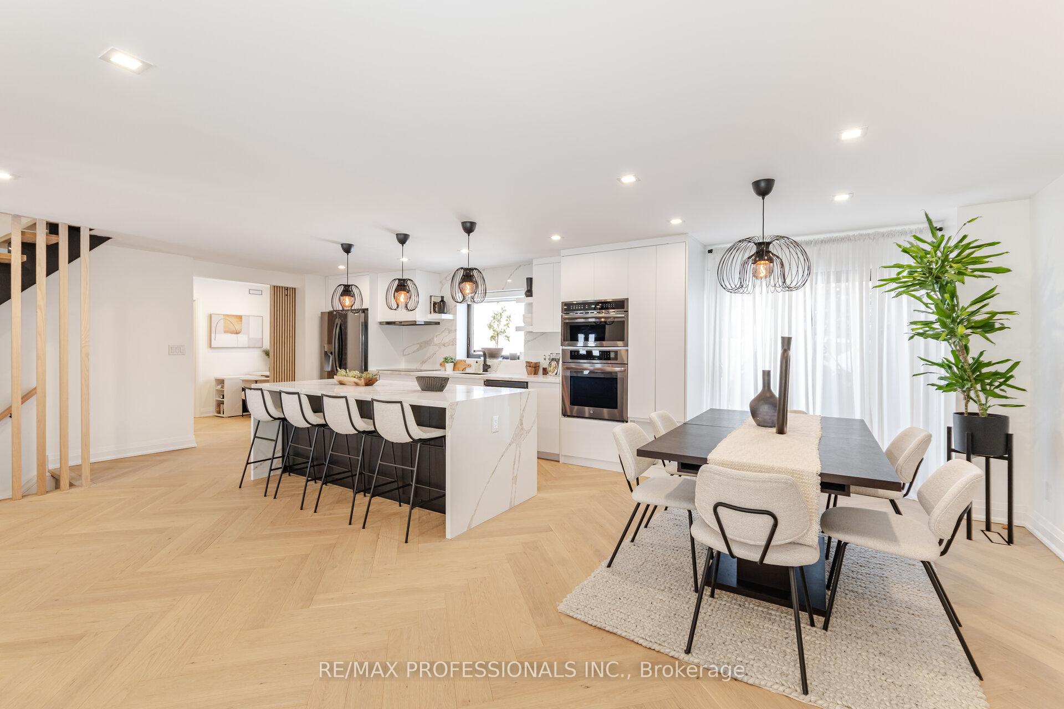
Tucked away in a coveted and vibrant suburb 20 minutes from downtown, this rare and methodically customized home offers luxurious living space in a family-oriented, signature community. Masterfully appointed & beautifully re-designed, this complete and recent renovation showcases upscale finishes and thoughtful design elements throughout. The open-concept main floor is at the heart of this stylish and very welcoming home...complete with a decadent, chef-inspired kitchen, dining area, adjacent great / living room, home office area, powder room and entry to garage. Punctuated by exquisite herringbone hardwood flooring, quartz countertops & backsplash, pot lights, centre island, and top of the line appliances... you will appreciate the fine and fastidious attention to detail. Note the custom floating staircase with modern indirect lighting and striking wood accent wall that leads to the inspired 2nd level. Take in the quietly sophisticated primary bedroom with boutique hotel-like ensuite bathroom and haute couture closet with brilliant built-ins. Simply divine! Two additional modernized bathrooms and 3 sun-kissed bedrooms complete this upper level... all with hardwood flooring, generous closets and large, picturesque windows. Sneak away to the lower level family room and enjoy a movie by the cozy fireplace. Note the adjacent 3-pc bathroom, generous storage / utility area, laundry room and convenient cold cellar. Nestled on a pristine and fully fenced 50 x 110 ft. lot in sought-after Markland Wood...This is a home to move for!! Invest well... It's time.
Ask about this home
A HOMEH agent will answer your questions about this home.
Around this home
Daily convenience, out of 100, from the distances below
Schools nearby
School rating, out of 10.
Helpful calculators
Your HOMEH agent

"I would see it this week."