

111 Ashbourne Drive
111 Ashbourne Drive
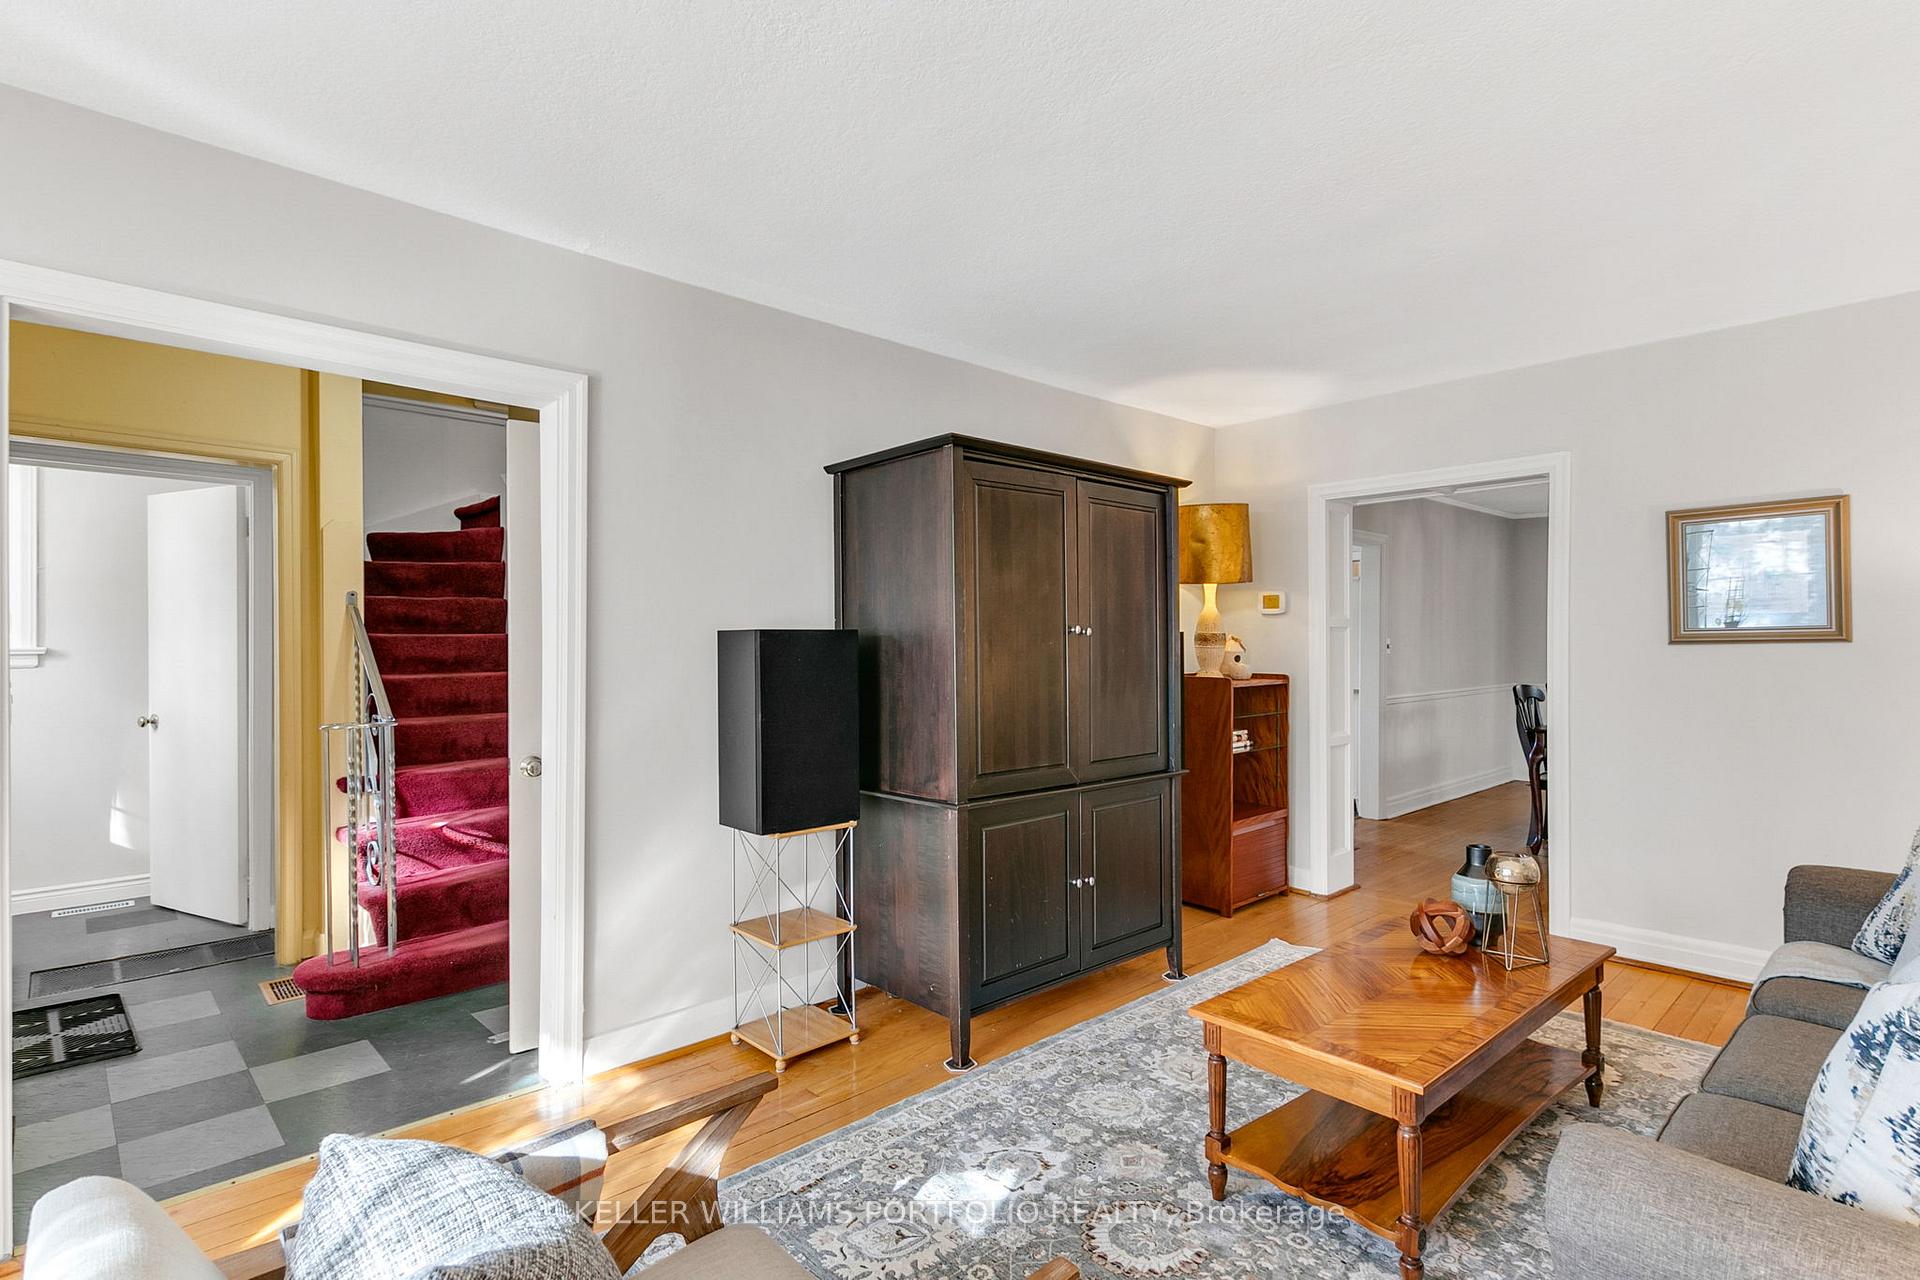 See all 37 photos
Property history
Facts and features
- BasementUnfinished
- Water, sewerMunicipal
- HeatingForced air
- CoolingCentral air
- Separate entrance
- Hardwood floors
- Central air
The homeDetached, 2-storey, Separate entrance, unfinished
- Type: Detached
- Style: 2-storey
- Basement: Separate entrance, unfinished
InsideHardwood, Broadloom, Concrete, Lower level, Rooms above ground 8
- Flooring: Hardwood, Broadloom, Concrete
- Laundry: Lower level
- Rooms above ground: 8
- Rooms in the basement: 1
- Bedrooms: 4
- Bathrooms: 3
- Kitchens: 1
Outside and lotAluminum siding, brick front, Asphalt shingle, Concrete block
- Exterior: Aluminum siding, brick front
- Roof: Asphalt shingle
- Foundation: Concrete block
- Size: 45 × 161.25 ft
Parking1 Garage, Detached, Private double
- Spaces: 1 Garage
- Garage: Detached
- Driveway: Private double
Heating, water and powerForced air, gas, Central air, Municipal water
- Heating: Forced air, gas
- Cooling: Central air
- Water: Municipal water
- Sewer: Municipal sewer
Costs and taxesTaxes $5,758 a year, HST included in the price, 2014 hwt with crown crest capital 1 (888) 667-5945 approx $27.00/month
- Taxes, 2024: $5,758 a year
- HST: HST included in the price
- Rental items: 2014 hwt with crown crest capital 1 (888) 667-5945 approx $27.00/month
Included in the saleMain floor appliances: white frigidaire fridge w/top freezer, s/s whirlpool gas stove, s/s lg dishwasher, white kenmore front load washer and dryer. owned furnace. window treatments/coverings and electric light fixtures., Kitchen freezer in pantry and microwave
- Included: Main floor appliances: white frigidaire fridge w/top freezer, s/s whirlpool gas stove, s/s lg dishwasher, white kenmore front load washer and dryer. owned furnace. window treatments/coverings and electric light fixtures.
- Not included: Kitchen freezer in pantry and microwave
NearbyFenced yard, park, place of worship, public transit, school, school bus route
- Close to: Fenced yard, park, place of worship, public transit, school, school bus route
Listing detailsW12015157, Sold, Mar 12, 2025
- MLS® number: W12015157
- Status: Sold
- Listed on: Mar 12, 2025
- Days on market: 8
- Updated: Mar 20, 2025
- Possession: Other
- Occupied by: Owner
- Listing brokerage: KELLER WILLIAMS PORTFOLIO REALTY
About this home
111 Ashbourne Drive, Etobicoke (Islington-City Centre West), ON M9B 4H6
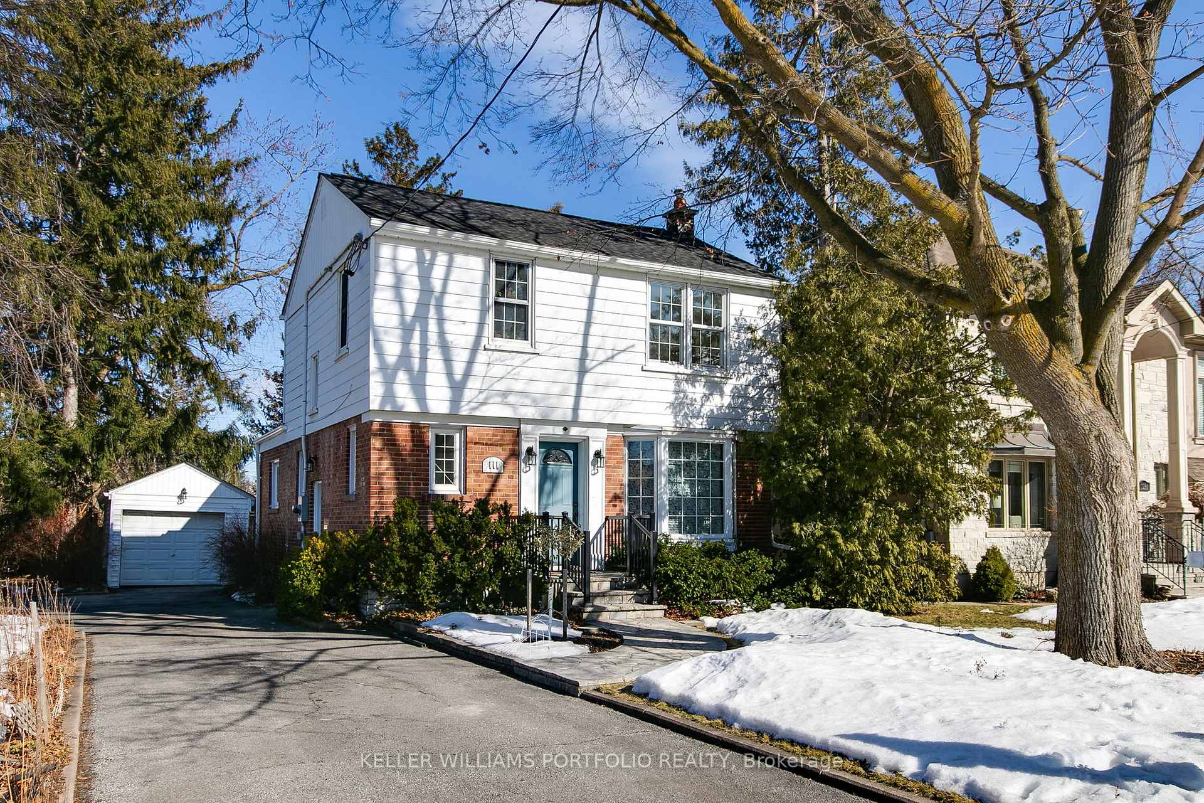
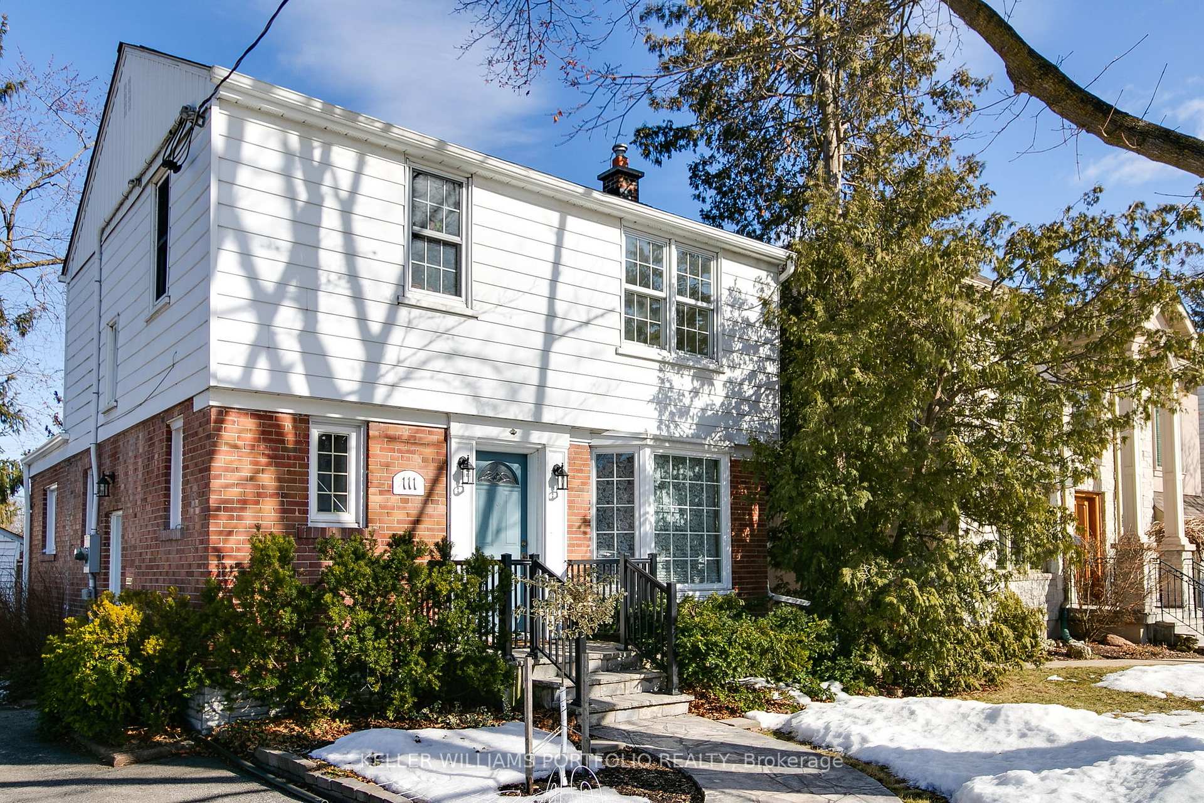
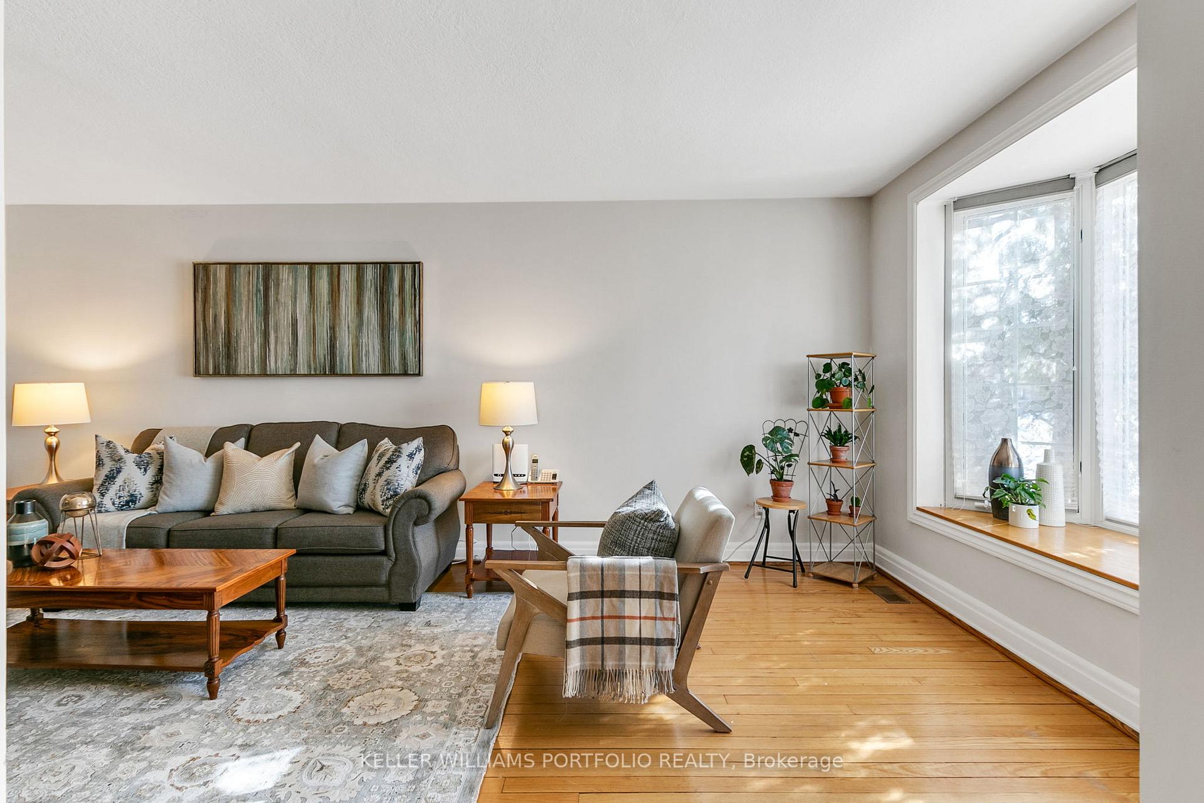
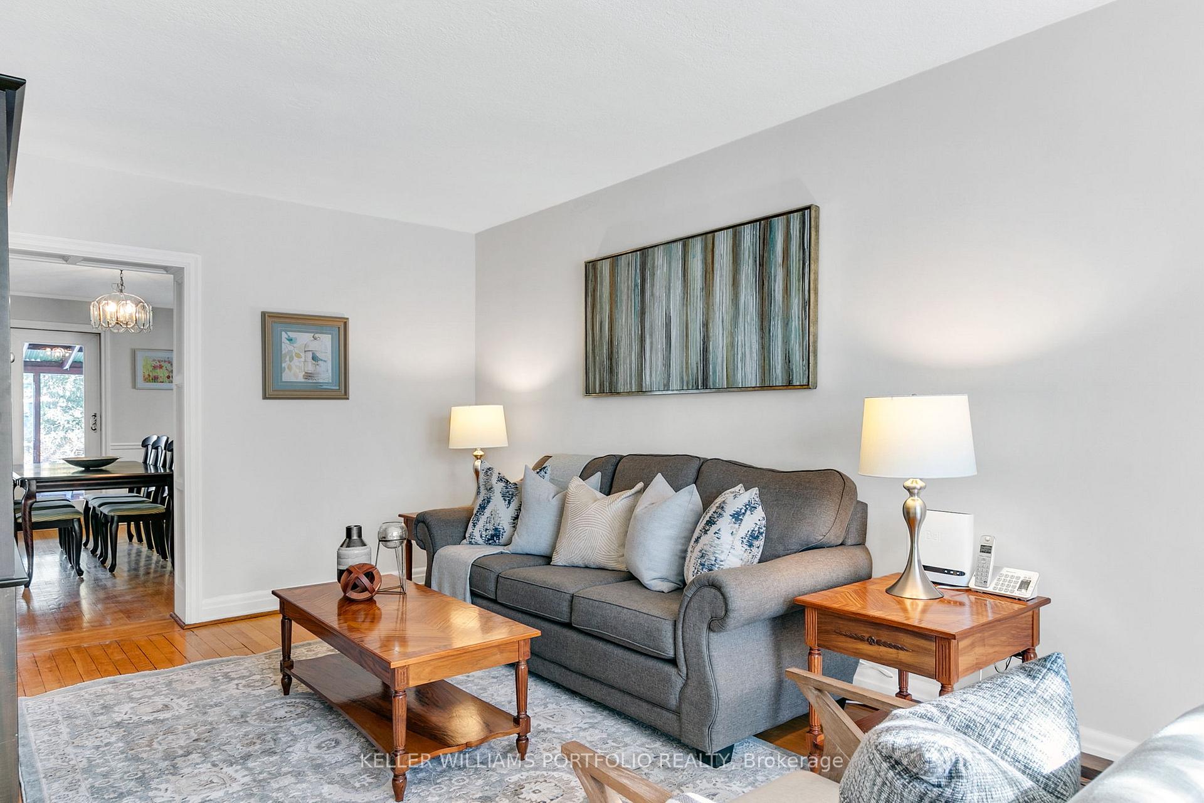
This charming home is filled with character and located in the desirable and family friendly Eatonville neighbourhood. Situated on an impressive 160+ ft deep lot and framed by mature trees, this size of two-storey home is rare to find in this area, complete with its circular driveway and functional layout. With both east and west exposure, the principal rooms are filled with natural light, catering to those with a green thumb. Live in and renovate or rebuild the choice is yours! A great opportunity to get into this neighbourhood, known for its exceptional public and Catholic schools in the district. The perfect blank canvas to live in and customize to make it your own. Multiple entrances including one into the basement offer endless possibilities. This home awaits your vision & creativity. With easy access to highways and public transit, this property is ideal for commuters and ready for the next owners to breathe new life into its walls.
Ask about this home
A HOMEH agent will answer your questions about this home.
Around this home
Daily convenience, out of 100, from the distances below
Schools nearby
School rating, out of 10.
Helpful calculators
Your HOMEH agent

"I would see it this week."