

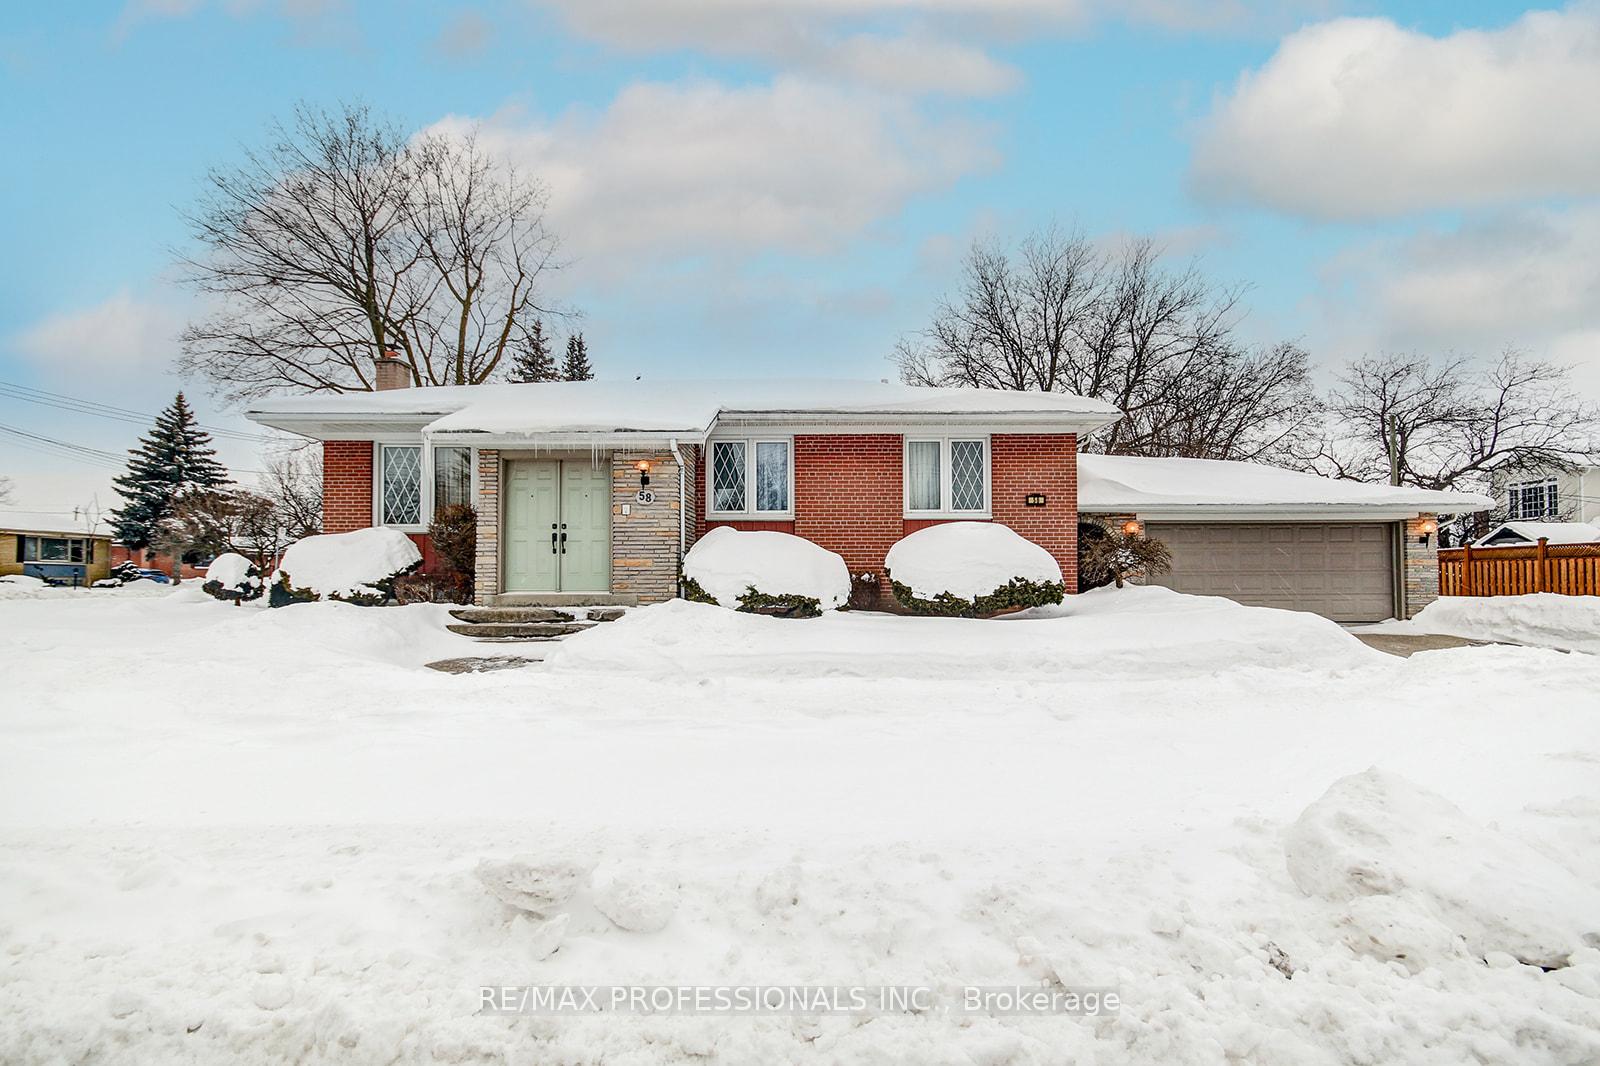
58 Beckwith Road
58 Beckwith Road
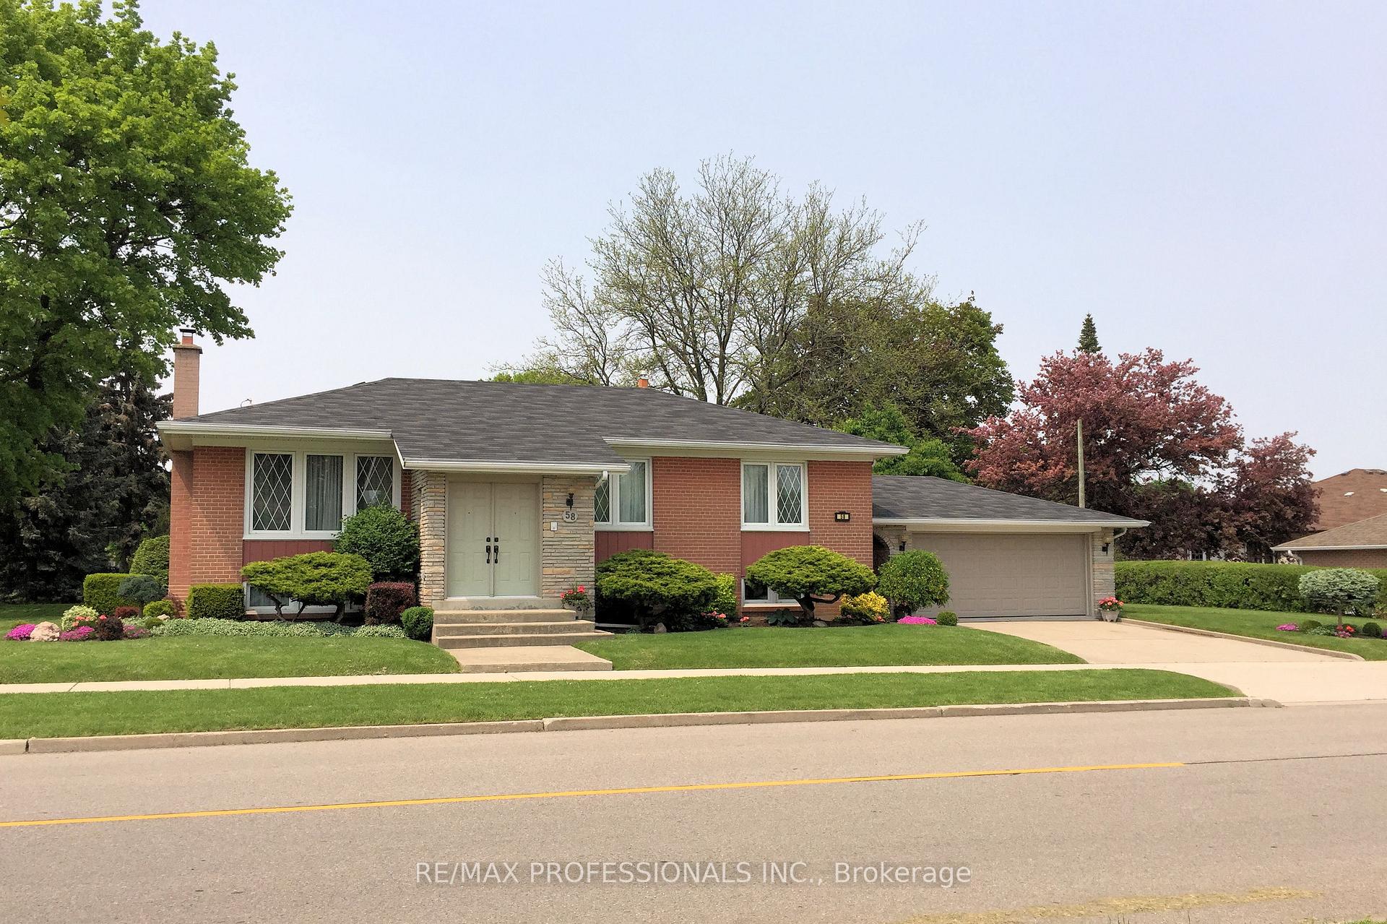
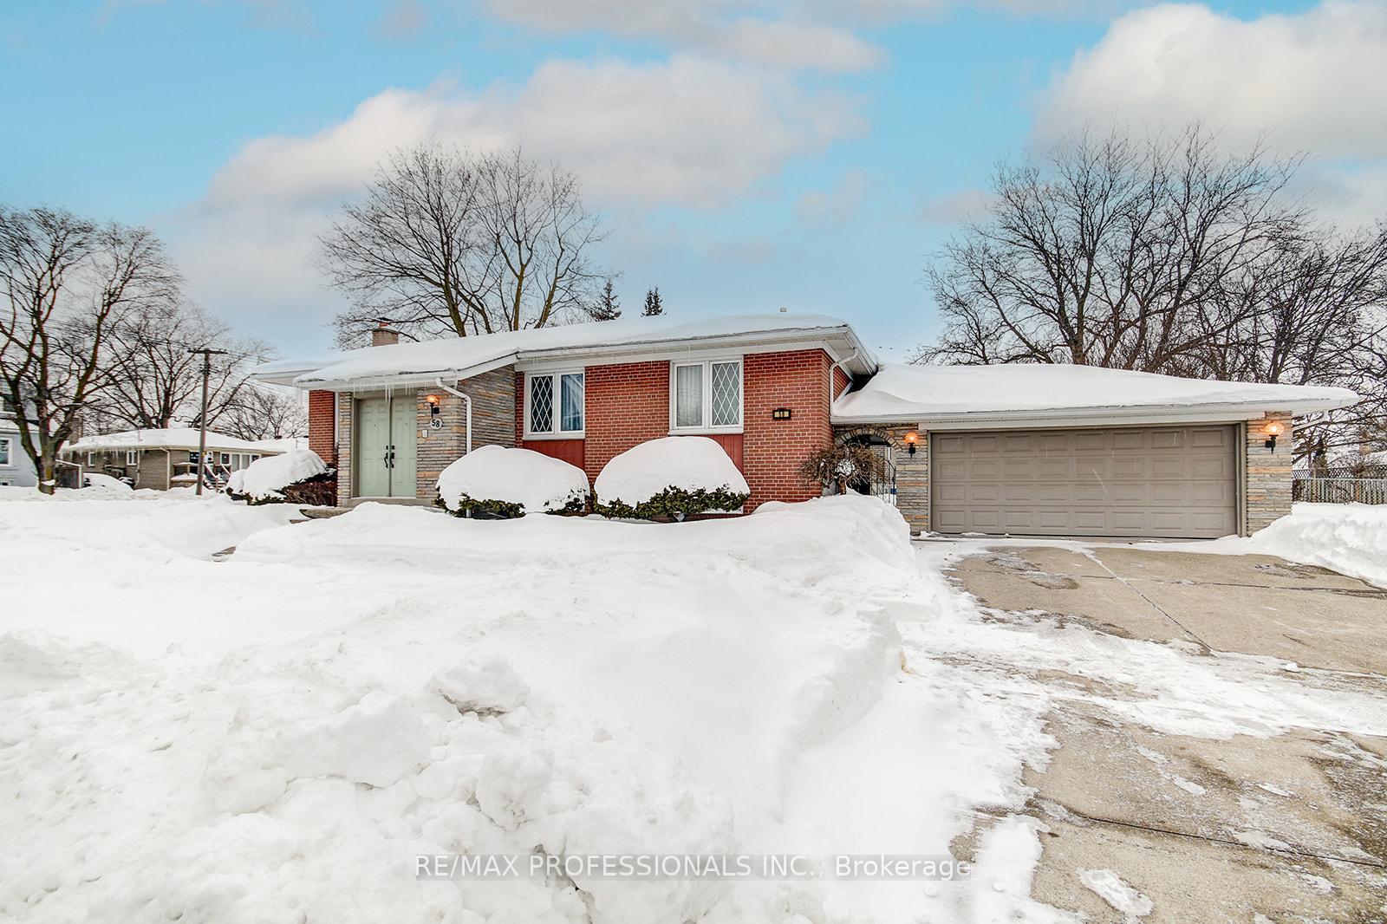
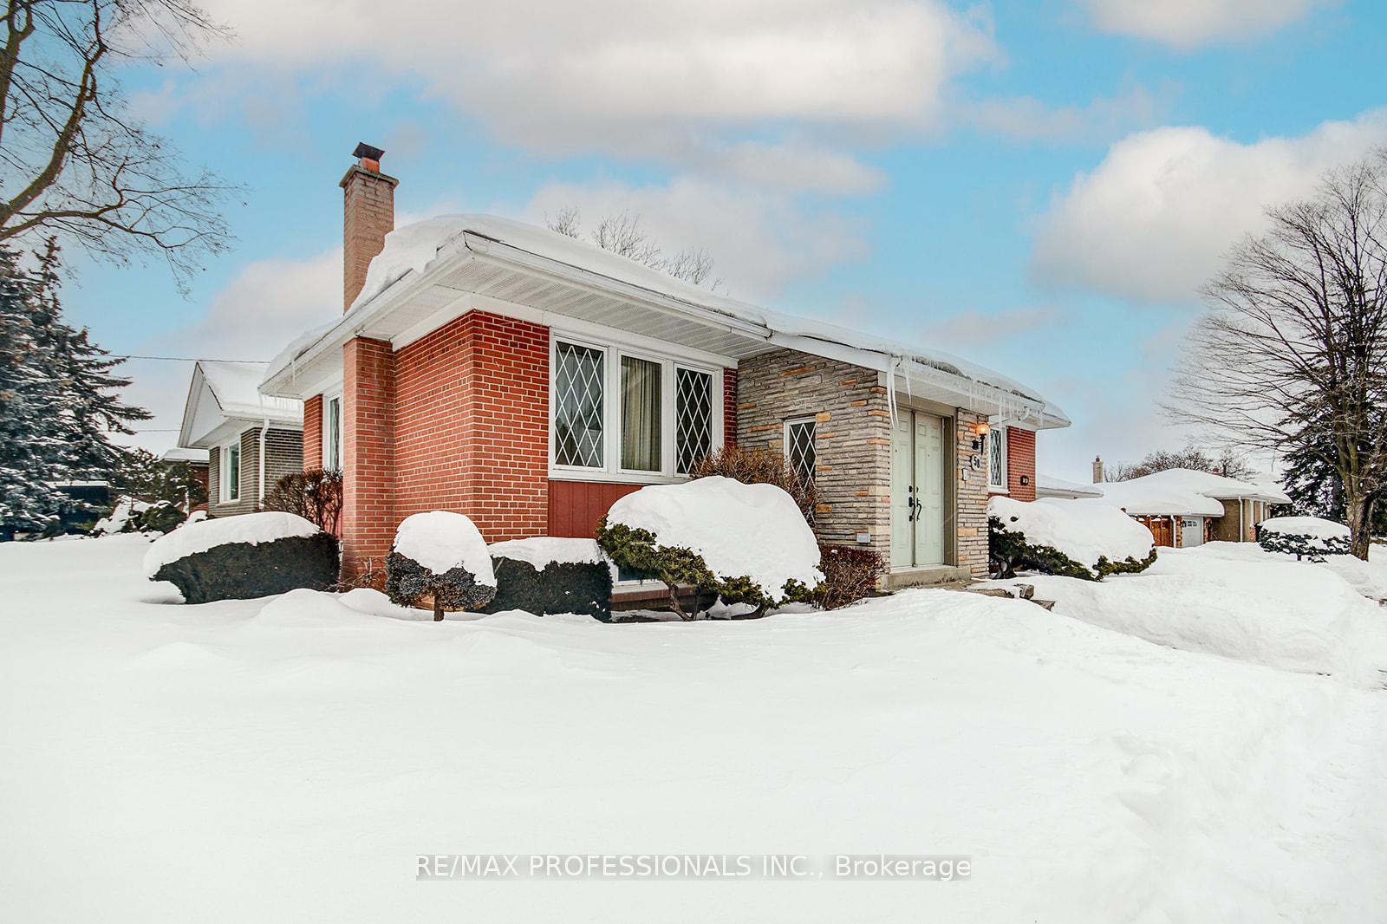
 See all 43 photos
Property history
Facts and features
- BasementFinished
- Water, sewerMunicipal
- HeatingForced air
- CoolingCentral air
- Fireplace
- Central air
The homeDetached, Bungalow, Finished
- Type: Detached
- Style: Bungalow
- Basement: Finished
InsideFireplace Yes, wood, Broadloom, Workbench, auto garage door remote, central vacuum, in-law capability
- Fireplace: Yes, wood
- Flooring: Broadloom
- Features: Workbench, auto garage door remote, central vacuum, in-law capability
- Rooms above ground: 9
- Bedrooms: 3
- Bathrooms: 2
- Kitchens: 1
Outside and lotBrick, Asphalt shingle, Unknown
- Exterior: Brick
- Roof: Asphalt shingle
- Foundation: Unknown
- Size: 50 × 114 ft
Parking2 Garage, Attached, Private
- Spaces: 2 Garage
- Garage: Attached
- Driveway: Private
Heating, water and powerForced air, gas, Central air, Municipal water
- Heating: Forced air, gas
- Cooling: Central air
- Water: Municipal water
- Sewer: Municipal sewer
Costs and taxesTaxes $4,471 a year, HST included in the price, Hot water tank
- Taxes, 2024: $4,471 a year
- HST: HST included in the price
- Rental items: Hot water tank
- Under contract: Hot water tank-gas
Included in the saleStove, fridge, dishwasher (2023), microwave (2024), window coverings, light fixtures, furnace (2023), a/c (2023), washer/dryer, Stand up freezer in the basement
- Included: Stove, fridge, dishwasher (2023), microwave (2024), window coverings, light fixtures, furnace (2023), a/c (2023), washer/dryer
- Not included: Stand up freezer in the basement
Listing detailsW11981020, Sold, Feb 20, 2025
- MLS® number: W11981020
- Status: Sold
- Listed on: Feb 20, 2025
- Days on market: 32
- Updated: Mar 24, 2025
- Possession: 60-89 days
- Occupied by: Owner
- Listing brokerage: RE/MAX PROFESSIONALS INC.
About this home
58 Beckwith Road, Etobicoke (Eringate-Centennial-West Deane), ON M9C 3Y3
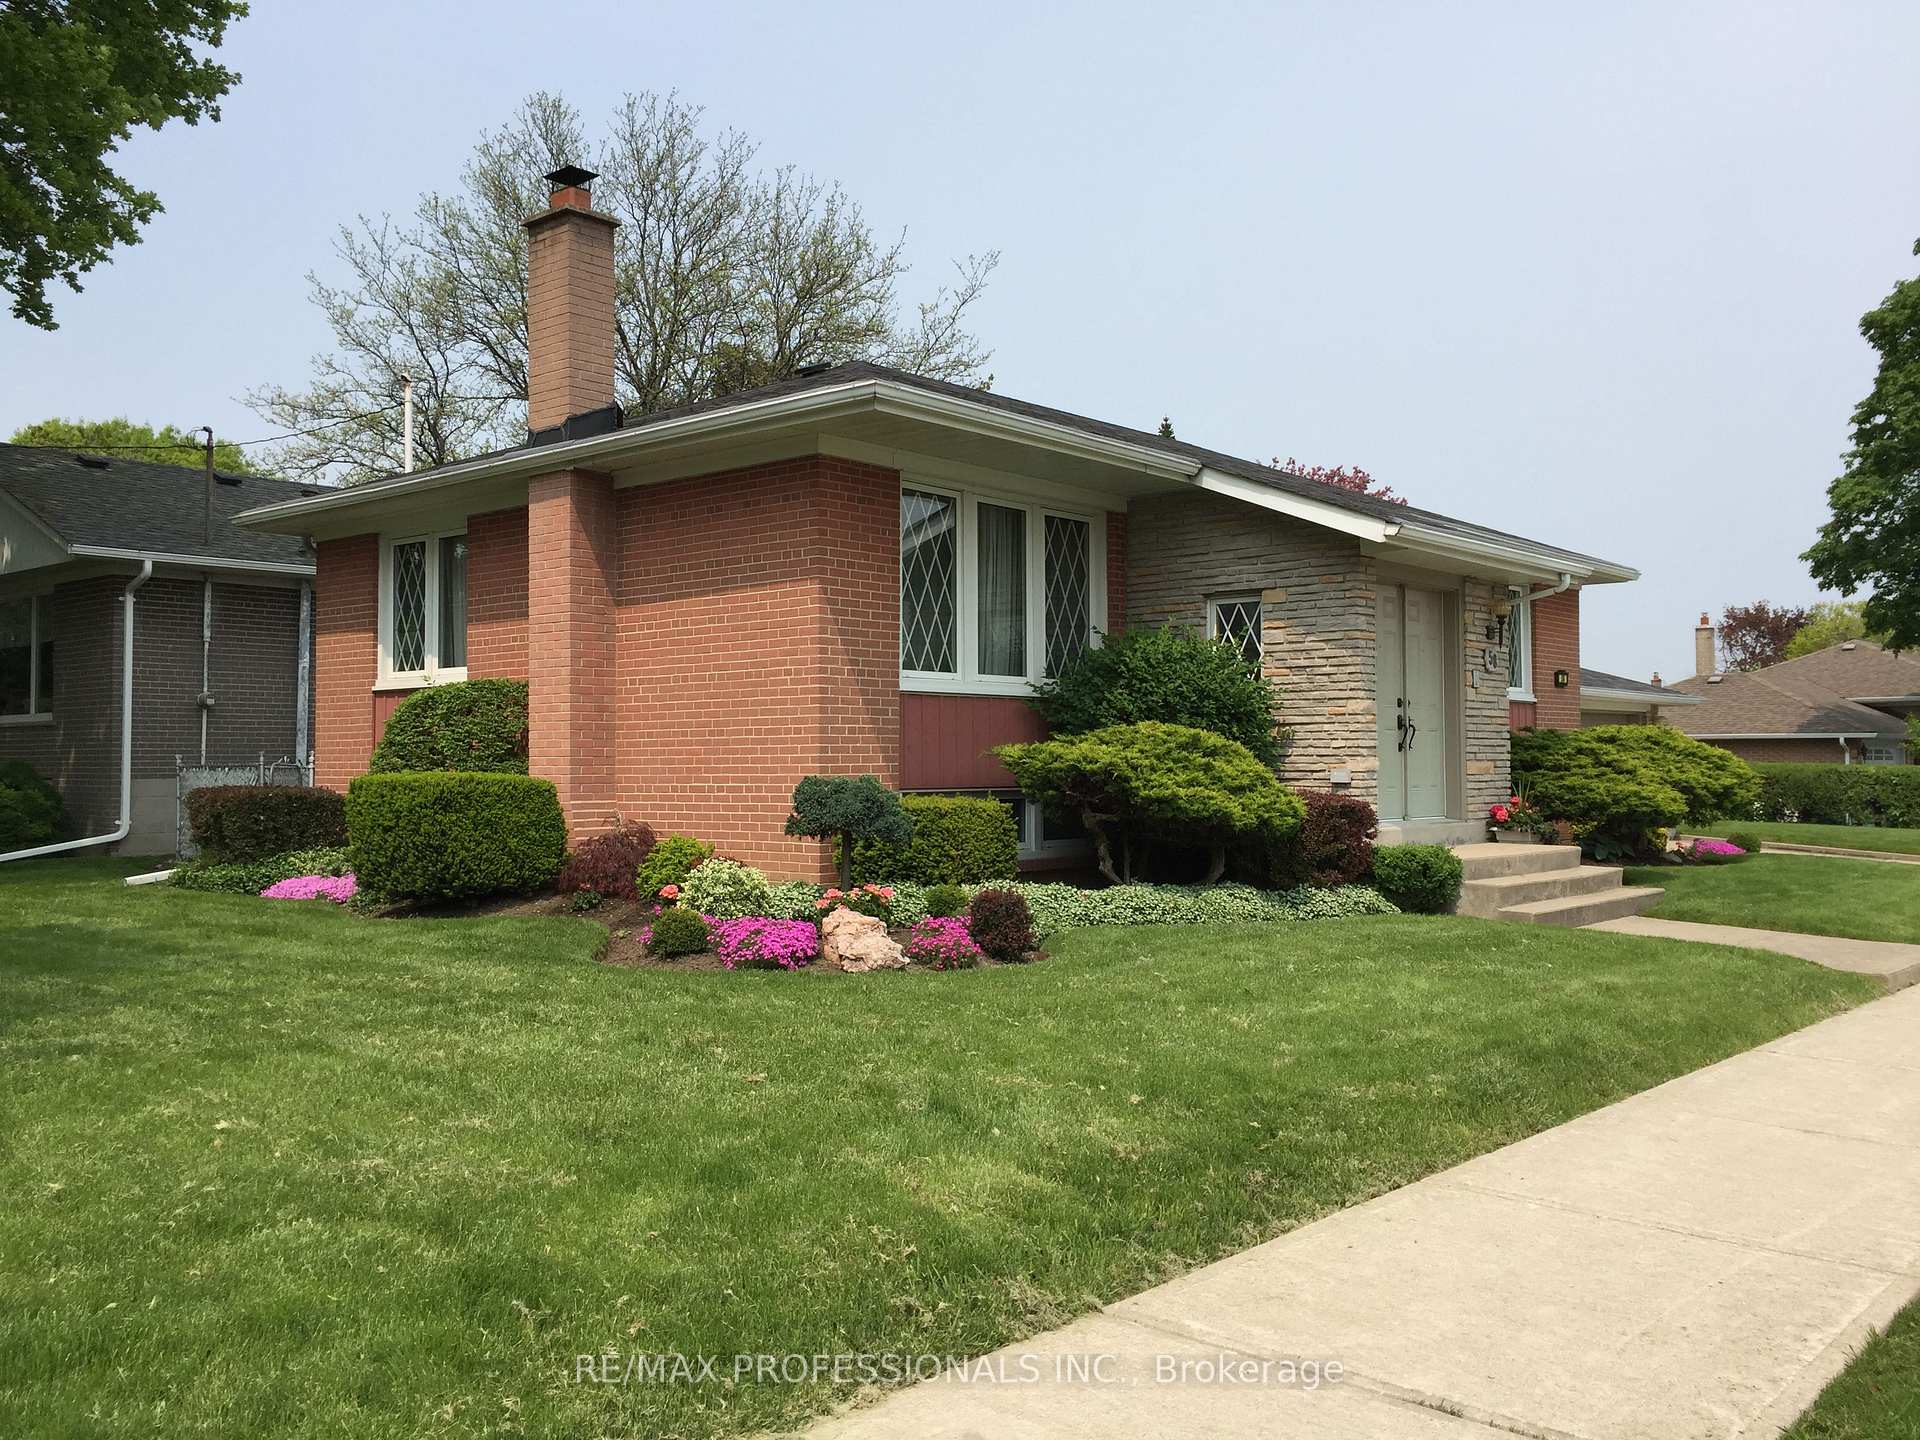
Situated on a desirable corner lot, this lovingly maintained home is being offered for the first time by its original owner. A true testament to pride of ownership, this property has been meticulously cared for in every detail. A rare find in the neighborhood, it boasts a spacious two-car garage, offering both convenience and curb appeal. Inside, the thoughtfully designed layout provides comfort and functionality. The basement exudes retro charm, featuring a cozy wood-burning fireplace, a built-in bar perfect for entertaining, and a dedicated workshop for hobbyists and DIY enthusiasts. A central vacuum system adds to the homes practicality. Perfectly located for families, this home is within close proximity to excellent junior and middle schools, as well as the sought-after Michael Power High School. Commuting is a breeze with a TTC bus stop just steps away, connecting you to Kipling Station in under 30 minutes. With parks, shopping, and major highways (427 & 401) just minutes away, this home offers an unbeatable combination of character, convenience, and potential. Don't miss this rare opportunity to own a well-preserved home, ready for its next chapter!
Ask about this home
A HOMEH agent will answer your questions about this home.
Around this home
Daily convenience, out of 100, from the distances below
Schools nearby
School rating, out of 10.
Helpful calculators
Your HOMEH agent

"I would see it this week."