

51 Wendover Road
51 Wendover Road
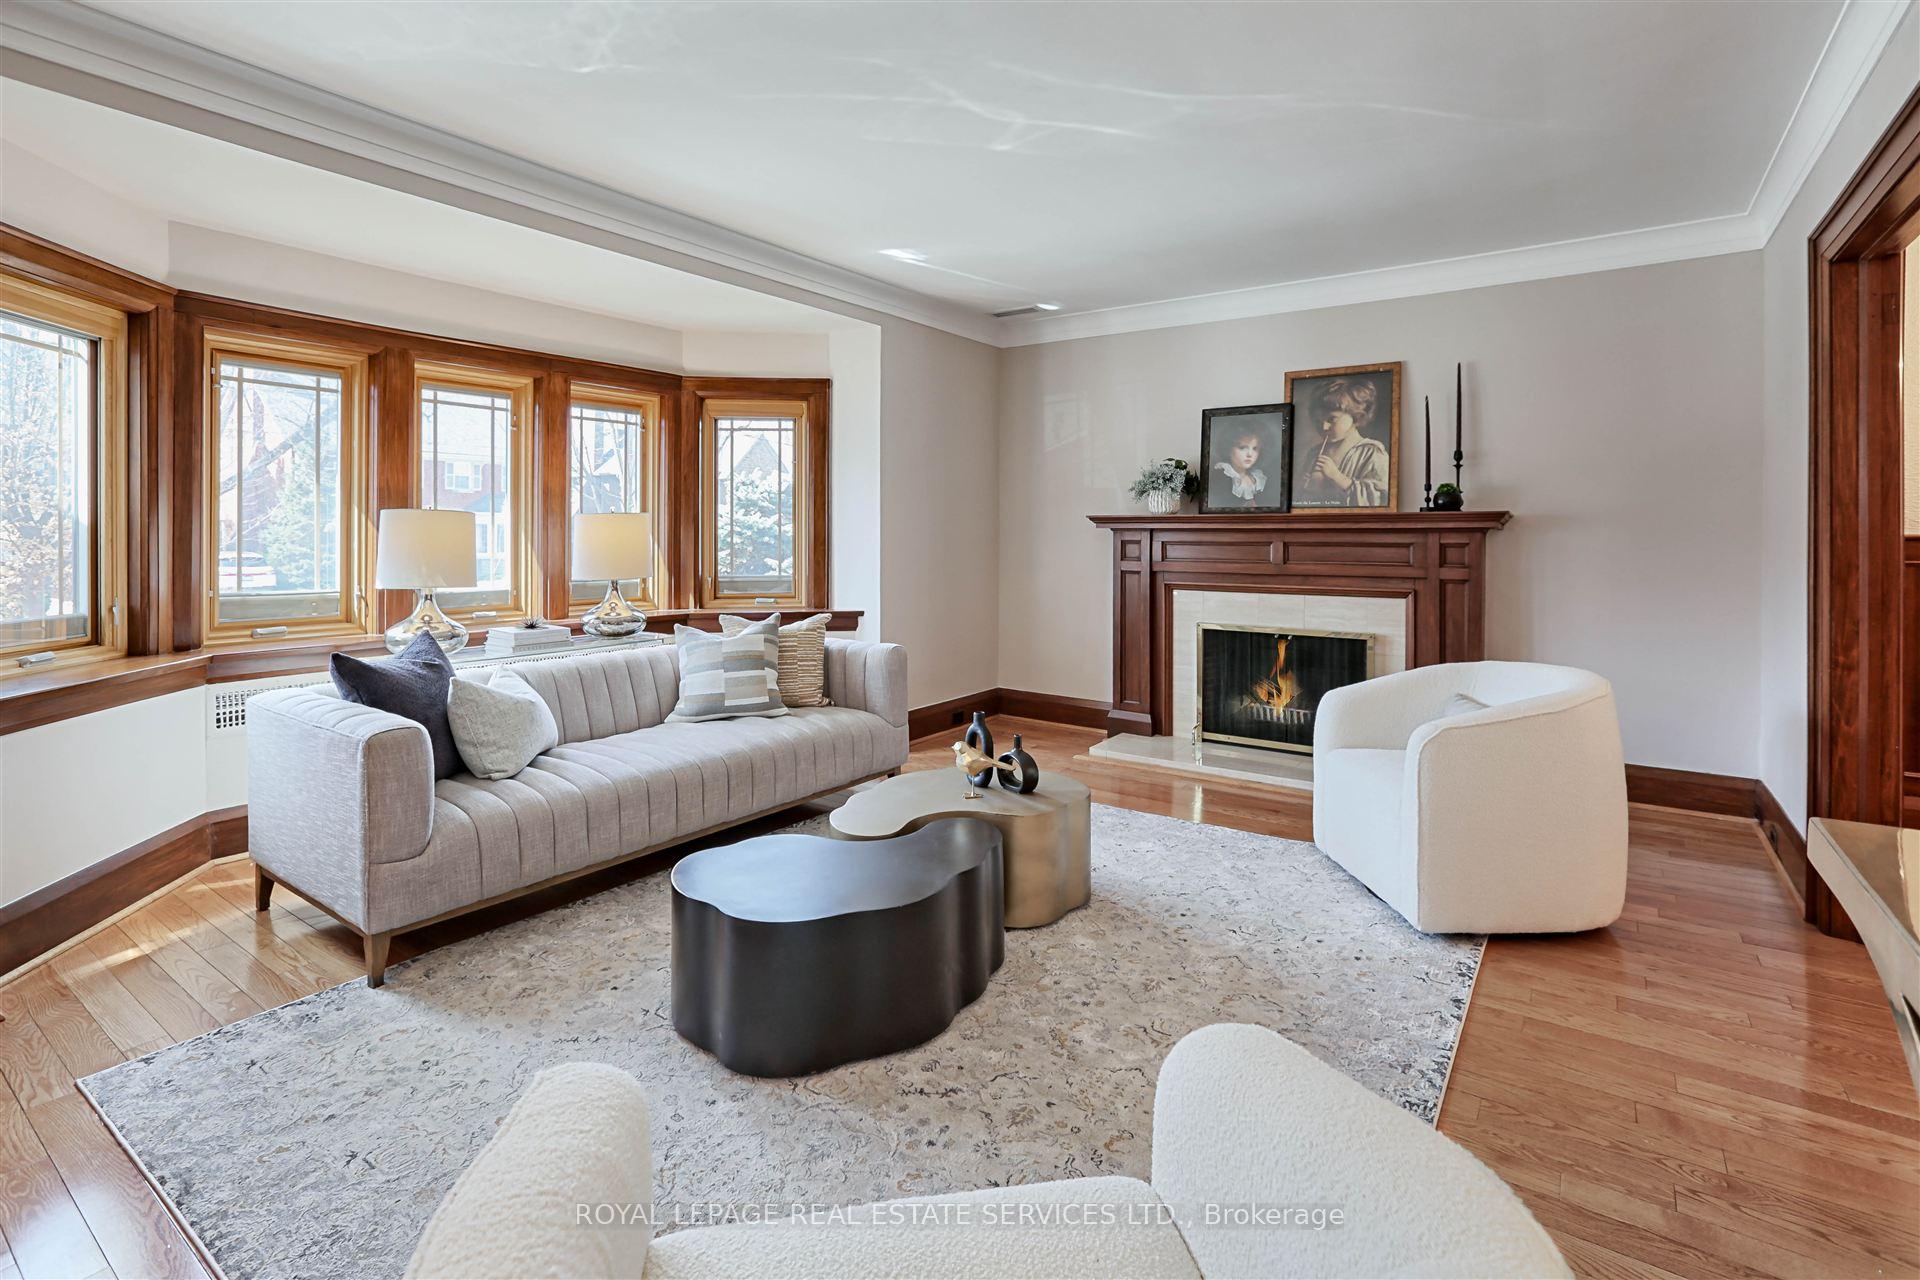 See all 40 photos
Property history
Facts and features
- BasementPart finished
- Age of home51–99 years
- Water, sewerMunicipal
- HeatingRadiant
- Separate entrance
- Hardwood floors
- Fireplace
- Central air
The homeDetached, 2 1/2 storey, Age 51–99 years
- Type: Detached
- Style: 2 1/2 storey
- Age: 51–99 years
- Living space: 2,000–2,500 sq ft
- Basement: Separate entrance, partially finished
InsideFireplace Yes, living room, Hardwood, Lower level
- Fireplace: Yes, living room
- Flooring: Hardwood
- Laundry: Lower level
- Features: Auto garage door remote
- Rooms above ground: 9
- Rooms in the basement: 4
- Bedrooms: 4 + 1 in the basement
- Bathrooms: 4
- Kitchens: 1
Outside and lotBrick, Asphalt shingle, Block
- Exterior: Brick
- Roof: Asphalt shingle
- Foundation: Block
- Features: Lawn sprinkler system
- Size: 40 × 140 ft
- Zoning: RD (113.5, a510;d0.45*35)
Parking2 Garage, Detached, Private
- Spaces: 2 Garage
- Garage: Detached
- Driveway: Private
Heating, water and powerRadiant, gas, Central air, Municipal water
- Heating: Radiant, gas
- Cooling: Central air
- Water: Municipal water
- Sewer: Municipal sewer
Costs and taxesTaxes $10,407 a year, HST included in the price
- Taxes, 2024: $10,407 a year
- HST: HST included in the price
Included in the saleExisting appliances includng: fisher & paykel bottom-mount fridge, maytag jetclean dishwasher, maytag stove, whirlpool upright freezer, matag dryer and bosch washer. existing gas boiler & equipment, central air conditioner, hot water tank. existing: electric light fixtures, window blinds [as is], carpet where laid, automated garage door opener & fob and lawn sprinkler system., Note that a deck in the backyard has been removed since fall photos taken.
- Included: Existing appliances includng: fisher & paykel bottom-mount fridge, maytag jetclean dishwasher, maytag stove, whirlpool upright freezer, matag dryer and bosch washer. existing gas boiler & equipment, central air conditioner, hot water tank. existing: electric light fixtures, window blinds [as is], carpet where laid, automated garage door opener & fob and lawn sprinkler system.
- Not included: Note that a deck in the backyard has been removed since fall photos taken.
NearbyPlace of worship, public transit
- Close to: Place of worship, public transit
Listing detailsW12025132, Sold, Mar 18, 2025
- MLS® number: W12025132
- Status: Sold
- Listed on: Mar 18, 2025
- Days on market: 9
- Updated: Mar 27, 2025
- Possession: 30-59 days
- Occupied by: Partial
- Listing brokerage: ROYAL LEPAGE REAL ESTATE SERVICES LTD.
About this home
51 Wendover Road, Etobicoke (Kingsway South), ON M8X 2L2
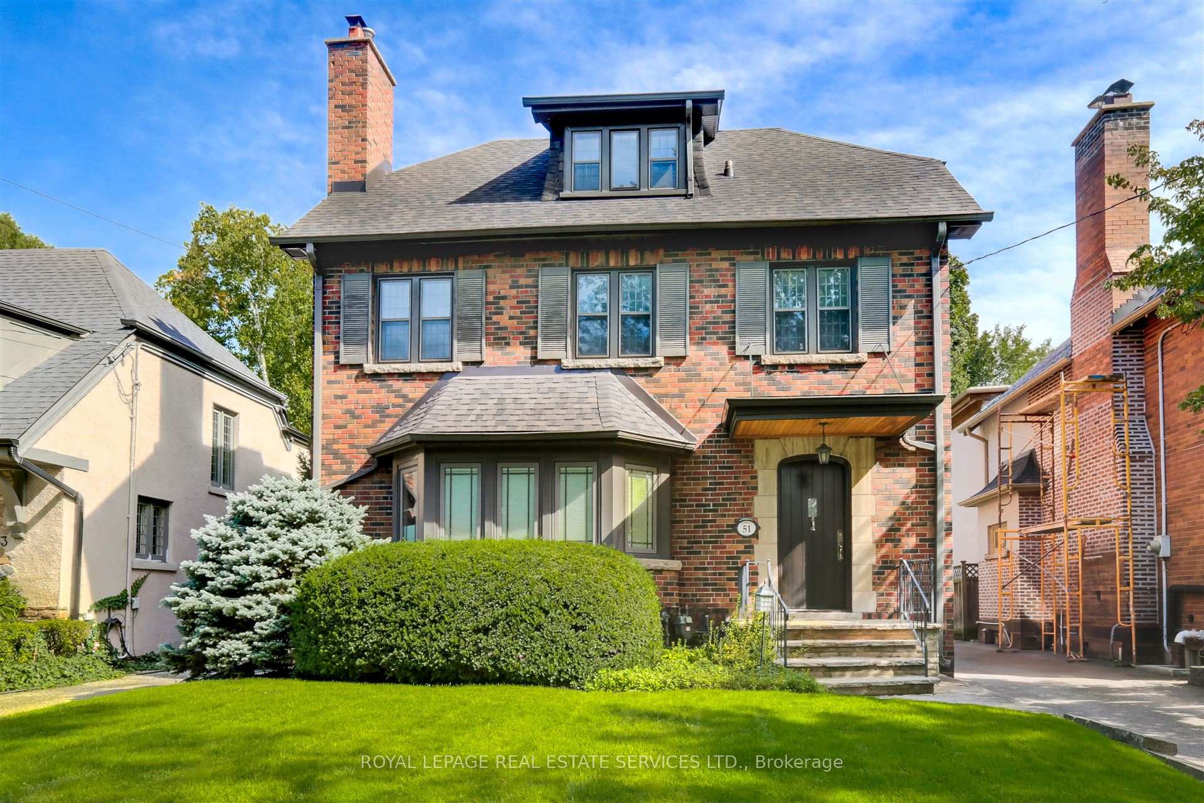
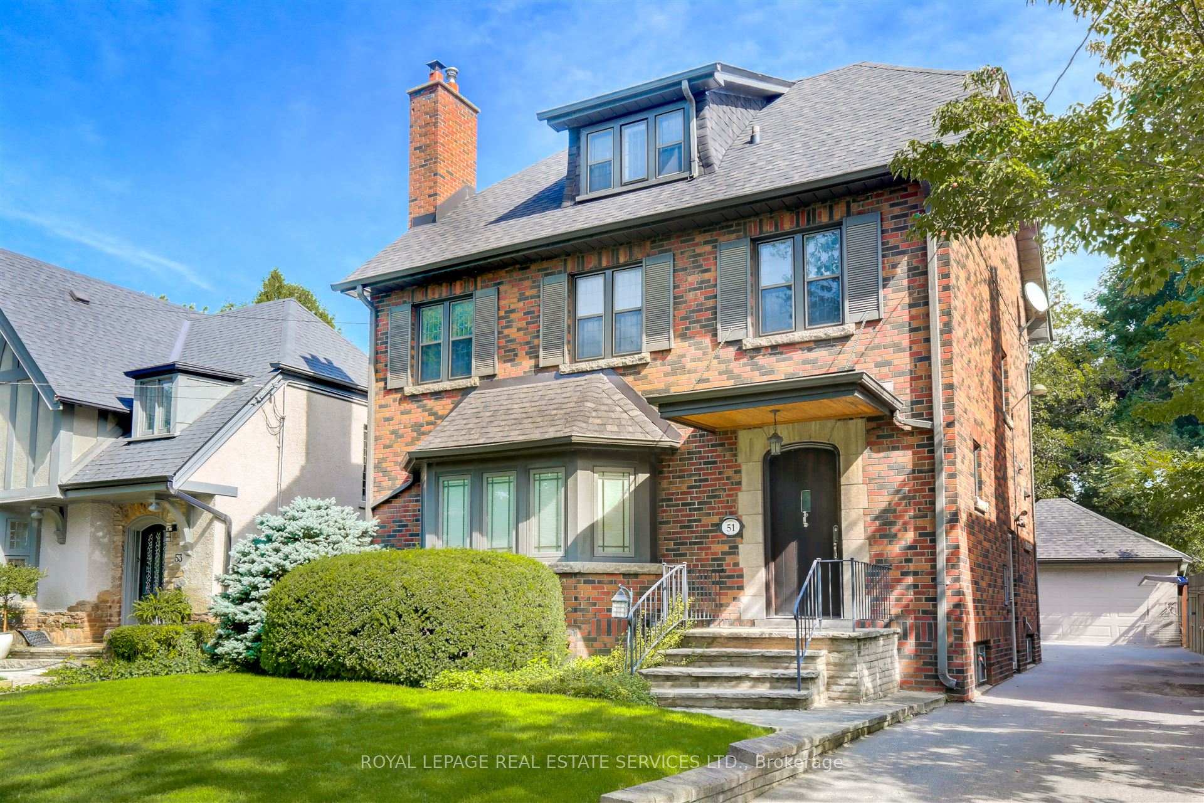
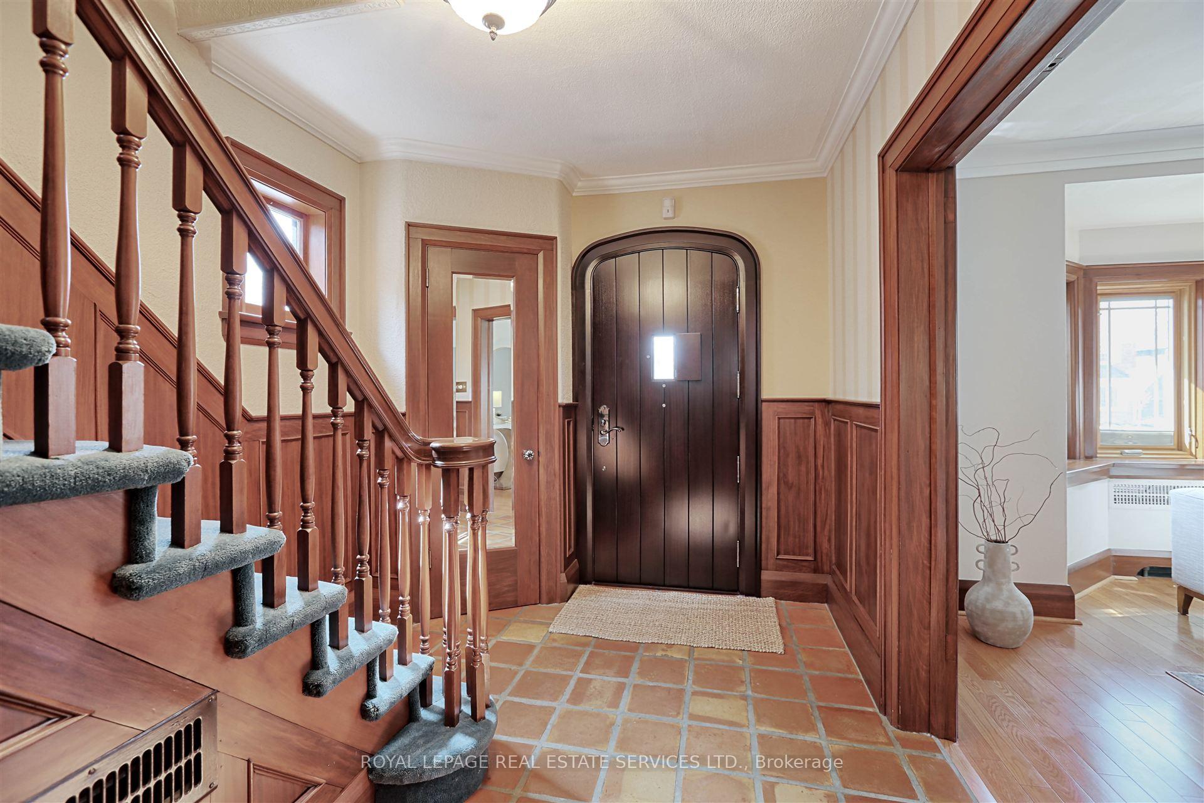
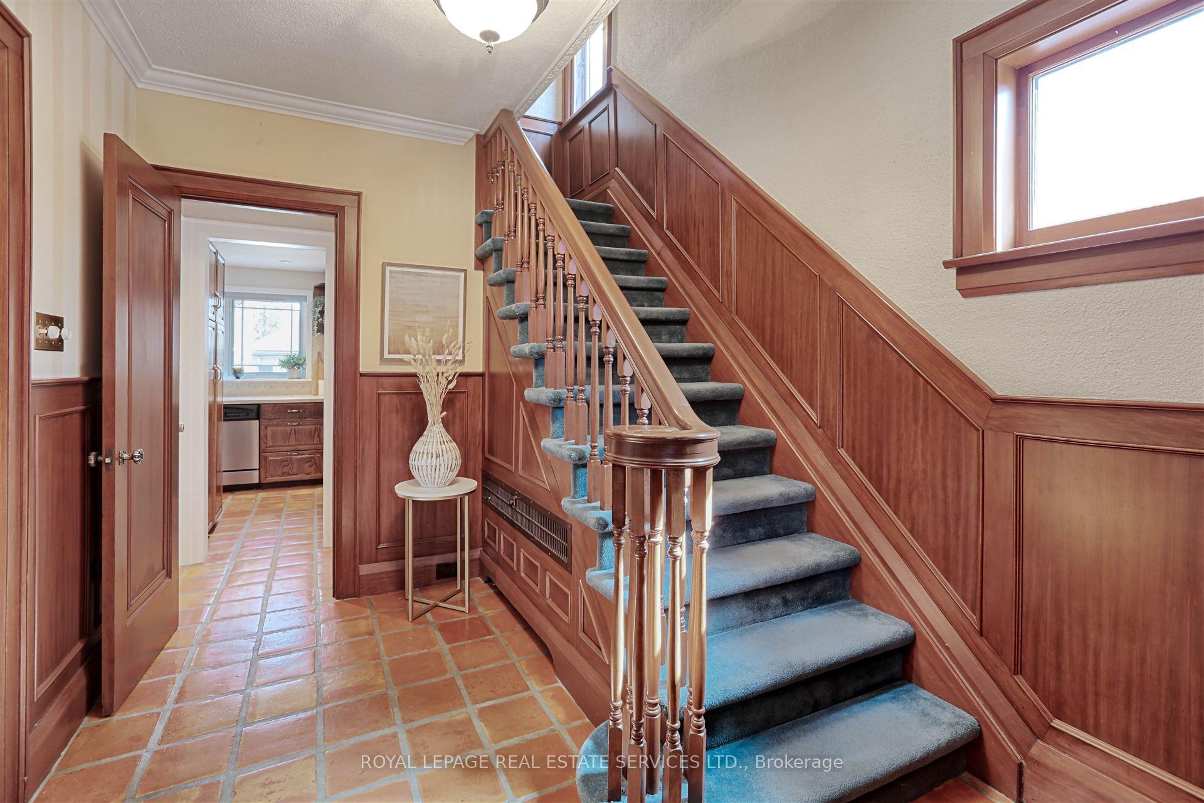
Nestled ideally between The Kingsway and King Georges Road (just 1.5 blocks to Bloor), this charming 2.5-storey home at 51 Wendover Road offers an exceptional location in the highly coveted Olde Kingsway neighbourhood. Just steps away from the Kingsway Lambton United Church and Lambton-Kingsway Junior Middle Public School, this residence seamlessly combines classic elegance with modern convenience.Built in 1927, this home is perfectly situated on a picturesque 40 x 140' lot, complete with a beautiful mature backyard and garden. The property also boasts a double car garage, additional storage and a workshop. The original charm has been lovingly preserved throughout, starting with a welcoming foyer that leads into a spacious, bright living room featuring a bay window and a wood-burning fireplace, complemented by hardwood floors and crown molding. The living room opens into a large dining room overlooking the private backyard, creating an inviting space for family gatherings and entertaining.The renovated kitchen and breakfast room provide the perfect spot for casual dining, both offering views of the lush backyard. A convenient powder room completes the main level.The second floor features a king-sized primary suite and second bedroom, and a lovely third bedroom with a walk-out to a flat roof. A grand landing with built-in linen closet adds character and functionality.The third floor is a large loft-style bedroom with a 4-piece ensuite bath, high ceilings, and bright windows that offer serene views above the treetops.The partially finished lower level provides great potential for further customization and offers tons of storage, additional bedroom/office, laundry and 3-piece bath. Situated in a premium location, this home is just steps from the shops, amenities and restaurants of Bloor Street West, as well as TTC access. Don't miss the opportunity to call this absolutely lovely home yours, located in one of West Toronto's most desirable neighbourhoods!
Ask about this home
A HOMEH agent will answer your questions about this home.
Around this home
Daily convenience, out of 100, from the distances below
Schools nearby
School rating, out of 10.
Helpful calculators
Your HOMEH agent

"I would see it this week."