

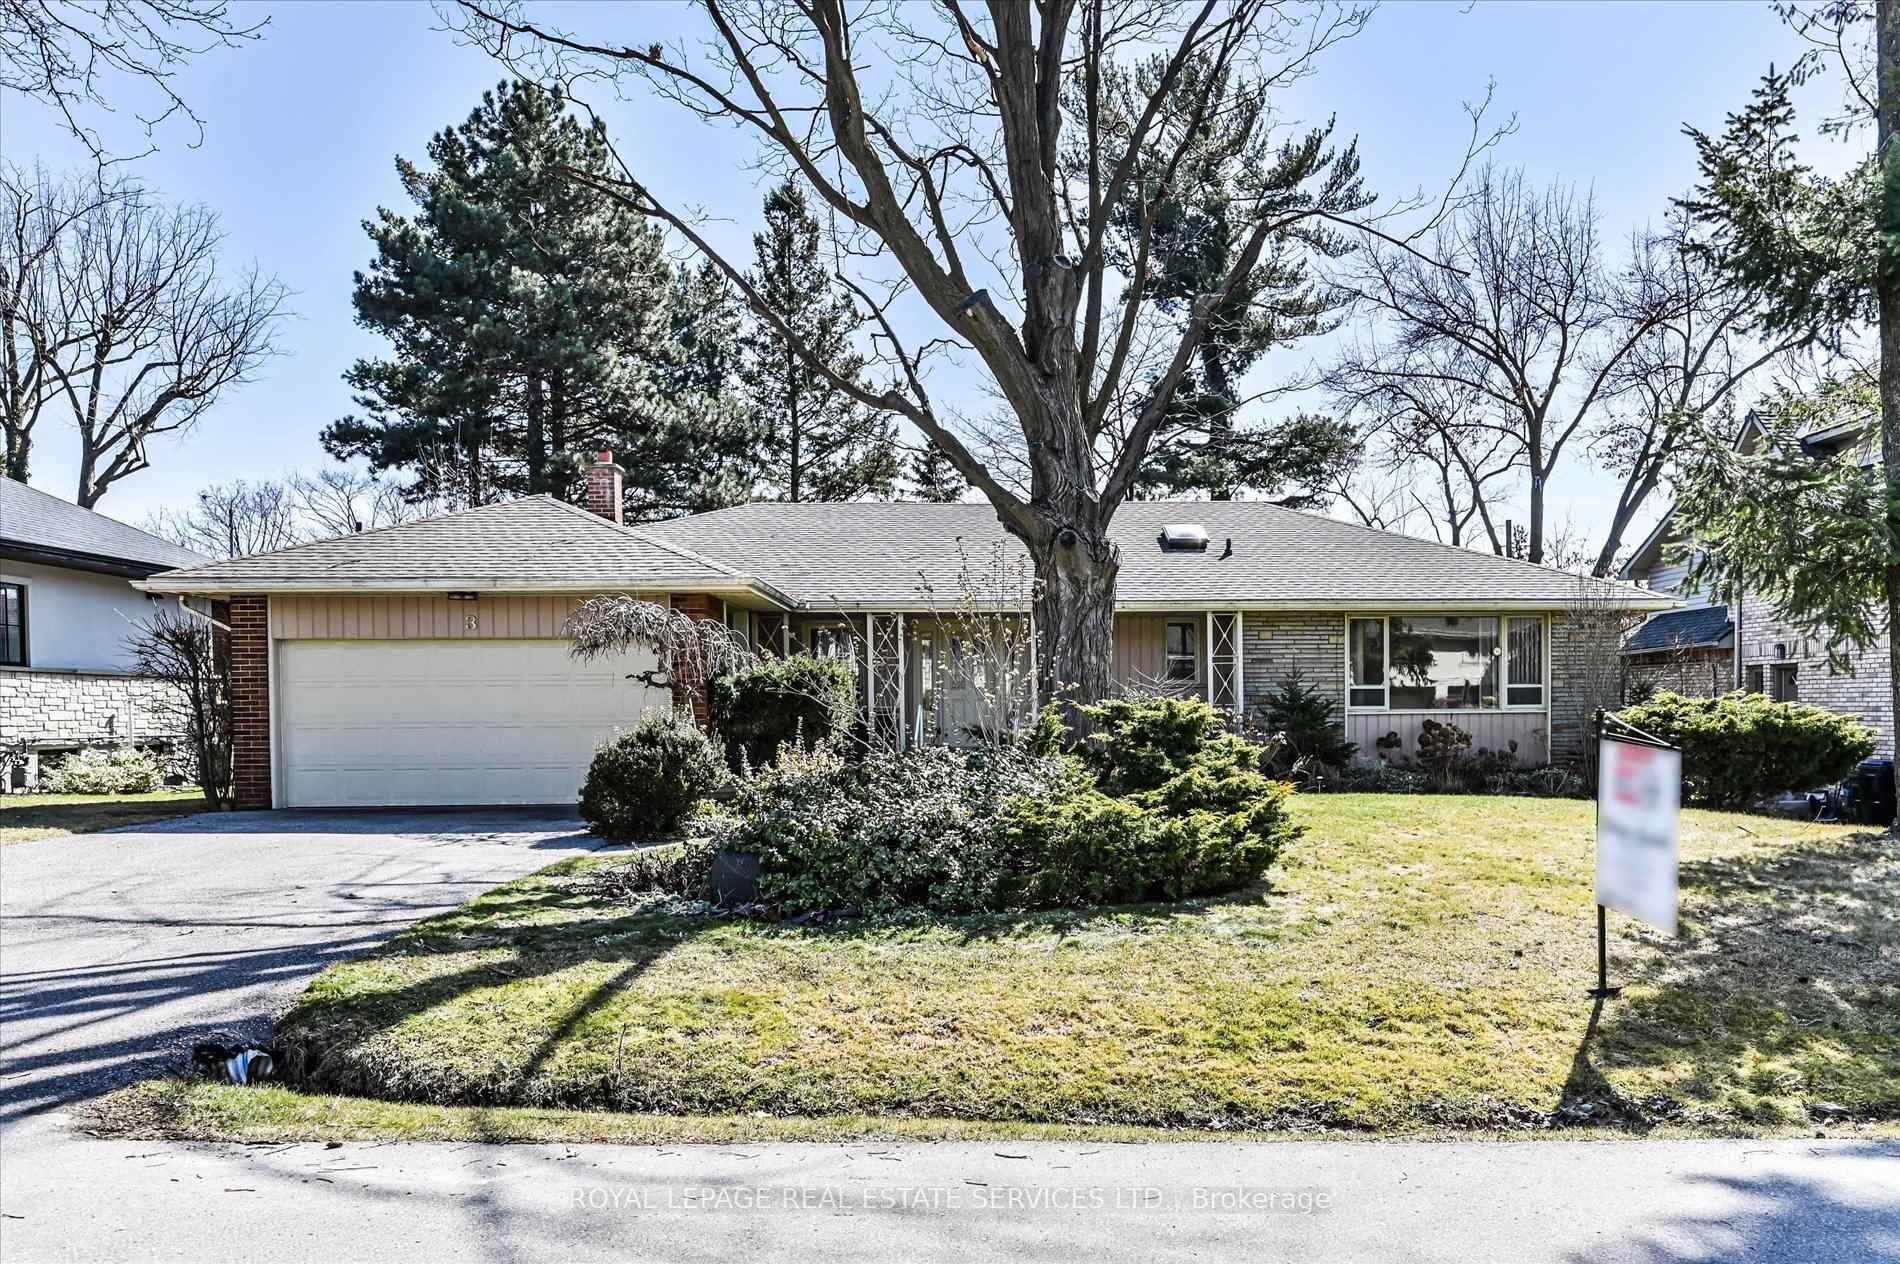
3 Plumbstead Court
3 Plumbstead Court
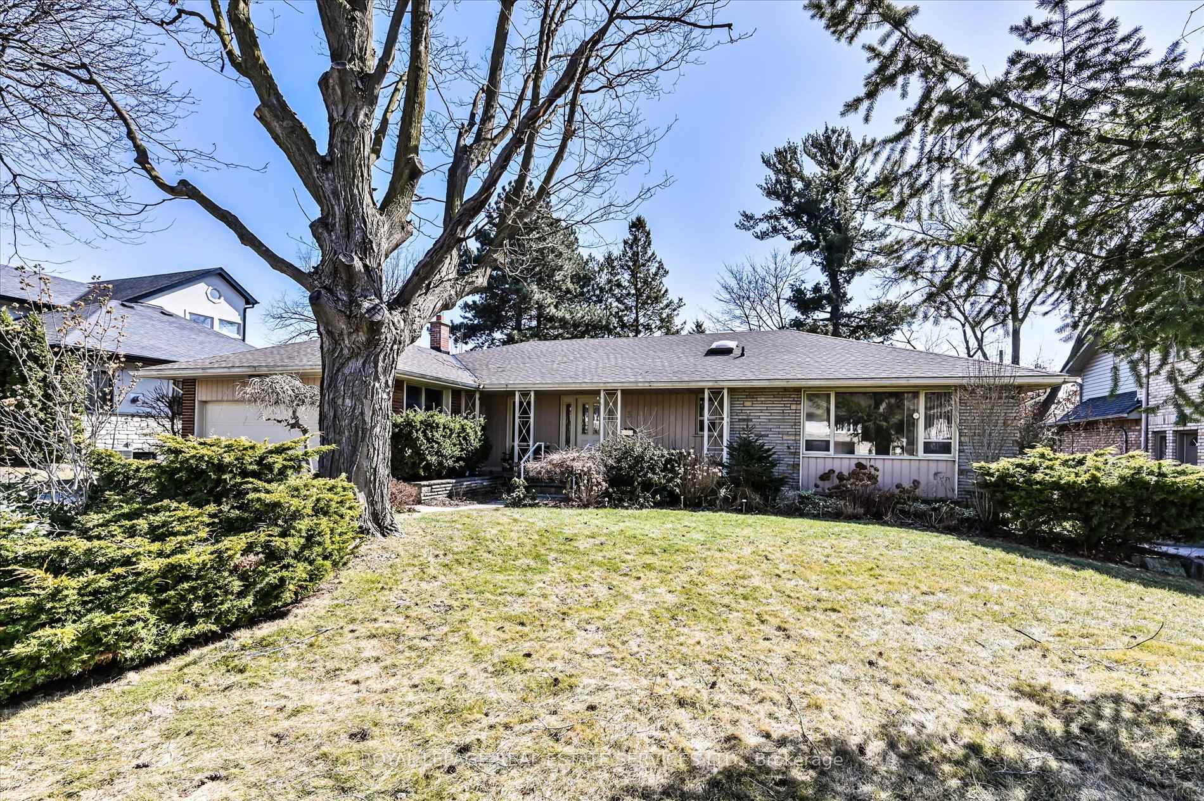
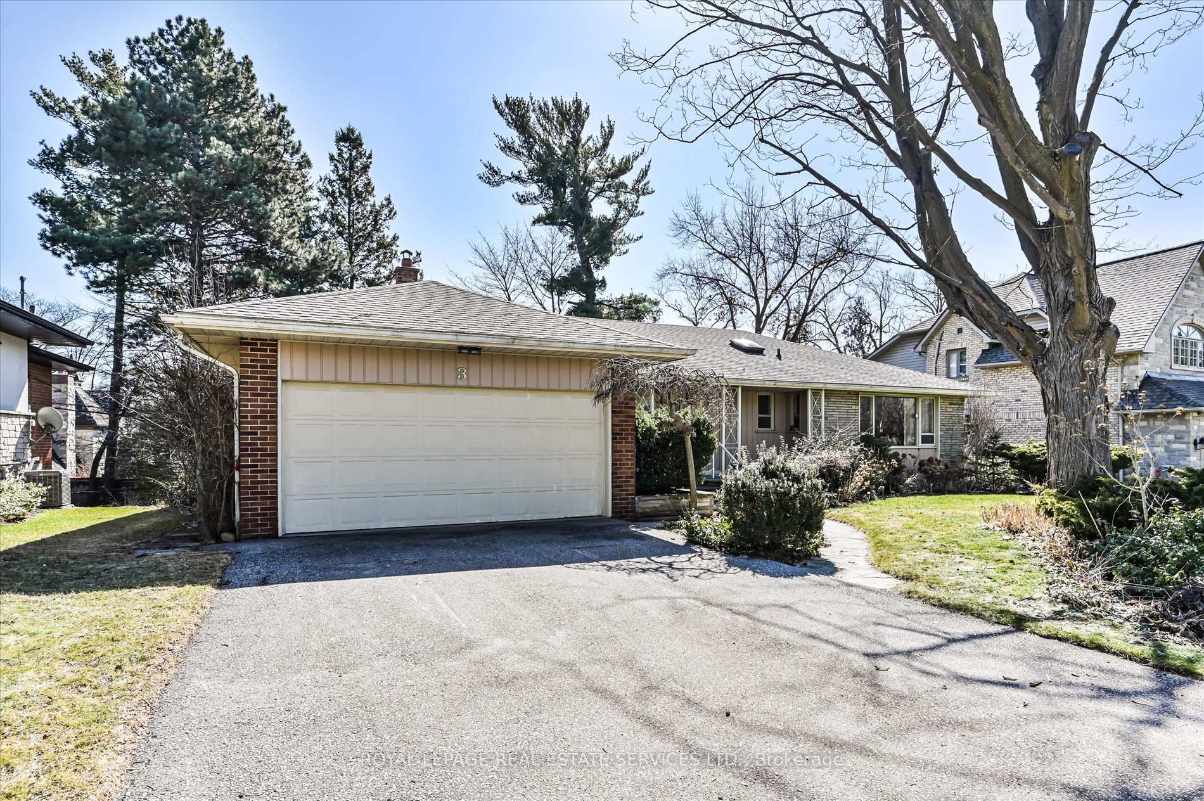
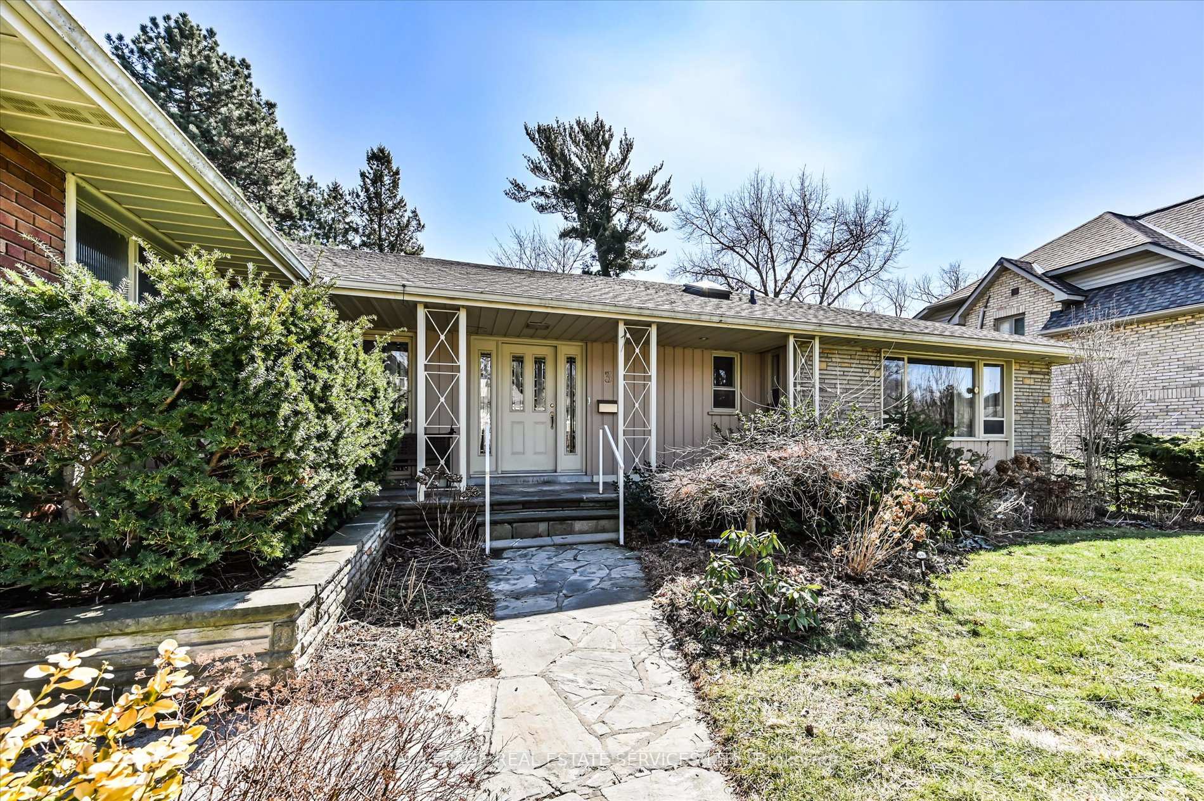
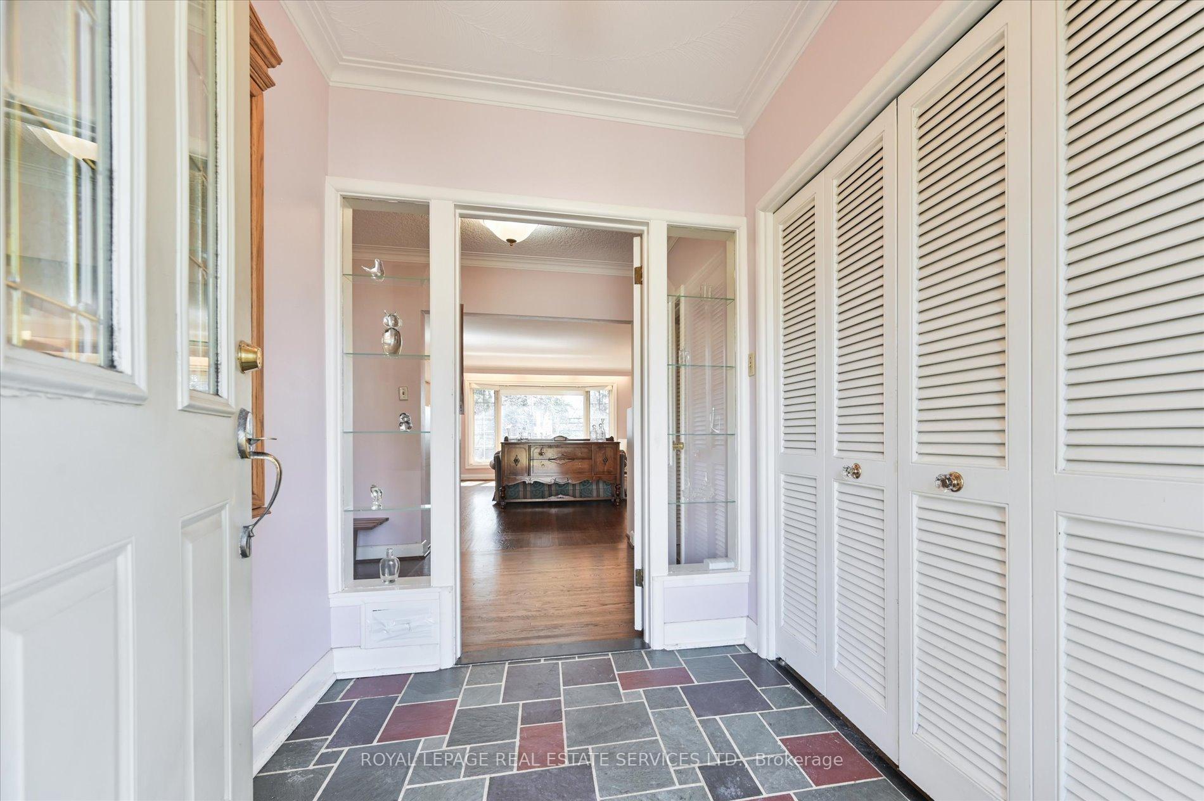 See all 41 photos
Property history
Facts and features
- BasementWalk-out
- Water, sewerMunicipal
- HeatingForced air
- CoolingCentral air
- Hardwood floors
- Fireplace
- Central air
The homeDetached, Bungalow, Finished with walk-out
- Type: Detached
- Style: Bungalow
- Basement: Finished with walk-out
InsideFireplace Yes, Hardwood, Rooms above ground 9
- Fireplace: Yes
- Flooring: Hardwood
- Rooms above ground: 9
- Rooms in the basement: 6
- Bedrooms: 3 + 2 in the basement
- Bathrooms: 3
- Kitchens: 1
Outside and lotBrick, Shingles, Concrete block
- Exterior: Brick
- Roof: Shingles
- Foundation: Concrete block
- Size: 80 × 122 ft
Parking2 Garage, Attached, Private
- Spaces: 2 Garage
- Garage: Attached
- Driveway: Private
Heating, water and powerForced air, gas, Central air, Municipal water
- Heating: Forced air, gas
- Cooling: Central air
- Water: Municipal water
- Sewer: Municipal sewer
Costs and taxesTaxes $9,134 a year, HST included in the price, Hwt if rental
- Taxes, 2024: $9,134 a year
- HST: HST included in the price
- Rental items: Hwt if rental
Included in the saleAll existing appliances, all elf's, all window coverings in as is where is condition., All staging furniture.
- Included: All existing appliances, all elf's, all window coverings in as is where is condition.
- Not included: All staging furniture.
Listing detailsW12031170, Sold, Mar 19, 2025
- MLS® number: W12031170
- Status: Sold
- Listed on: Mar 19, 2025
- Days on market: 8
- Updated: Mar 27, 2025
- Possession: Immediate
- Occupied by: Owner
- Listing brokerage: ROYAL LEPAGE REAL ESTATE SERVICES LTD.
About this home
3 Plumbstead Court, Etobicoke (Princess-Rosethorn), ON M9A 1V4
A rare extraordinary opportunity to own a distinguished property in The Manor, one of Etobicokes most coveted neighborhoods. Boasting an impressive 80-foot frontage, this home offers limitless possibilities, renovate to your taste or build your dream home in this prime location. Designed with comfort and elegance in mind, the home features three spacious bedrooms on the main level, including a luxurious primary suite with a walk-in closet and private ensuite. The lower level offers versatility, with two additional rooms ideal as bedrooms, a home office, or a personal retreat. Natural light floods the upper level through picture windows and skylights, highlighting the beautiful hardwood floors. Two fireplaces create inviting spaces to relax and entertain, while the walkout lower level seamlessly connects to the spacious and tree-lined backyard. A bright sunroom with nature views provides the perfect setting for morning coffee or evening unwinding. Completing the package is an attached garage for added convenience. This exceptional property is easy to show! Don't miss the chance to make it yours
Ask about this home
A HOMEH agent will answer your questions about this home.
Around this home
Daily convenience, out of 100, from the distances below
Schools nearby
School rating, out of 10.
Helpful calculators
Your HOMEH agent

"I would see it this week."