

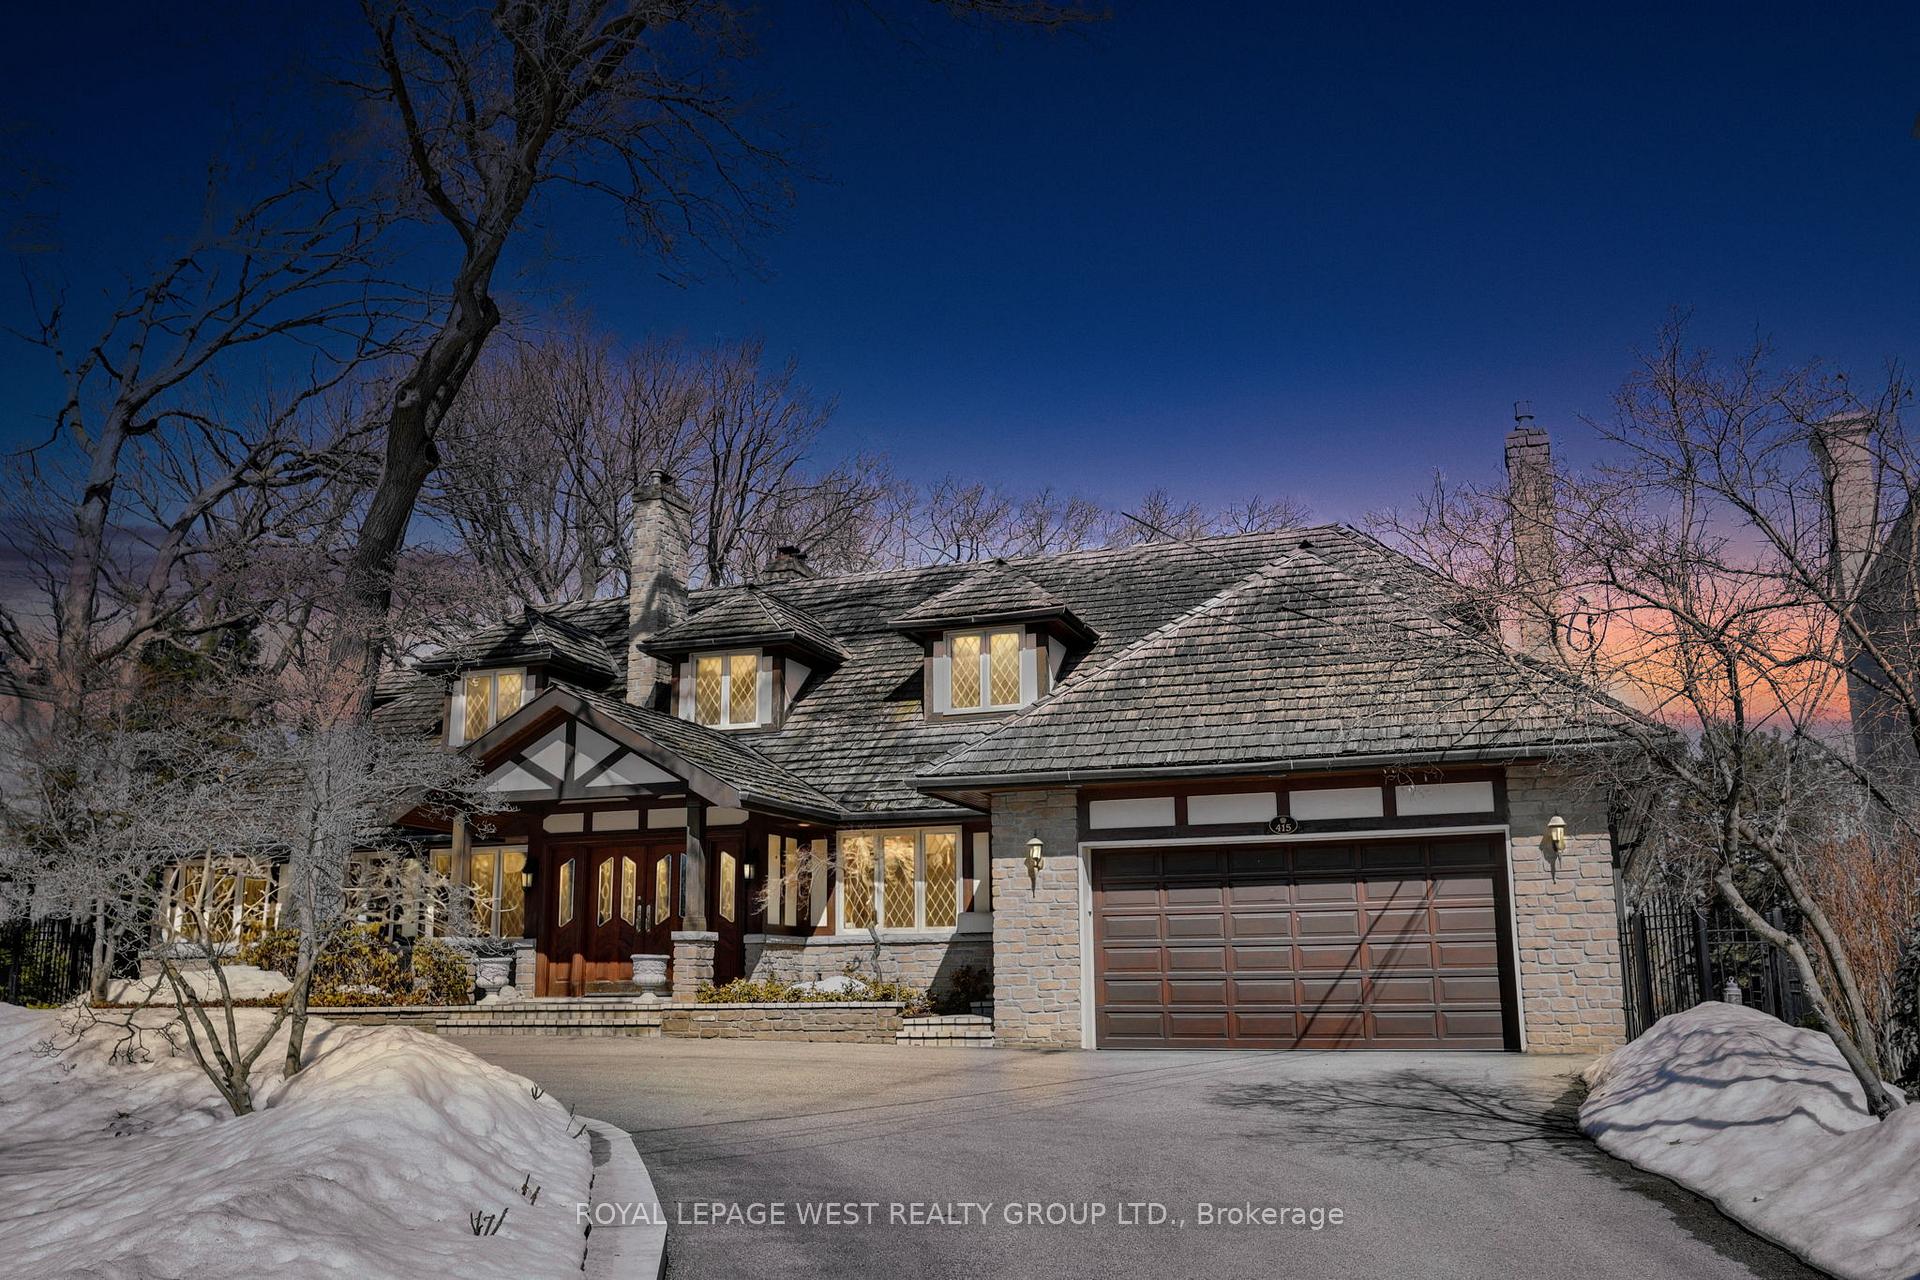
415 The Kingsway
415 The Kingsway
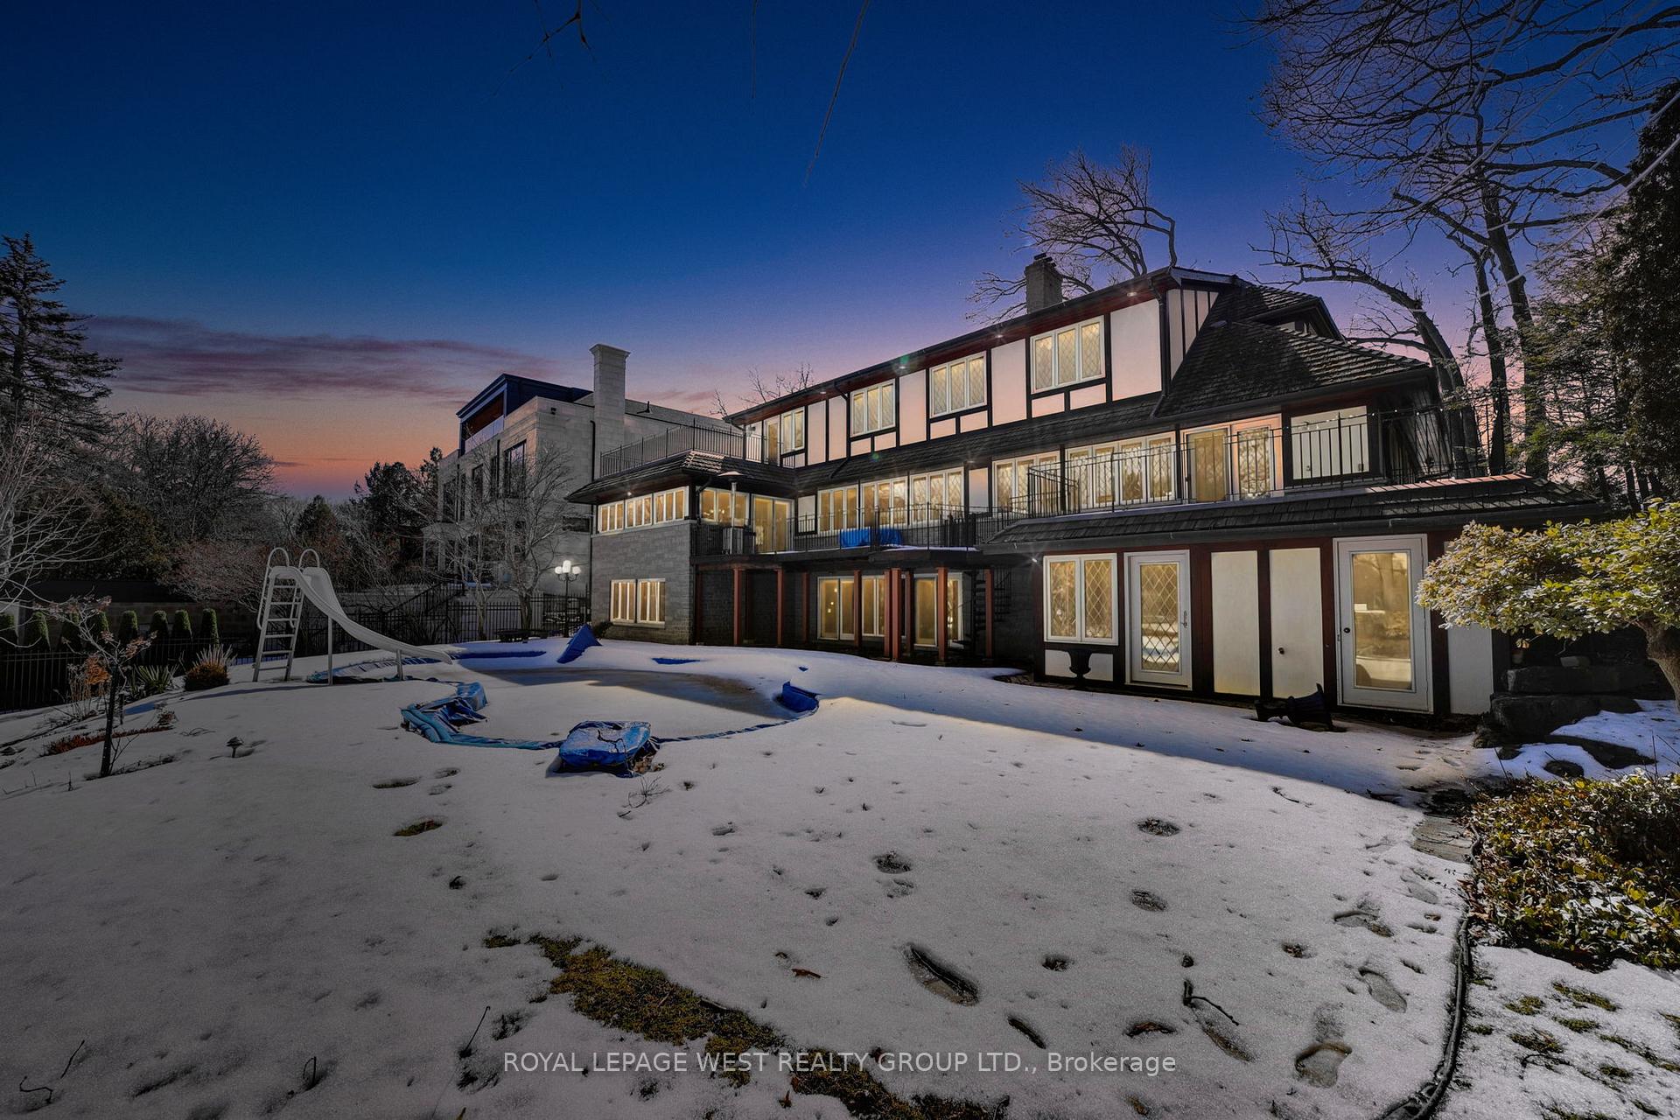
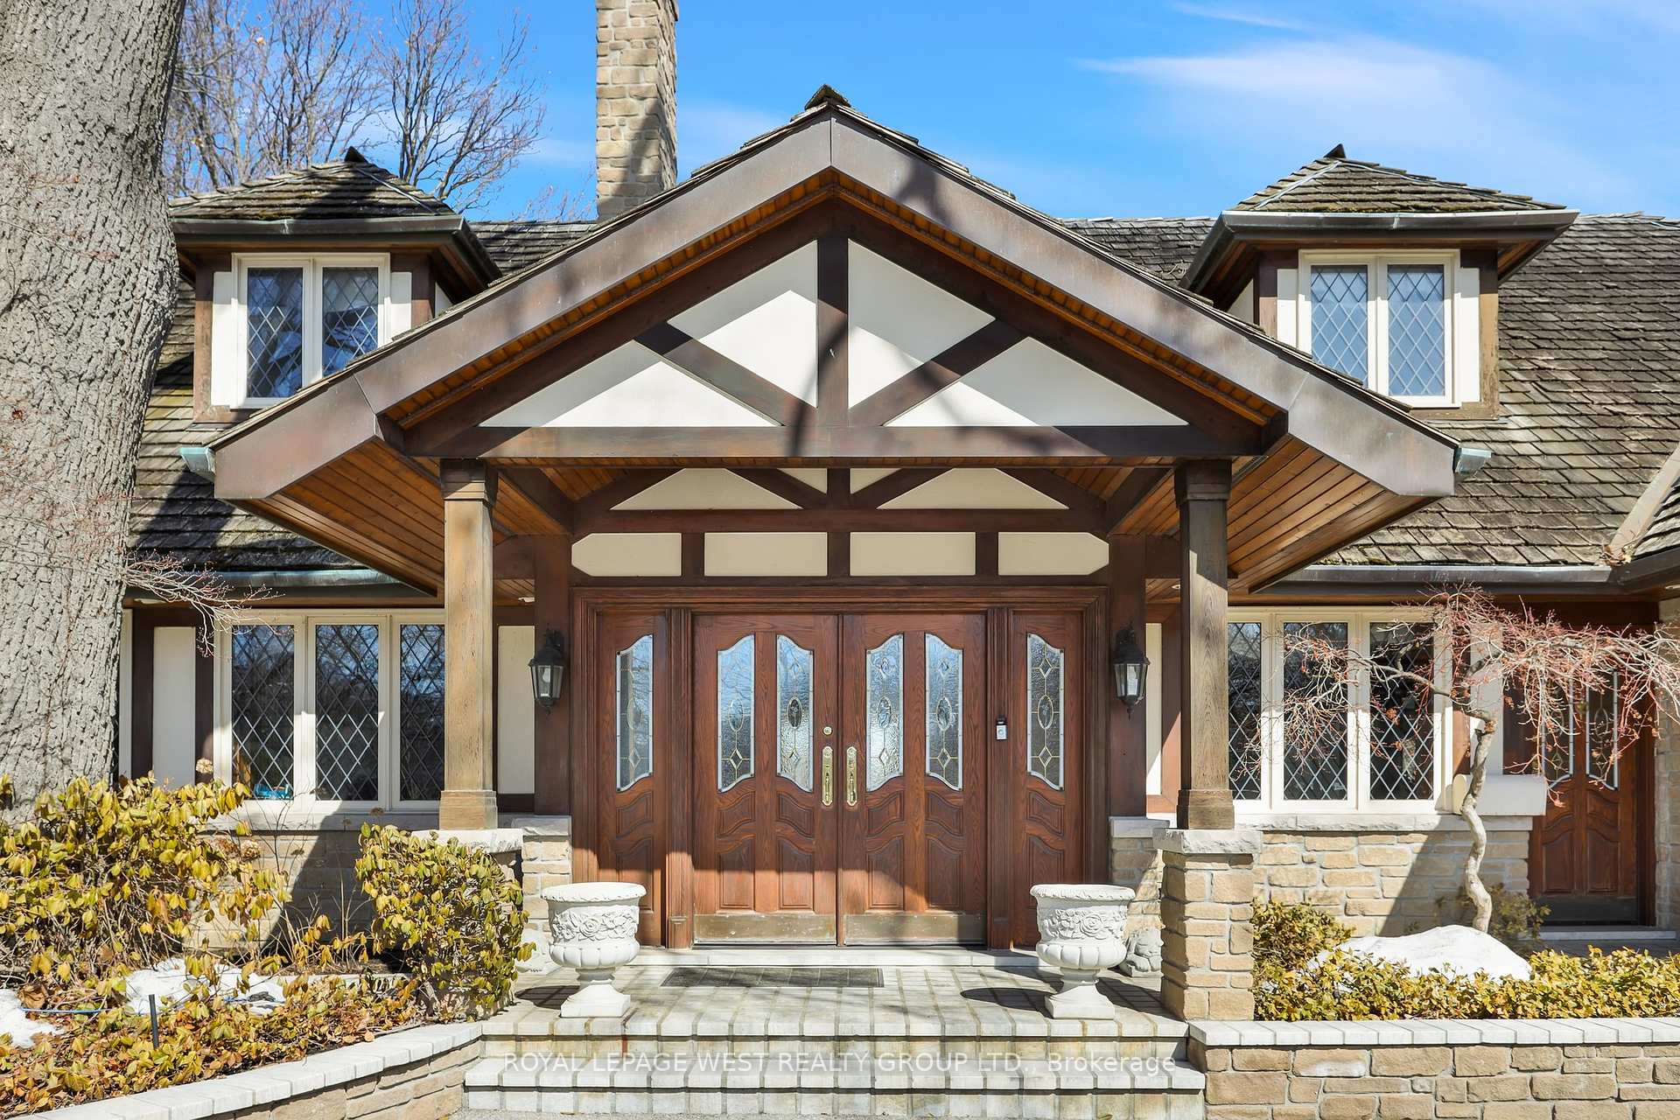
 See all 37 photos
Property history
Facts and features
- BasementWalk-out
- Water, sewerMunicipal
- HeatingForced air
- CoolingCentral air
- Fireplace
- Central air
- Inground pool
The homeDetached, 2-storey, 3,500–5,000 sq ft
- Type: Detached
- Style: 2-storey
- Living space: 3,500–5,000 sq ft
- Basement: Finished with walk-out, full
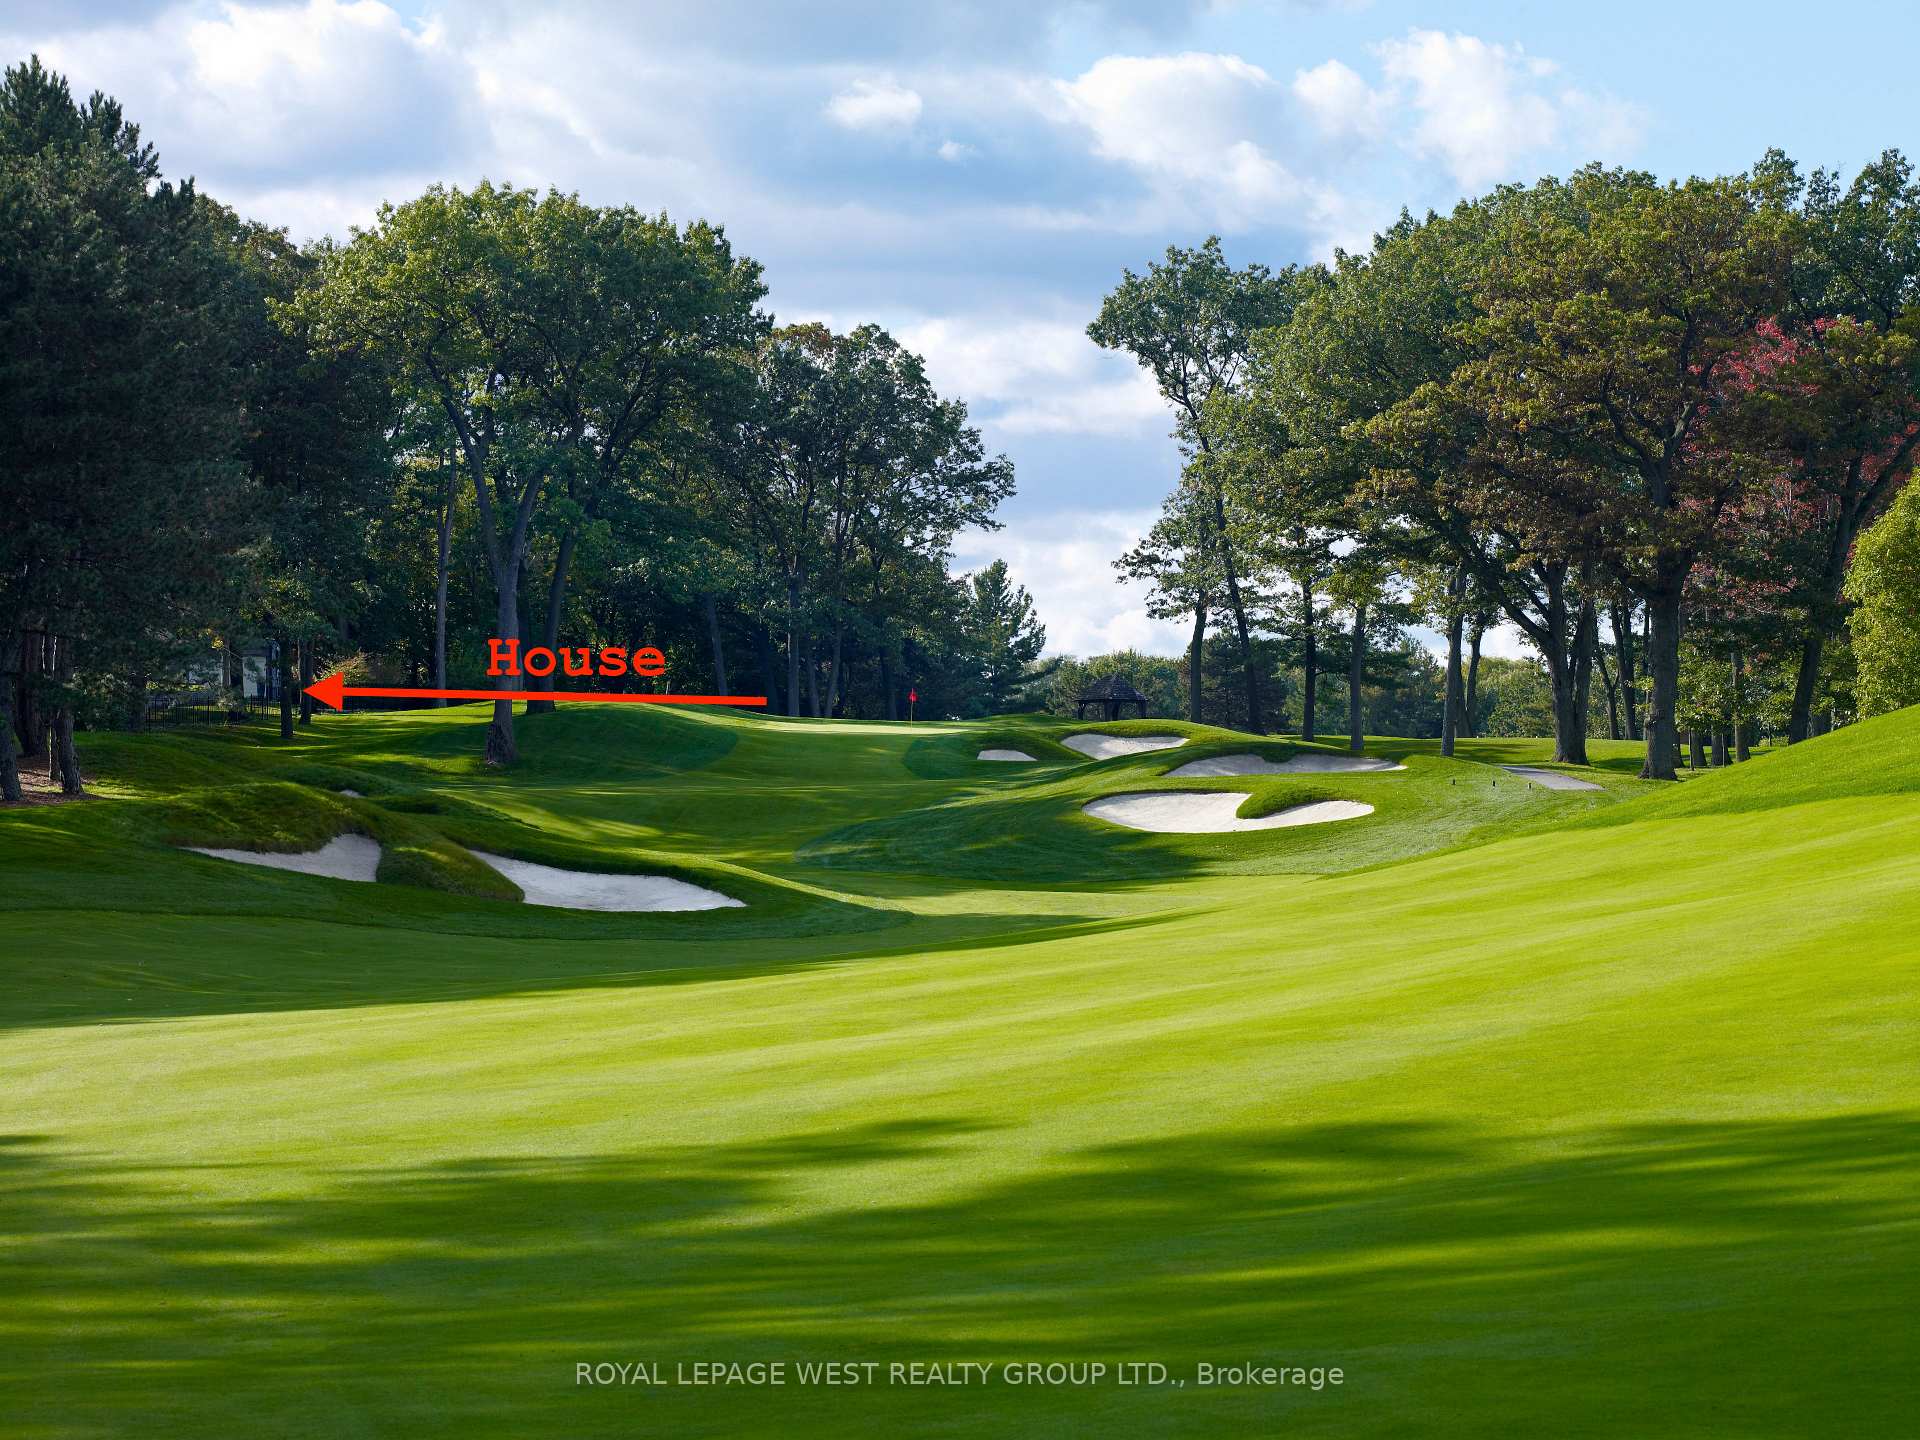
- View: Golf course, pool, trees/woods, garden
InsideFireplace Yes, family room, natural gas, wood, Lower level, Bar fridge, sauna, storage, water heater owned
- Fireplace: Yes, family room, natural gas, wood
- Laundry: Lower level
- Features: Bar fridge, sauna, storage, water heater owned
- Security: Alarm system, smoke detector
- Rooms above ground: 8
- Rooms in the basement: 7
- Bedrooms: 3 + 1 in the basement
- Bathrooms: 6
- Kitchens: 1
- Family room: Yes
Outside and lotStone, brick, Cedar, Unknown
- Exterior: Stone, brick
- Roof: Cedar
- Foundation: Unknown
- Pool: Inground
- Features: Deck, lawn sprinkler system, patio
- Other structures: Gazebo
- Size: 90 × 301 ft
- Zoning: RD(f15;a555;d0.45*28)
Parking2 Garage, Attached, Circular drive
- Spaces: 2 Garage
- Garage: Attached
- Driveway: Circular drive
Heating, water and powerForced air, gas, Central air, Municipal water
- Heating: Forced air, gas
- Cooling: Central air
- Water: Municipal water
- Sewer: Municipal sewer
Costs and taxesTaxes $17,675 a year, HST included in the price
- Taxes, 2024: $17,675 a year
- HST: HST included in the price
Included in the saleAll appliances, sauna, pool equipment, and related systems sold as-is, where-is. two furnaces replaced (2023), hot water tank replaced (2023)., Foyer and dining room chandeliers excluded, along with pool table & equipment
- Included: All appliances, sauna, pool equipment, and related systems sold as-is, where-is. two furnaces replaced (2023), hot water tank replaced (2023).
- Not included: Foyer and dining room chandeliers excluded, along with pool table & equipment
Listing detailsW12018717, Sold, Mar 14, 2025
- MLS® number: W12018717
- Status: Sold
- Listed on: Mar 14, 2025
- Days on market: 17
- Updated: Mar 31, 2025
- Possession: 2025-04-01 / Flexible
- Occupied by: Owner
- Listing brokerage: ROYAL LEPAGE WEST REALTY GROUP LTD.
About this home
415 The Kingsway, Etobicoke (Edenbridge-Humber Valley), ON M9A 3W1
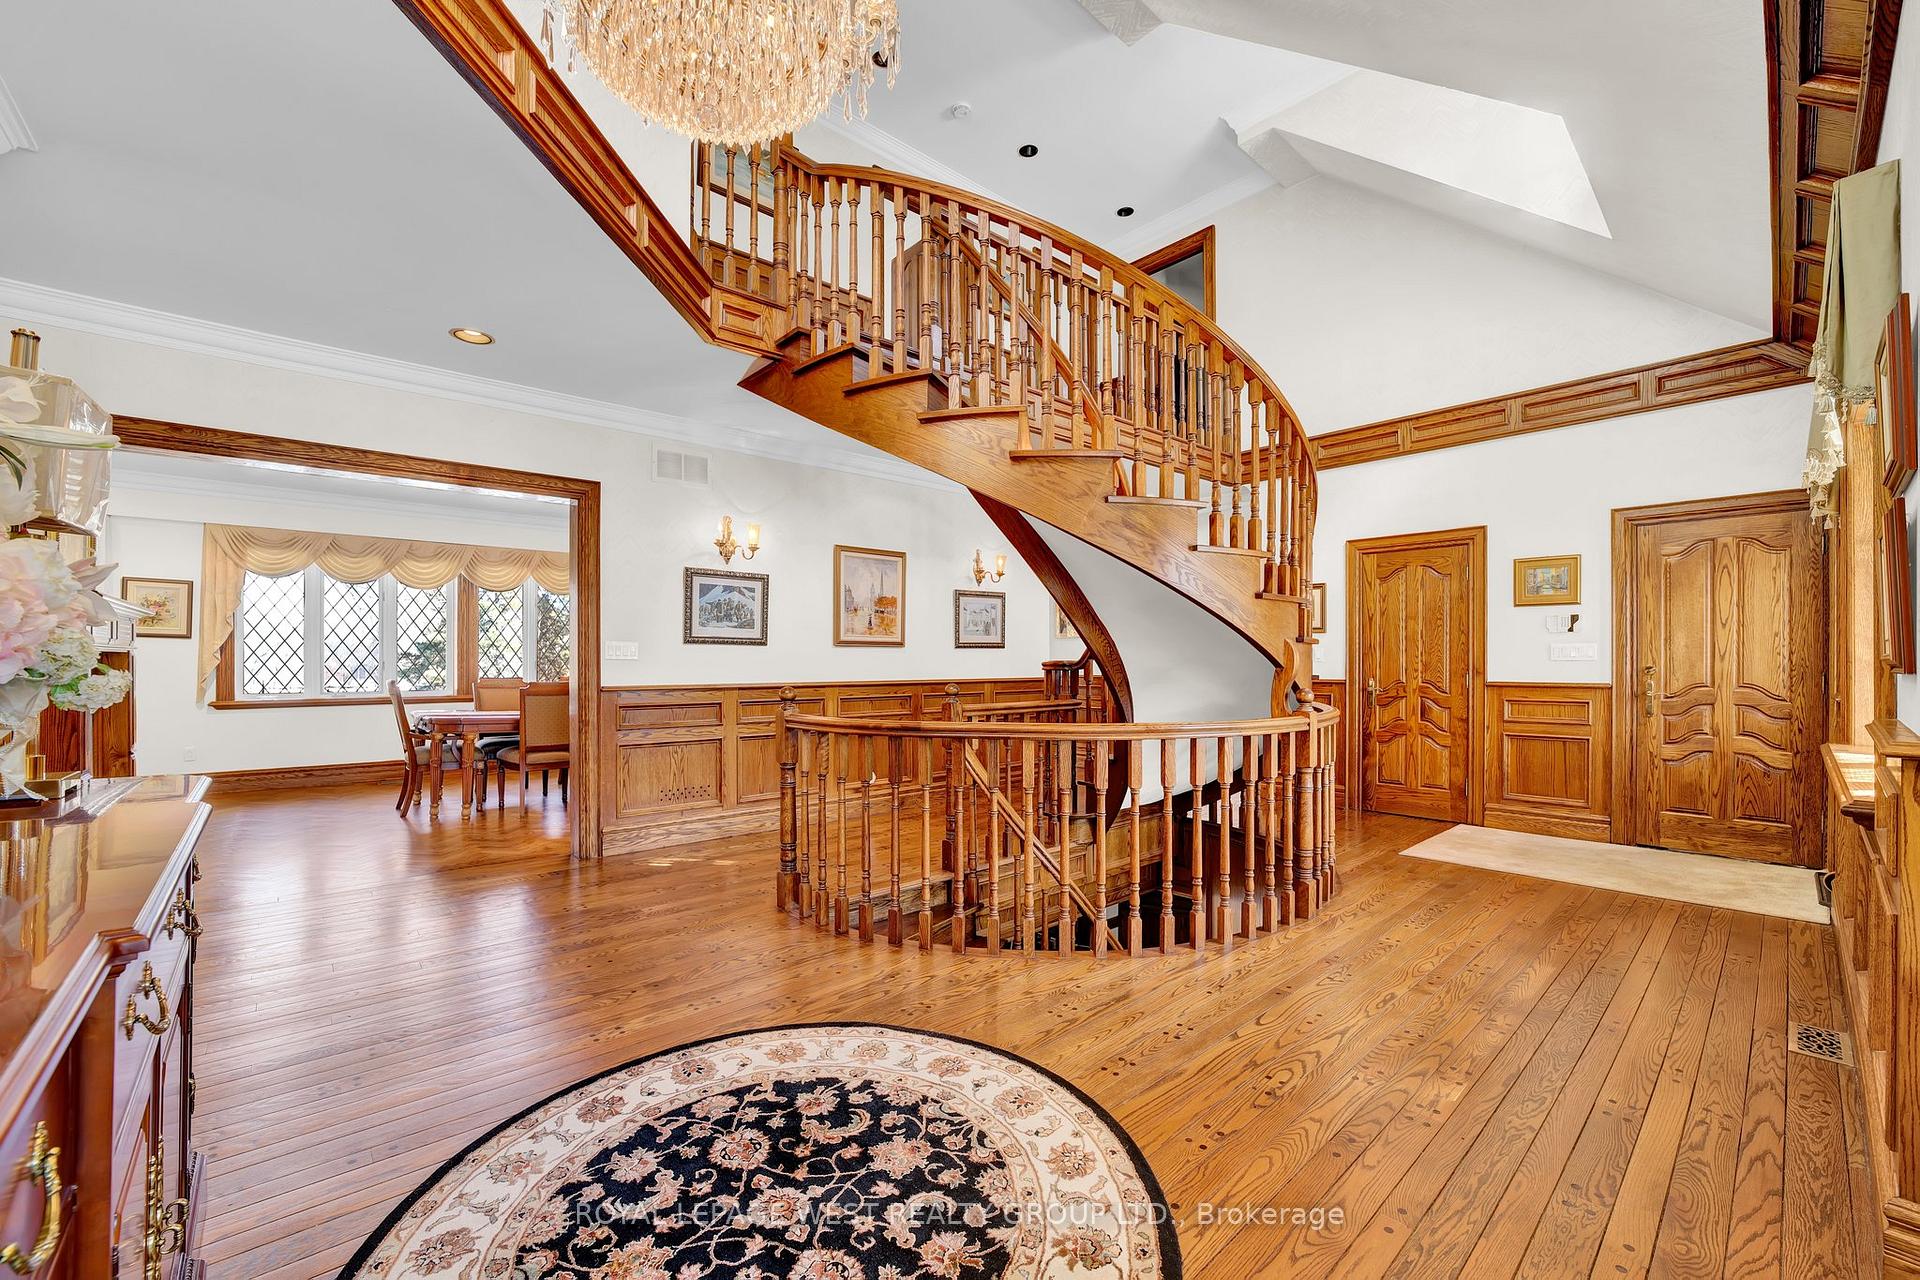
Exceptional Custom-Built Tudor Home On A Rare 90 X 305 Lot, Backing Onto The 4th Hole Of St. Georges Golf Course, On One Of Torontos Most Exclusive Streets. Featuring Exquisite Woodwork, Leaded Glass Windows, And A Cedar Roof, This Home Blends Classic Elegance With Modern Comfort.The Main Level Offers Grand Principal Rooms, Including A Formal Living Room With Fireplace, An Elegant Dining Room, And A Spacious Family Room With Stunning Golf Course Views. A Private Main-Floor Office Provides A Quiet Retreat. The Kitchen, Finished With High-End Italian Granite, Walks Out To A Deck With Steps Leading Directly To The Pool. A Main-Level Wine Cellar Completes The Space.The Second Level Features Three Generous Bedrooms. The Primary Suite Includes A Luxurious Ensuite With A Never-Used Bathtub And Ample Closet Space. The Second Bedroom Is Expansive, While The Third Bedroom Boasts A Private Walkout Deck And Five Closets. A 6-Piece Bathroom Completes The Level.The Finished Lower Level Is Designed For Entertainment And Relaxation, Featuring A Recreation Room With A Pool Table, A Sauna, A Bar, A Food Pantry, And Cold Storage. A Nanny Suite With A Private Bathroom Adds Flexibility. A Solarium With A Fridge Provides A Convenient Space To Enjoy The In-Ground Pool And Landscaped Gardens.The Outdoor Spaces Are Exceptional, With Golf Course Views, A Gazebo, And A Circular Driveway Leading To Both A Double-Car Garage And An Additional Attached Two-Car Garage.Additional Features Include 400-Amp Service And Oak Flooring Throughout. A Rare Opportunity To Own A Home In An Unparalleled Golf Course Setting.
Ask about this home
A HOMEH agent will answer your questions about this home.
Around this home
Daily convenience, out of 100, from the distances below
Schools nearby
School rating, out of 10.
Helpful calculators
Your HOMEH agent

"I would see it this week."