

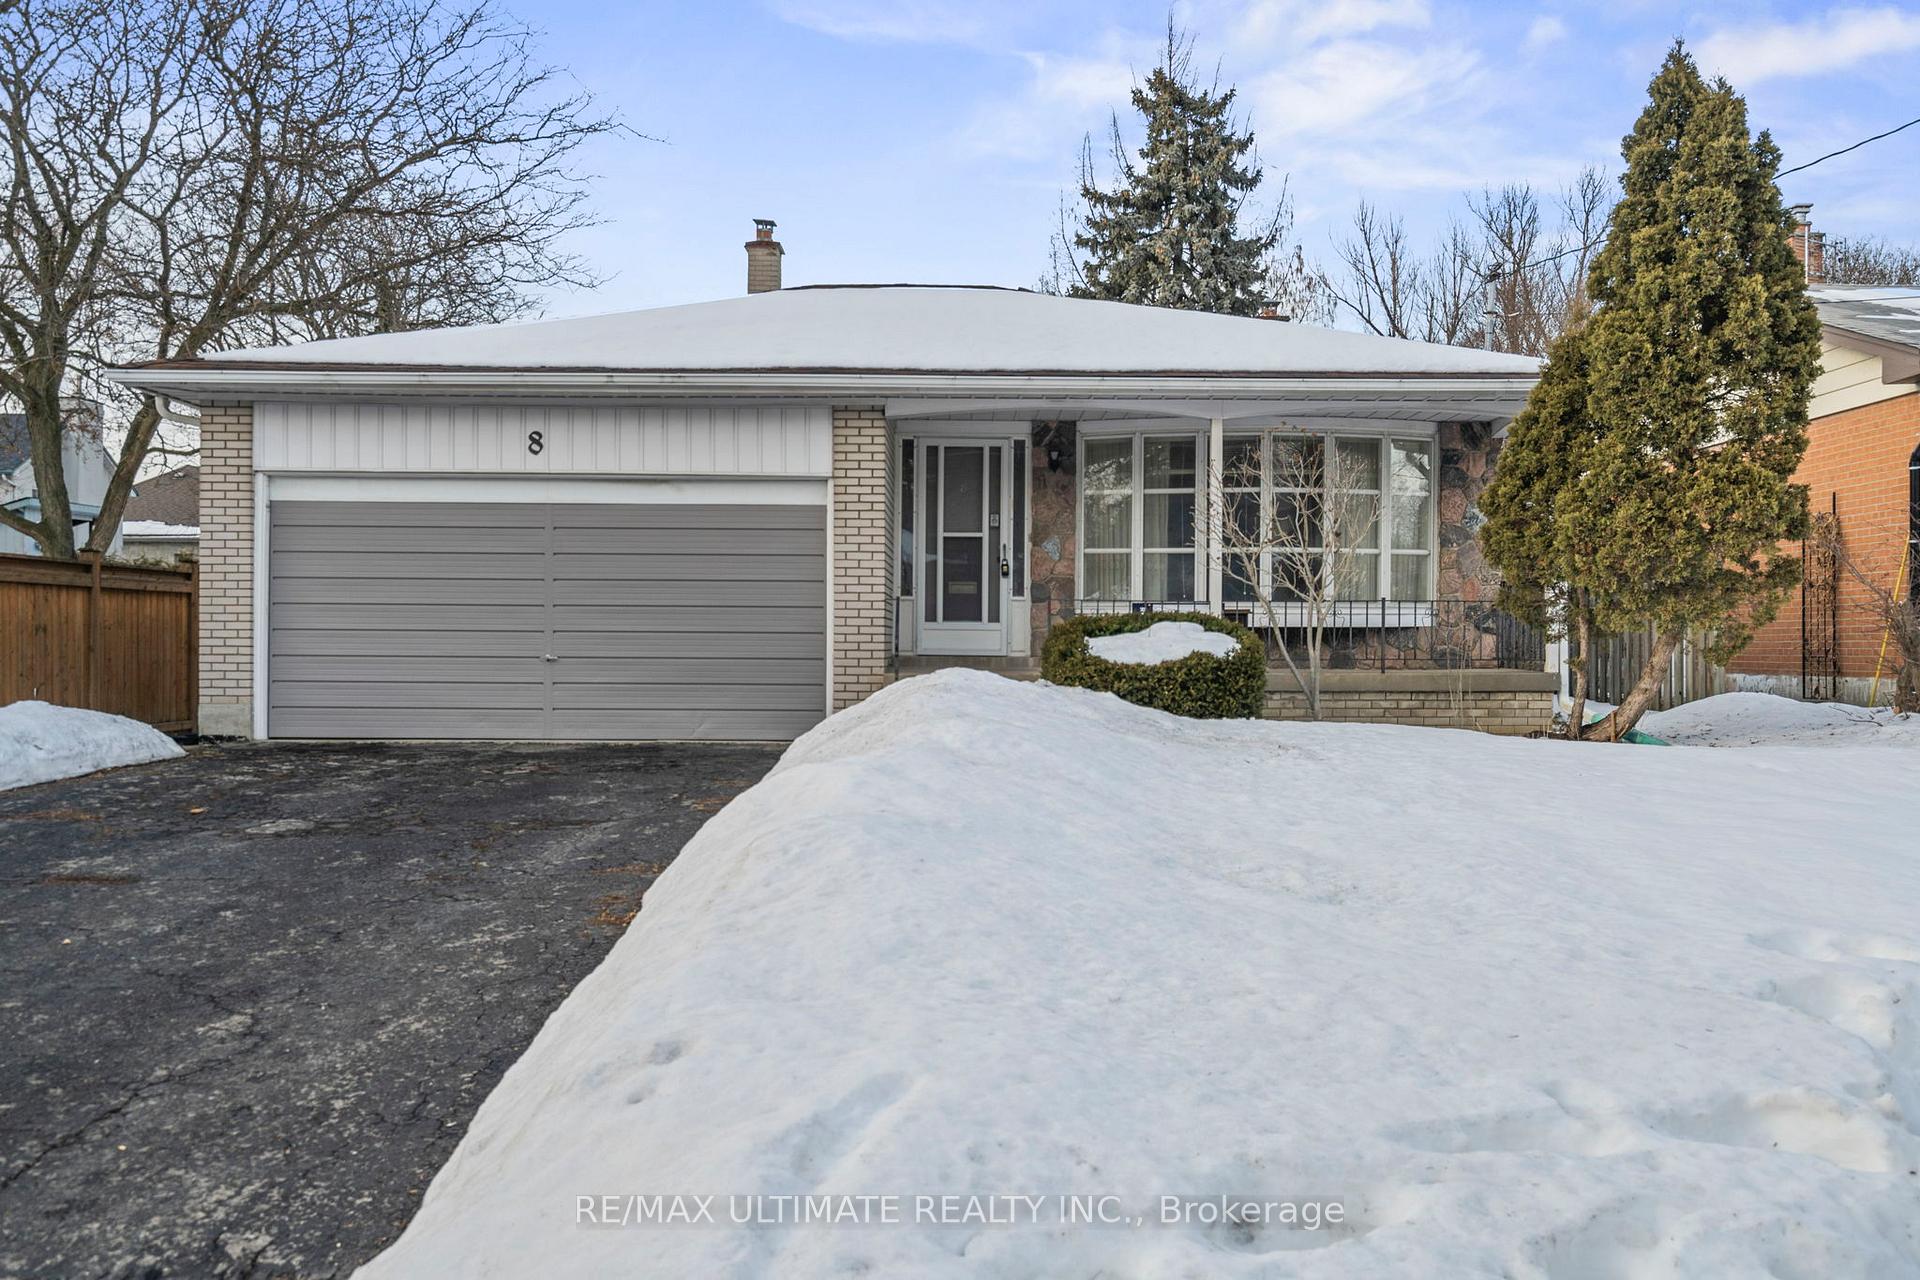
8 Keane Avenue
8 Keane Avenue
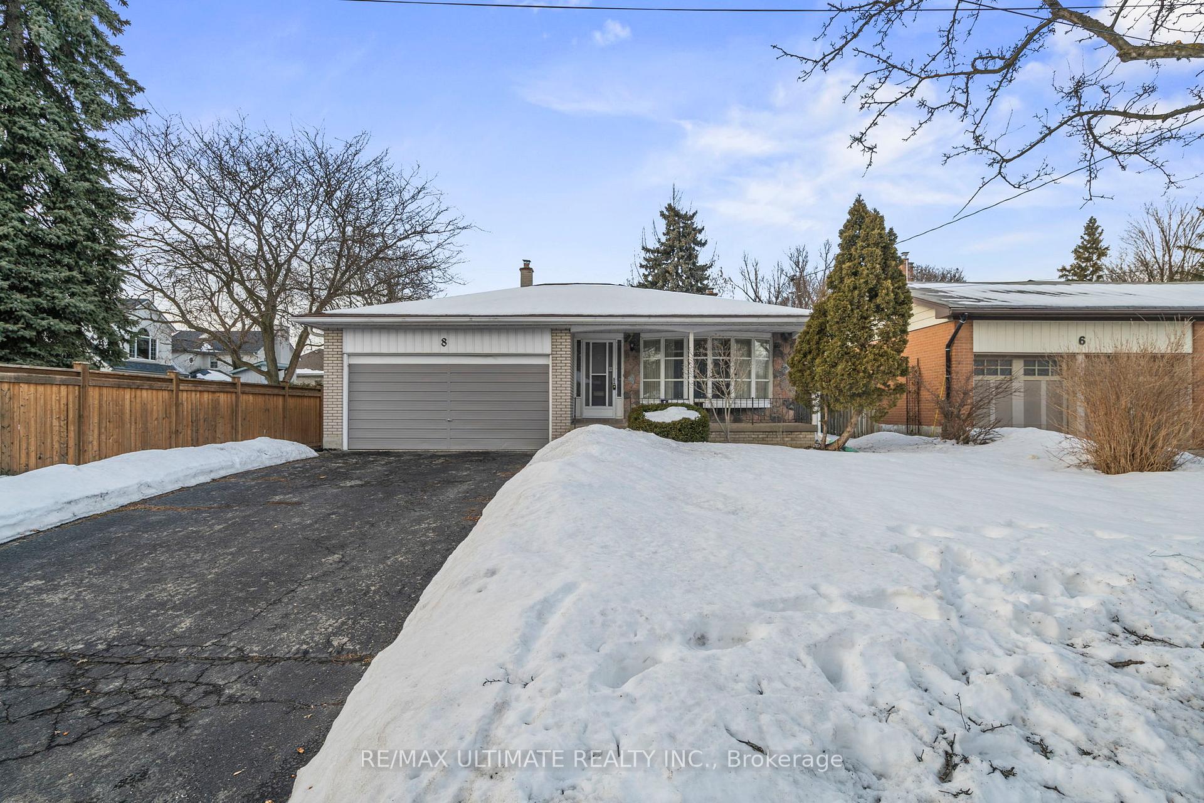
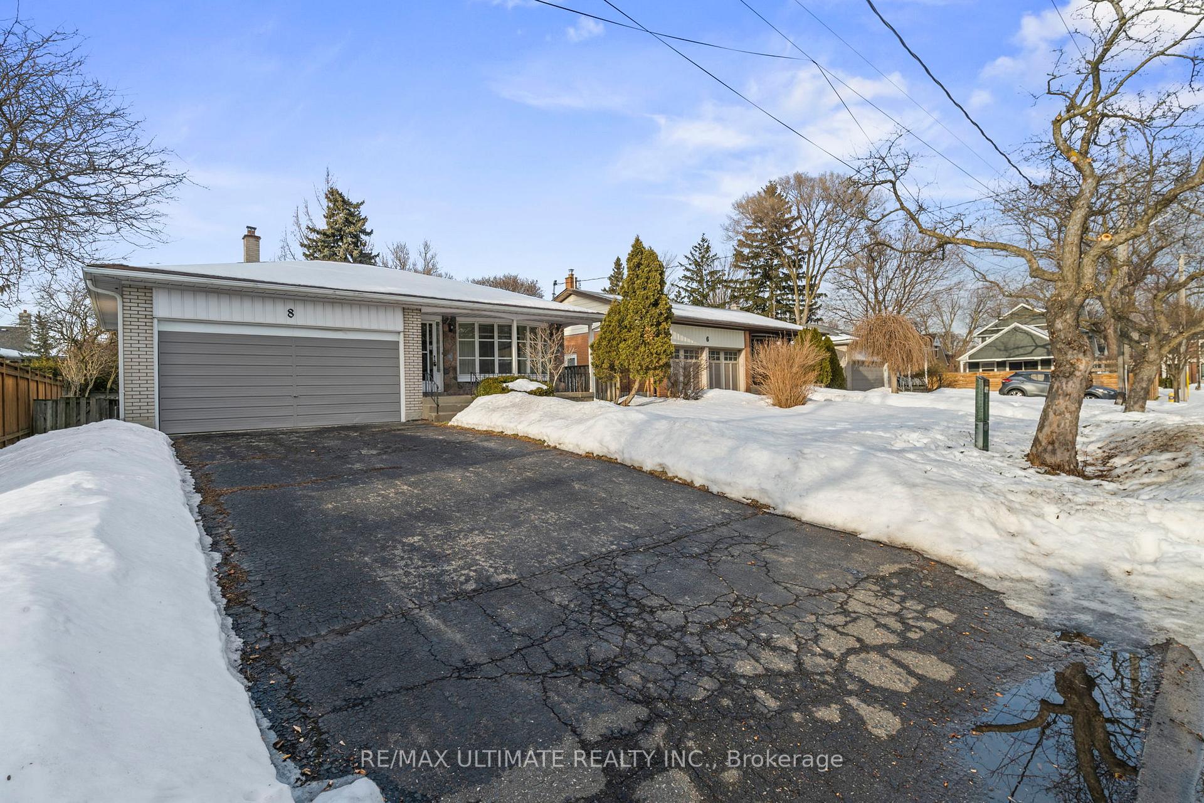
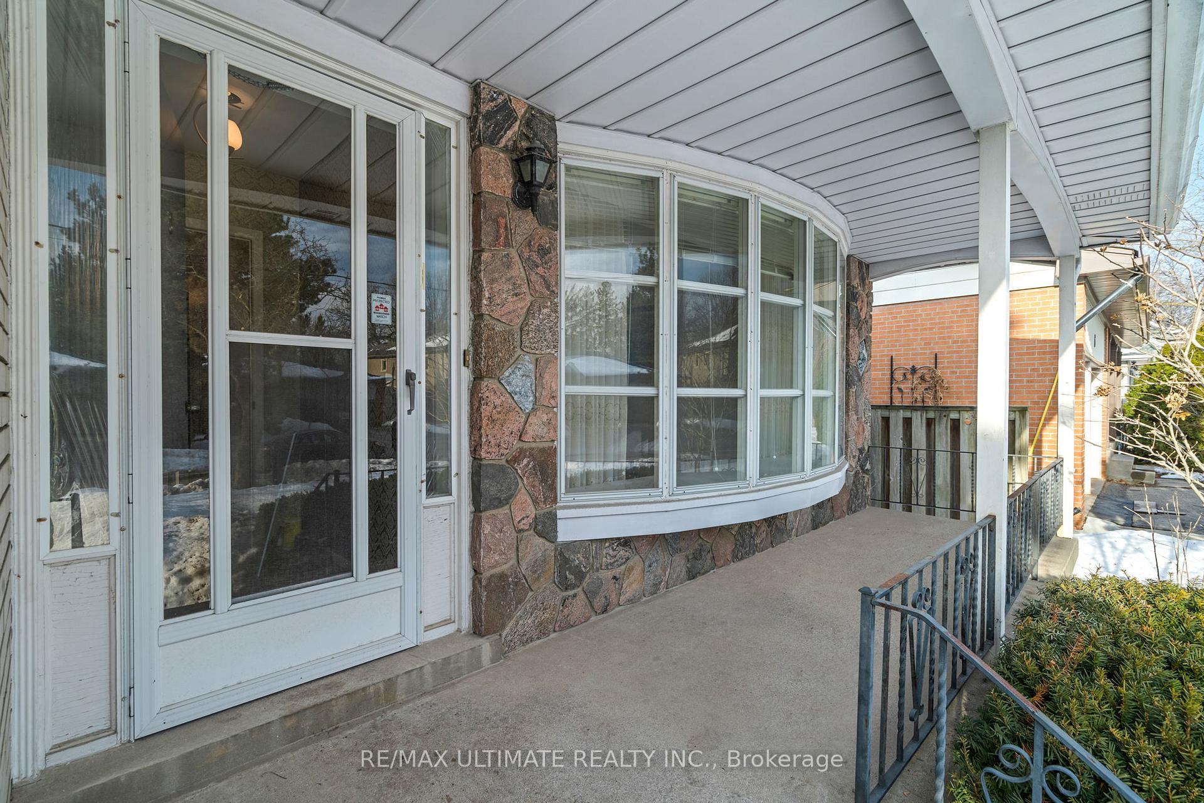
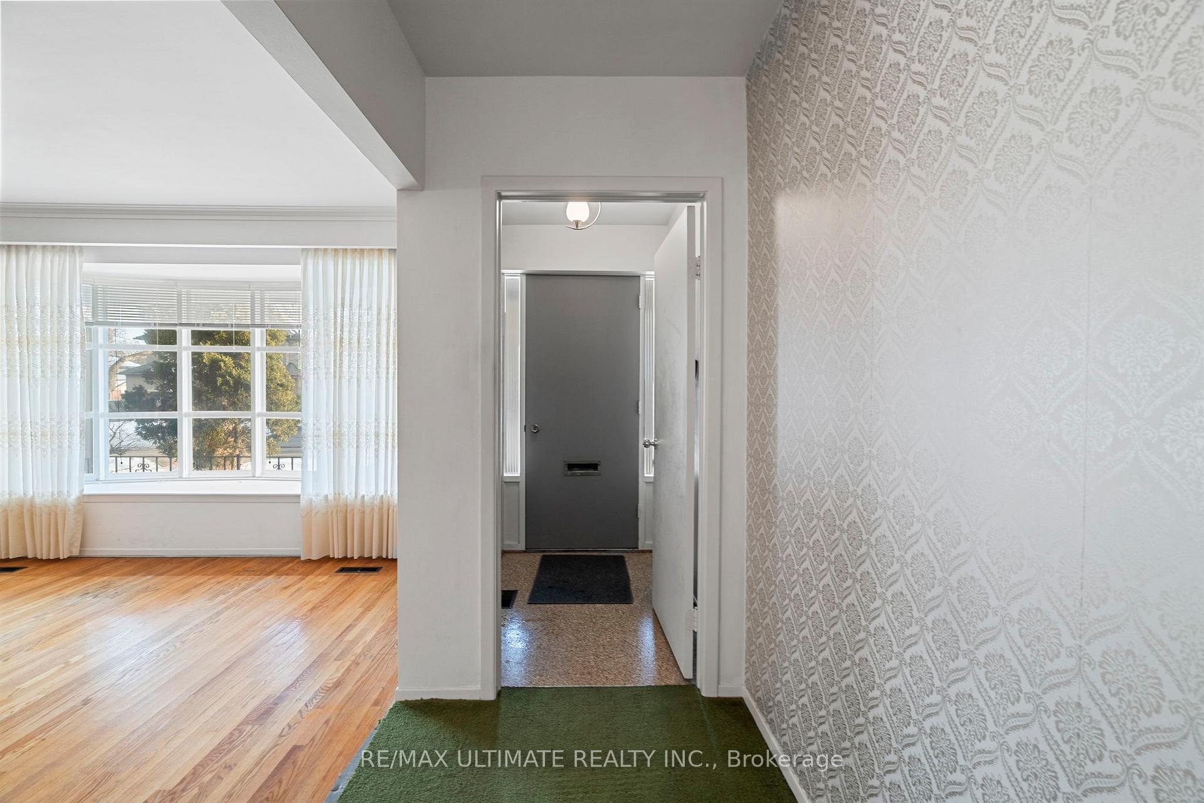 See all 46 photos
Property history
Facts and features
- BasementPart finished
- Water, sewerMunicipal
- HeatingForced air
- CoolingCentral air
- Hardwood floors
- Fireplace
- Central air
The homeDetached, Backsplit 3, 1,500–2,000 sq ft
- Type: Detached
- Style: Backsplit 3
- Living space: 1,500–2,000 sq ft
- Basement: Crawl space, partially finished
InsideFireplace Yes, wood, Hardwood, Broadloom, Lower level
- Fireplace: Yes, wood
- Flooring: Hardwood, Broadloom
- Laundry: Lower level
- Features: Water heater
- Rooms above ground: 8
- Rooms in the basement: 3
- Bedrooms: 4
- Bathrooms: 2
- Kitchens: 1
- Family room: Yes
Outside and lotBrick, Asphalt shingle, Unknown
- Exterior: Brick
- Roof: Asphalt shingle
- Foundation: Unknown
- Size: 50 × 120 ft
Parking2 Garage, Attached
- Spaces: 2 Garage
- Garage: Attached
Heating, water and powerForced air, gas, Central air, Municipal water
- Heating: Forced air, gas
- Cooling: Central air
- Water: Municipal water
- Sewer: Municipal sewer
Costs and taxesTaxes $5,801 a year, HST included in the price
- Taxes, 2024: $5,801 a year
- HST: HST included in the price
Included in the saleExisting electric light fixtures, existing window coverings, furnace, central air conditioner, central vacuum. (all inclusions "as is, where is" seller makes no warranties or representations as to their condition)
- Included: Existing electric light fixtures, existing window coverings, furnace, central air conditioner, central vacuum. (all inclusions "as is, where is" seller makes no warranties or representations as to their condition)
Listing detailsW11995612, Sold, Mar 1, 2025
- MLS® number: W11995612
- Status: Sold
- Listed on: Mar 1, 2025
- Days on market: 30
- Updated: Mar 31, 2025
- Possession: Flexible
- Occupied by: Owner
- Listing brokerage: RE/MAX ULTIMATE REALTY INC.
About this home
8 Keane Avenue, Etobicoke (Islington-City Centre West), ON M9B 2B7
Location, Location, Location! Seize this incredible opportunity! Nestled in a sought-after Central Etobicoke neighbourhood, this detached 3-level back split sits on a 50' x 120' lot, offering the possibility of building your dream home or move right in and enjoy the family-friendly surroundings. Just steps to Glen Park, a hidden gem featuring a playground, tennis court, and all seasons community events. Conveniently located near top-rated schools, major highways (427, 401, QEW), the airport, public transit, golf courses, shopping, and many more amenities. This home has 4 bedrooms, 2 bathrooms, and a partially finished basement with a recreation room and a crawlspace. 2 walkouts to the back and side yards. Attached double garage. No sidewalk, parking for possibly 4 cars on the driveway. Don't miss your chance to make this home yours! NOTE: Any photos with furniture have been virtually staged.
Ask about this home
A HOMEH agent will answer your questions about this home.
Around this home
Daily convenience, out of 100, from the distances below
Schools nearby
School rating, out of 10.
Helpful calculators
Your HOMEH agent

"I would see it this week."