

48 Hartfield Road
48 Hartfield Road
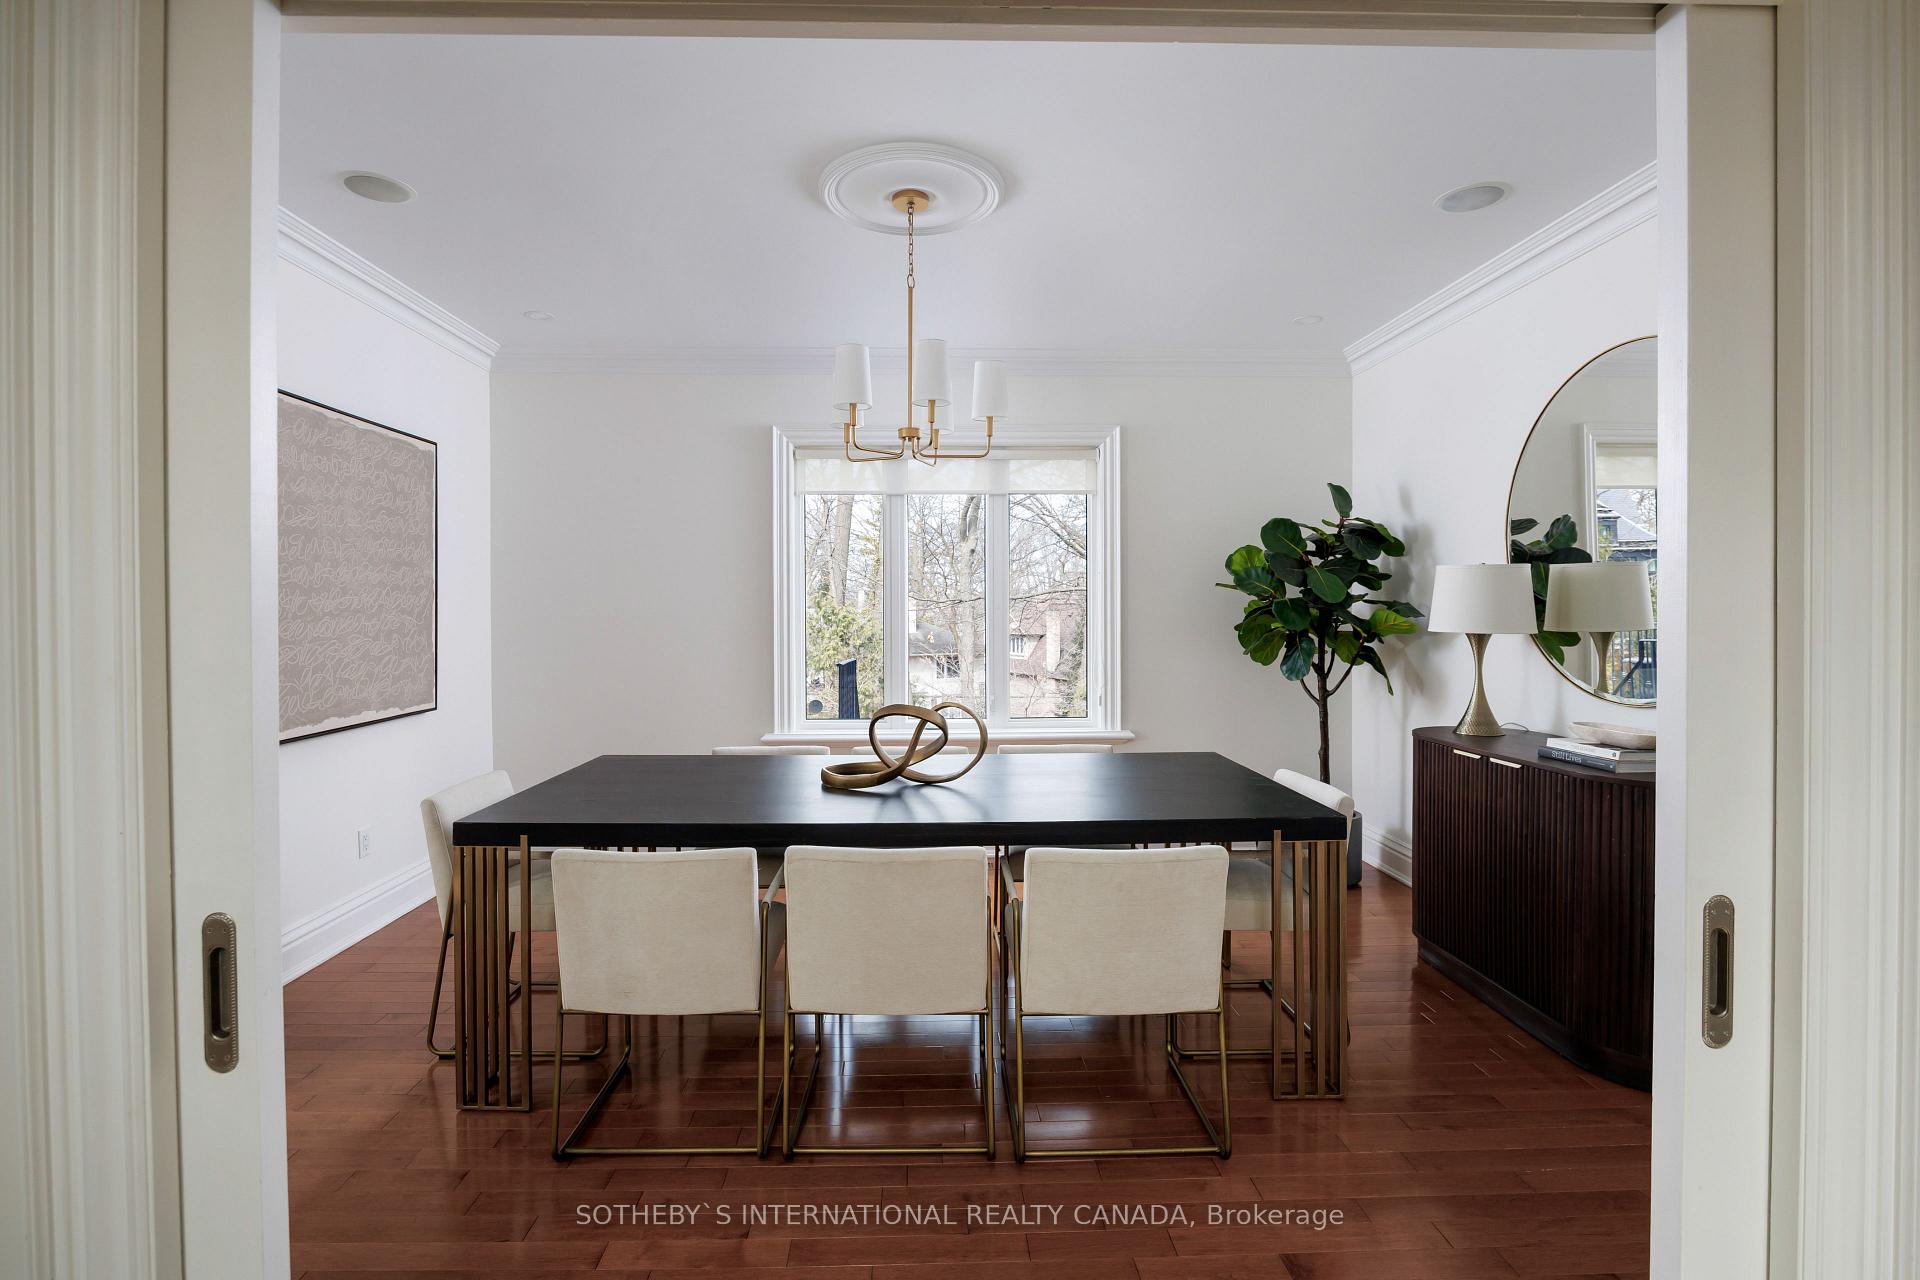 See all 50 photos
Property history
Facts and features
- BasementFinished
- Water, sewerMunicipal
- HeatingForced air
- CoolingCentral air
- Hardwood floors
- Fireplace
- Central air
The homeDetached, 2-storey, 3,500–5,000 sq ft
- Type: Detached
- Style: 2-storey
- Living space: 3,500–5,000 sq ft
- Basement: Finished
InsideFireplace Yes, Hardwood, Tile, Lower level
- Fireplace: Yes
- Flooring: Hardwood, Tile
- Laundry: Lower level
- Features: Other
- Rooms above ground: 12
- Rooms in the basement: 1
- Bedrooms: 4
- Bathrooms: 4
- Kitchens: 1
- Family room: Yes
Outside and lotStucco (plaster), Shingles, Brick
- Exterior: Stucco (plaster)
- Roof: Shingles
- Foundation: Brick
- Other structures: Garden shed
- Size: 50 × 178 ft
Parking2 Garage, Built-in, Private double
- Spaces: 2 Garage
- Garage: Built-in
- Driveway: Private double
Heating, water and powerForced air, gas, Central air, Municipal water
- Heating: Forced air, gas
- Cooling: Central air
- Water: Municipal water
- Sewer: Municipal sewer
Costs and taxesTaxes $11,702 a year, HST included in the price
- Taxes, 2024: $11,702 a year
- HST: HST included in the price
Included in the saleStove, fridge, microwave, dishwasher, all electric light fixtures, all window coverings, basement wall mounted tv, security cameras, N/a
- Included: Stove, fridge, microwave, dishwasher, all electric light fixtures, all window coverings, basement wall mounted tv, security cameras
- Not included: N/a
NearbyFenced yard, golf, park, public transit, school, wooded/treed
- Close to: Fenced yard, golf, park, public transit, school, wooded/treed
Listing detailsW12032613, Sold, Mar 20, 2025
- MLS® number: W12032613
- Status: Sold
- Listed on: Mar 20, 2025
- Days on market: 14
- Updated: Apr 3, 2025
- Possession: 60-89 days
- Occupied by: Owner
- Listing brokerage: SOTHEBY`S INTERNATIONAL REALTY CANADA
About this home
48 Hartfield Road, Etobicoke (Edenbridge-Humber Valley), ON M9A 3C9
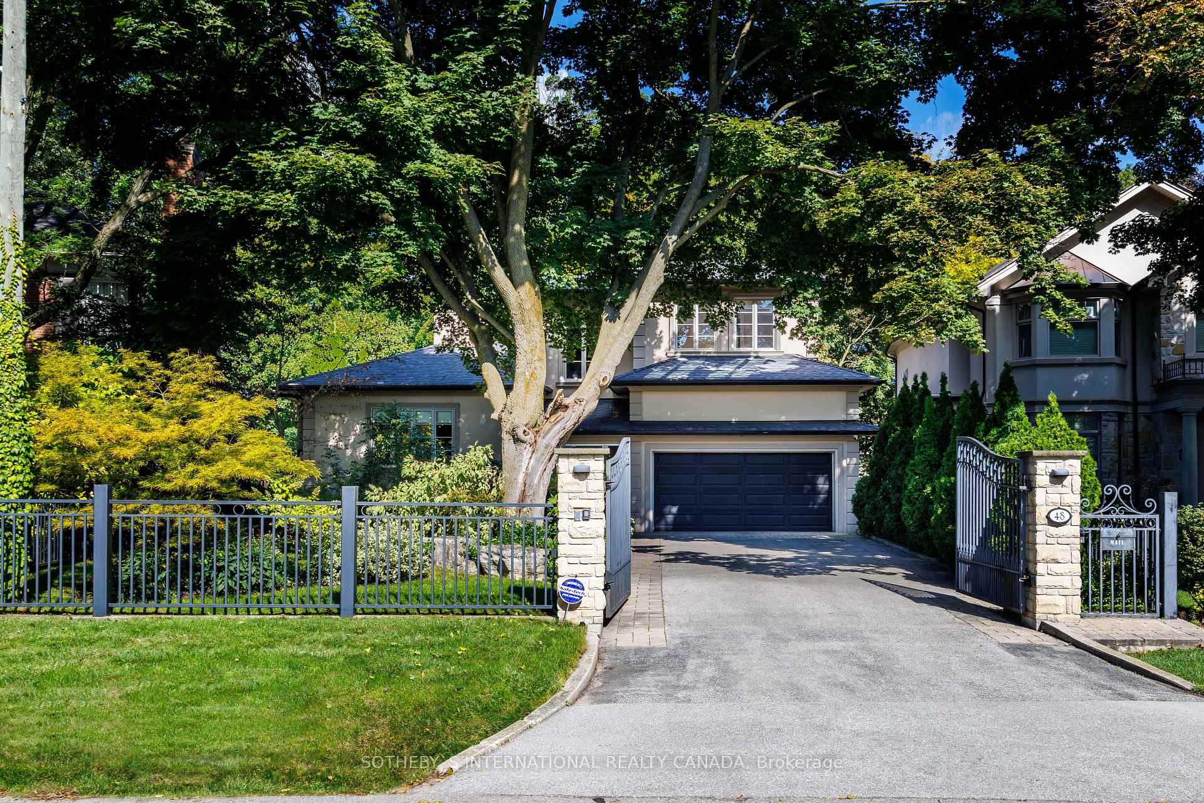
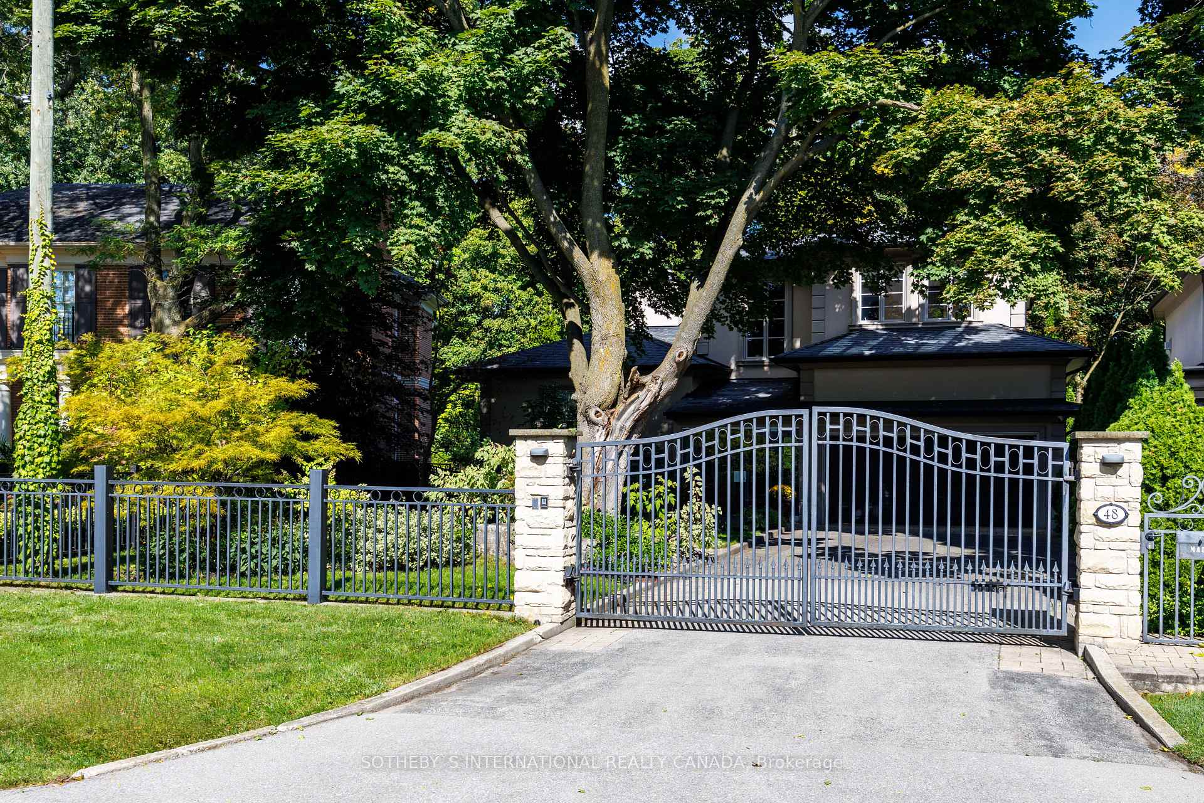
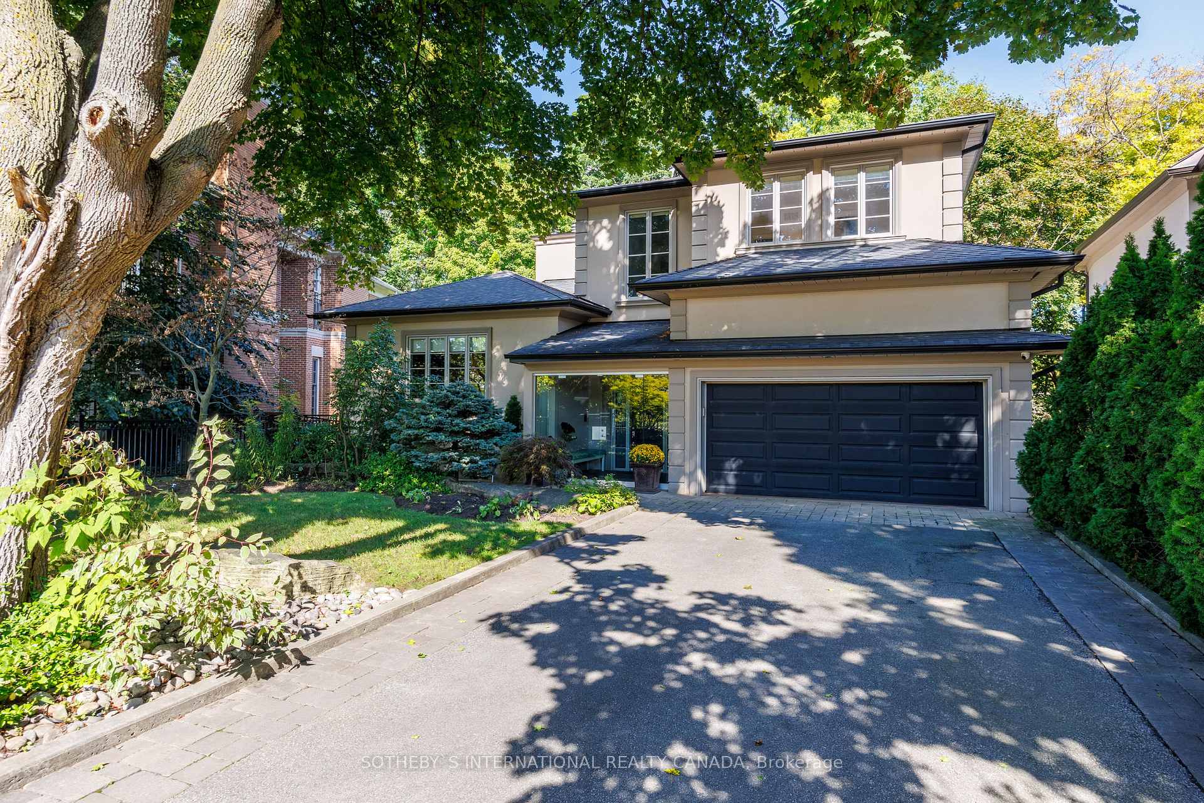
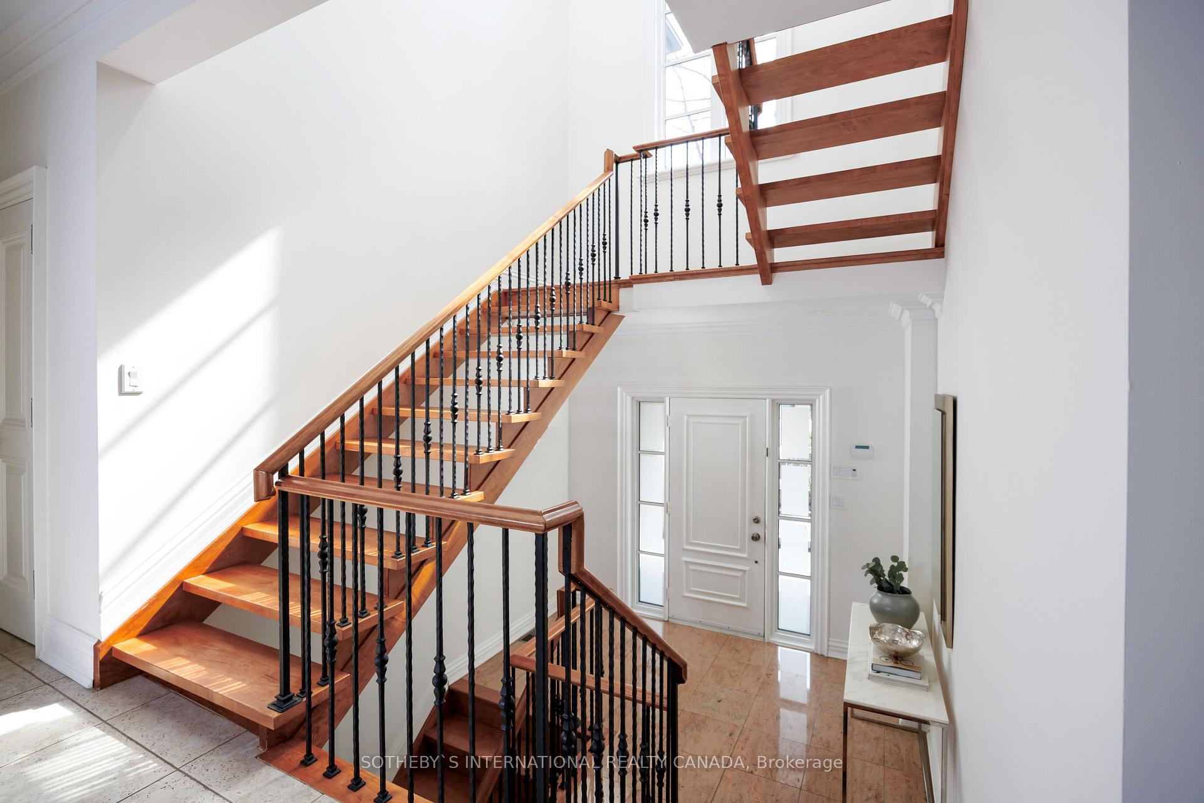
Drive through your private gated entrance and step into an architectural masterpiece that redefines luxury living. Nestled in the heart of Humber Valley, this stunning custom-built home is a true testament to craftsmanship, seamlessly blending modern elegance with timeless charm. Set on a deep, beautifully landscaped lot with mature trees, this serene retreat offers complete privacy, making it an unparalleled sanctuary in one of Torontos most coveted neighbourhoods. As you enter through the enclosed glass foyer, an open and airy ambiance welcomes you, setting the tone for the refined living within. The expansive living area showcases a sleek gas fireplace, rich hardwood flooring throughout, and a striking floating staircase, all enhanced by a built-in speaker system that flows effortlessly through the home. A private dining space offers an intimate setting for gatherings, while the breathtaking dream kitchen is a true showstopper, boasting soaring 15-foot cathedral ceilings, top-of-the-line finishes, and a seamless walkout to an exquisite deck. Step outside to discover your backyard oasis an entertainers paradise framed by lush greenery, ideal for al fresco dining or unwinding in natures embrace. Designed for both comfort and functionality, this home features four spacious bedrooms, including a rare above-grade lower-level suite, each with its own private ensuite. The sun-drenched walkout lower level, bathed in natural light, provides additional living space with direct outdoor access, offering endless possibilities for extended family living, a private guest suite, or a home office retreat. Located just steps from the prestigious Humber Valley School, this extraordinary residence offers the perfect blend of luxury, privacy, and convenience, with three levels of exceptional craftsmanship, each featuring its own walkout. A truly one-of-a-kind opportunity to own a sophisticated haven in the heart of Humber Valley.
Ask about this home
A HOMEH agent will answer your questions about this home.
Around this home
Daily convenience, out of 100, from the distances below
Schools nearby
School rating, out of 10.
Helpful calculators
Your HOMEH agent

"I would see it this week."