

38 Brawley Avenue
38 Brawley Avenue
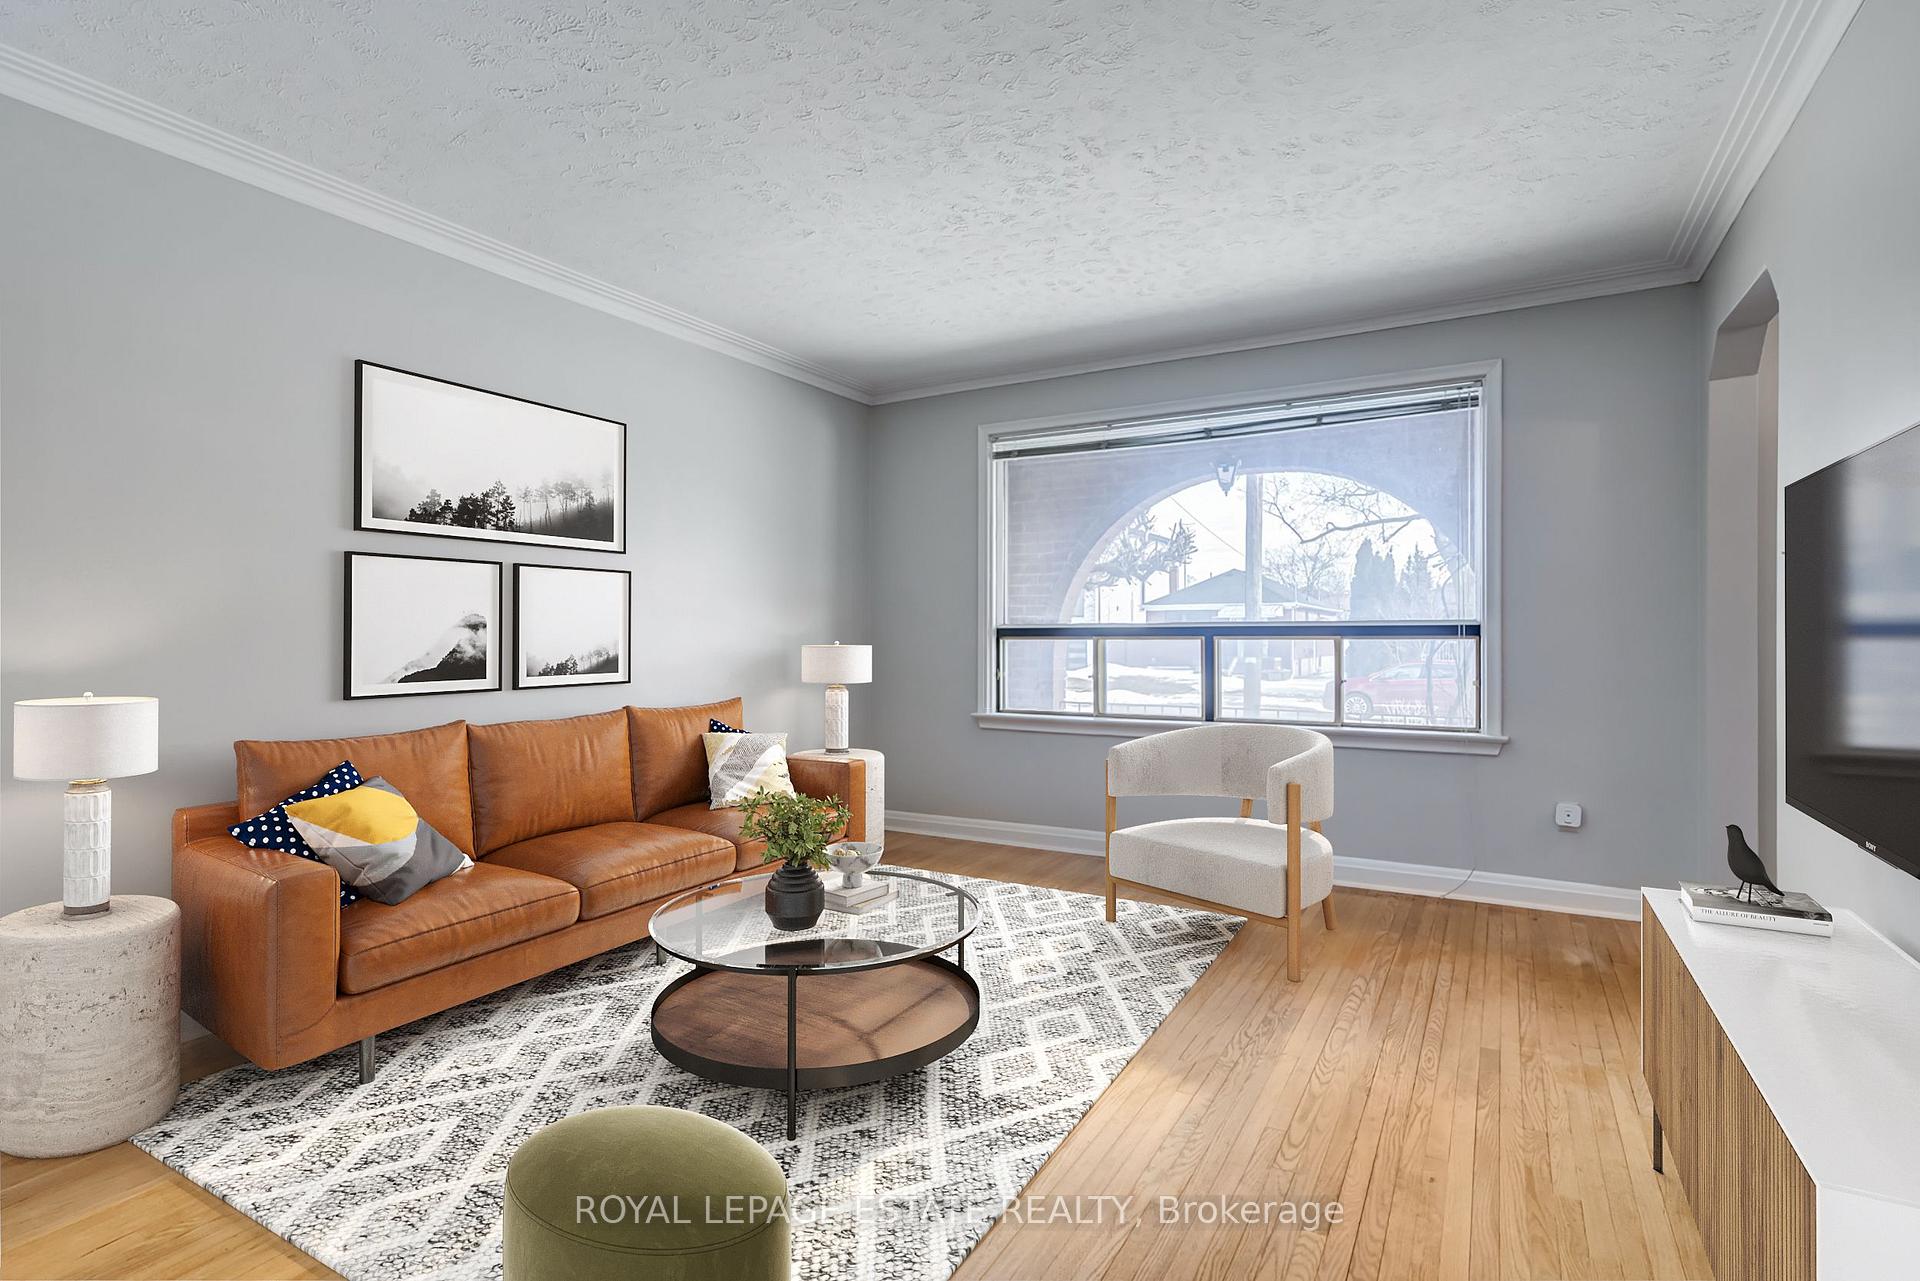 See all 37 photos
Property history
Facts and features
- BasementFinished
- Age of home51–99 years
- Water, sewerMunicipal
- HeatingForced air
- Second kitchen
- Separate entrance
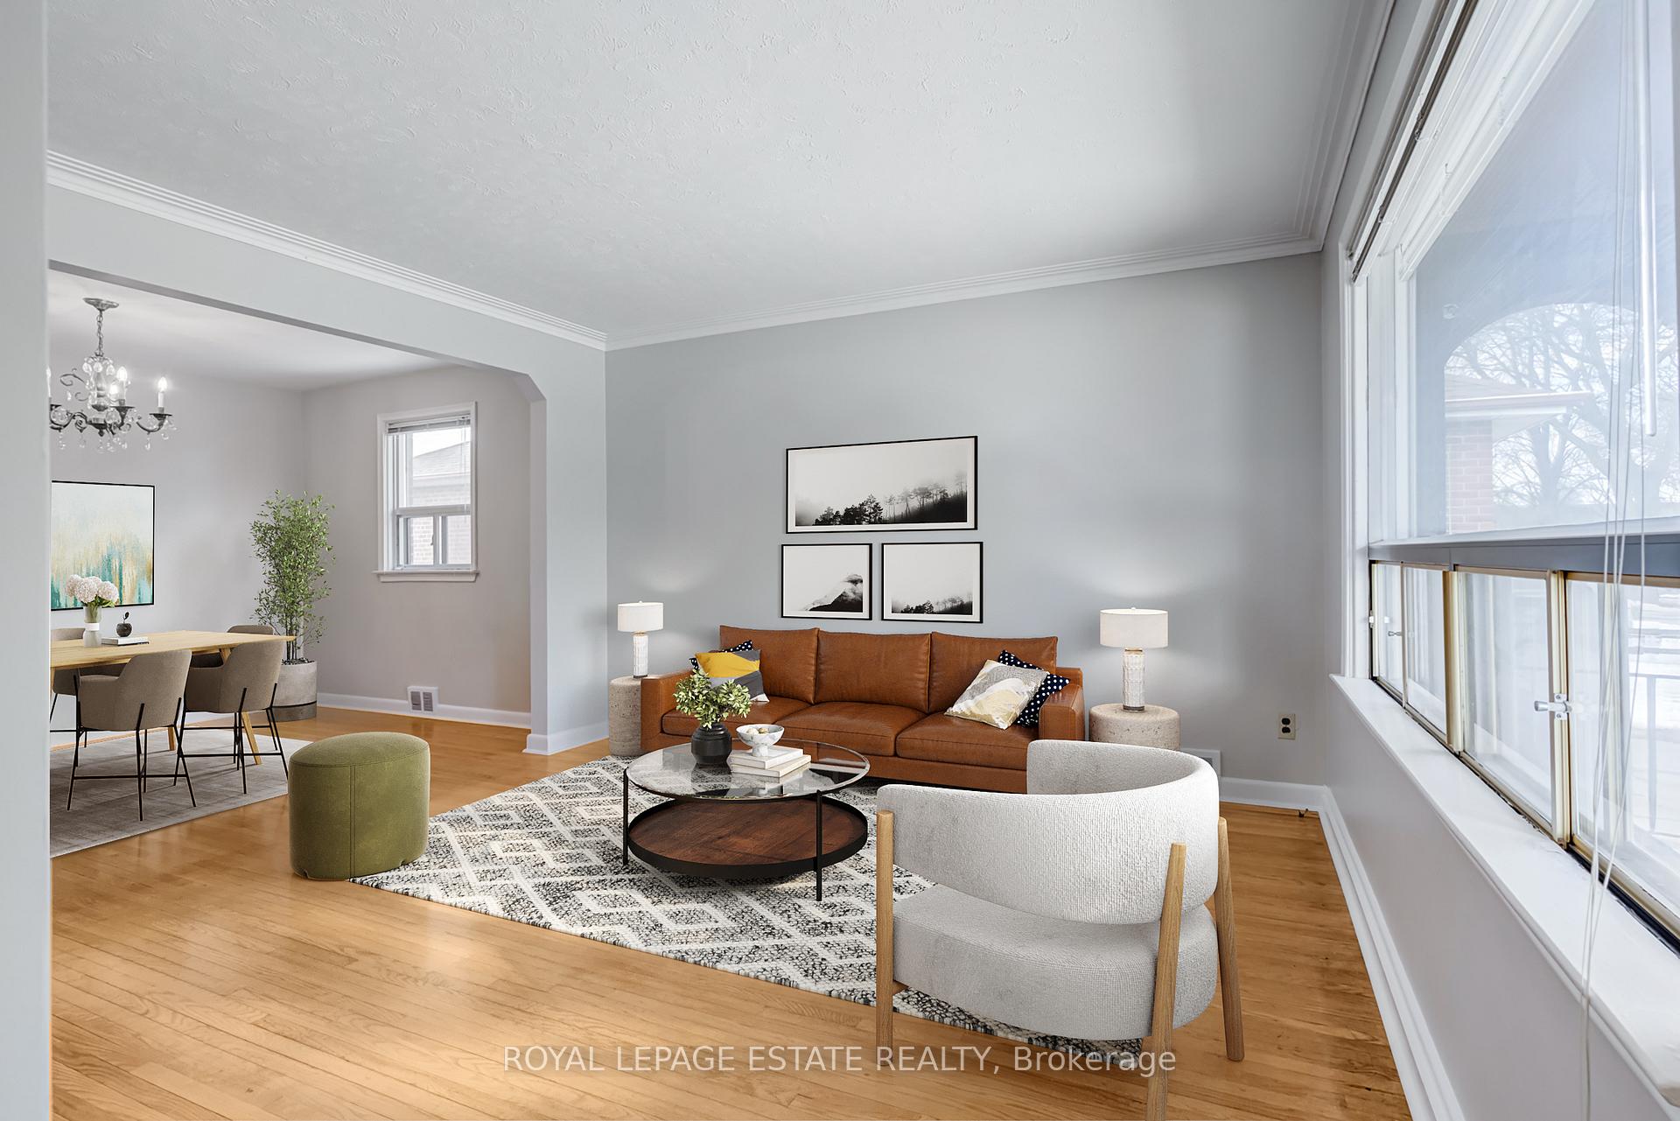
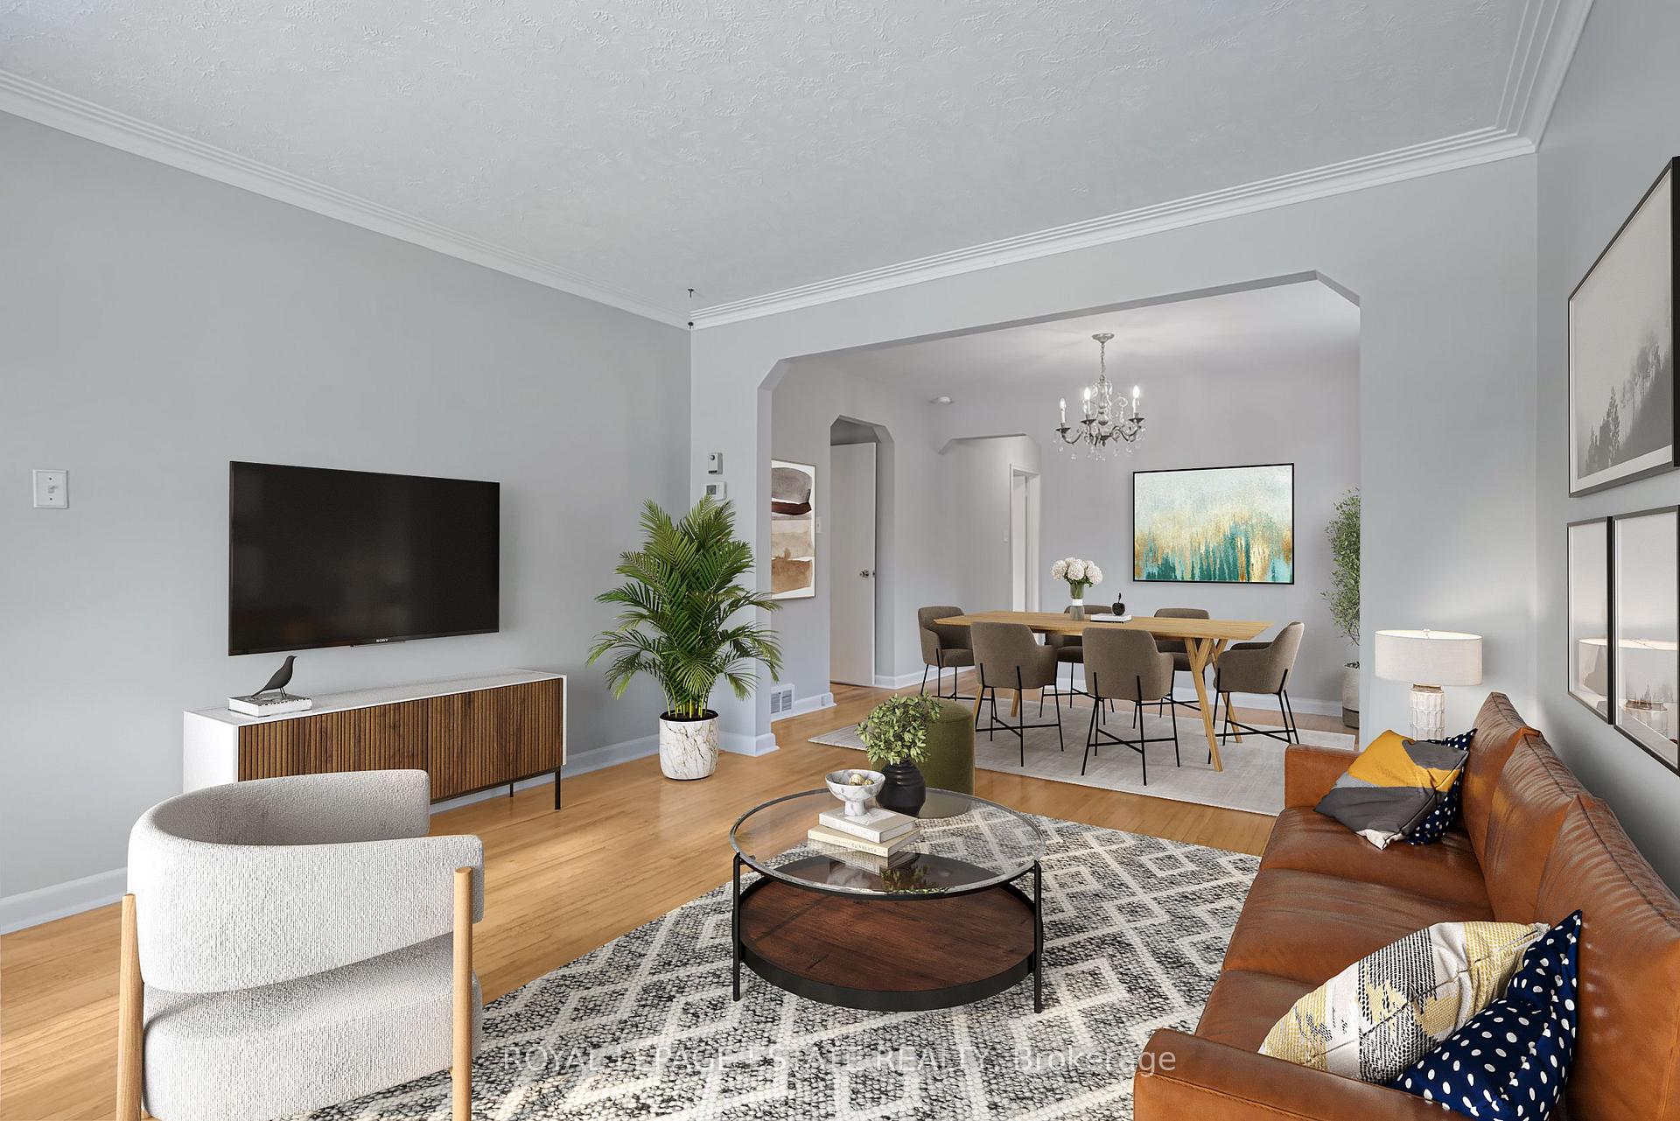
- Hardwood floors
- Central air
The homeDetached, Bungalow, Age 51–99 years
- Type: Detached
- Style: Bungalow
- Age: 51–99 years
- Living space: 700–1,100 sq ft
- Basement: Finished, separate entrance
InsideHardwood, Broadloom, Lower level, Central vacuum, primary bedroom - main floor
- Flooring: Hardwood, Broadloom
- Laundry: Lower level
- Features: Central vacuum, primary bedroom - main floor
- Rooms above ground: 6
- Rooms in the basement: 4
- Bedrooms: 3
- Bathrooms: 2
- Kitchens: 2
Outside and lotBrick, Asphalt shingle, Concrete block
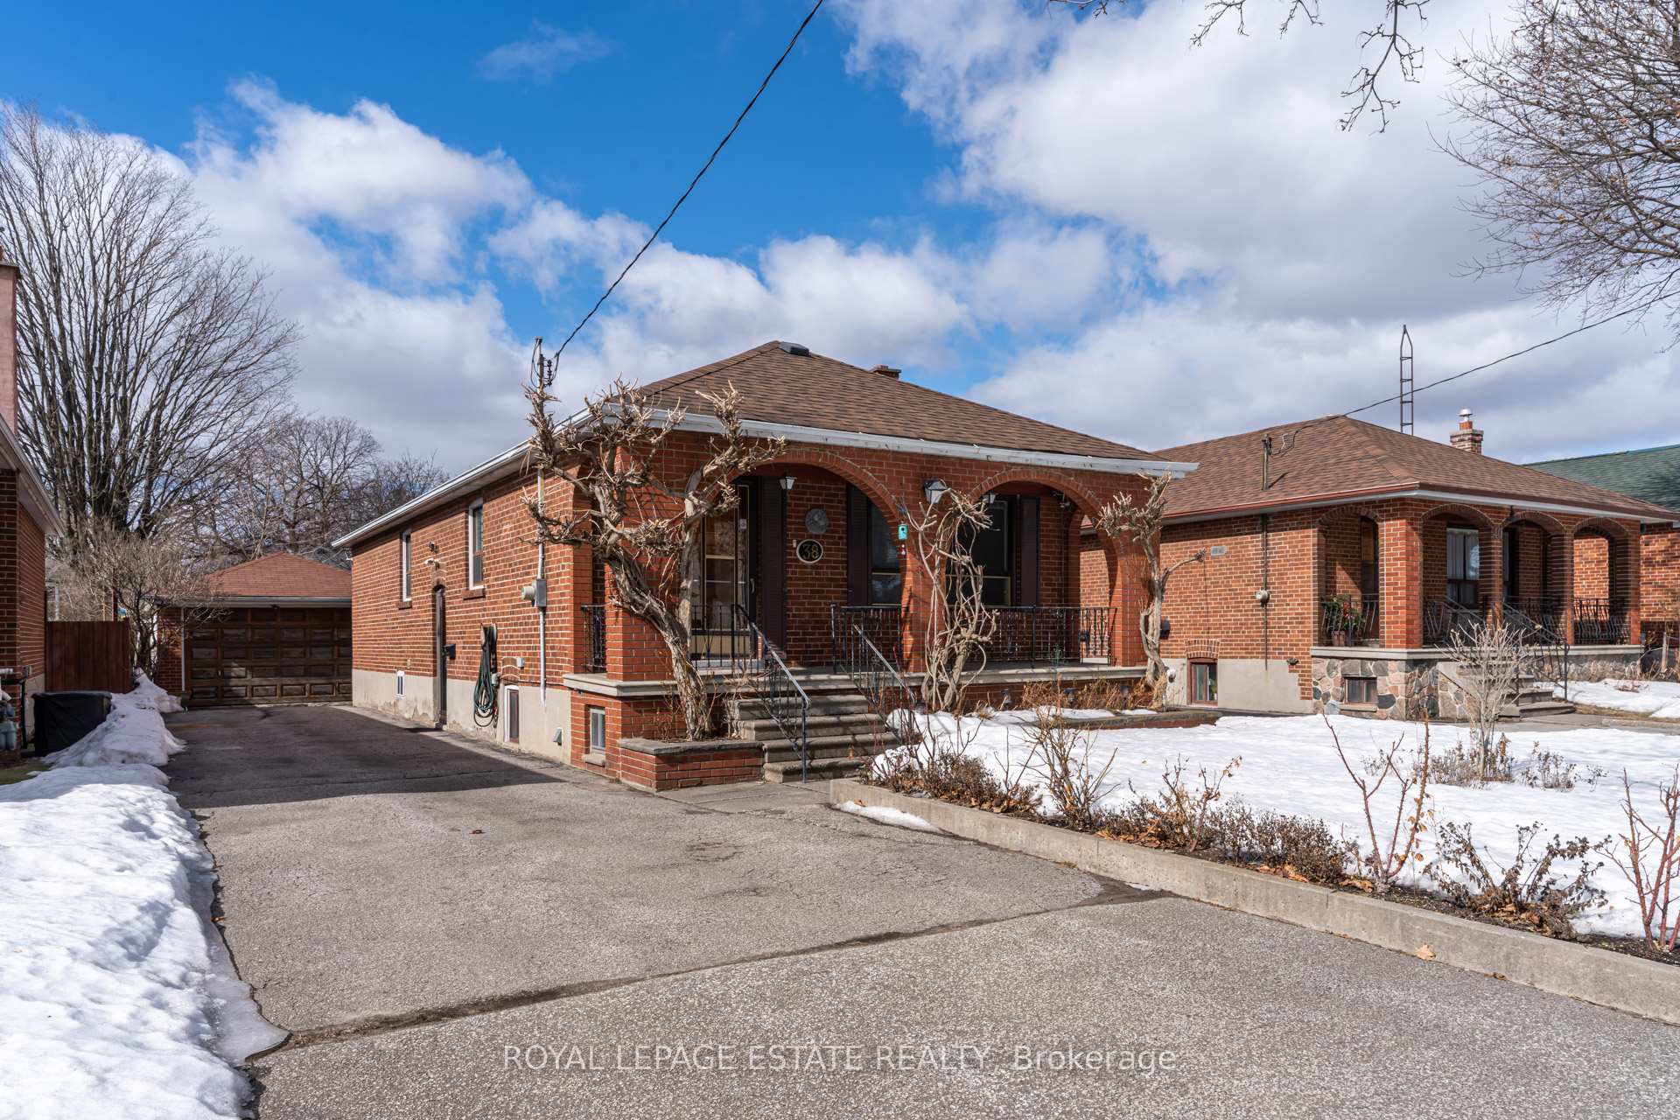
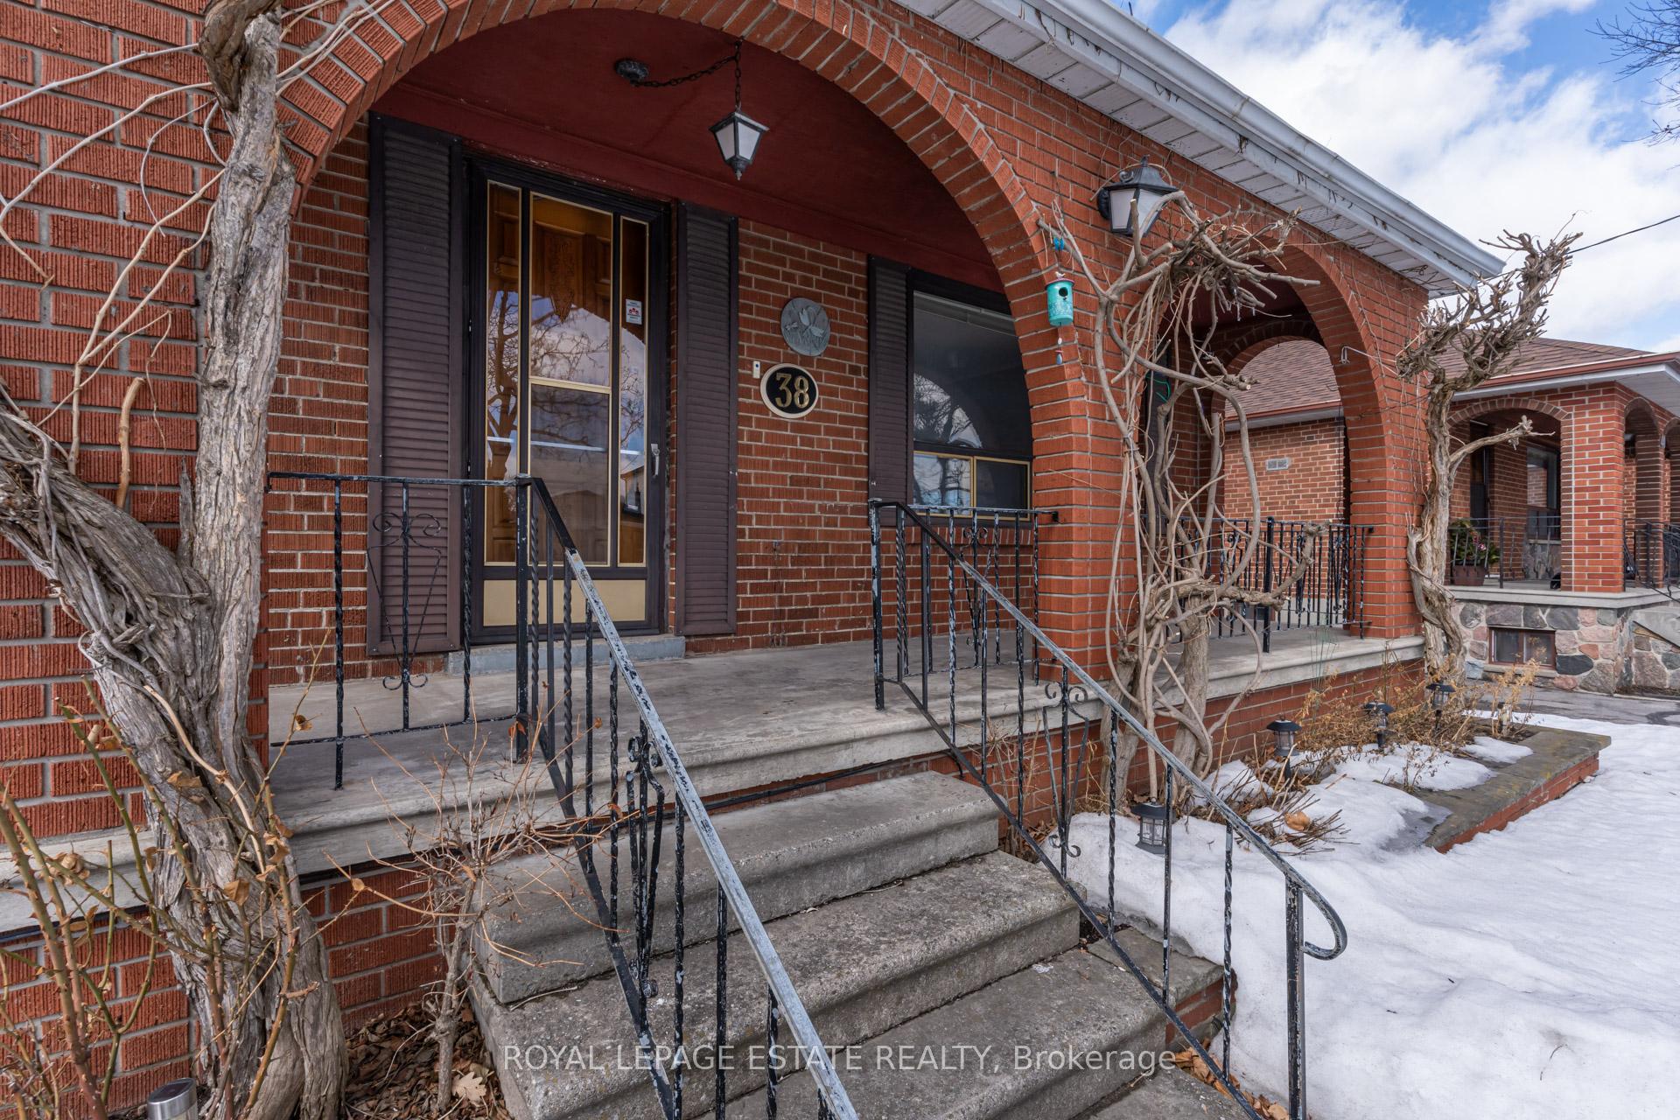
- Exterior: Brick
- Roof: Asphalt shingle
- Foundation: Concrete block
- Size: 41 × 122.16 ft
Parking1 Garage, Detached, Private
- Spaces: 1 Garage
- Garage: Detached
- Driveway: Private
Heating, water and powerForced air, wood, Central air, Municipal water
- Heating: Forced air, wood
- Cooling: Central air
- Water: Municipal water
- Sewer: Municipal sewer
Costs and taxesTaxes $5,021 a year, HST included in the price, Hot water tank
- Taxes, 2024: $5,021 a year
- HST: HST included in the price
- Rental items: Hot water tank
Included in the saleMain floor kitchen fridge, stove and range fan. basement kitchen fridge & range fan. central vac and equipment. central air conditioning unit approx 5 yrs old, gas furnace approx 5 yrs old. all electric light fixtures. all window coverings. existing shelves in cold room., Dishwasher in basement kitchen
- Included: Main floor kitchen fridge, stove and range fan. basement kitchen fridge & range fan. central vac and equipment. central air conditioning unit approx 5 yrs old, gas furnace approx 5 yrs old. all electric light fixtures. all window coverings. existing shelves in cold room.
- Not included: Dishwasher in basement kitchen
NearbyCul de sac/dead end, public transit, school, park
- Close to: Cul de sac/dead end, public transit, school, park
Listing detailsW12025759, Sold, Mar 18, 2025
- MLS® number: W12025759
- Status: Sold
- Listed on: Mar 18, 2025
- Days on market: 14
- Updated: Apr 1, 2025
- Possession: Immediately/30-60
- Occupied by: Vacant
- Listing brokerage: ROYAL LEPAGE ESTATE REALTY
About this home
38 Brawley Avenue, Etobicoke (Islington-City Centre West), ON M8Z 4Z4
Solid detached bungalow in Islington-city center located on a quiet dead end street. This lovingly cared for home has been owned by the same family since it was built in 1954 and is ready for the next chapter. Lots has changed over the years and today the neighborhood is bustling with revitalization projects making it a desirable location close to all the excitement. 1028 sq ft on the main level and 778 sq ft below grade for a total of 1806 sq ft of livable space. Build up, renovate or keep this super cute house as is with original hardwood throughout main level, 3 beds, 2 baths, eat in kitchen, detached garage, separate entrance to the finished basement with additional kitchen ideal for nanny or in-law suite. 38 Brawley offers the best of both worlds by being 1 block from The Queensway with shopping and dining, but also having Queensland park located a few doors down at the top of the street with Holy Angels school just down the road. Close to Islington Subway, QEW, 427 and a quick drive dtn and to the airport make this location unbeatable. ** Some photos are virtually staged**
Ask about this home
A HOMEH agent will answer your questions about this home.
Around this home
Daily convenience, out of 100, from the distances below
Schools nearby
School rating, out of 10.
Helpful calculators
Your HOMEH agent

"I would see it this week."