

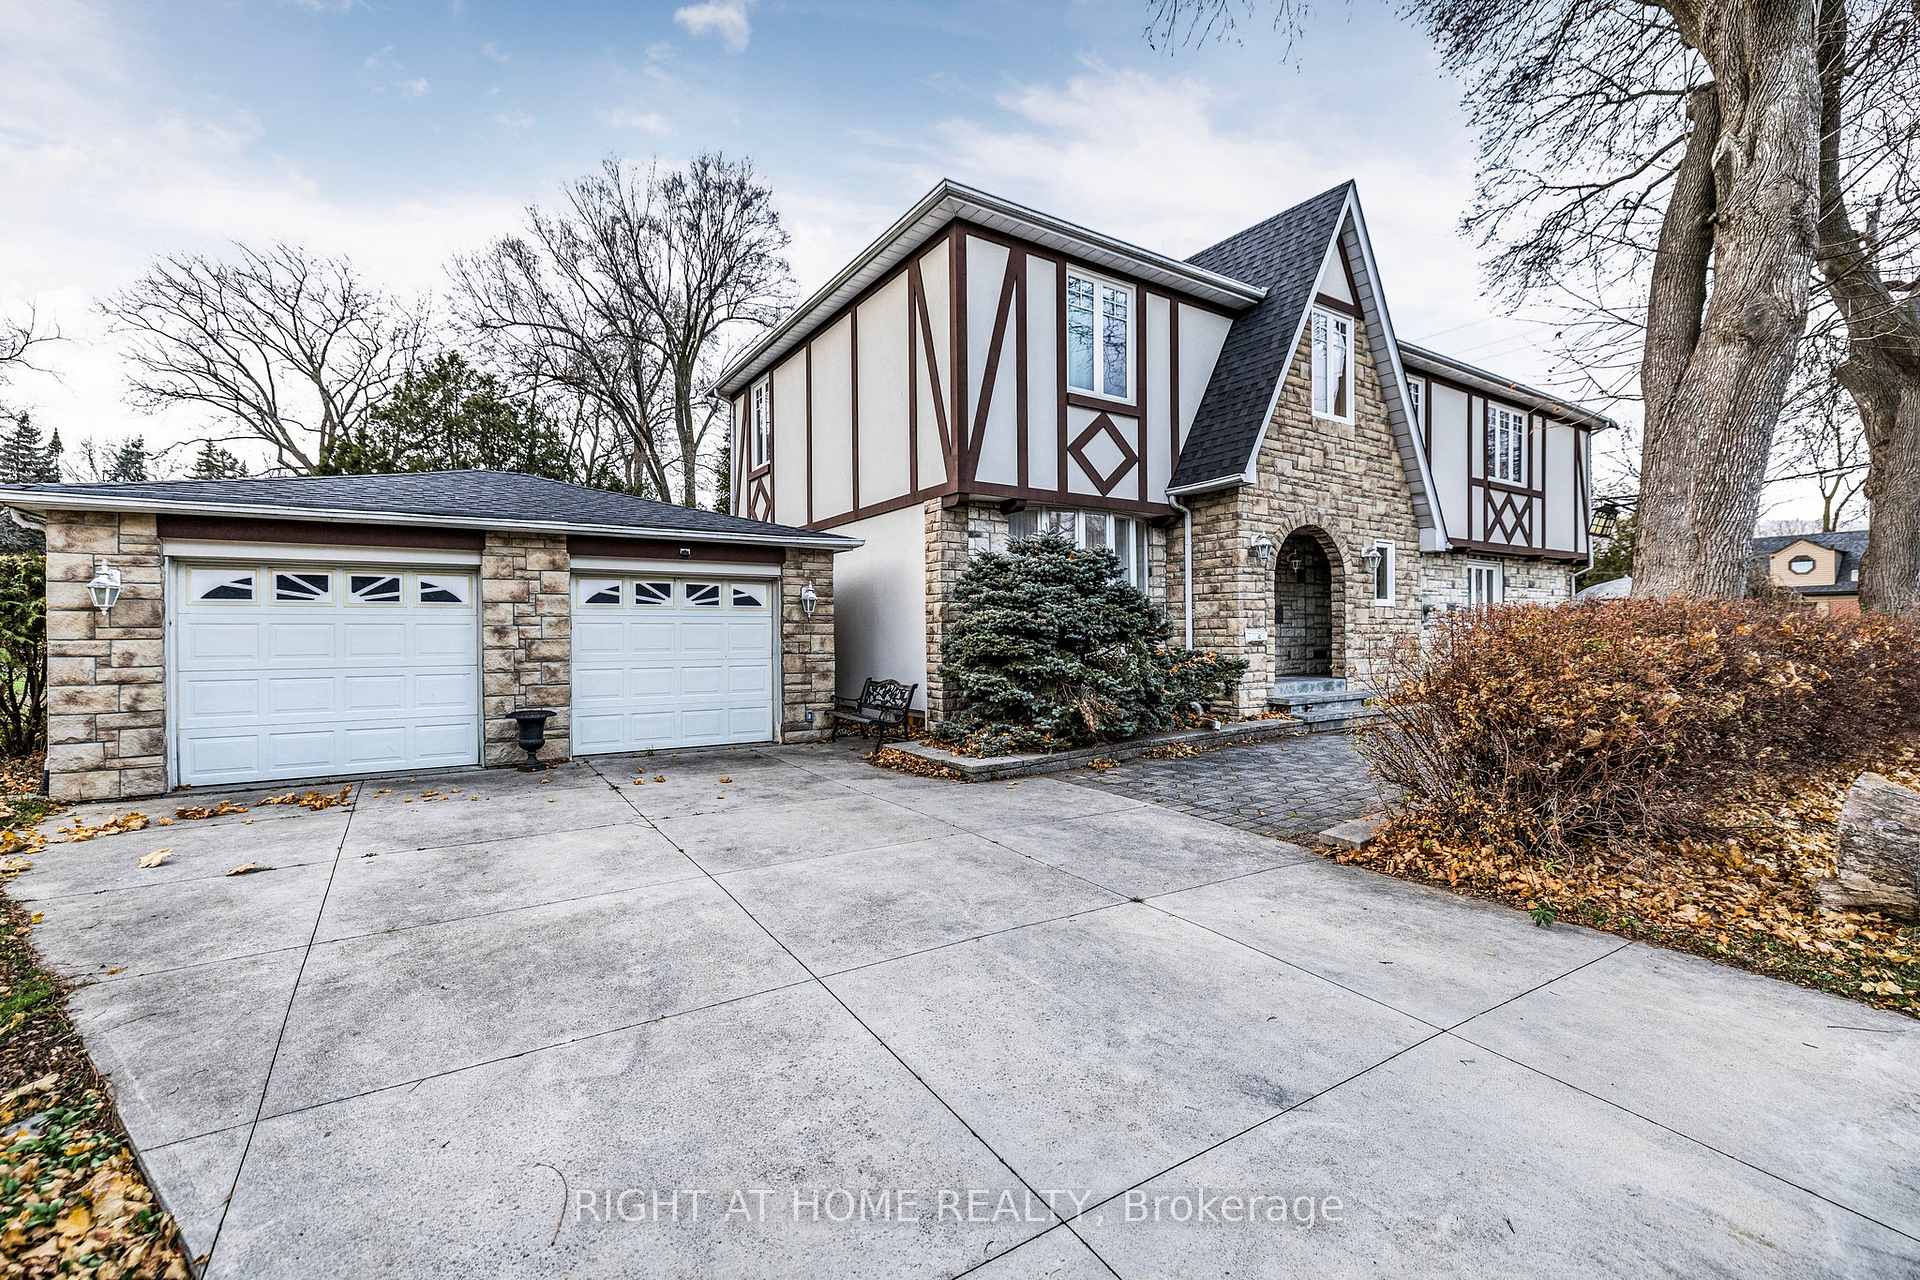
186 Royalavon Crescent
186 Royalavon Crescent
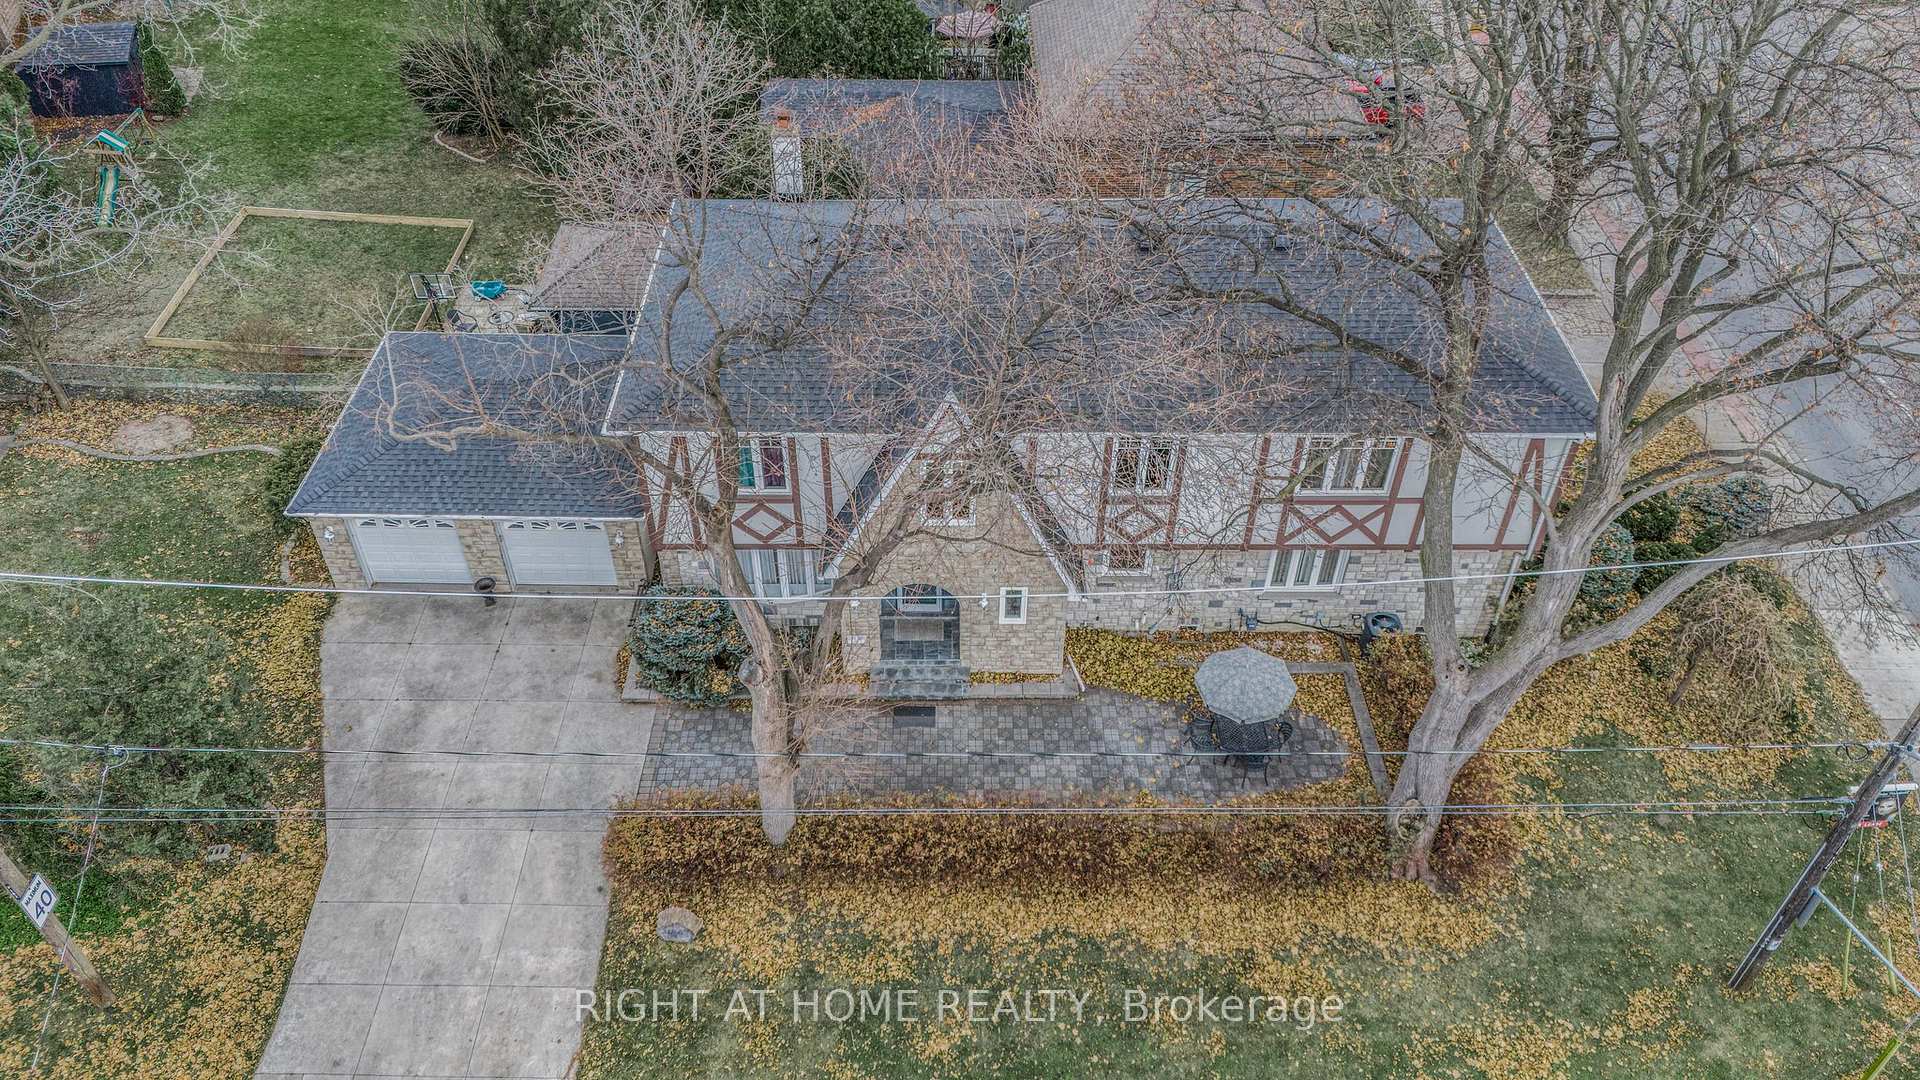 See all 39 photos
Property history
Facts and features
- BasementFinished
- Water, sewerMunicipal
- Lot shapeIrregular
- HeatingForced air
- Hardwood floors
- Fireplace
- Central air
The homeDetached, 2-storey, Finished
- Type: Detached
- Style: 2-storey
- Basement: Finished
InsideFireplace Yes, rec room, wood, Broadloom, Hardwood, Parquet, Main level
- Fireplace: Yes, rec room, wood
- Flooring: Broadloom, Hardwood, Parquet
- Laundry: Main level
- Features: Auto garage door remote, central vacuum, in-law capability, upgraded insulation, storage
- Rooms above ground: 11
- Rooms in the basement: 3
- Bedrooms: 4 + 1 in the basement
- Bathrooms: 4
- Kitchens: 1
- Family room: Yes
Outside and lotStone, stucco (plaster), Asphalt shingle, Concrete
- Exterior: Stone, stucco (plaster)
- Roof: Asphalt shingle
- Foundation: Concrete
- Features: Landscaped, patio, privacy, porch
- Other structures: Garden shed
- Size: 50 × 155 ft
- Shape: Irregular
Parking2 Garage, Detached, Private double
- Spaces: 2 Garage
- Garage: Detached
- Driveway: Private double
Heating, water and powerForced air, gas, Central air, Municipal water
- Heating: Forced air, gas
- Cooling: Central air
- Water: Municipal water
- Sewer: Municipal sewer
Costs and taxesTaxes $6,209 a year, HST included in the price, Hot water tank $31.52/month
- Taxes, 2024: $6,209 a year
- HST: HST included in the price
- Rental items: Hot water tank $31.52/month
- Under contract: Hot water tank-gas
Included in the sale2 refrigerators, stove, dishwasher, b/i microwave, washer & dryer.
- Included: 2 refrigerators, stove, dishwasher, b/i microwave, washer & dryer.
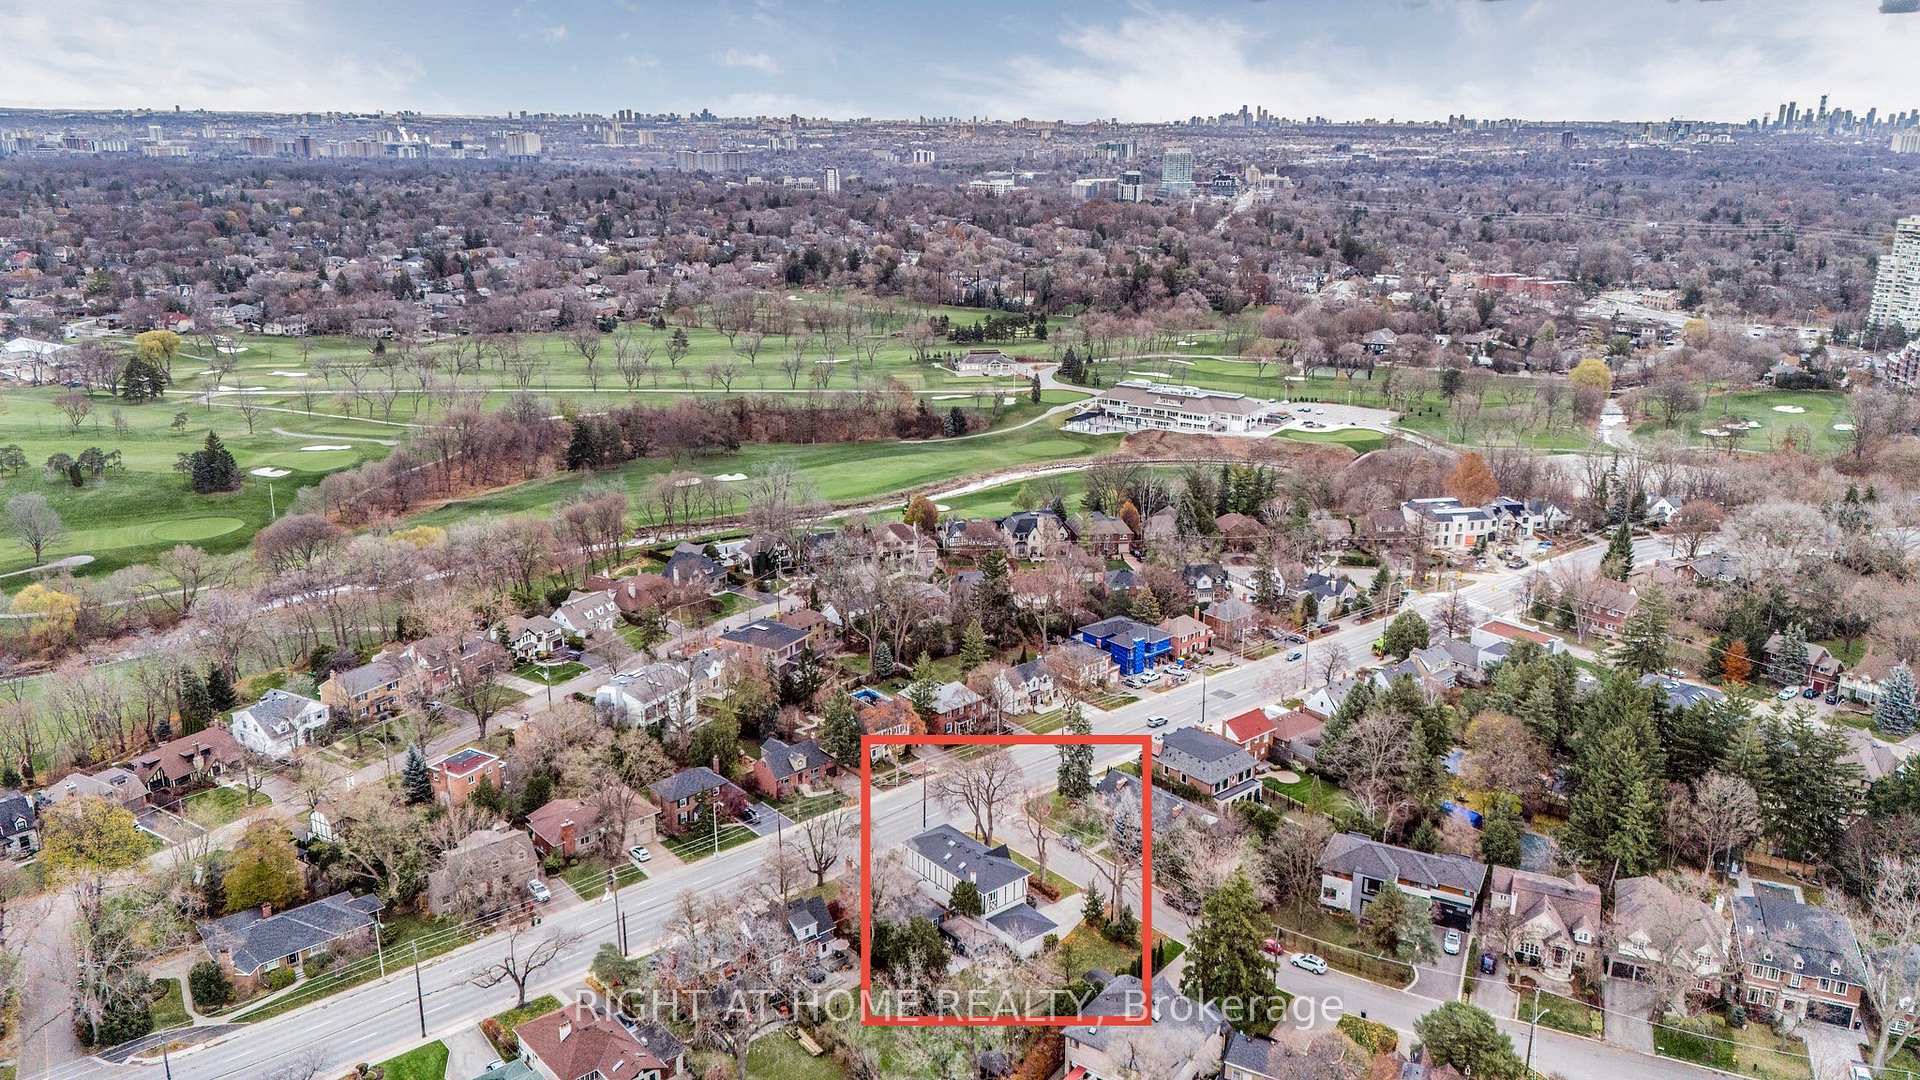
NearbyGolf, park, public transit, school bus route, level, wooded/treed
- Close to: Golf, park, public transit, school bus route, level, wooded/treed
Listing detailsW11941347, Sold, Jan 25, 2025
- MLS® number: W11941347
- Status: Sold
- Listed on: Jan 25, 2025
- Days on market: 63
- Updated: Mar 29, 2025
- Possession: 2025-01-25 / January 25, 2025
- Occupied by: Vacant
- Listing brokerage: RIGHT AT HOME REALTY
About this home
186 Royalavon Crescent, Etobicoke (Islington-City Centre West), ON M9A 2G6
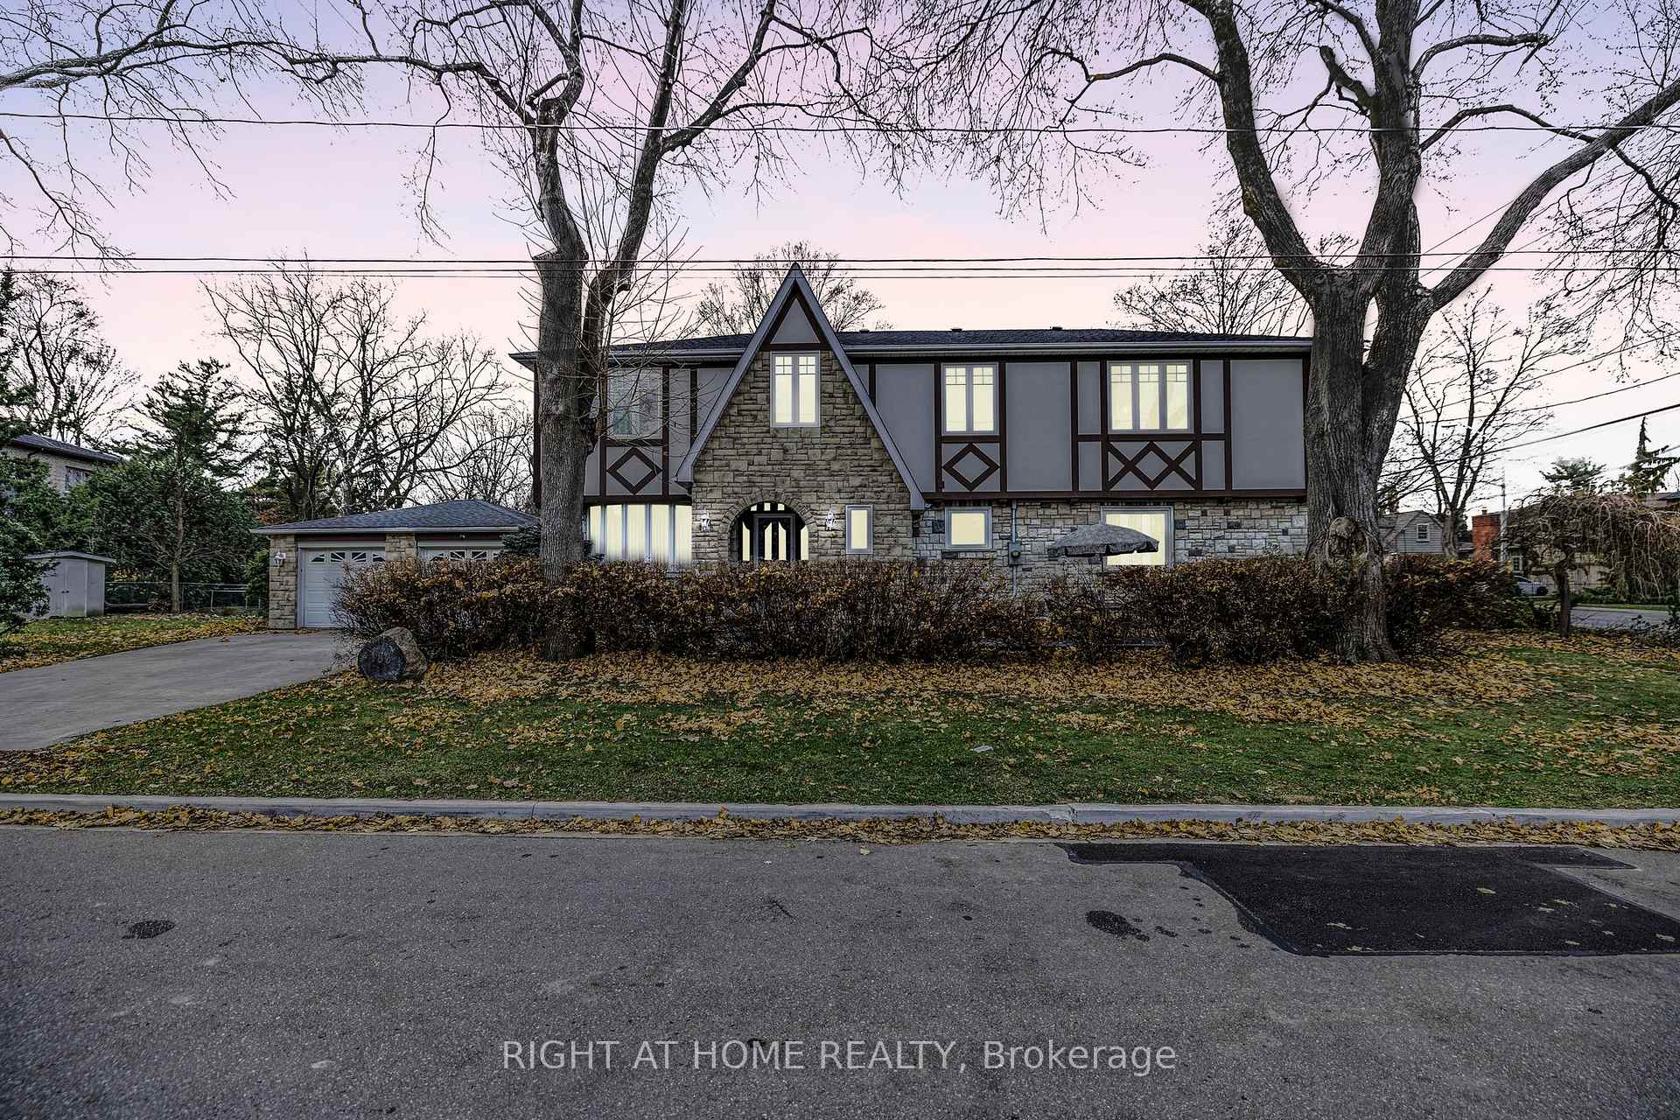
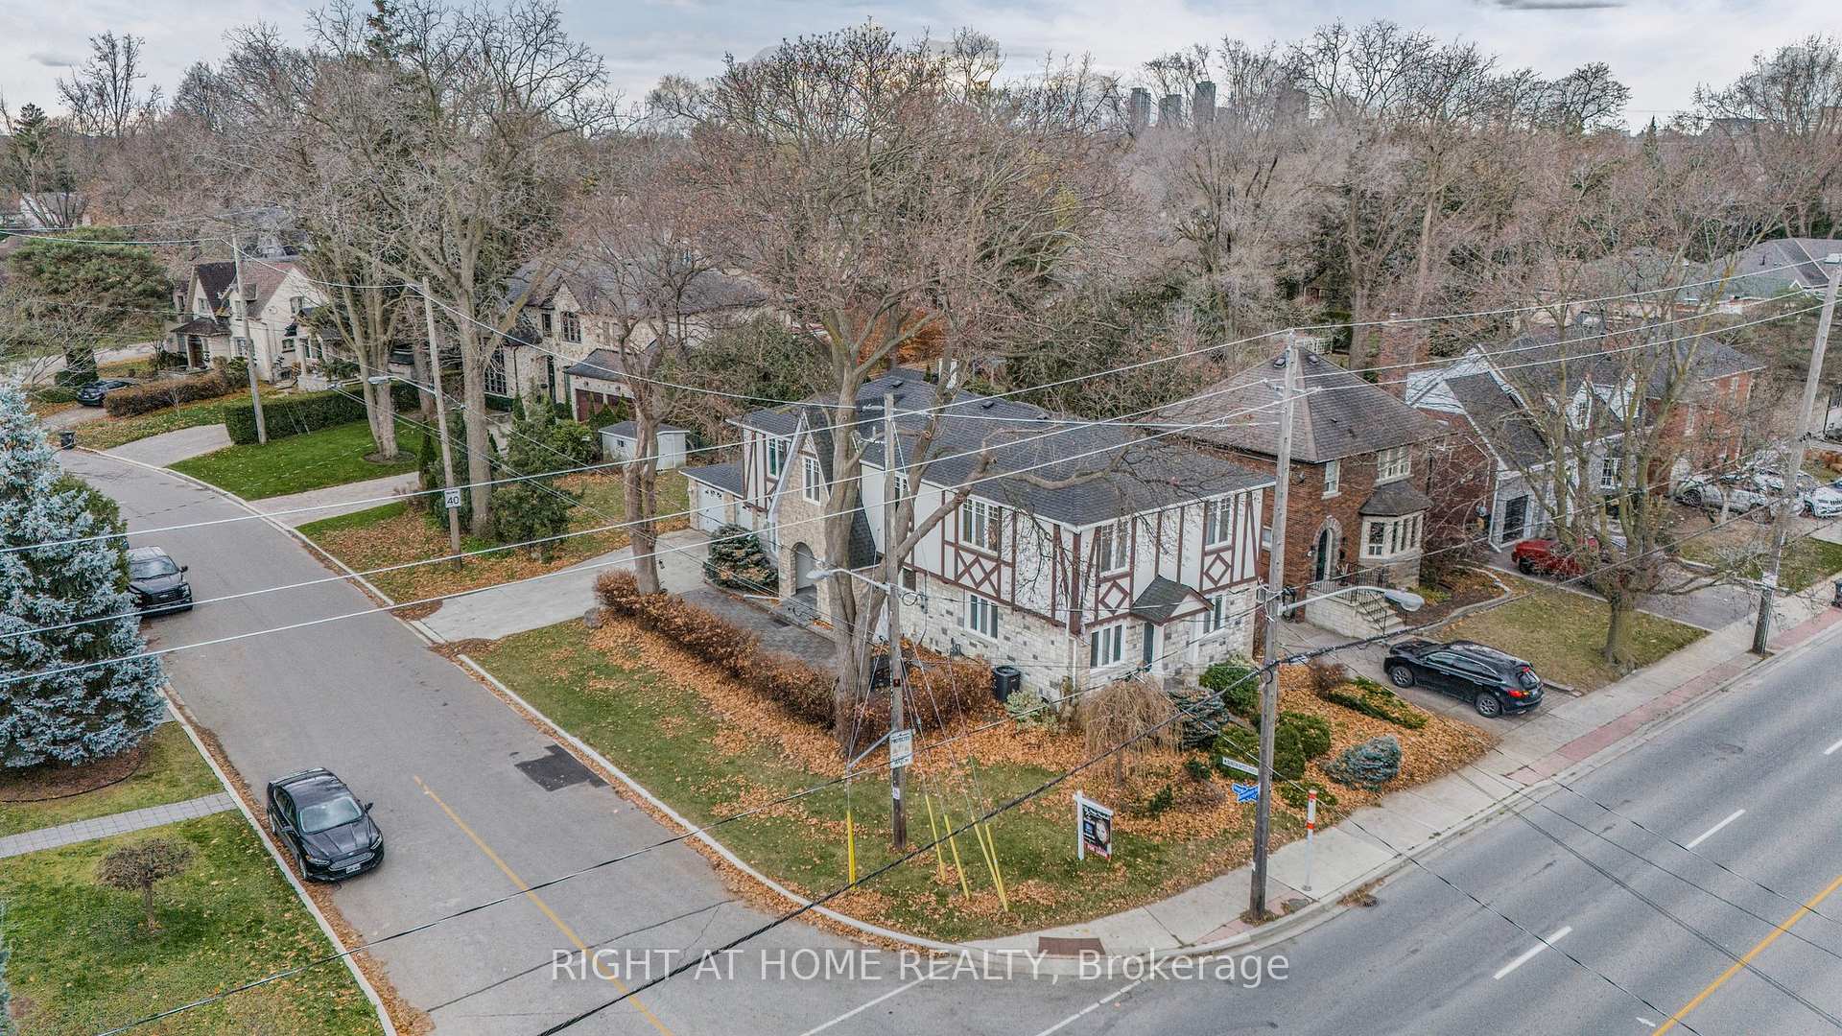
Do Not Miss!!! Unique Home With A Character In Prime Islington Village. Almost 5000 Sq Ft Of Total Living Space. Bright & Spacious Corner Home Filled With Sunlight. Perfect For Family With Kids And Entertaining. Large Bedrooms, Oversized Primary With Huge Ensuite Bathroom With Jacuzzi, Skylight & W/I Closet, Bedroom/Study room on Main floor with ensuite can be used as In-law, Solid B/I Maple Bookcases, Spectacular Staircase With sitting area by the window on the landing. Features 3D Wide Screen Surround Sound Home Theatre & Wet Bar In The Basement. Beautifully landscaped Front & back yard with mature trees, Private patio to enjoy family gatherings. Parking For 6 Cars. Steps To Excellent Schools, Subway, Golf Club, Easy Access To The QEW/427/401, Pearson Airport. Unbelievable potential in a spectacular location in Islington Village. Move-in or renovate - the choice is yours. **EXTRAS** Wood Fireplace and new broadloom in the bacement, Two Skylights, Energy efficient, Triple glazed front windows (except bay window) and Roof replaced in 2017, Alarm System, CAC, Central Vac, Main Floor Laundry and more.
Ask about this home
A HOMEH agent will answer your questions about this home.
Around this home
Daily convenience, out of 100, from the distances below
Schools nearby
School rating, out of 10.
Helpful calculators
Your HOMEH agent

"I would see it this week."